
82 East 38th Street Hamilton, Ontario L8V 4E5


4 Bedroom
2 Bathroom
1,100 - 1,500 sqft
Bungalow
Central Air Conditioning
Forced Air
$699,000
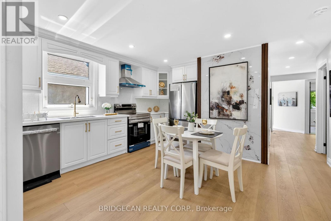
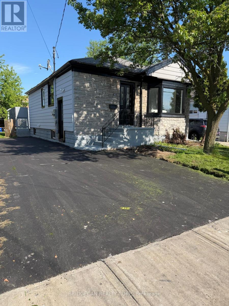
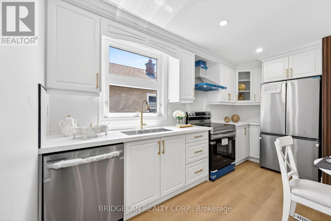
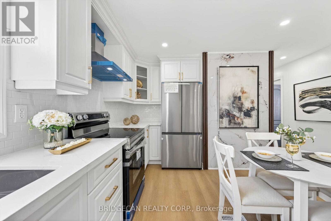
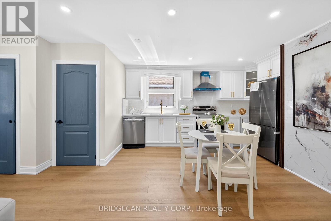
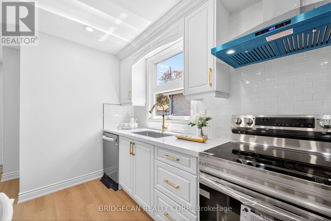
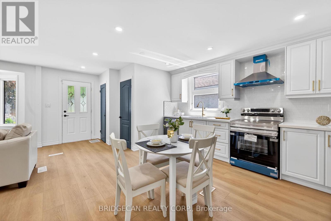
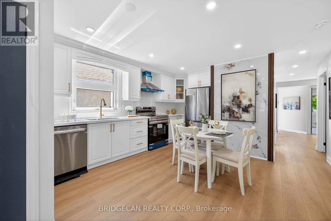
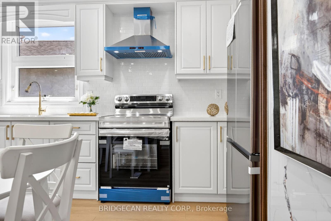
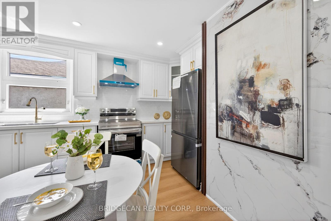
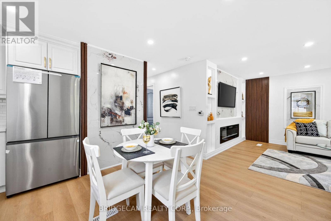
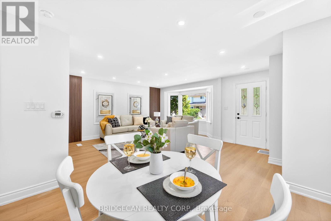
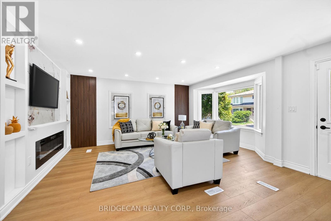
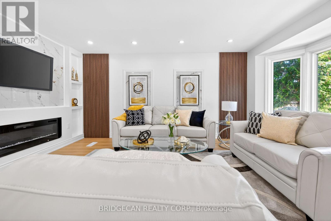
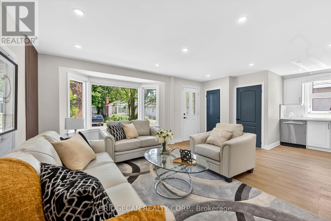
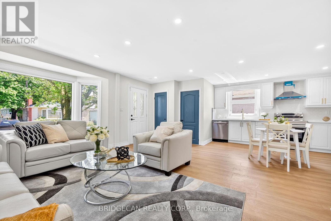
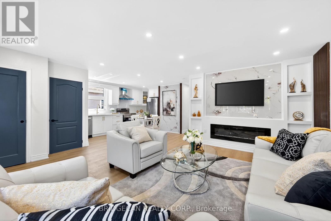
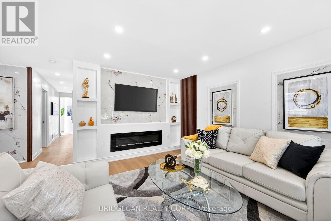
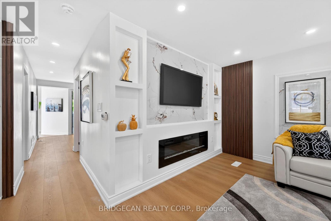
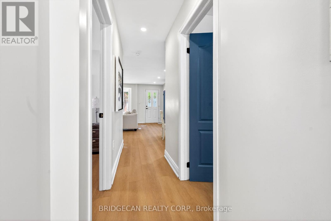
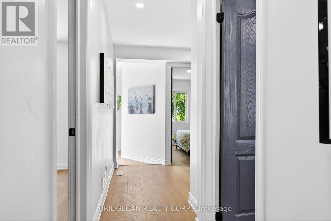
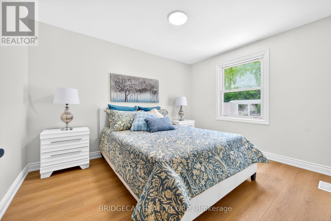
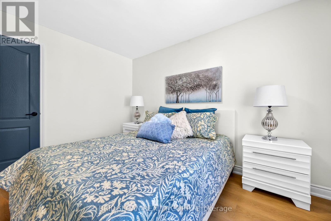
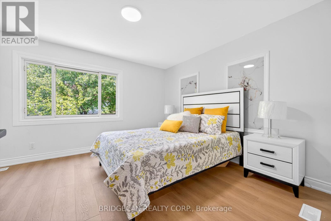
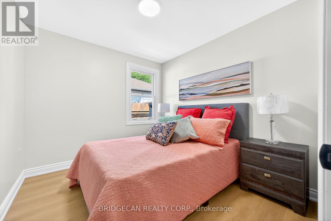
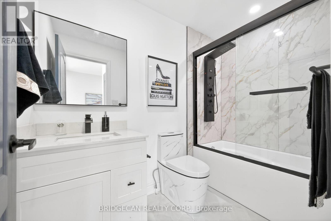
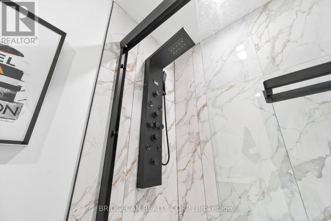
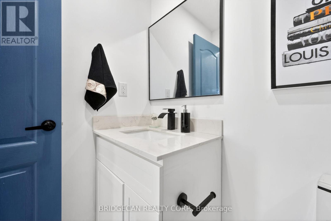
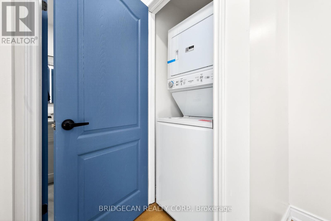
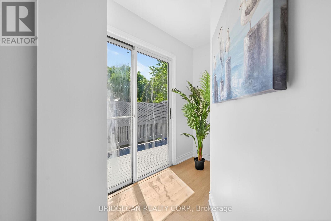
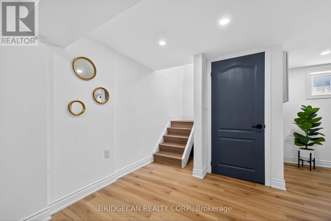
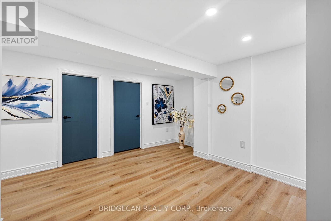
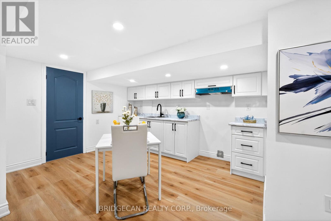
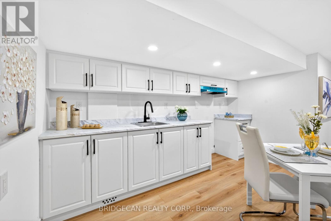
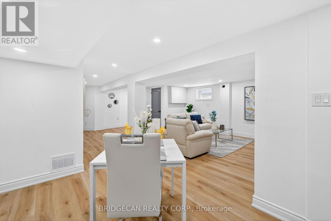
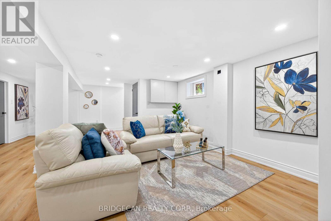
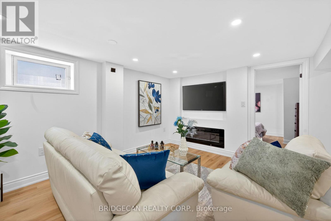
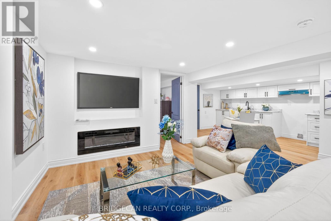
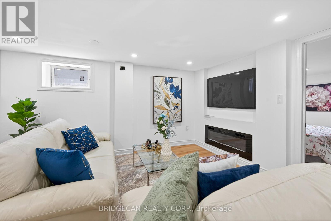
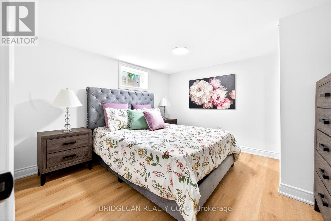
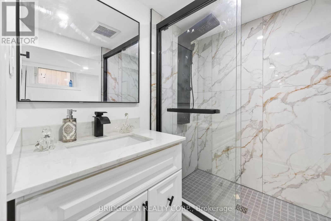
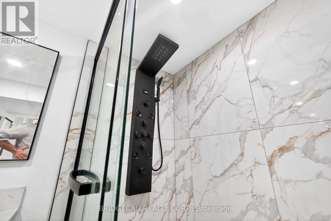
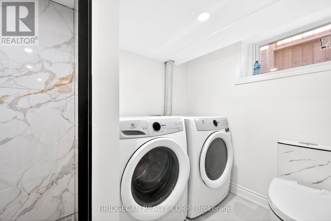
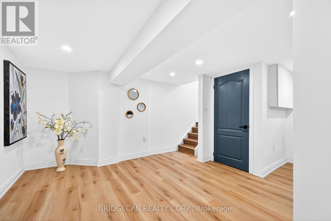
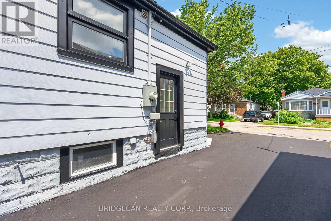
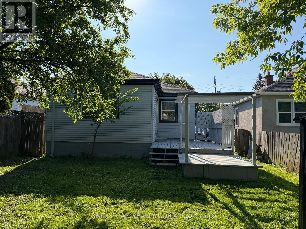
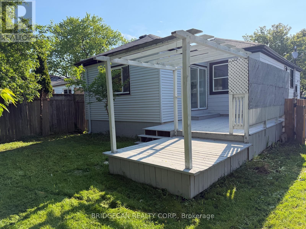
Excellent Mountain Location! Fully Renovated Home Featuring 3 Bedrooms On The Main Level Plus A Separate 1 Bedroom Basement In-Law Suite. Includes 2 Kitchens, 2 Laundry Areas, New Appliances, Updated Flooring, Modern Finishes And New 200 Amp Electrical Panel. Private Driveway Parking For 3 Cars. Steps To Juravinski Hospital, Concession Street Shops, Parks And Scenic Escarpment Trails. Great Opportunity For Extended Family Or Potential Income Use! (id:15069)
Property Details
| MLS® Number | X13210140 |
| Property Type | Single Family |
| Community Name | Raleigh |
| Amenities Near By | Hospital, Park, Public Transit, Schools |
| Features | Carpet Free |
| Parking Space Total | 3 |
Building
| Bathroom Total | 2 |
| Bedrooms Above Ground | 3 |
| Bedrooms Below Ground | 1 |
| Bedrooms Total | 4 |
| Age | 51 To 99 Years |
| Appliances | Water Meter, Dishwasher, Dryer, Stove, Washer, Refrigerator |
| Architectural Style | Bungalow |
| Basement Development | Finished |
| Basement Type | Full (finished) |
| Construction Style Attachment | Detached |
| Cooling Type | Central Air Conditioning |
| Exterior Finish | Vinyl Siding |
| Foundation Type | Block |
| Heating Fuel | Natural Gas |
| Heating Type | Forced Air |
| Stories Total | 1 |
| Size Interior | 1,100 - 1,500 Sqft |
| Type | House |
| Utility Water | Municipal Water |
Parking
| No Garage |
Land
| Acreage | No |
| Fence Type | Fenced Yard |
| Land Amenities | Hospital, Park, Public Transit, Schools |
| Sewer | Sanitary Sewer |
| Size Depth | 100 Ft |
| Size Frontage | 40 Ft |
| Size Irregular | 40 X 100 Ft |
| Size Total Text | 40 X 100 Ft |
| Zoning Description | R1 |
Rooms
| Level | Type | Length | Width | Dimensions |
|---|---|---|---|---|
| Basement | Bathroom | 0.83 m | 3.05 m | 0.83 m x 3.05 m |
| Basement | Laundry Room | Measurements not available | ||
| Basement | Living Room | 3.2 m | 3.96 m | 3.2 m x 3.96 m |
| Basement | Kitchen | 2.87 m | 3.66 m | 2.87 m x 3.66 m |
| Basement | Bedroom | 3.35 m | 3.35 m | 3.35 m x 3.35 m |
| Main Level | Living Room | 3.35 m | 4.88 m | 3.35 m x 4.88 m |
| Main Level | Kitchen | 3.35 m | 3.51 m | 3.35 m x 3.51 m |
| Main Level | Bedroom | 3.51 m | 3.66 m | 3.51 m x 3.66 m |
| Main Level | Bedroom 2 | 2.9 m | 3.66 m | 2.9 m x 3.66 m |
| Main Level | Bedroom 3 | 2.9 m | 2.59 m | 2.9 m x 2.59 m |
| Main Level | Bathroom | 1.52 m | 2.54 m | 1.52 m x 2.54 m |
| Main Level | Laundry Room | Measurements not available |
https://www.realtor.ca/real-estate/29820366/82-east-38th-street-hamilton-raleigh-raleigh
Contact Us
Contact us for more information

This REALTOR.ca listing content is owned and licensed by REALTOR® members of The Canadian Real Estate Association
The trademarks REALTOR®, REALTORS®, and the REALTOR® logo are controlled by The Canadian Real Estate Association (CREA) and identify real estate professionals who are members of CREA. The trademarks MLS®, Multiple Listing Service® and the associated logos are owned by The Canadian Real Estate Association (CREA) and identify the quality of services provided by real estate professionals who are members of CREA. The trademark DDF® is owned by The Canadian Real Estate Association (CREA) and identifies CREA's Data Distribution Facility (DDF®)
May 28 2026 08:53:53
Toronto Regional Real Estate Board
Bridgecan Realty Corp.