
107 Moore Street Timmins, Ontario P0N 1H0

4 Bedroom
1 Bathroom
0 - 699 sqft
Bungalow
None
Other
$299,900
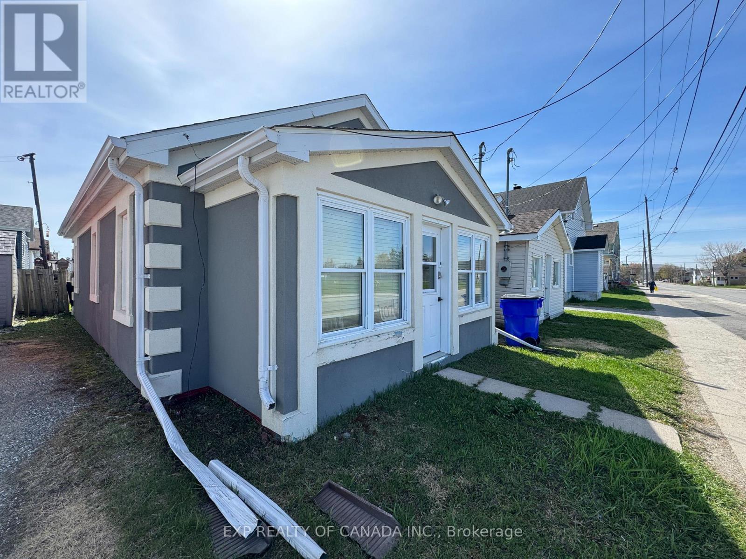
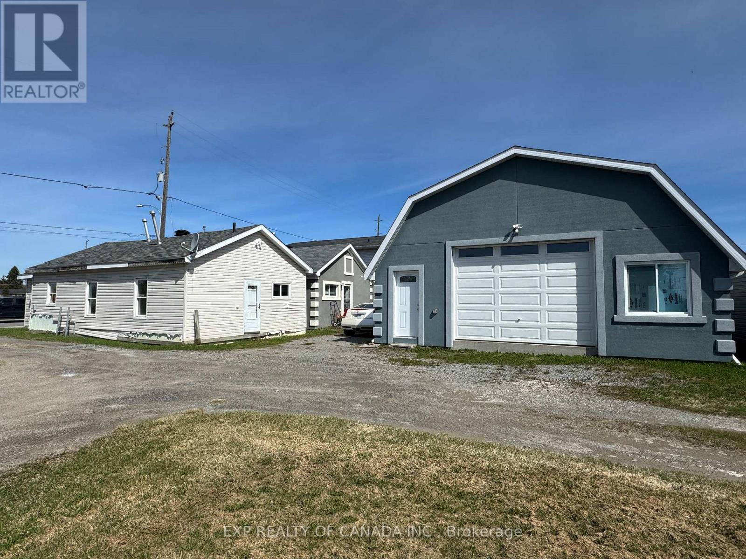
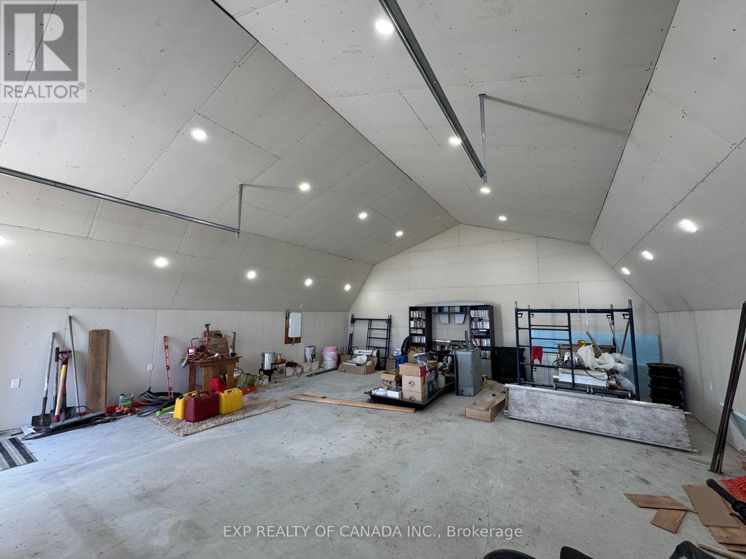
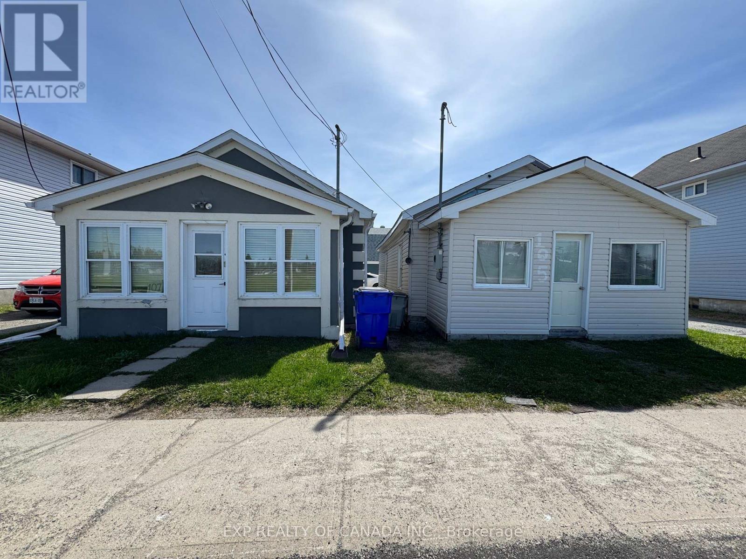
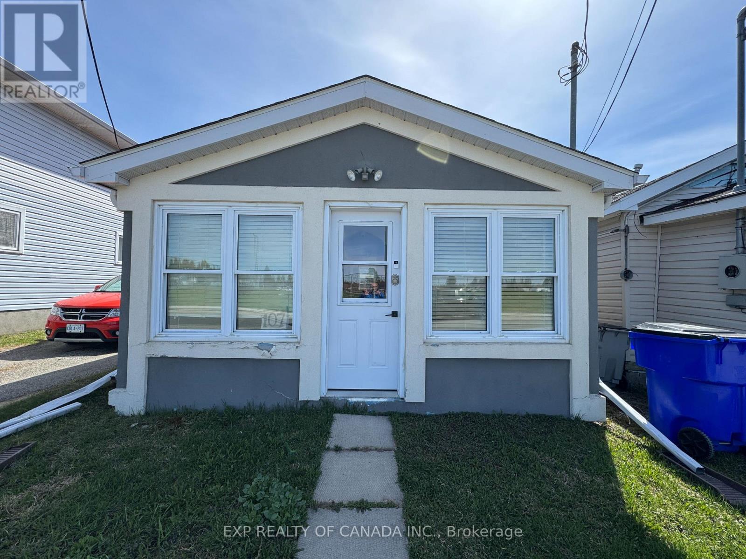
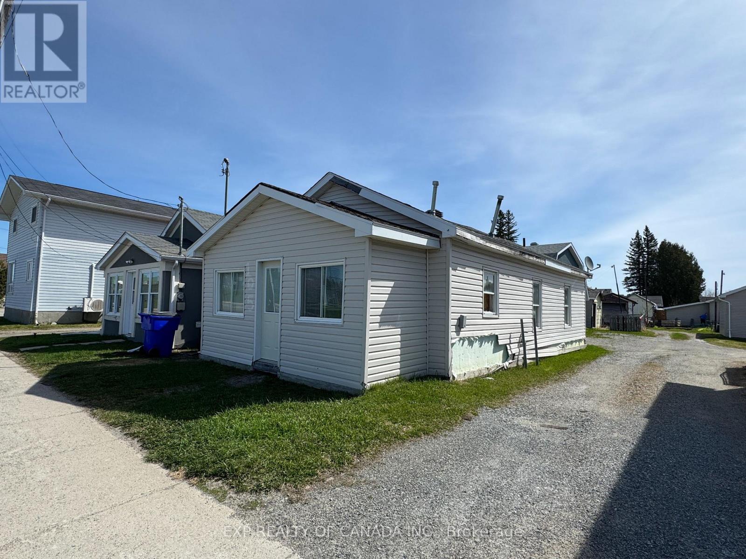
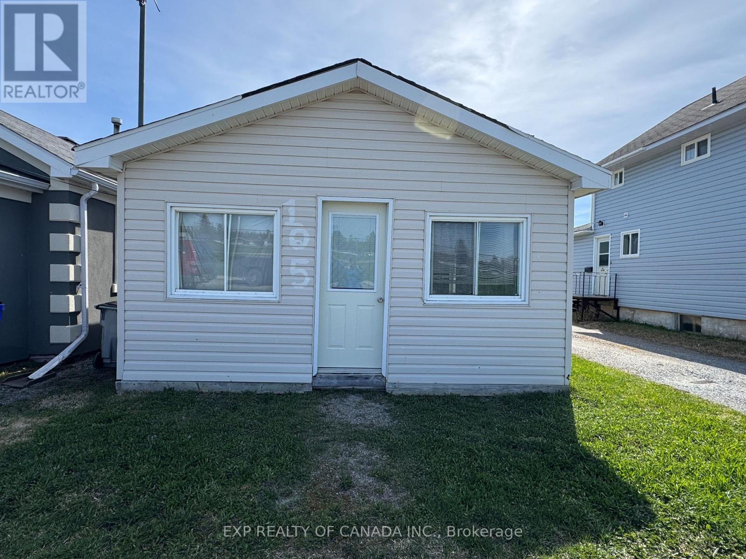
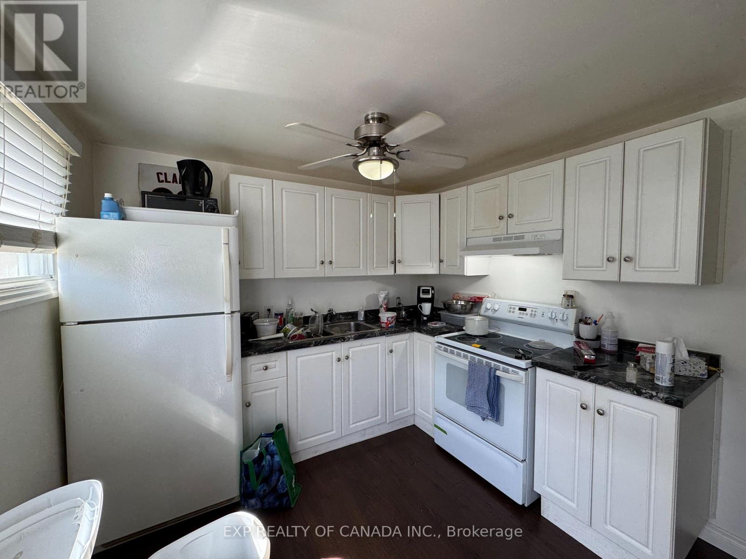
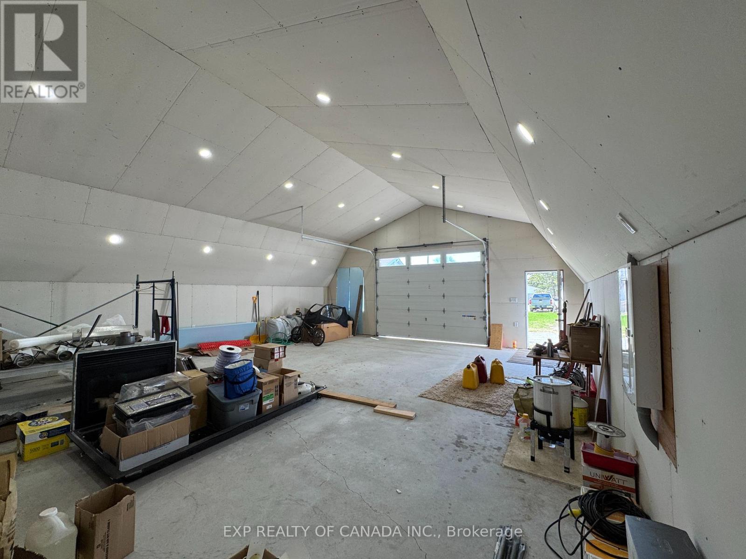
Endless potential for investors, multi-generational living, or those looking for a project with upside. Opportunity awaits with not one, but two homes situated on one lot! One home has already seen updates and is move in ready with a possibility of a quick closing, while the second house is a blank canvas waiting to be renovated and an opportunity to become an income generator for years to come. The property also features an impressive 28 feet x 32 feet garage with 13 feet high center of the ceiling, park up to 4 vehicles in the garage, or make it the perfect space for storage, leisure, hobbies or a workshop. (id:15069)
Property Details
| MLS® Number | T13210436 |
| Property Type | Single Family |
| Community Name | SP - Main Area |
| Equipment Type | Water Heater |
| Parking Space Total | 6 |
| Rental Equipment Type | Water Heater |
Building
| Bathroom Total | 1 |
| Bedrooms Above Ground | 4 |
| Bedrooms Total | 4 |
| Appliances | Dryer, Stove, Washer, Refrigerator |
| Architectural Style | Bungalow |
| Basement Type | Crawl Space |
| Construction Style Attachment | Detached |
| Cooling Type | None |
| Exterior Finish | Vinyl Siding, Stucco |
| Foundation Type | Wood |
| Heating Fuel | Natural Gas |
| Heating Type | Other |
| Stories Total | 1 |
| Size Interior | 0 - 699 Sqft |
| Type | House |
| Utility Water | Municipal Water |
Parking
| Detached Garage | |
| Garage |
Land
| Acreage | No |
| Sewer | Sanitary Sewer |
| Size Depth | 94 Ft ,4 In |
| Size Frontage | 43 Ft ,3 In |
| Size Irregular | 43.3 X 94.4 Ft |
| Size Total Text | 43.3 X 94.4 Ft |
| Zoning Description | Na-r2 |
Rooms
| Level | Type | Length | Width | Dimensions |
|---|---|---|---|---|
| Main Level | Living Room | 3.3 m | 10.182 m | 3.3 m x 10.182 m |
| Main Level | Bedroom | 3.1 m | 2.39 m | 3.1 m x 2.39 m |
| Main Level | Bedroom | 2.3 m | 3.3 m | 2.3 m x 3.3 m |
| Main Level | Kitchen | 5.8 m | 2.89 m | 5.8 m x 2.89 m |
| Main Level | Bedroom | 2.2 m | 3.2 m | 2.2 m x 3.2 m |
| Main Level | Living Room | 3.43 m | 3.49 m | 3.43 m x 3.49 m |
| Main Level | Bedroom | 2.27 m | 3 m | 2.27 m x 3 m |
| Main Level | Bathroom | 2.864 m | 1.76 m | 2.864 m x 1.76 m |
Utilities
| Cable | Available |
| Electricity | Installed |
| Sewer | Installed |
https://www.realtor.ca/real-estate/29820380/107-moore-street-timmins-sp-main-area-sp-main-area
Contact Us
Contact us for more information

This REALTOR.ca listing content is owned and licensed by REALTOR® members of The Canadian Real Estate Association
The trademarks REALTOR®, REALTORS®, and the REALTOR® logo are controlled by The Canadian Real Estate Association (CREA) and identify real estate professionals who are members of CREA. The trademarks MLS®, Multiple Listing Service® and the associated logos are owned by The Canadian Real Estate Association (CREA) and identify the quality of services provided by real estate professionals who are members of CREA. The trademark DDF® is owned by The Canadian Real Estate Association (CREA) and identifies CREA's Data Distribution Facility (DDF®)
May 30 2026 06:54:26
Timmins Cochrane & Timiskaming District Association of REALTORS®
Exp Realty Of Canada Inc.