
577 English Street London East, Ontario N5W 3V5




2 Bedroom
1 Bathroom
700 - 1,100 sqft
Bungalow
Central Air Conditioning
Forced Air
Landscaped
$384,900
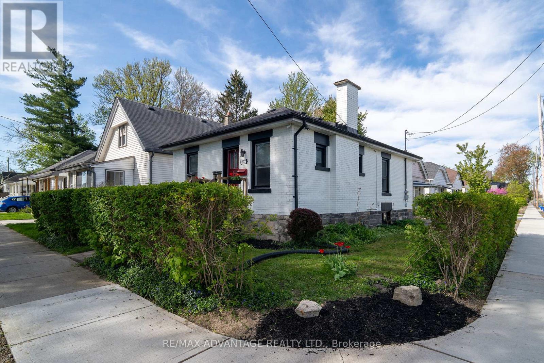
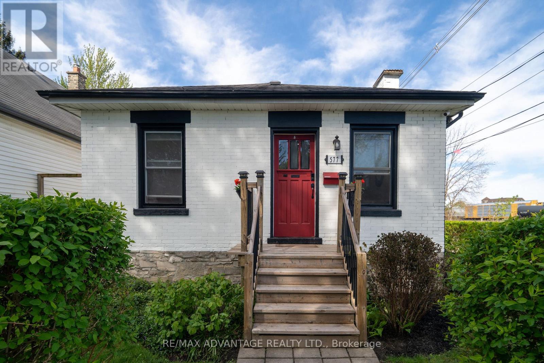
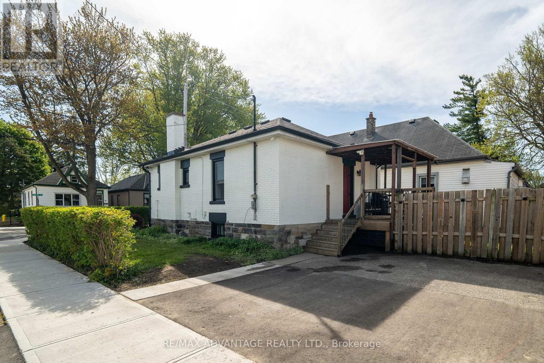
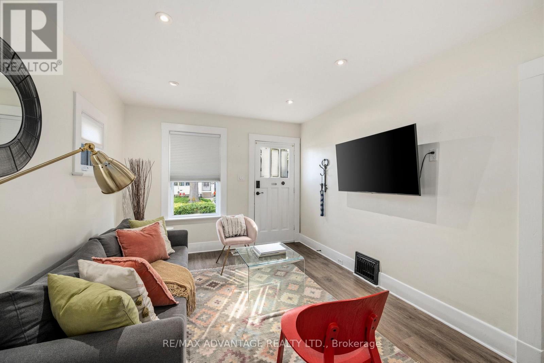
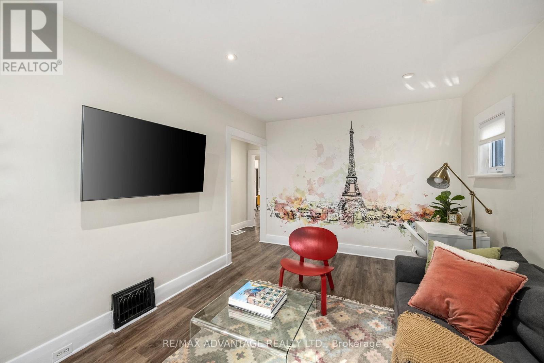
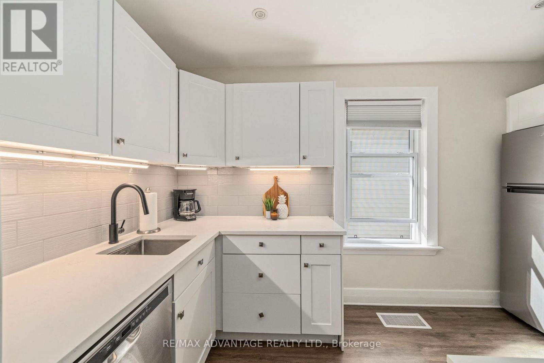
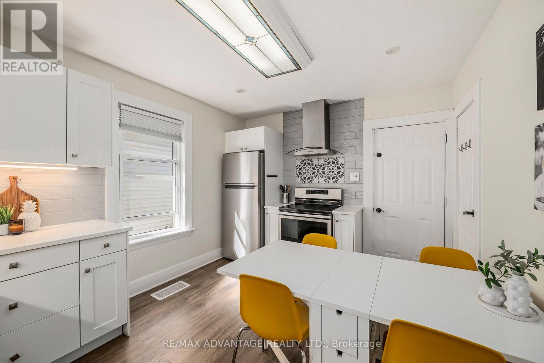
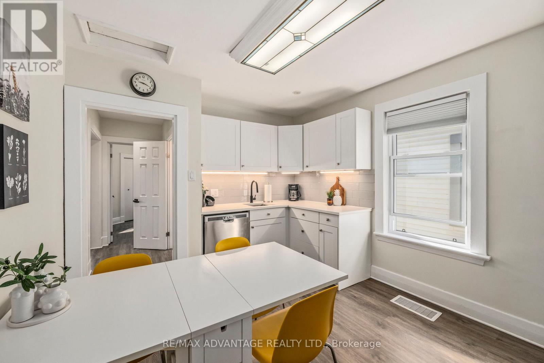
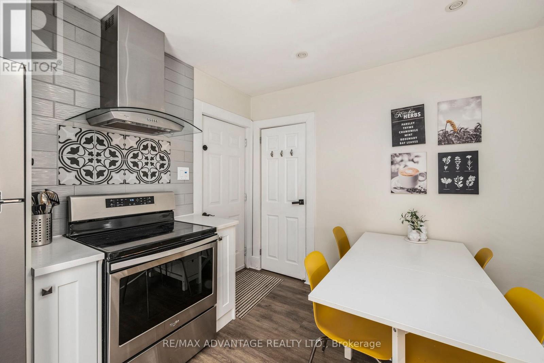
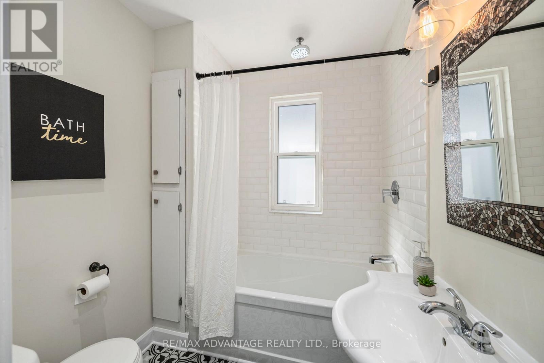
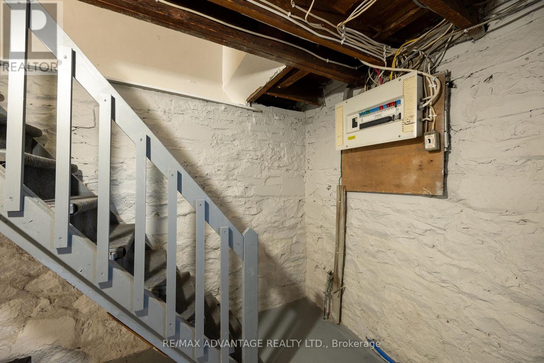
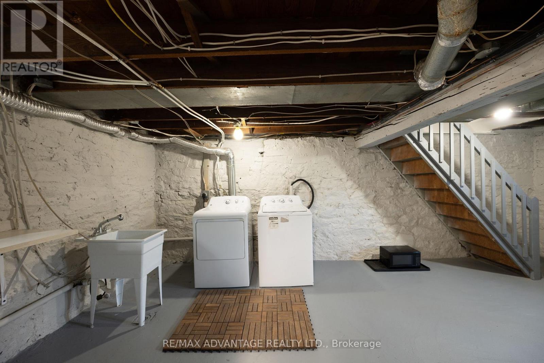
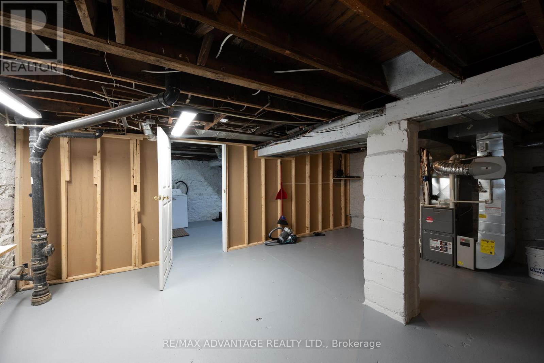
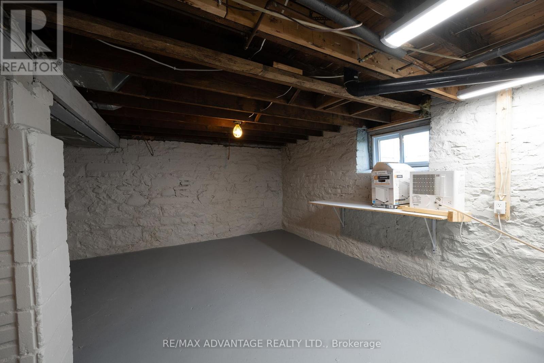
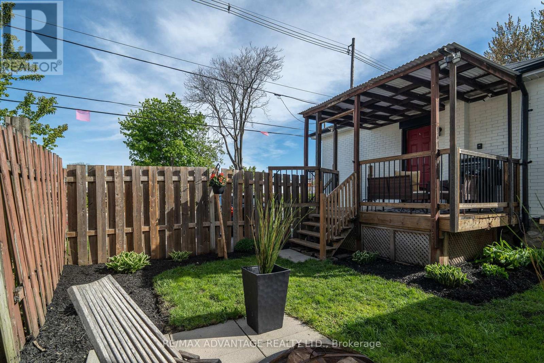
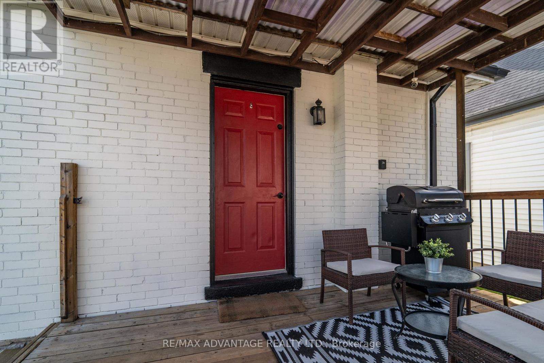
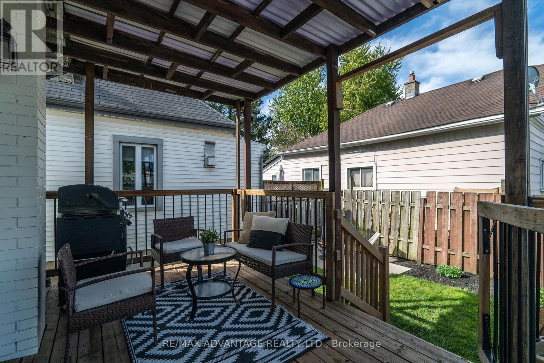
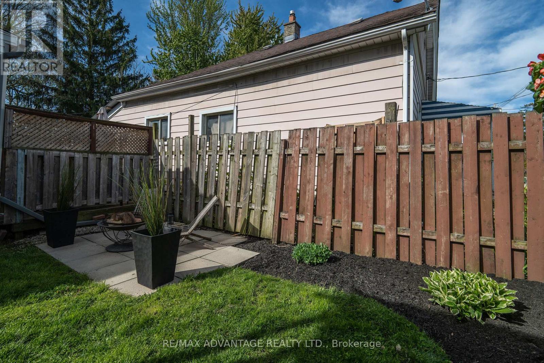
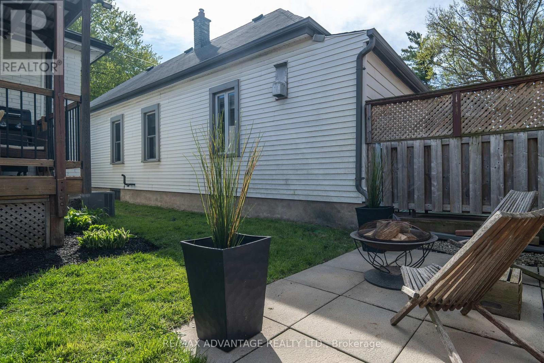
Move-in ready and beautifully updated bungalow under $385K! Featuring a renovated kitchen with quartz countertops and stainless steel appliances, updated bathroom, double parking, fenced backyard, covered porch and additional lower-level space with future potential. Perfect for first-time buyers, downsizers or investors. home offers the perfect blend of character, comfort, and convenience. The exterior has been beautifully refreshed Major mechanical updates include the furnace, A/C, and owned hot water tank for added peace of mind, also updated paint throughout basement. Step outside to enjoy the fully fenced backyard featuring a covered porch, private patio space, and natural gas BBQ hookup - perfect for entertaining and relaxing during the summer months. Double parking adds everyday convenience and functionality. Located in one of London's most vibrant and evolving communities, this home offers incredible lifestyle value with close proximity to Downtown London, The Factory at Kellogg Lane, London Children's Museum, Carling Heights Optimist Community Centre, and McMahen Park. Surrounded by local cafes , breweries, artisan shops, parks, and community events, this is an excellent opportunity to own a beautifully updated home in the thriving Old East Village neighbourhood. (id:15069)
Open House
This property has open houses!
May
31
Sunday
Starts at:
2:00 pm
Ends at:4:00 pm
Property Details
| MLS® Number | X13210278 |
| Property Type | Single Family |
| Community Name | East G |
| Amenities Near By | Hospital, Park, Schools |
| Structure | Deck |
Building
| Bathroom Total | 1 |
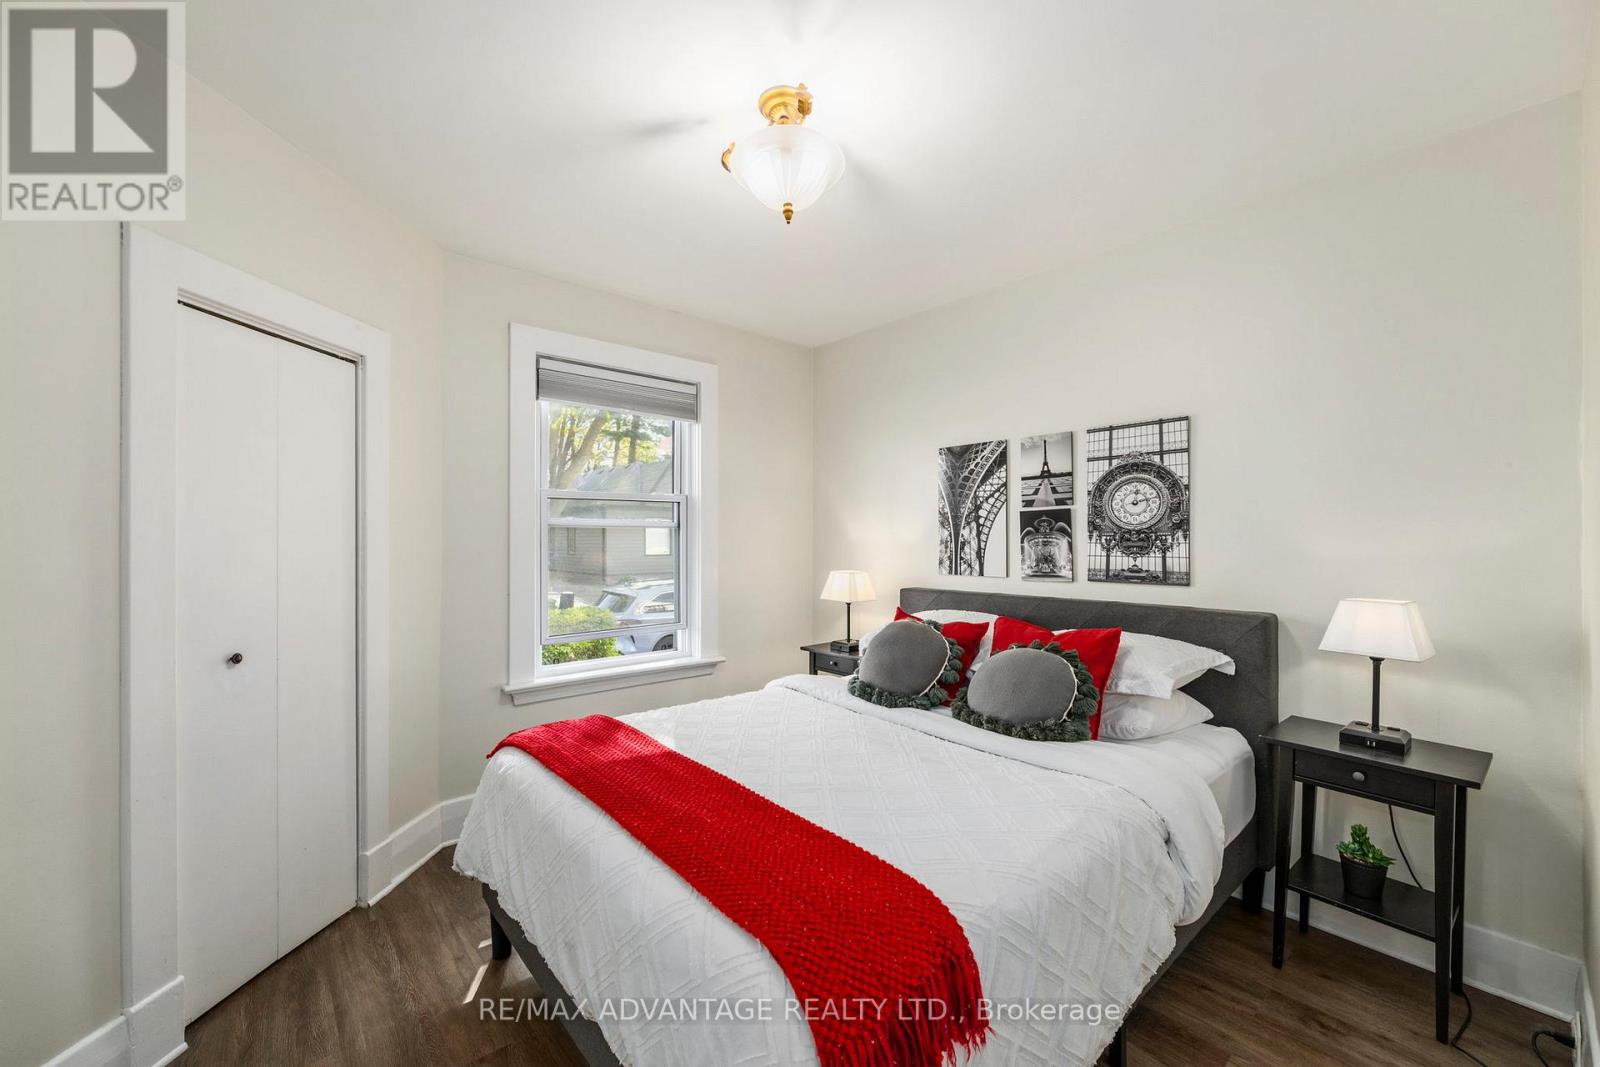
| Bedrooms Above Ground | 2 |
| Bedrooms Total | 2 |
| Appliances | Water Heater, Water Meter, Dishwasher, Dryer, Stove, Washer, Refrigerator |
| Architectural Style | Bungalow |
| Basement Development | Unfinished |
| Basement Type | Full (unfinished) |
| Construction Style Attachment | Detached |
| Cooling Type | Central Air Conditioning |
| Exterior Finish | Brick |
| Flooring Type | Hardwood |
| Heating Fuel | Natural Gas |
| Heating Type | Forced Air |
| Stories Total | 1 |
| Size Interior | 700 - 1,100 Sqft |
| Type | House |
| Utility Water | Municipal Water |
Parking
| No Garage |
Land
| Acreage | No |
| Fence Type | Fenced Yard |
| Land Amenities | Hospital, Park, Schools |
| Landscape Features | Landscaped |
| Sewer | Sanitary Sewer |
| Size Depth | 62 Ft |
| Size Frontage | 34 Ft |
| Size Irregular | 34 X 62 Ft |
| Size Total Text | 34 X 62 Ft |
Rooms
| Level | Type | Length | Width | Dimensions |
|---|---|---|---|---|
| Basement | Utility Room | 6.33 m | 3.42 m | 6.33 m x 3.42 m |
| Basement | Other | 6.34 m | 5.66 m | 6.34 m x 5.66 m |
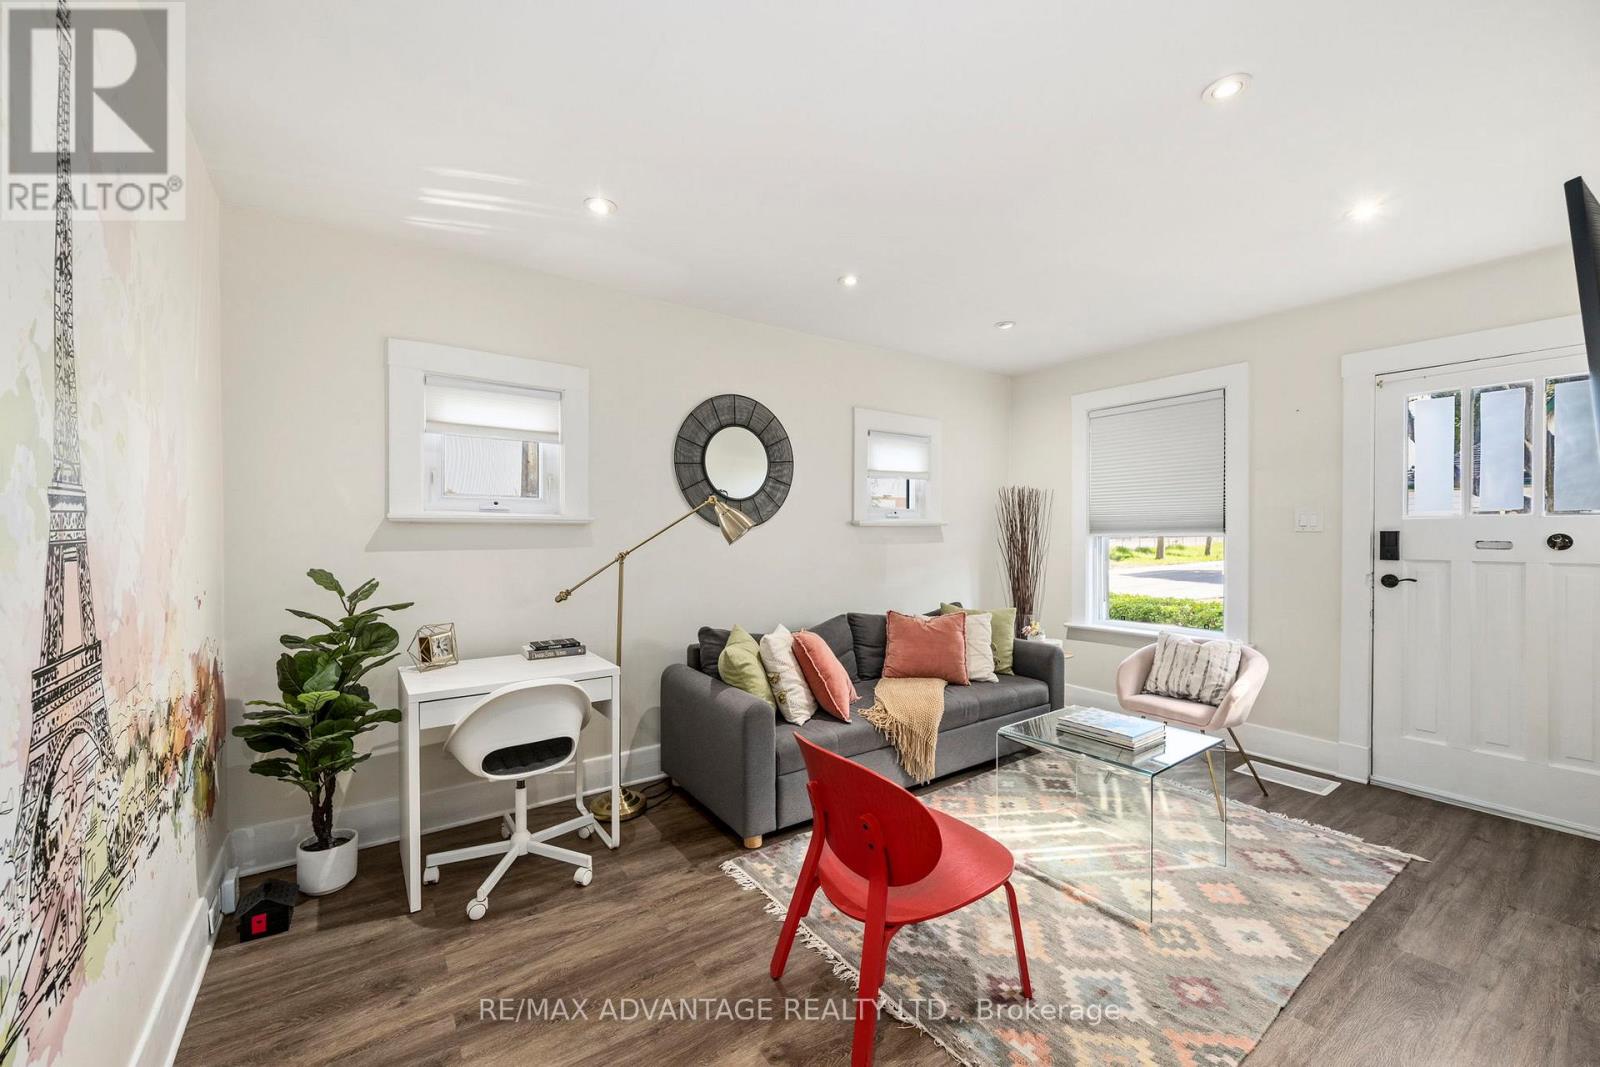
| Main Level | Living Room | 3.19 m | 4.54 m | 3.19 m x 4.54 m |
| Main Level | Other | 1 m | 2.57 m | 1 m x 2.57 m |
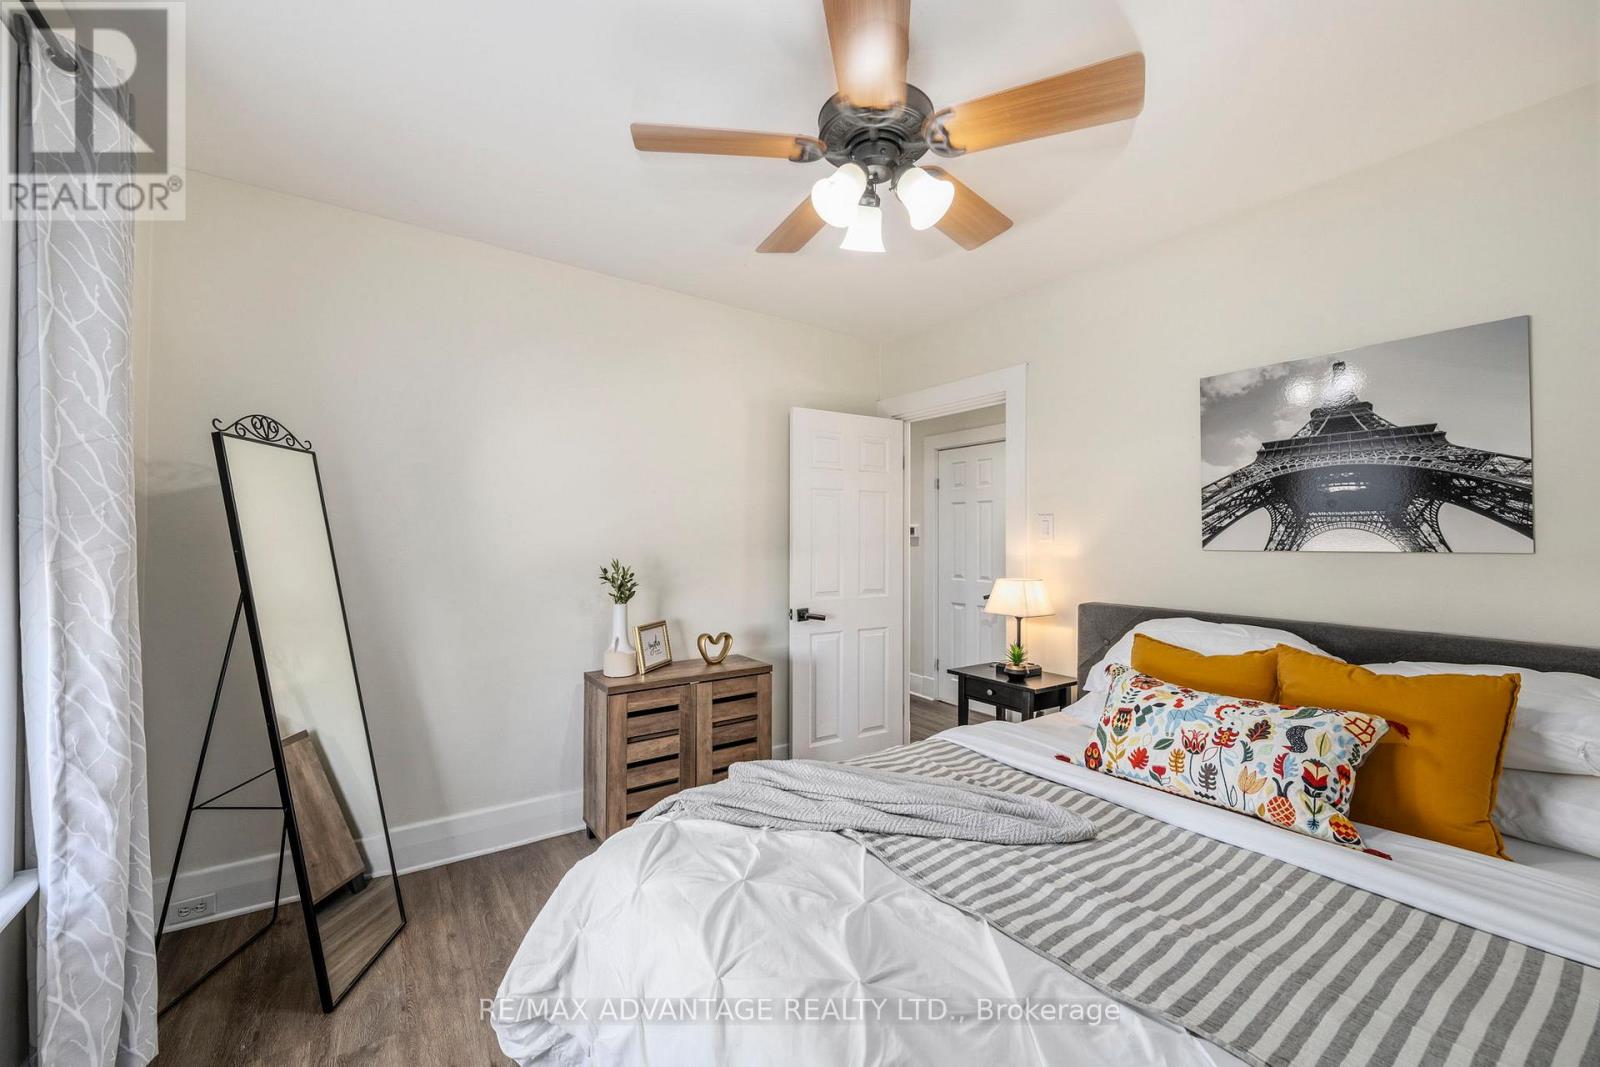
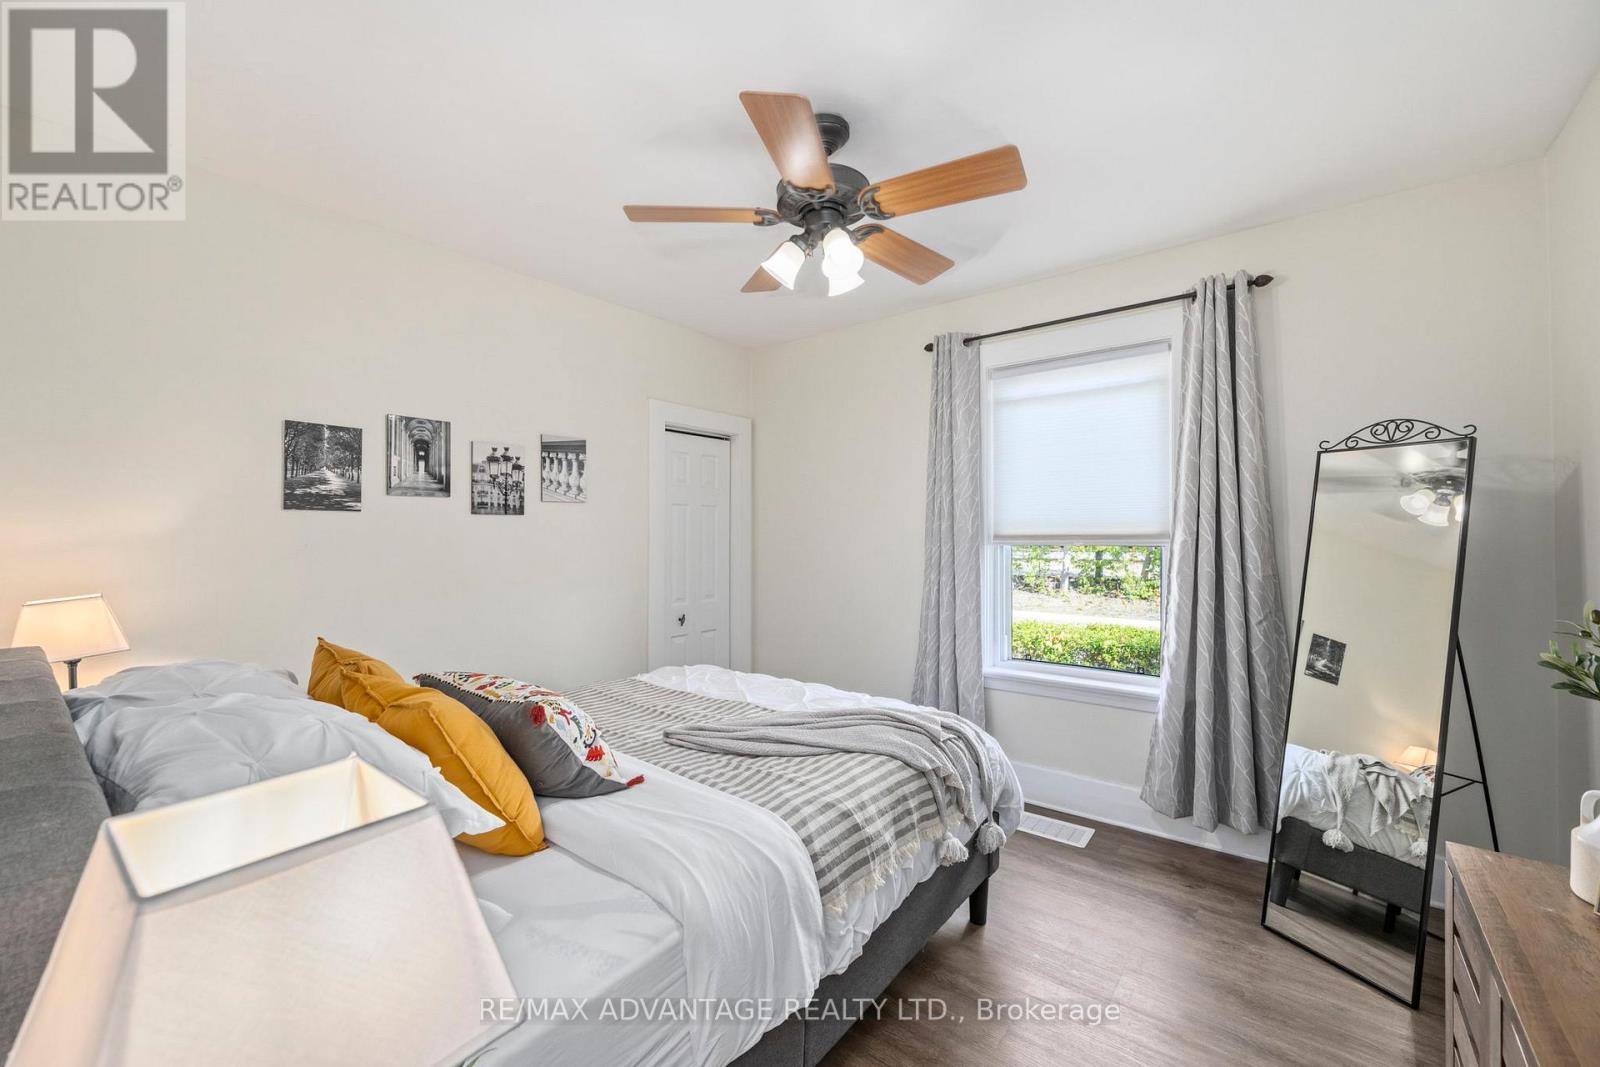
| Main Level | Bedroom 2 | 3.05 m | 3.04 m | 3.05 m x 3.04 m |
| Main Level | Primary Bedroom | 3.19 m | 3.15 m | 3.19 m x 3.15 m |
| Main Level | Kitchen | 3.04 m | 4.04 m | 3.04 m x 4.04 m |
| Main Level | Bathroom | 1.97 m | 1.9 m | 1.97 m x 1.9 m |
https://www.realtor.ca/real-estate/29820128/577-english-street-london-east-east-g-east-g
Contact Us
Contact us for more information

This REALTOR.ca listing content is owned and licensed by REALTOR® members of The Canadian Real Estate Association
The trademarks REALTOR®, REALTORS®, and the REALTOR® logo are controlled by The Canadian Real Estate Association (CREA) and identify real estate professionals who are members of CREA. The trademarks MLS®, Multiple Listing Service® and the associated logos are owned by The Canadian Real Estate Association (CREA) and identify the quality of services provided by real estate professionals who are members of CREA. The trademark DDF® is owned by The Canadian Real Estate Association (CREA) and identifies CREA's Data Distribution Facility (DDF®)
May 28 2026 07:53:18
London and St. Thomas Association of REALTORS®
RE/MAX Advantage Realty Ltd.