
51949 John Wise Line Malahide, Ontario N5H 2R5







4 Bedroom
3 Bathroom
1,500 - 2,000 sqft
Bungalow
Fireplace
Central Air Conditioning
Radiant Heat
Landscaped
$1,299,900
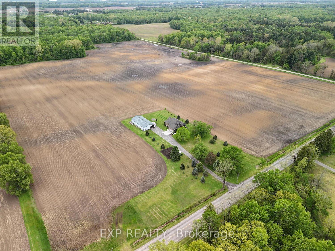
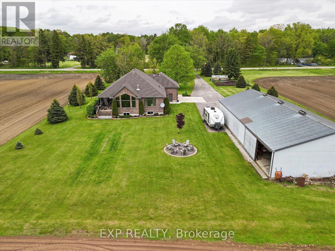
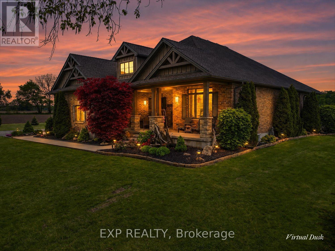
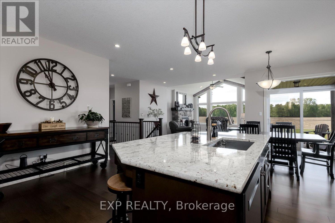
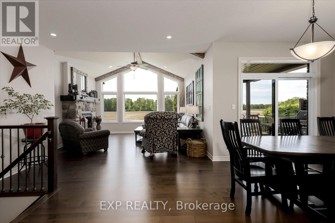
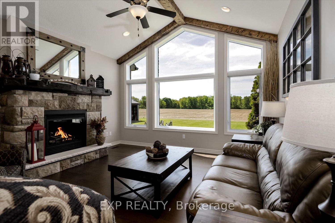
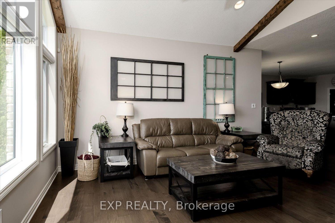
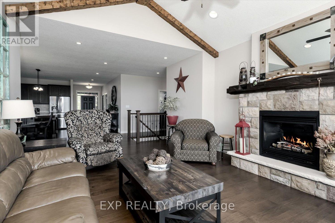
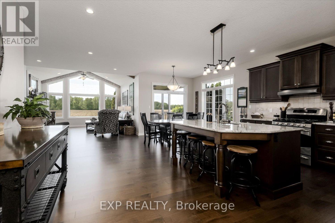
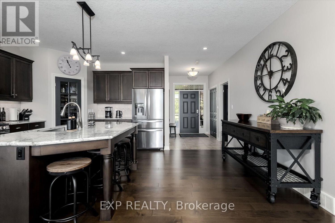
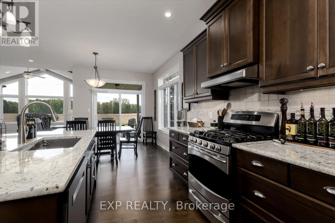
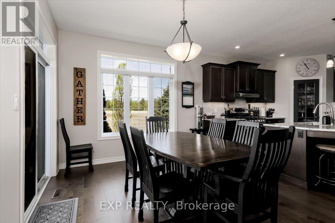
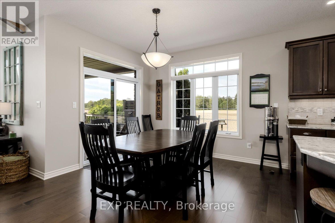
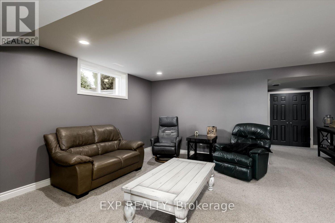
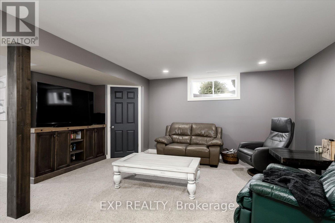
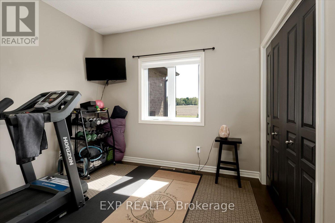
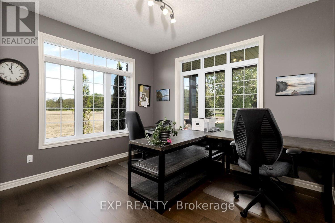
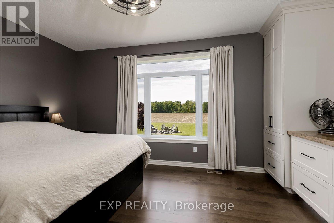
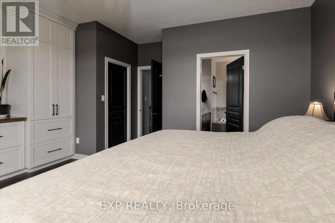
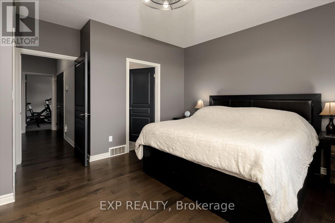
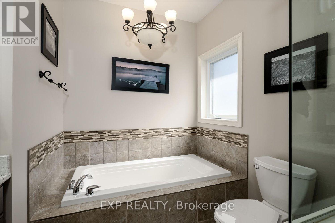
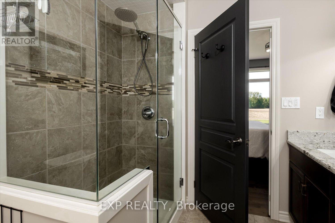
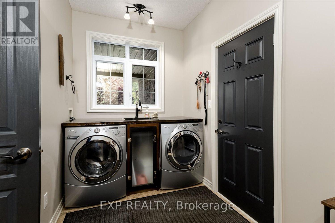
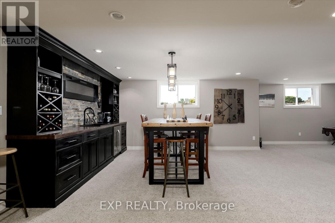
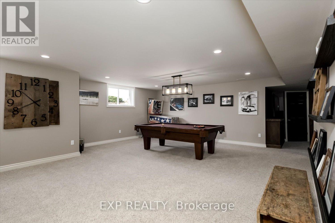
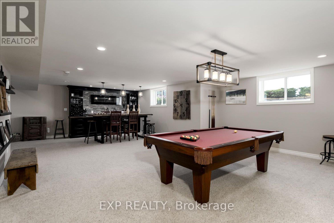
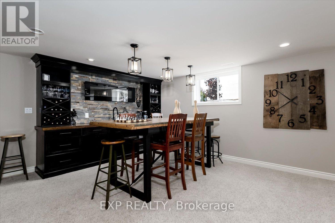
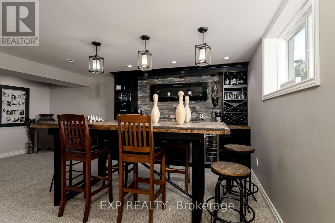
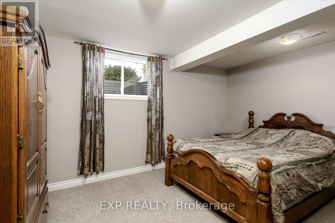
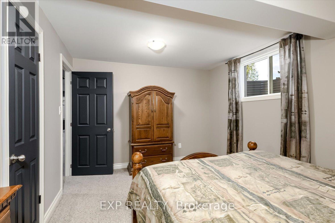
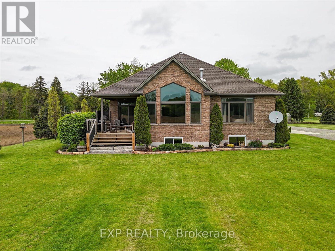
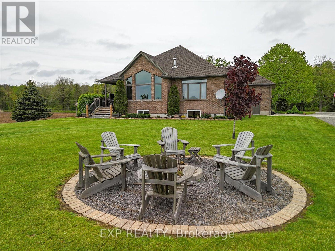
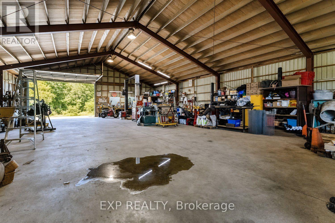
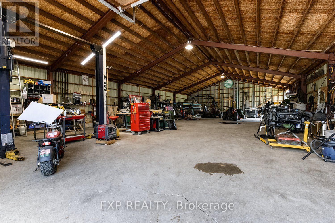
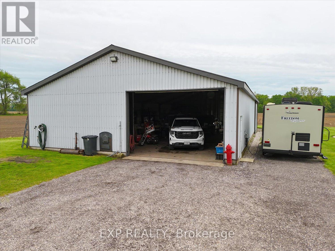
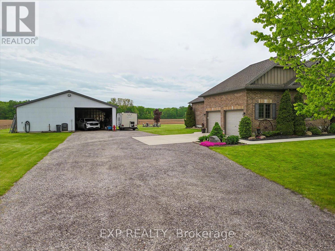
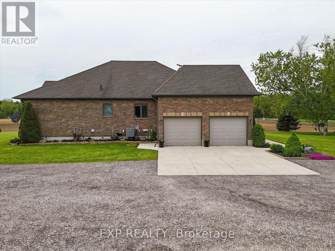
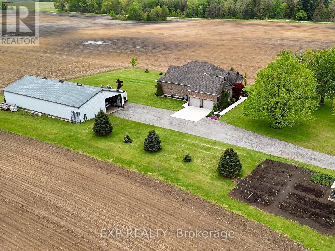
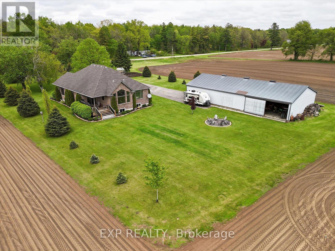
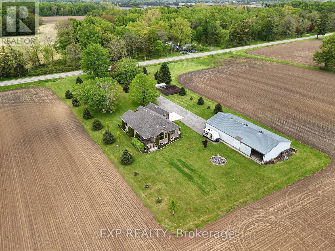
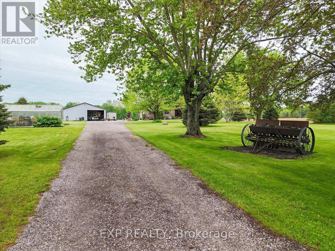
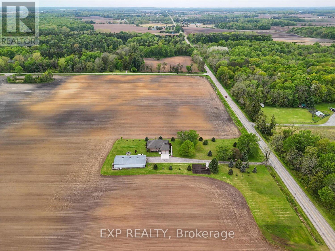
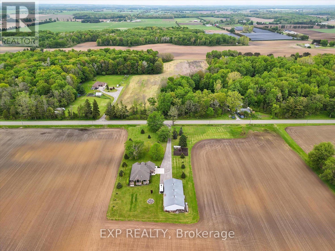
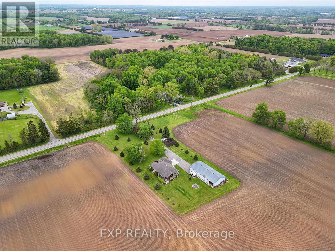
Nestled on a beautifully landscaped 2-acre country property, this exceptional Doug Tarry built brick bungalow offers the perfect blend of luxury, functionality, and rural living. Centrally located on a paved road between Tillsonburg, Aylmer, St. Thomas, and Port Bruce, this property features a stunning home plus an impressive 40 x 80 steel-clad "Glenn White Shop" with RV plug, two oversized overhead doors, mandoor access, workshop area, hoist included, sand point for outdoor water use, and its own drilled well. The L-shaped lot offers privacy and space, complete with a small greenhouse, covered front and rear decks, and an oversized heated double garage with direct lower-level access. Inside, the open-concept main floor showcases 9 ft ceilings, hardwood flooring, cathedral ceiling in the family room, and a cozy natural gas fireplace. The custom maple kitchen features granite countertops, large island, walk-in pantry, tile backsplash, gas stove, and stainless steel appliances. The spacious primary suite includes built-in cabinetry, walk-in closet, and luxurious 5-piece ensuite with double sinks, soaker tub, and glass shower. A second bedroom, additional smaller bedroom/office with corner windows, 4-piece bath, and main floor laundry with sink complete the main level. The fully finished lower level offers radiant heated floors, large windows, an expansive L-shaped rec room with wet bar and soft-close cabinetry, additional bedroom, 3-piece bath, utility room with HRV, natural gas furnace and A/C, sump pump, sewage pump, and 200 amp service. Separate access from both the garage and main home adds convenience and versatility. A rare opportunity to own a turnkey country property with an incredible shop setup and upscale finishes throughout. (id:15069)
Property Details
| MLS® Number | X13210360 |
| Property Type | Single Family |
| Community Name | Rural Malahide |
| Community Features | School Bus |
| Equipment Type | Water Heater |
| Features | Irregular Lot Size, Flat Site, Dry, Sump Pump |
| Parking Space Total | 16 |
| Rental Equipment Type | Water Heater |
| Structure | Deck, Greenhouse, Outbuilding |
| View Type | View |
Building
| Bathroom Total | 3 |
| Bedrooms Above Ground | 3 |
| Bedrooms Below Ground | 1 |
| Bedrooms Total | 4 |
| Age | 6 To 15 Years |
| Amenities | Fireplace(s) |
| Appliances | Central Vacuum, Dishwasher, Dryer, Microwave, Gas Stove(s), Washer, Refrigerator |
| Architectural Style | Bungalow |
| Basement Development | Finished |
| Basement Features | Separate Entrance |
| Basement Type | N/a, Full, N/a (finished) |
| Construction Style Attachment | Detached |
| Cooling Type | Central Air Conditioning |
| Exterior Finish | Brick |
| Fire Protection | Smoke Detectors |
| Fireplace Present | Yes |
| Fireplace Total | 1 |
| Foundation Type | Poured Concrete |
| Heating Fuel | Natural Gas |
| Heating Type | Radiant Heat |
| Stories Total | 1 |
| Size Interior | 1,500 - 2,000 Sqft |
| Type | House |
Parking
| Detached Garage | |
| Garage |
Land
| Acreage | No |
| Landscape Features | Landscaped |
| Sewer | Septic System |
| Size Depth | 100 Ft ,10 In |
| Size Frontage | 55 Ft ,7 In |
| Size Irregular | 55.6 X 100.9 Ft ; 55.61x100.94x125.41x45.75x101.36x24.47 |
| Size Total Text | 55.6 X 100.9 Ft ; 55.61x100.94x125.41x45.75x101.36x24.47|1/2 - 1.99 Acres |
| Zoning Description | A1 |
Rooms
| Level | Type | Length | Width | Dimensions |
|---|---|---|---|---|
| Lower Level | Other | 6.7 m | 6.4 m | 6.7 m x 6.4 m |
| Lower Level | Living Room | 11.97 m | 9.81 m | 11.97 m x 9.81 m |
| Lower Level | Bathroom | 3.11 m | 1.76 m | 3.11 m x 1.76 m |
| Lower Level | Bedroom 3 | 3.29 m | 4.28 m | 3.29 m x 4.28 m |
| Main Level | Office | 3.52 m | 3.79 m | 3.52 m x 3.79 m |
| Main Level | Kitchen | 9.28 m | 13.8 m | 9.28 m x 13.8 m |
| Main Level | Primary Bedroom | 4.82 m | 4.39 m | 4.82 m x 4.39 m |
| Main Level | Bathroom | 2.48 m | 3.15 m | 2.48 m x 3.15 m |
| Main Level | Bathroom | 2.67 m | 1.16 m | 2.67 m x 1.16 m |
| Main Level | Laundry Room | 2.45 m | 3.55 m | 2.45 m x 3.55 m |
| Main Level | Exercise Room | 3.53 m | 3.16 m | 3.53 m x 3.16 m |
Utilities
| Electricity | Installed |
https://www.realtor.ca/real-estate/29820130/51949-john-wise-line-malahide-rural-malahide
Contact Us
Contact us for more information

This REALTOR.ca listing content is owned and licensed by REALTOR® members of The Canadian Real Estate Association
The trademarks REALTOR®, REALTORS®, and the REALTOR® logo are controlled by The Canadian Real Estate Association (CREA) and identify real estate professionals who are members of CREA. The trademarks MLS®, Multiple Listing Service® and the associated logos are owned by The Canadian Real Estate Association (CREA) and identify the quality of services provided by real estate professionals who are members of CREA. The trademark DDF® is owned by The Canadian Real Estate Association (CREA) and identifies CREA's Data Distribution Facility (DDF®)
May 28 2026 08:53:01
London and St. Thomas Association of REALTORS®
Exp Realty