
428 Twinleaf Street Waterloo, Ontario N2J 3Z4


4 Bedroom
3 Bathroom
2,500 - 3,000 sqft
Air Exchanger
Forced Air
$1,175,000
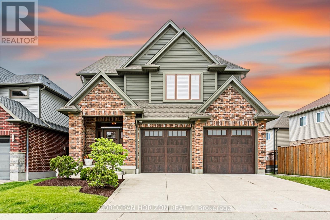
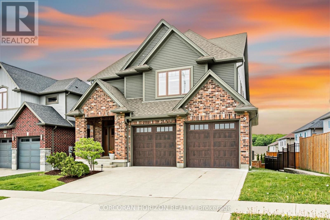
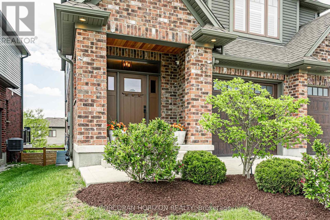
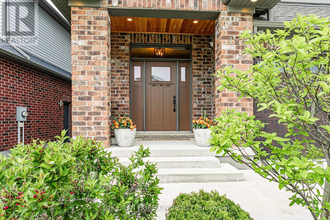
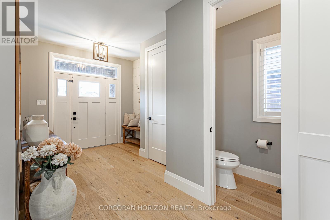
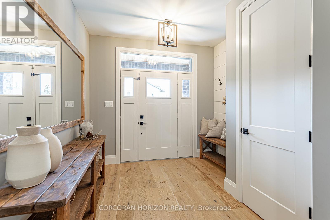
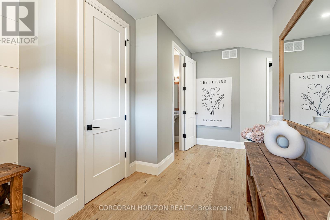
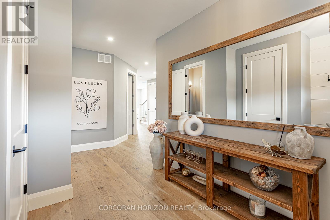
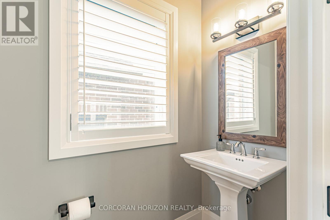
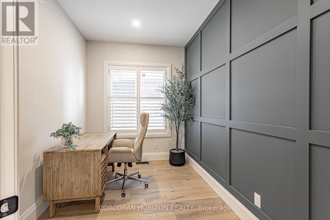
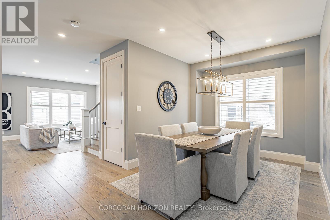
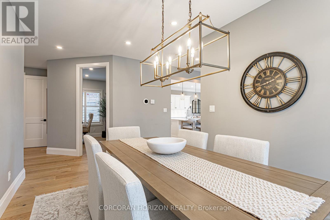
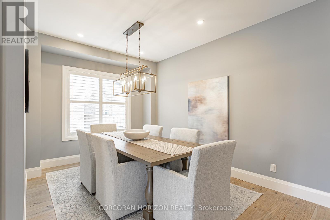
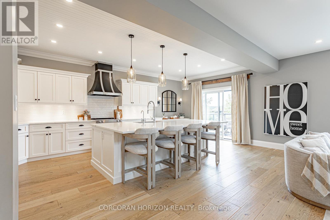
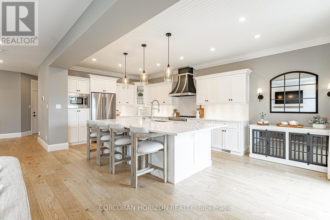
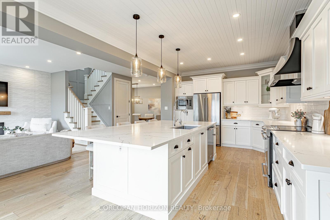
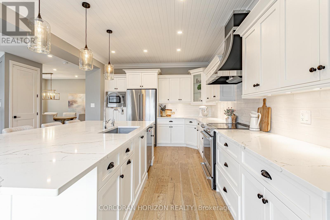
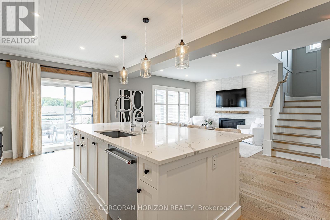
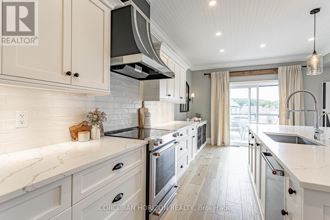
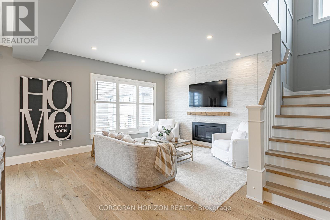
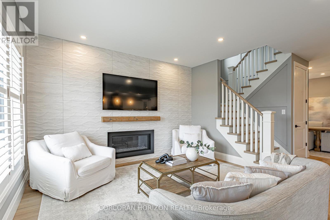
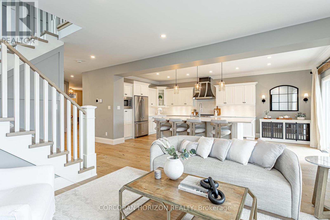
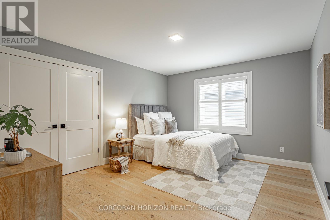
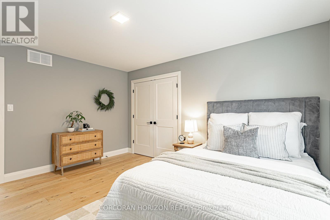
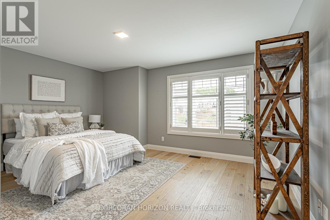
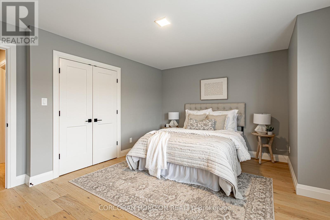
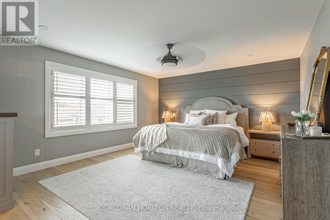
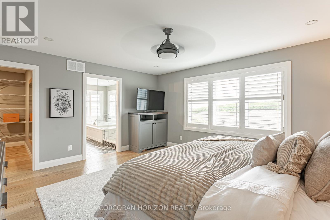
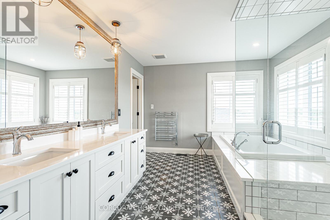
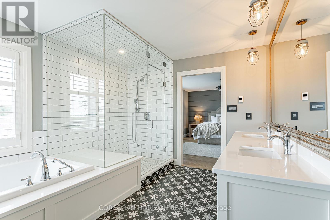
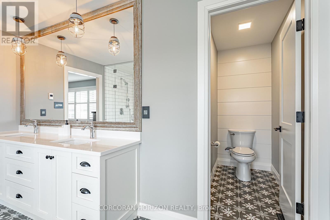
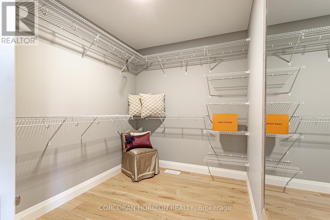
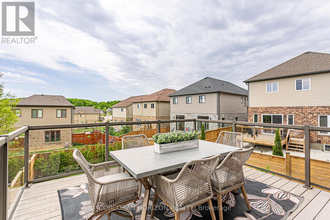
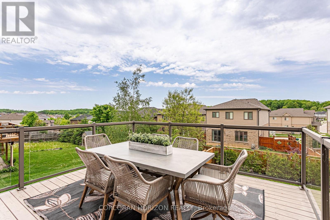
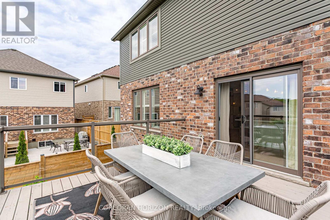
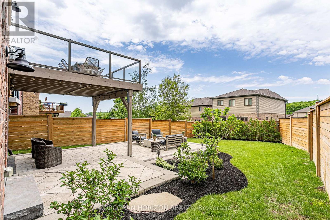
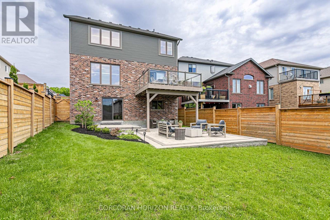
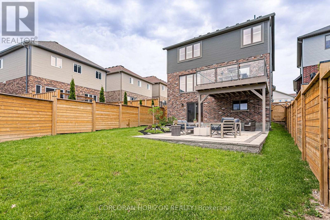
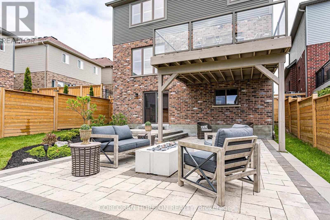
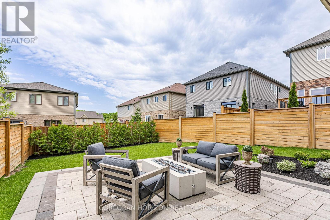
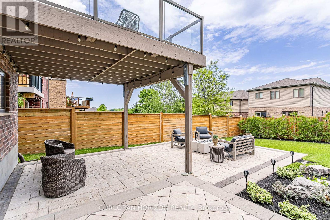
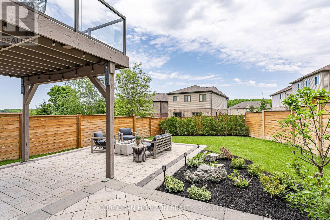
Welcome to this beautifully maintained family home in Waterloo's highly sought-after Vista Hills community. Situated on a premium lot backing onto greenspace, this spacious and thoughtfully designed home offers over 3,000 sq. ft. of finished living space with 4 bedrooms, 4 bathrooms, and a fully finished basement. The bright open-concept main floor features hardwood flooring, a modern kitchen with ample cabinetry and pantry space, and a spacious living area perfect for entertaining. Upstairs, the generous primary suite includes a walk-in closet and private ensuite, while the additional bedrooms provide plenty of room for growing families or home office needs. The finished lower level adds valuable extra living space ideal for a rec room, gym, or guest area. Enjoy a private backyard retreat with no rear neighbours, close proximity to top-rated schools, parks, trails, shopping, and easy access to universities and major commuter routes. A fantastic opportunity to own a move-in ready home in one of Waterloo's most desirable neighbourhoods. (id:15069)
Open House
This property has open houses!
May
31
Sunday
Starts at:
2:00 pm
Ends at:3:00 pm
Property Details
| MLS® Number | X13208536 |
| Property Type | Multi-family |
| Amenities Near By | Park, Schools |
| Community Features | School Bus |
| Parking Space Total | 4 |
Building
| Bathroom Total | 3 |
| Bedrooms Above Ground | 4 |
| Bedrooms Total | 4 |
| Appliances | Garage Door Opener Remote(s), Water Heater, Water Softener, Water Treatment |
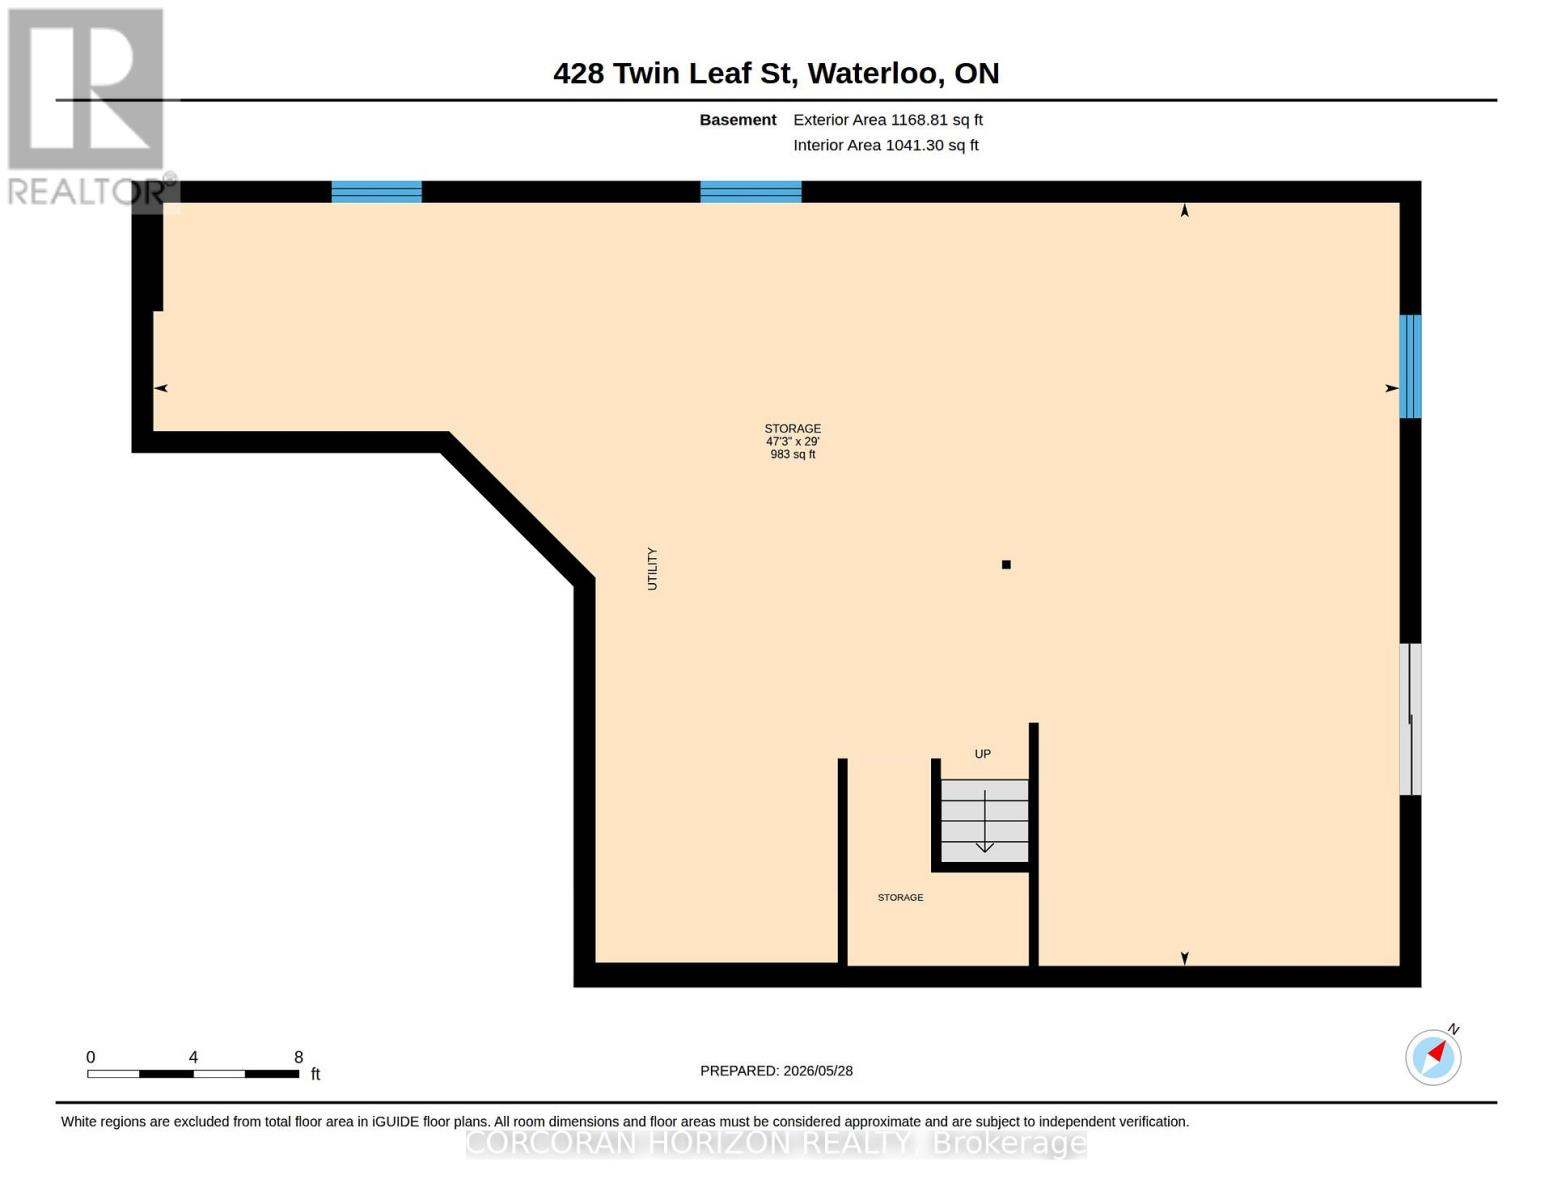
| Basement Development | Unfinished |
| Basement Features | Walk Out |
| Basement Type | Full, N/a (unfinished), N/a |
| Cooling Type | Air Exchanger |
| Exterior Finish | Brick, Vinyl Siding |
| Fire Protection | Security System, Smoke Detectors |
| Foundation Type | Concrete |
| Half Bath Total | 3 |
| Heating Fuel | Electric |
| Heating Type | Forced Air |
| Stories Total | 2 |
| Size Interior | 2,500 - 3,000 Sqft |
| Type | Duplex |
| Utility Water | Municipal Water |
Parking
| Attached Garage | |
| Garage |
Land
| Acreage | No |
| Land Amenities | Park, Schools |
| Sewer | Sanitary Sewer |
| Size Depth | 128.62 M |
| Size Frontage | 48.8 M |
| Size Irregular | 48.8 X 128.6 M |
| Size Total Text | 48.8 X 128.6 M |
Rooms
| Level | Type | Length | Width | Dimensions |
|---|---|---|---|---|
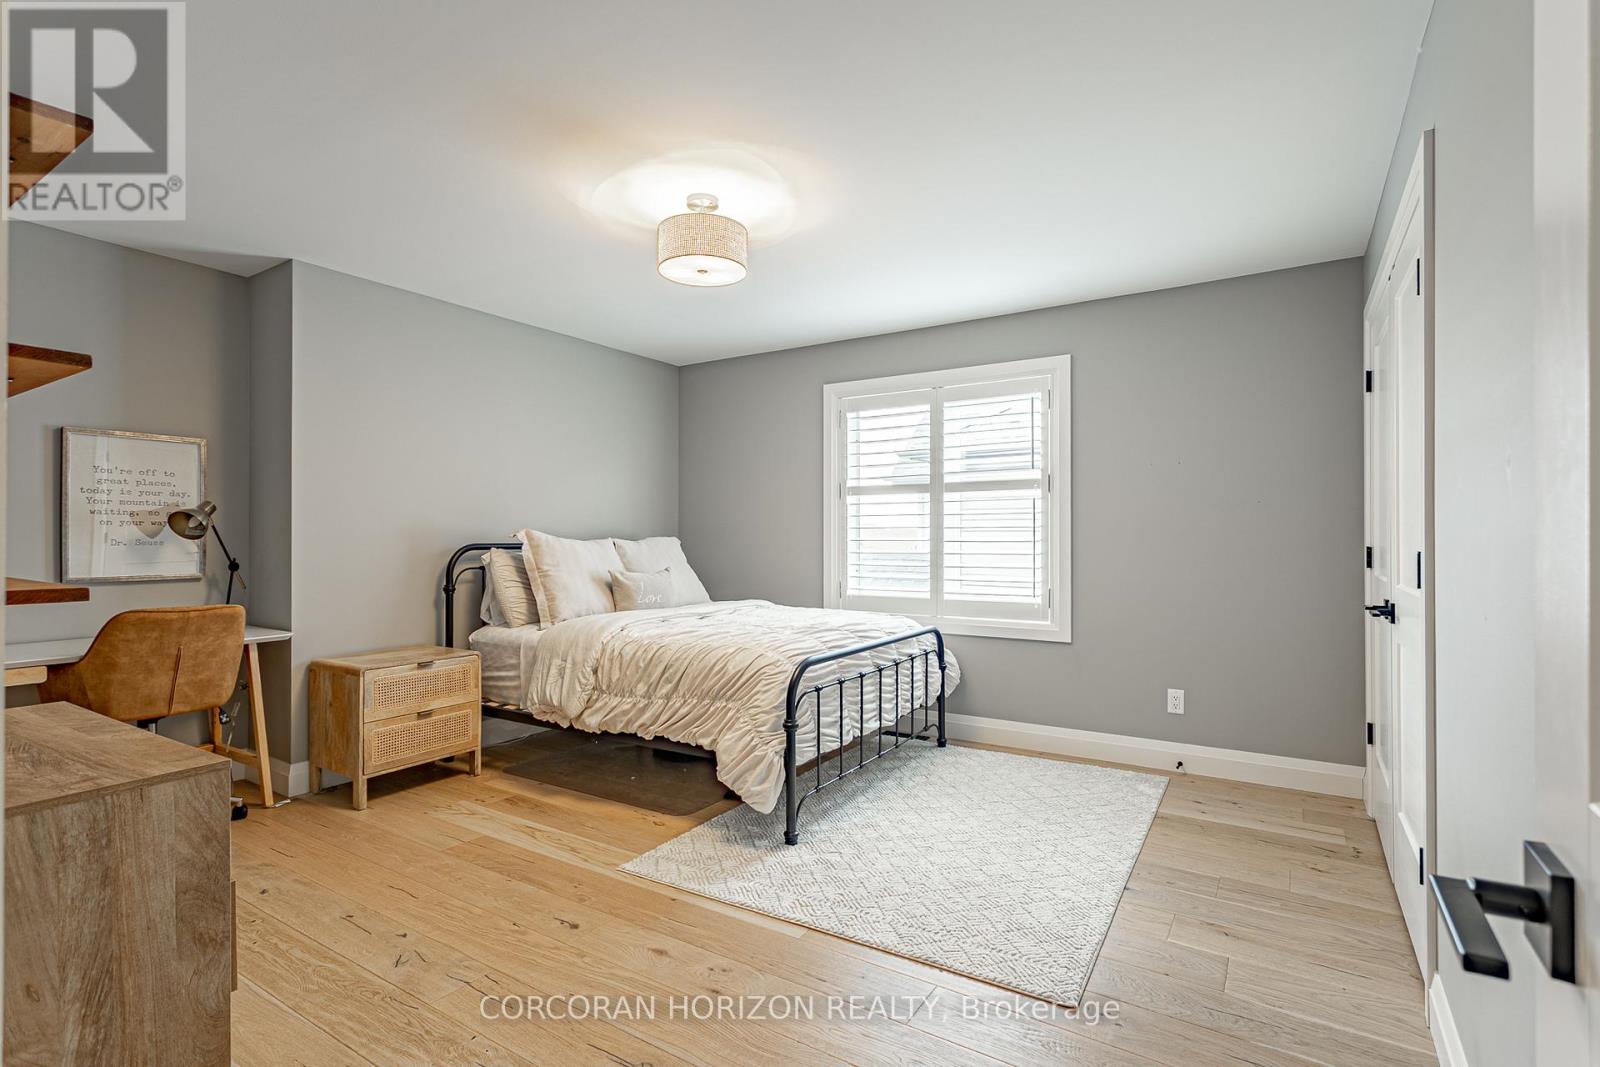
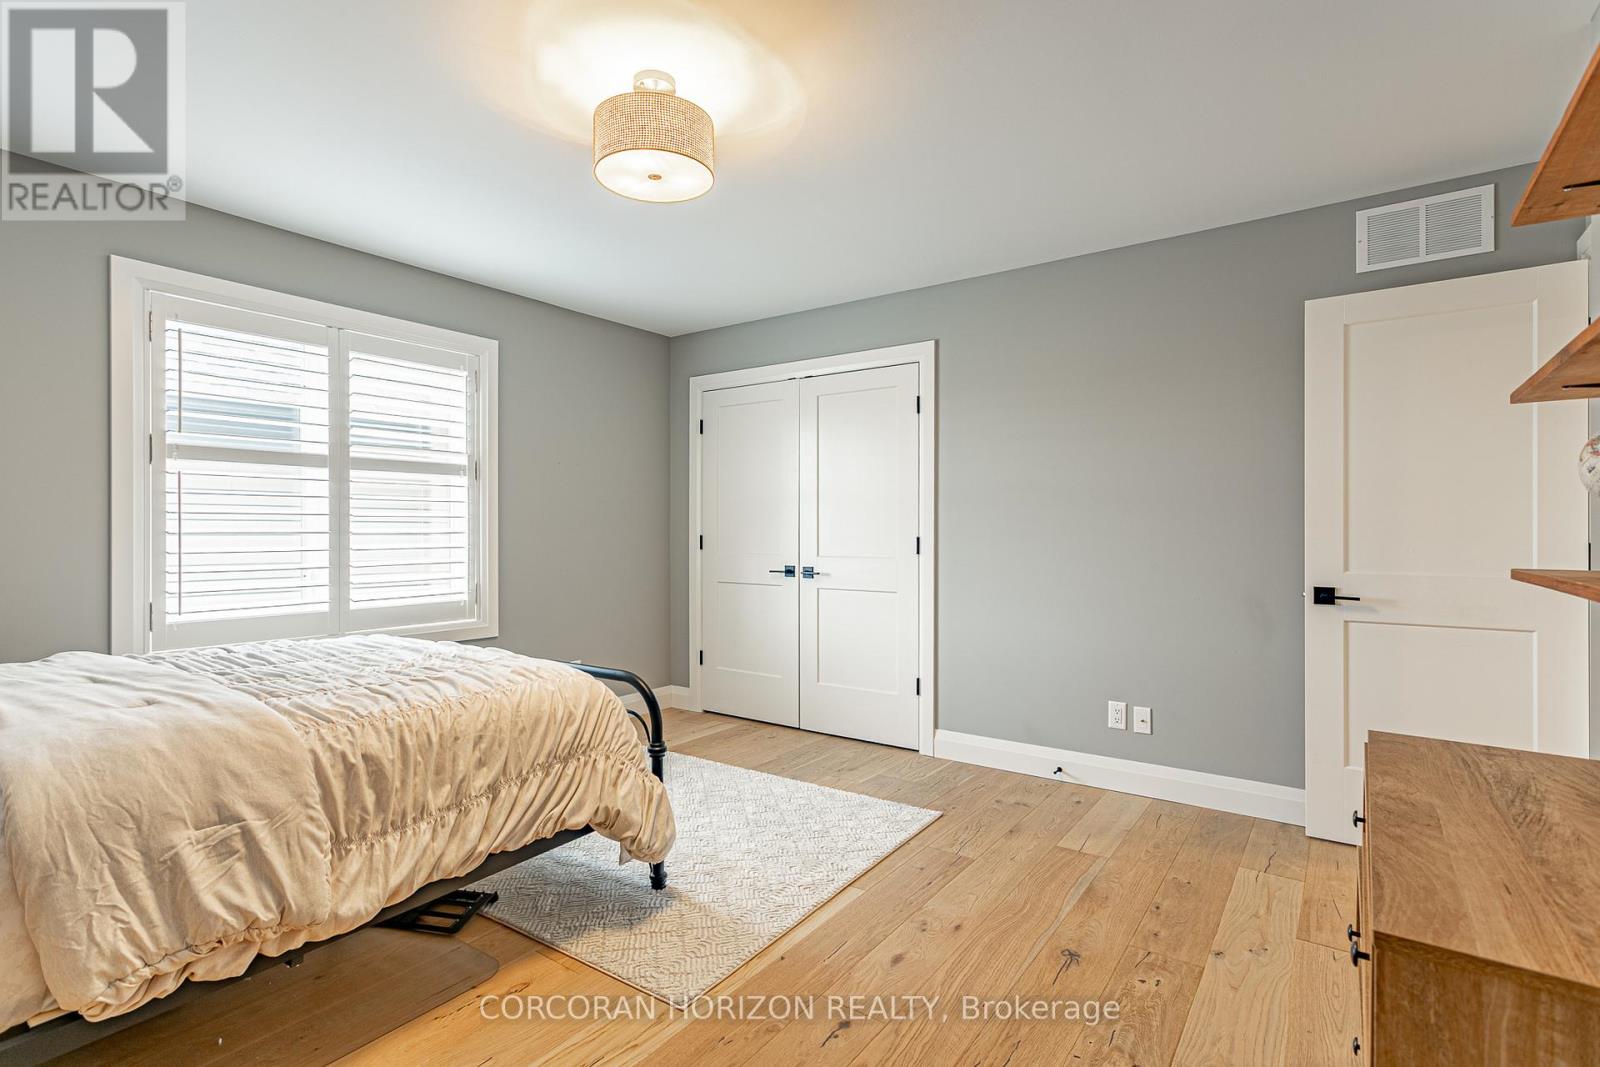
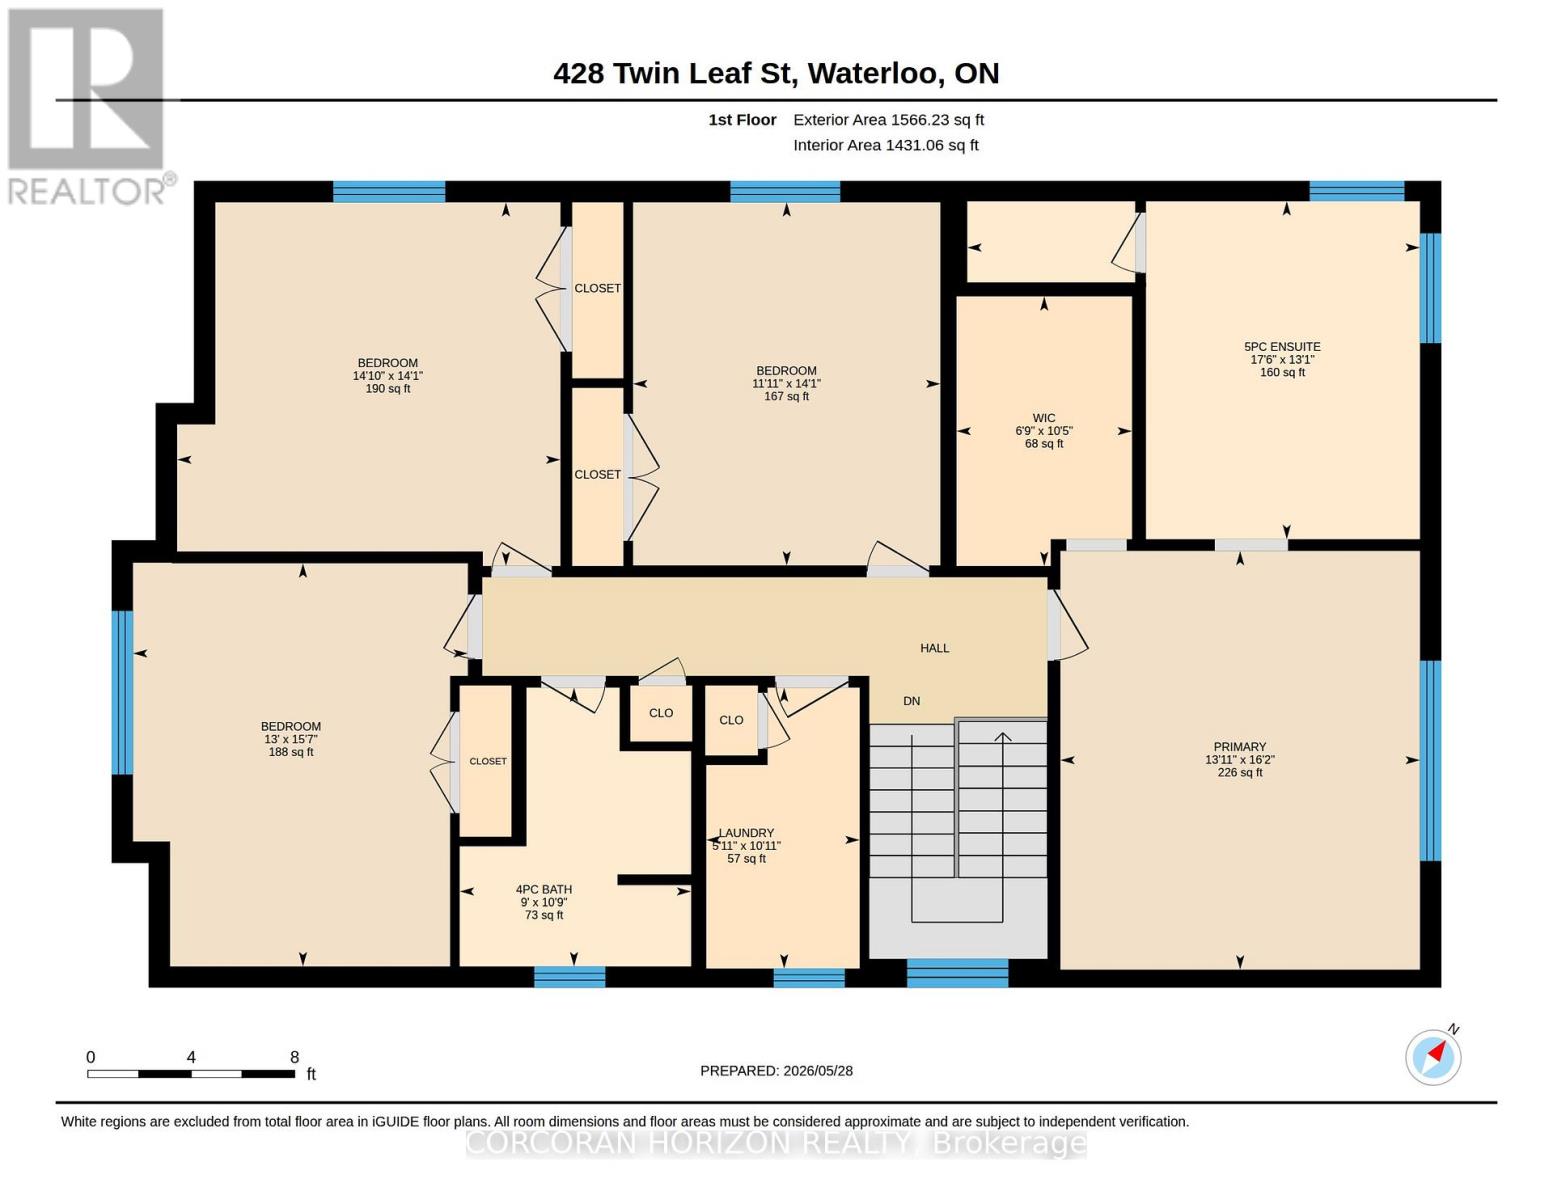
| Second Level | Bedroom | 4.29 m | 4.57 m | 4.29 m x 4.57 m |
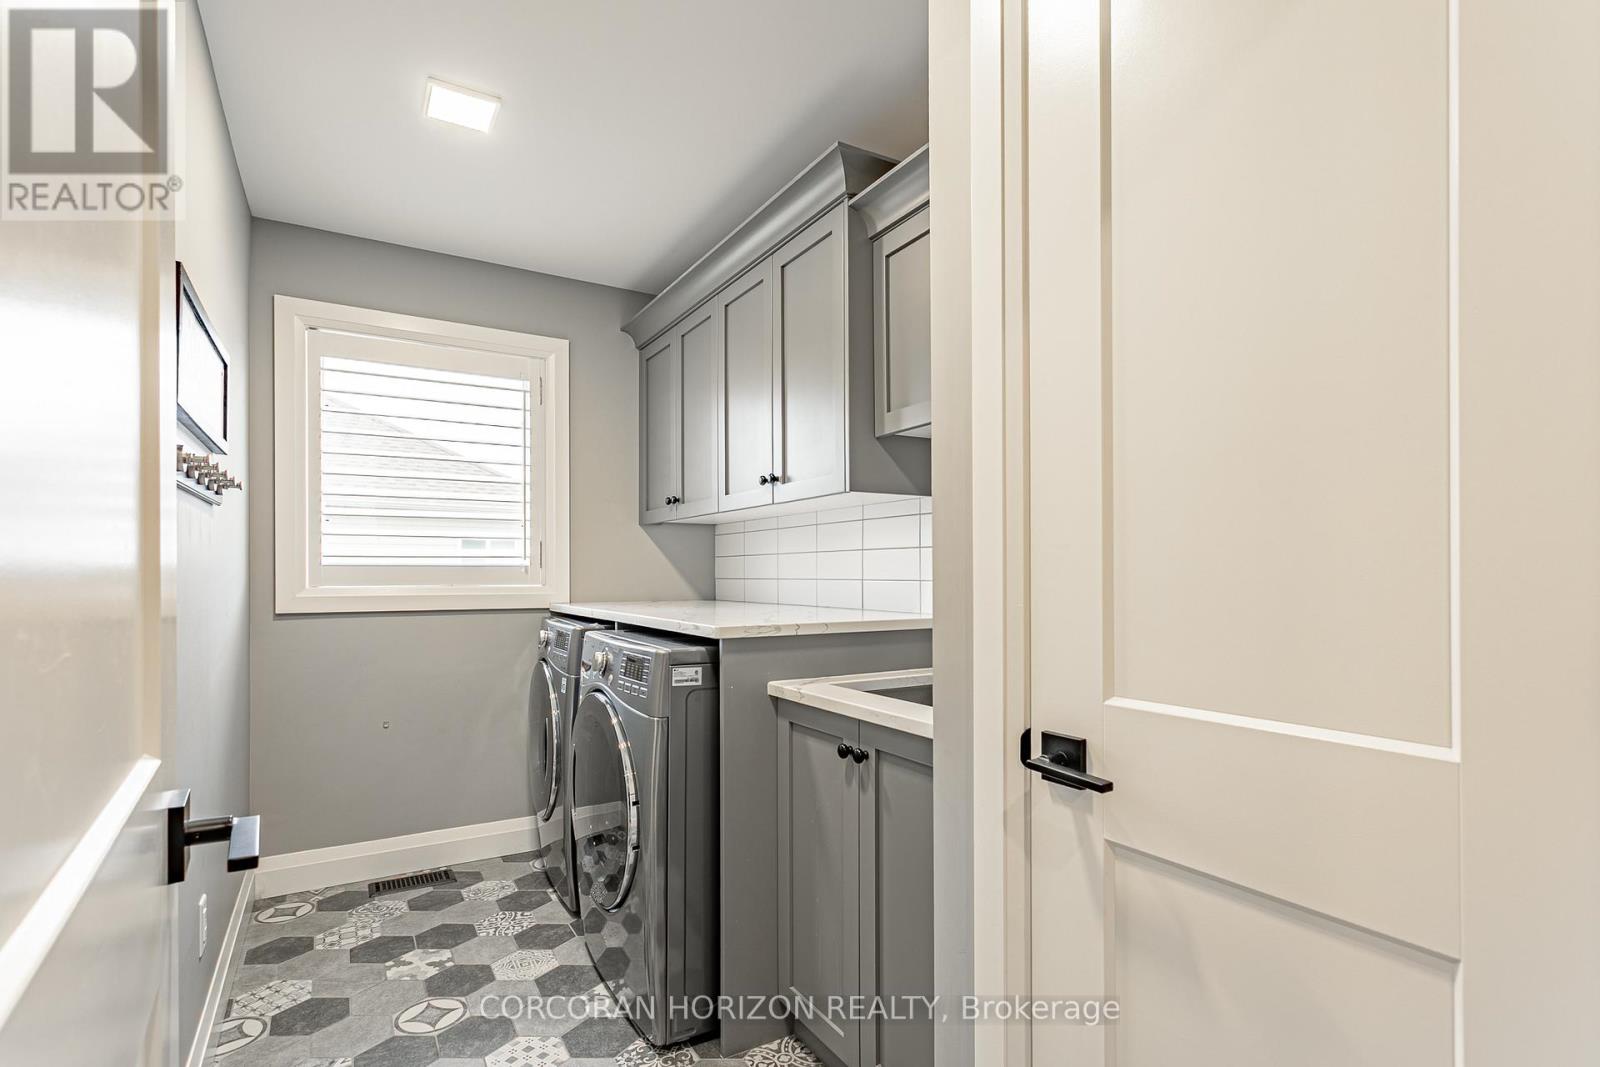
| Second Level | Laundry Room | 3.33 m | 1.8 m | 3.33 m x 1.8 m |
| Second Level | Primary Bedroom | 4.9 m | 4.22 m | 4.9 m x 4.22 m |
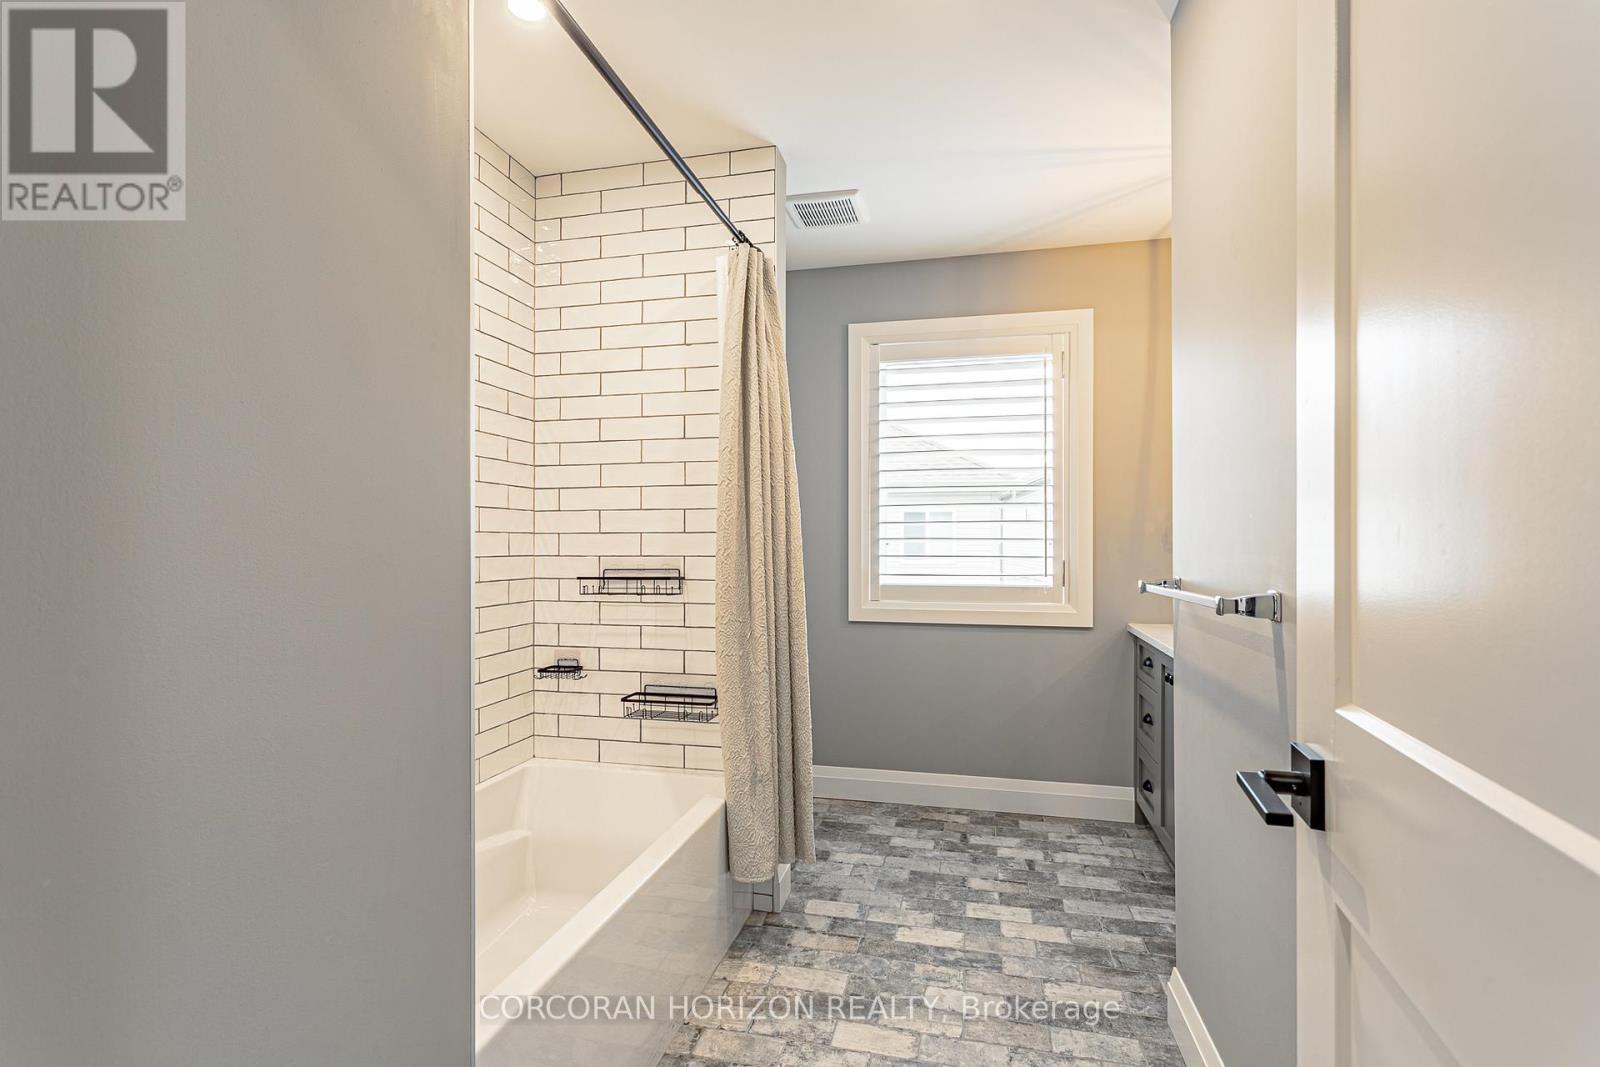
| Second Level | Bathroom | Measurements not available | ||
| Second Level | Bathroom | Measurements not available | ||
| Second Level | Bedroom | 4.78 m | 3.96 m | 4.78 m x 3.96 m |
| Second Level | Bedroom | 4.29 m | 3.61 m | 4.29 m x 3.61 m |
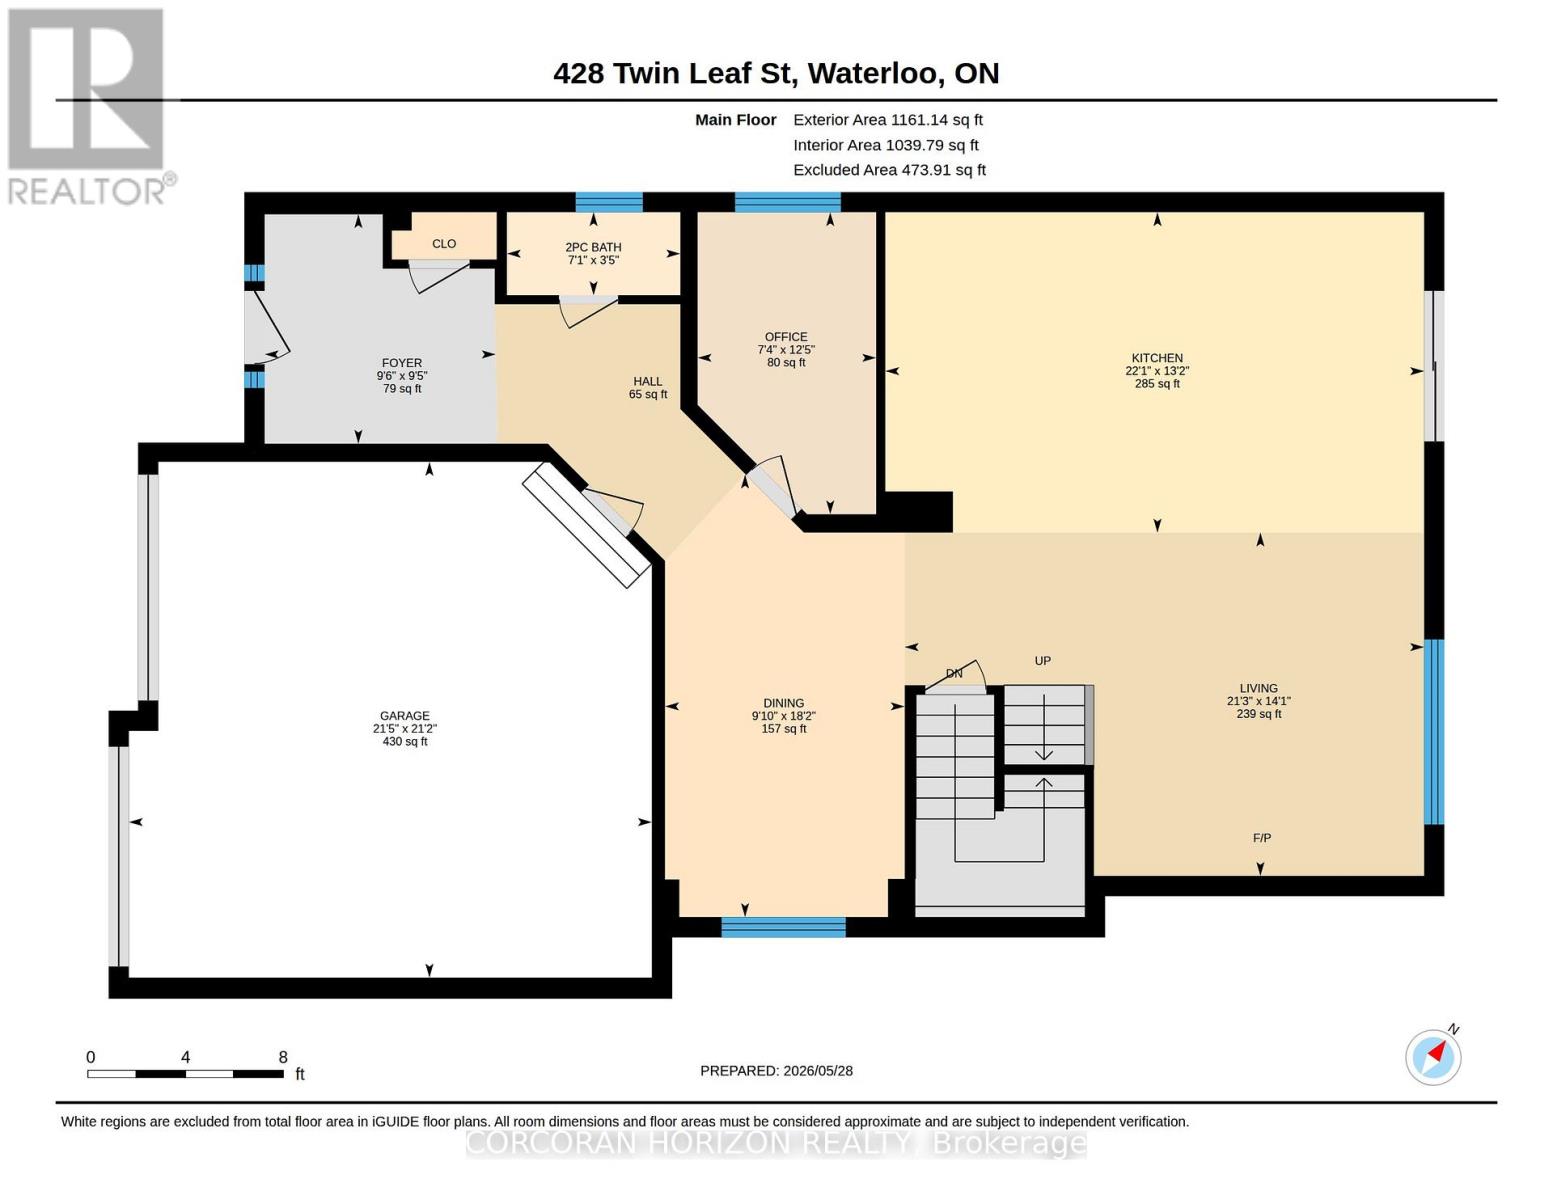
| Main Level | Bathroom | Measurements not available | ||
| Main Level | Den | 3.86 m | 2.24 m | 3.86 m x 2.24 m |
| Main Level | Living Room | 4.78 m | 2.97 m | 4.78 m x 2.97 m |
| Main Level | Dining Room | 3.96 m | 1.8 m | 3.96 m x 1.8 m |
| Main Level | Kitchen | 3.96 m | 4.93 m | 3.96 m x 4.93 m |
| Main Level | Living Room | 4.29 m | 6.48 m | 4.29 m x 6.48 m |
https://www.realtor.ca/real-estate/29818666/428-twinleaf-street-waterloo
Contact Us
Contact us for more information

This REALTOR.ca listing content is owned and licensed by REALTOR® members of The Canadian Real Estate Association
The trademarks REALTOR®, REALTORS®, and the REALTOR® logo are controlled by The Canadian Real Estate Association (CREA) and identify real estate professionals who are members of CREA. The trademarks MLS®, Multiple Listing Service® and the associated logos are owned by The Canadian Real Estate Association (CREA) and identify the quality of services provided by real estate professionals who are members of CREA. The trademark DDF® is owned by The Canadian Real Estate Association (CREA) and identifies CREA's Data Distribution Facility (DDF®)
May 28 2026 07:53:33
Toronto Regional Real Estate Board
Corcoran Horizon Realty