
149 Toscana Drive Whitby, Ontario L1R 2Z9

4 Bedroom
4 Bathroom
1,500 - 2,000 sqft
Fireplace
Central Air Conditioning
Forced Air
$999,900
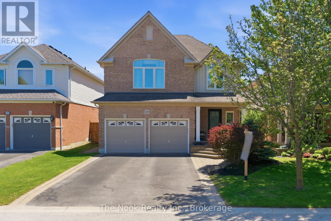
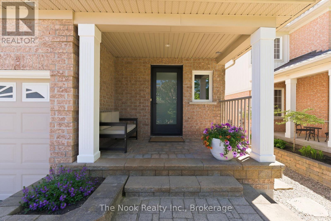
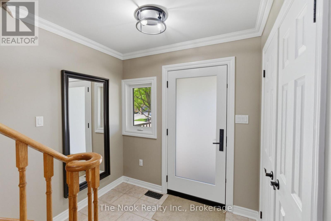
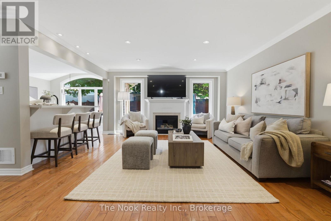
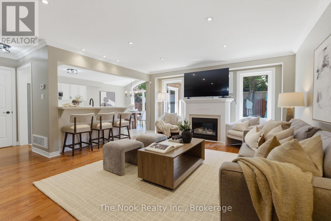
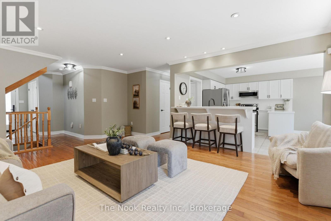
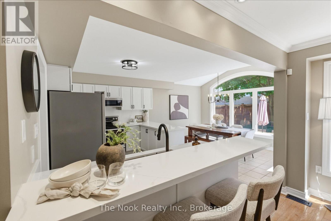
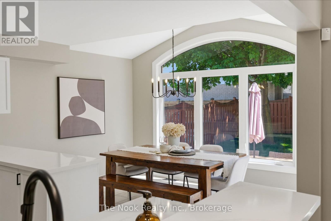
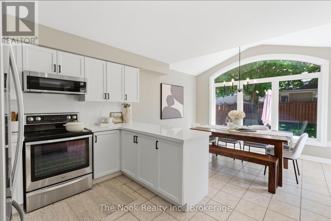
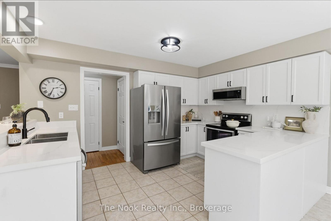
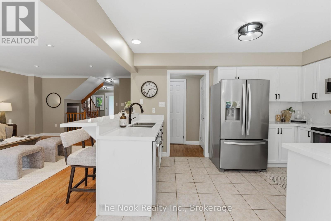
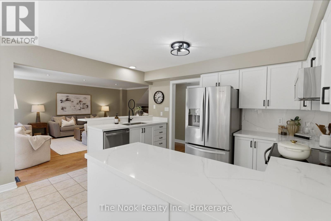
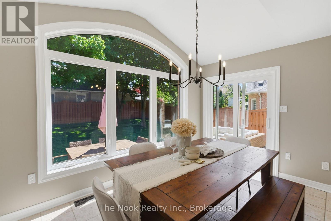
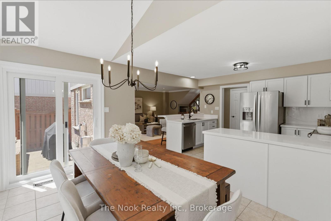
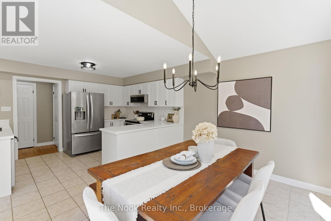
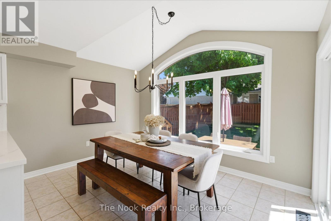
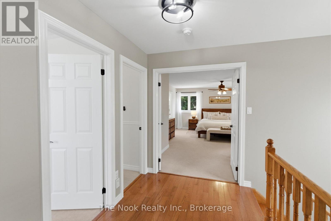
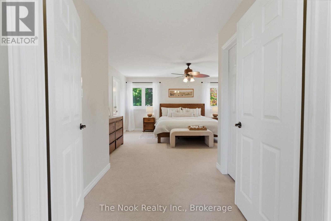
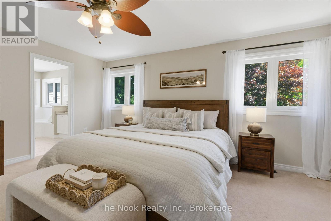
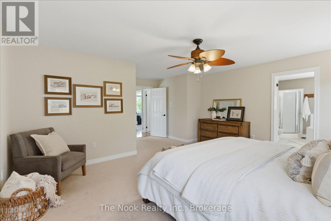
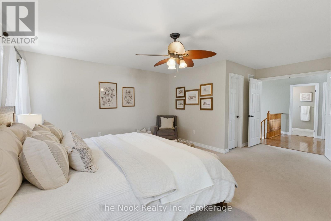
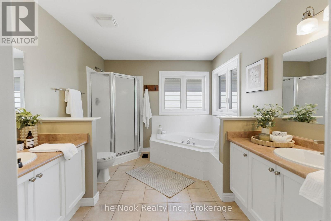
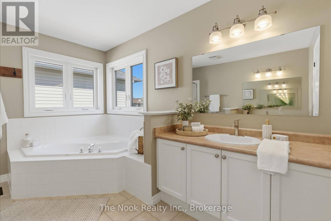
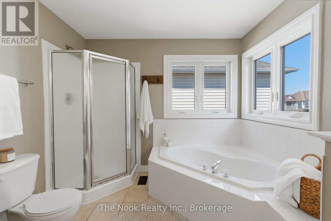
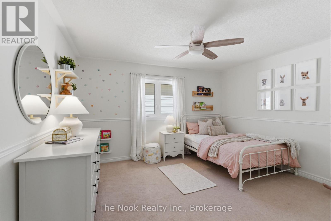
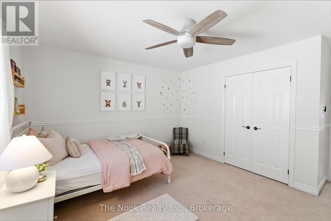
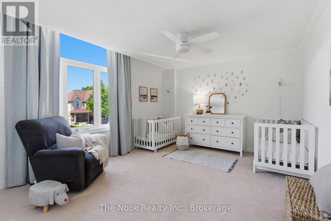
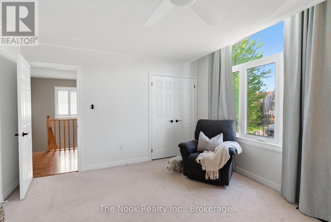
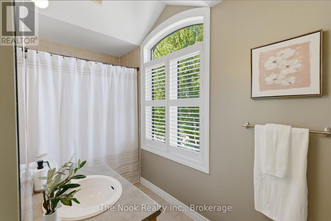
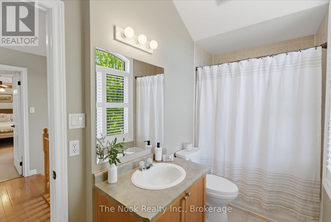
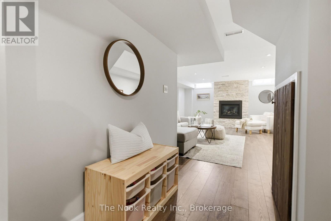
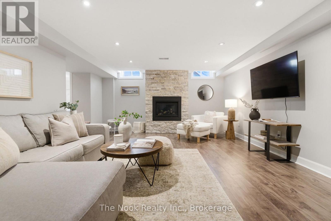
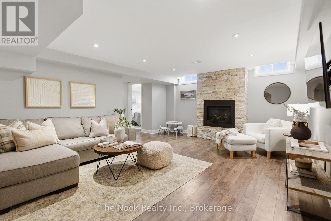
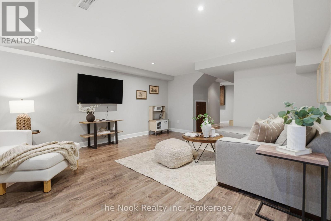
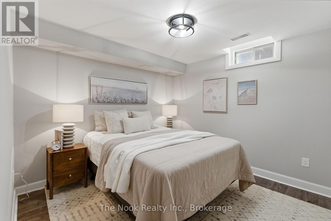
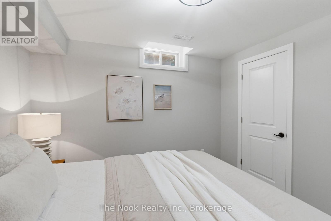
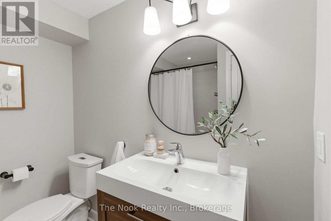
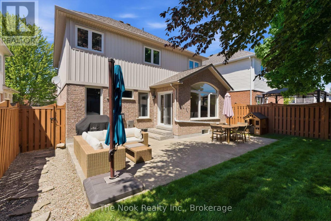
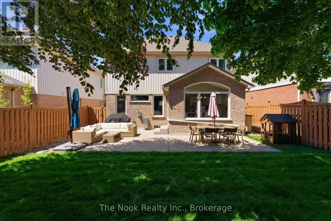
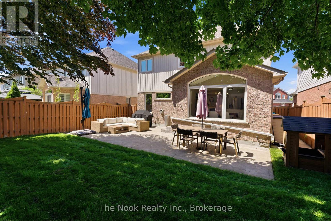
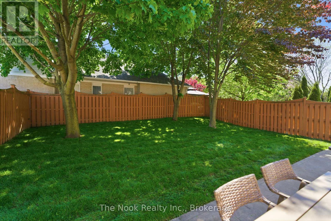
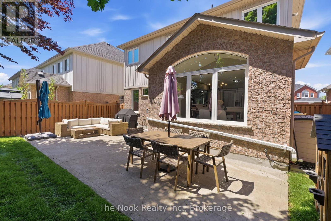
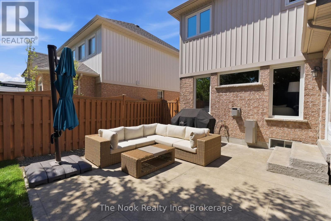
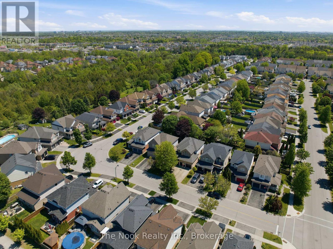
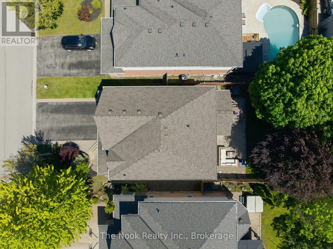
Welcome to 149 Toscana Drive, located in the peaceful Willows Walk community in North Whitby! This lovingly maintained home offers a thoughtful layout, a private treed backyard, and no sidewalk - allowing for ample parking. The main floor features large, bright windows that fill the home with natural light, along with open-concept living and dining spaces perfect for everyday living and entertaining. Walk out to the poured concrete patio and enjoy the privacy of the beautifully treed backyard. Upstairs, you'll find three oversized bedrooms, including a spacious primary retreat complete with a walk-in closet and ensuite featuring double sinks, shower, and soaker tub. The finished basement offers additional living space with a cozy gas fireplace, a fourth bedroom, and a full bathroom. Conveniently located close to parks, schools, grocery stores, shopping, transit and highways. Homes this well maintained are rarely offered. Furnace (2019), Roof (2016), A/C (2025), Windows & Doors (2024). (id:15069)
Open House
This property has open houses!
May
31
Sunday
Starts at:
2:00 pm
Ends at:4:00 pm
Property Details
| MLS® Number | E13209714 |
| Property Type | Single Family |
| Community Name | Taunton North |
| Amenities Near By | Park, Schools, Public Transit |
| Equipment Type | Water Heater |
| Parking Space Total | 4 |
| Rental Equipment Type | Water Heater |
| Structure | Patio(s), Porch |
Building
| Bathroom Total | 4 |
| Bedrooms Above Ground | 3 |
| Bedrooms Below Ground | 1 |
| Bedrooms Total | 4 |
| Amenities | Fireplace(s) |
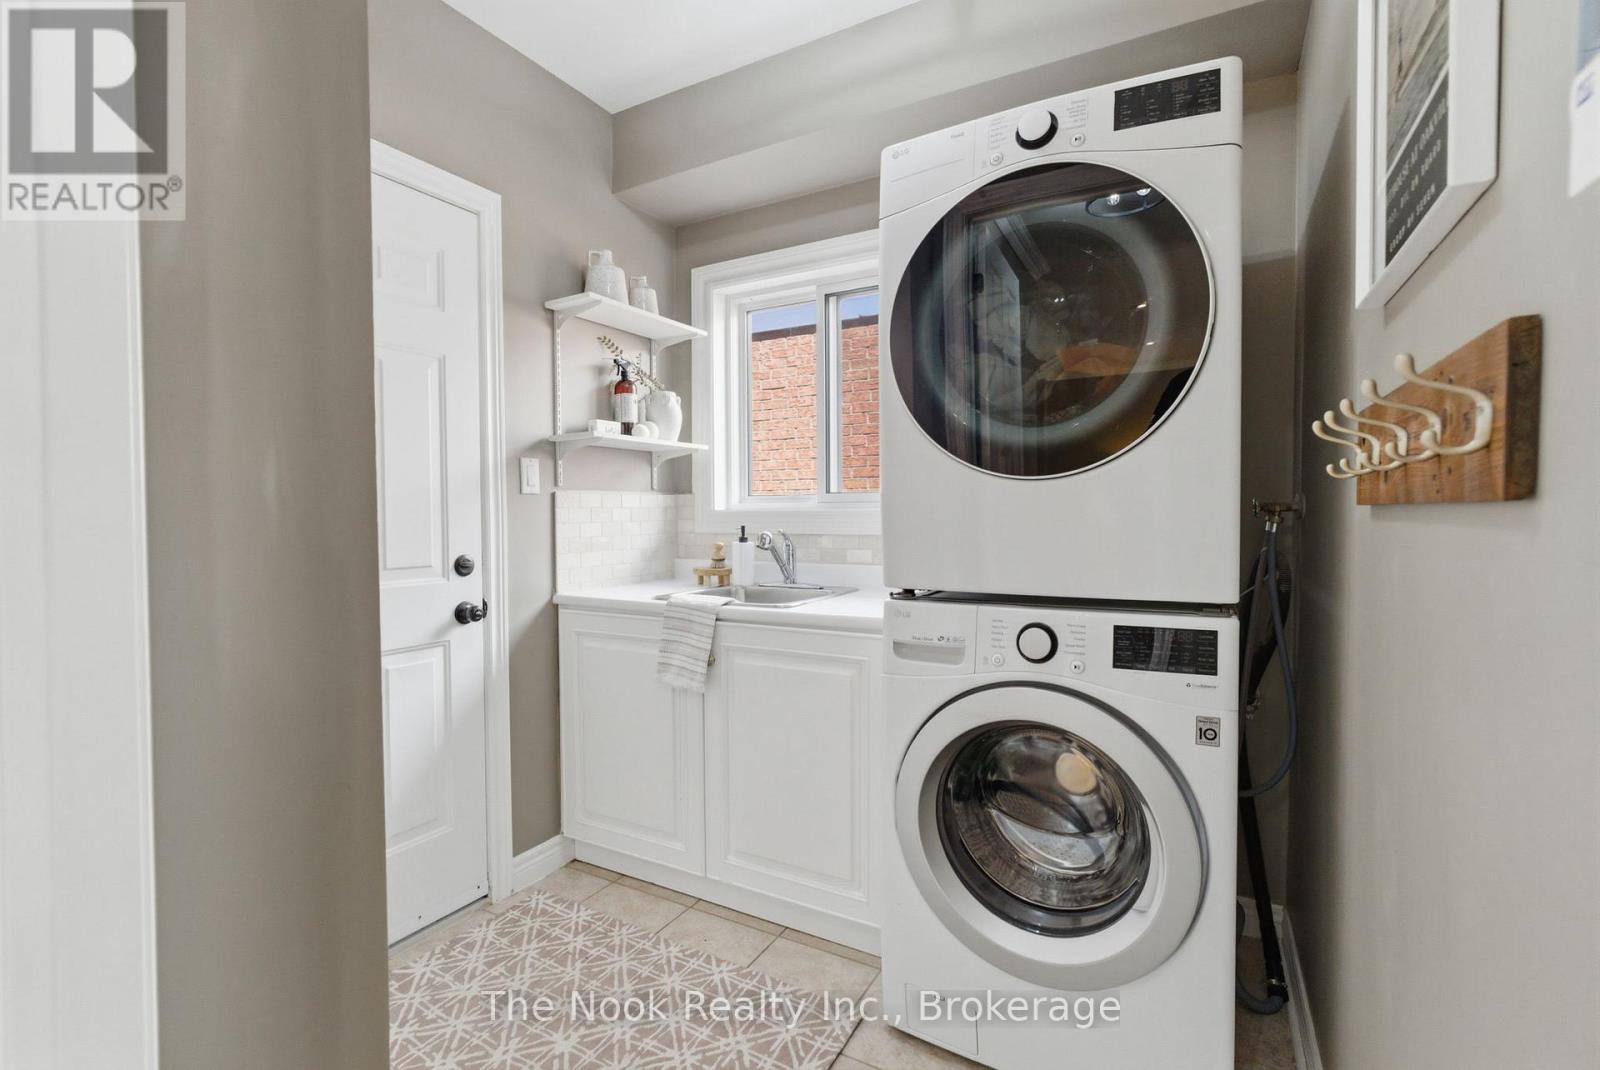
| Appliances | Central Vacuum, Garage Door Opener Remote(s), Dryer, Microwave, Range, Stove, Washer, Refrigerator |
| Basement Development | Finished |
| Basement Type | N/a (finished) |
| Construction Style Attachment | Detached |
| Cooling Type | Central Air Conditioning |
| Exterior Finish | Brick |
| Fireplace Present | Yes |
| Foundation Type | Poured Concrete |
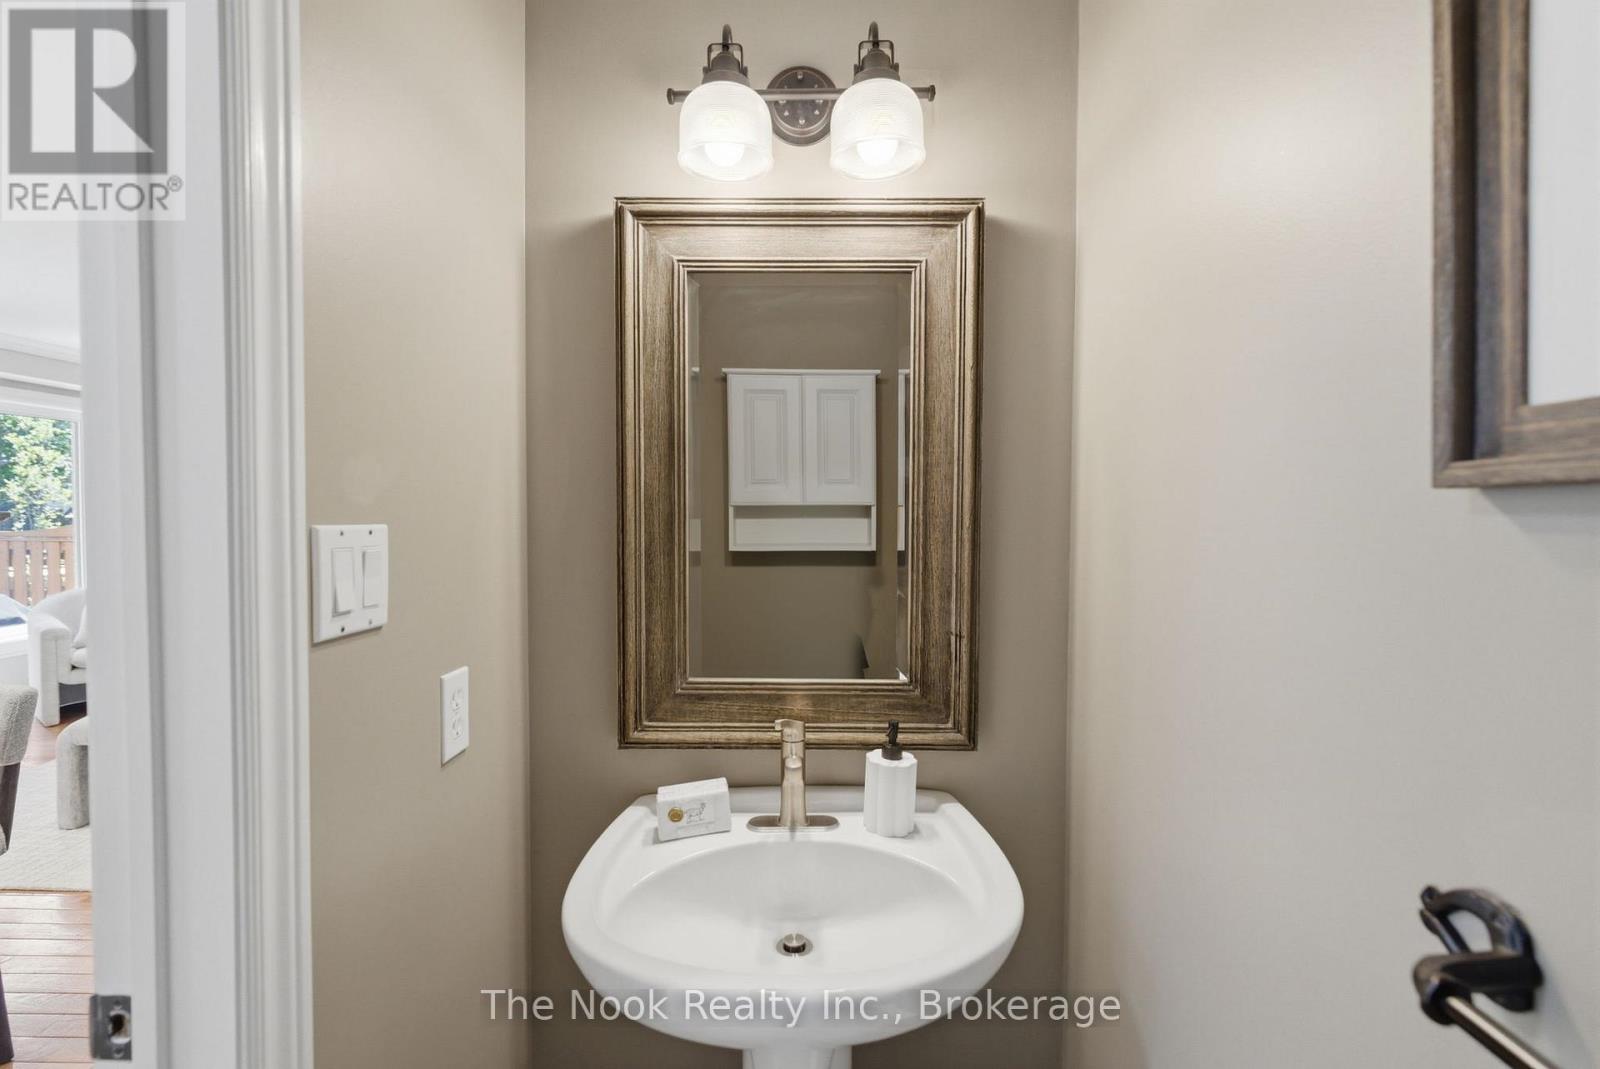
| Half Bath Total | 1 |
| Heating Fuel | Natural Gas |
| Heating Type | Forced Air |
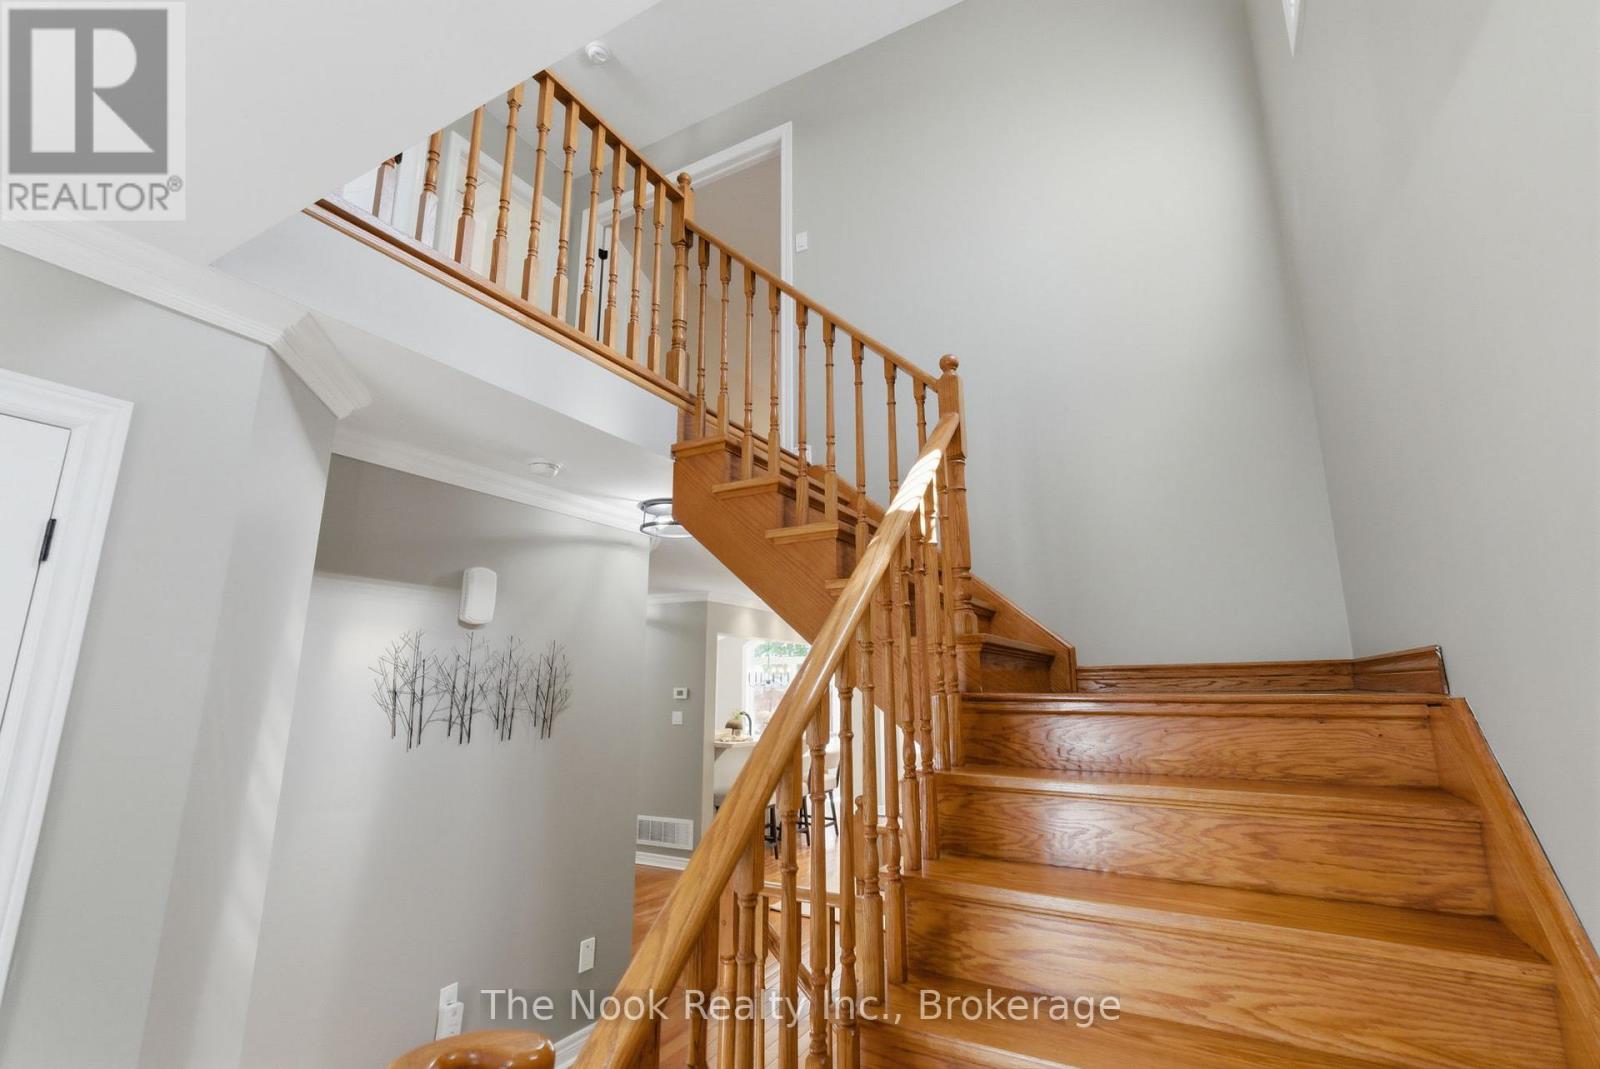
| Stories Total | 2 |
| Size Interior | 1,500 - 2,000 Sqft |
| Type | House |
| Utility Water | Municipal Water |
Parking
| Garage |
Land
| Acreage | No |
| Fence Type | Fenced Yard |
| Land Amenities | Park, Schools, Public Transit |
| Sewer | Sanitary Sewer |
| Size Depth | 105 Ft ,8 In |
| Size Frontage | 40 Ft ,6 In |
| Size Irregular | 40.5 X 105.7 Ft |
| Size Total Text | 40.5 X 105.7 Ft |
Rooms
| Level | Type | Length | Width | Dimensions |
|---|---|---|---|---|
| Second Level | Primary Bedroom | 5 m | 4.14 m | 5 m x 4.14 m |
| Second Level | Bedroom 2 | 4.06 m | 3.71 m | 4.06 m x 3.71 m |
| Second Level | Bedroom 3 | 4.52 m | 3.73 m | 4.52 m x 3.73 m |
| Main Level | Living Room | 5.77 m | 4.47 m | 5.77 m x 4.47 m |
| Main Level | Kitchen | 5.79 m | 3.96 m | 5.79 m x 3.96 m |
https://www.realtor.ca/real-estate/29819452/149-toscana-drive-whitby-taunton-north-taunton-north
Contact Us
Contact us for more information

This REALTOR.ca listing content is owned and licensed by REALTOR® members of The Canadian Real Estate Association
The trademarks REALTOR®, REALTORS®, and the REALTOR® logo are controlled by The Canadian Real Estate Association (CREA) and identify real estate professionals who are members of CREA. The trademarks MLS®, Multiple Listing Service® and the associated logos are owned by The Canadian Real Estate Association (CREA) and identify the quality of services provided by real estate professionals who are members of CREA. The trademark DDF® is owned by The Canadian Real Estate Association (CREA) and identifies CREA's Data Distribution Facility (DDF®)
May 29 2026 05:19:55
Central Lakes Association of REALTORS®
The Nook Realty Inc.