
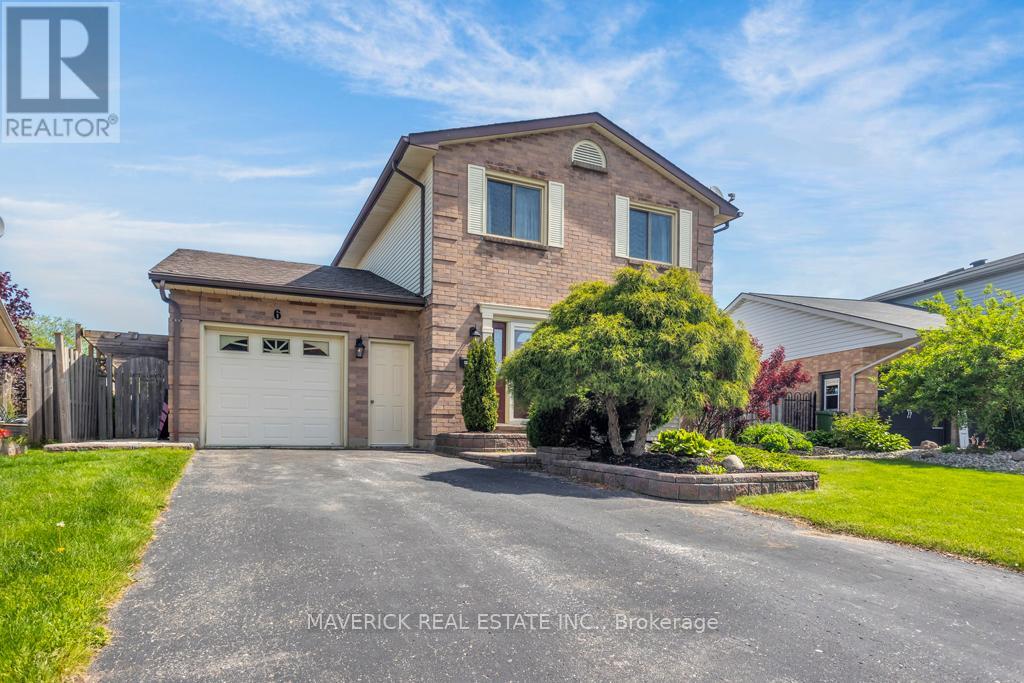
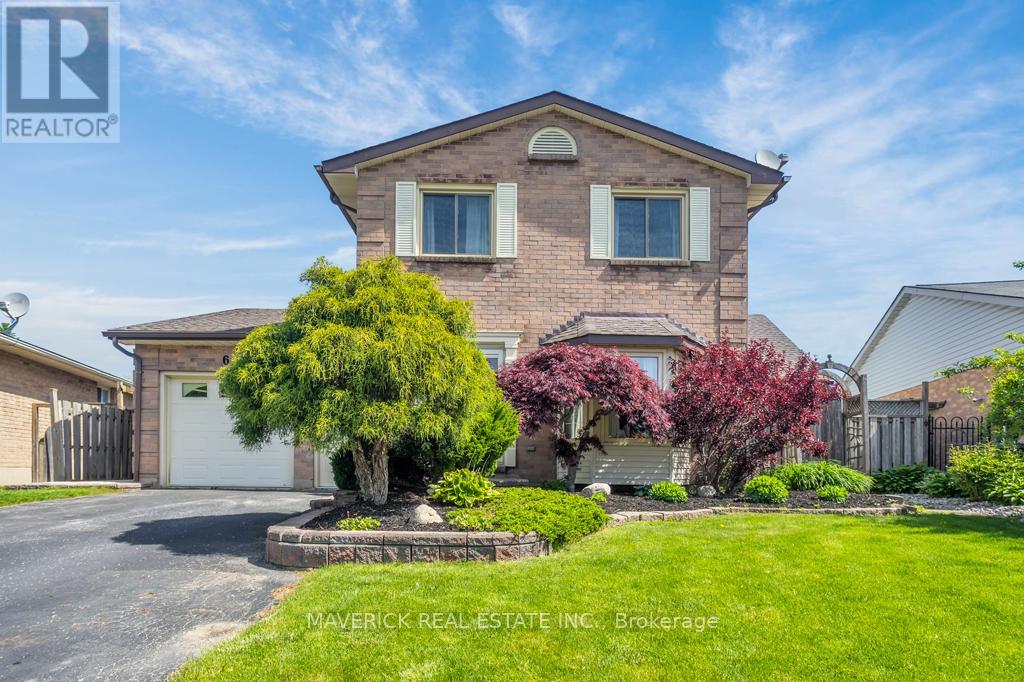
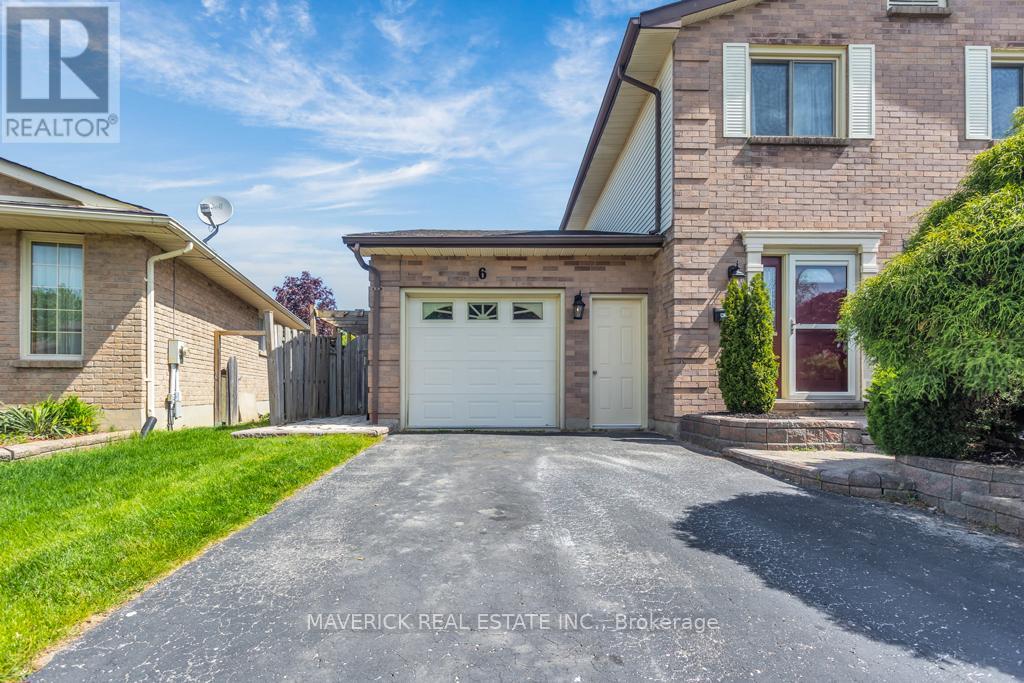
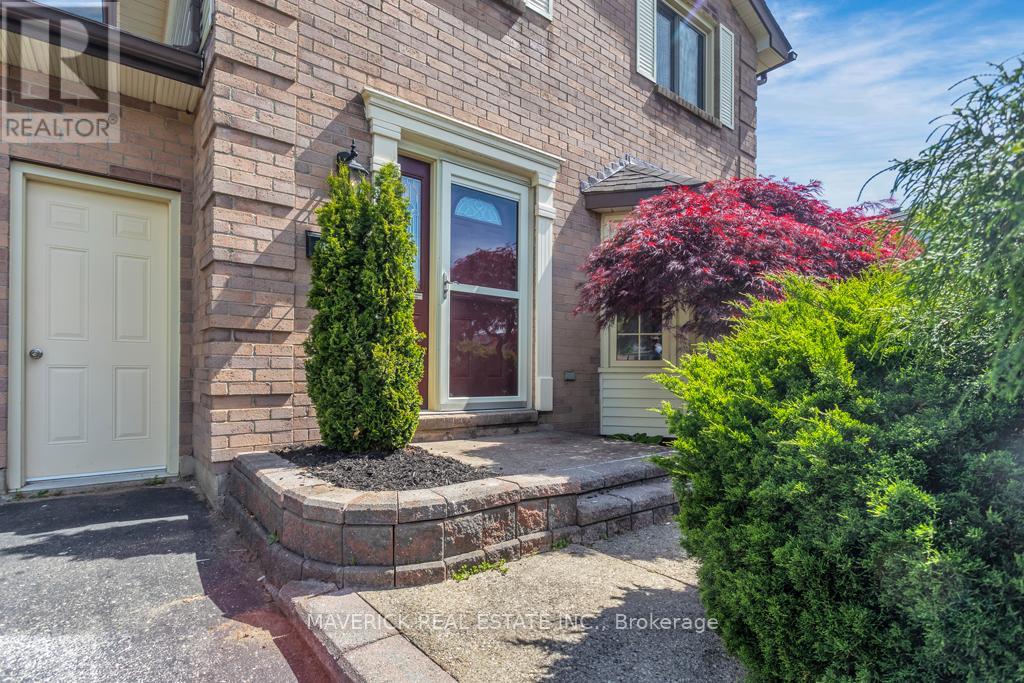
6 Bonnie Place St. Thomas, Ontario N5R 5W3

3 Bedroom
3 Bathroom
1,500 - 2,000 sqft
Fireplace
Inground Pool
Central Air Conditioning
Forced Air
$614,900
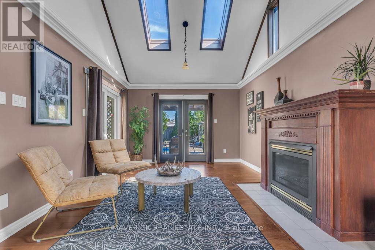
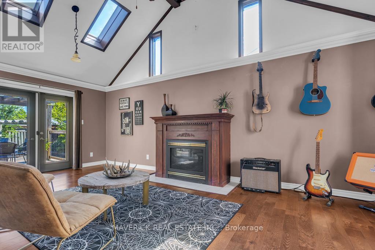
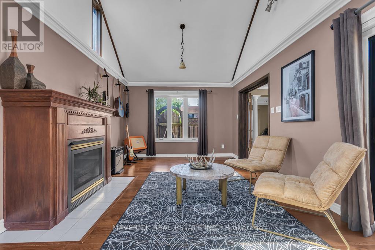
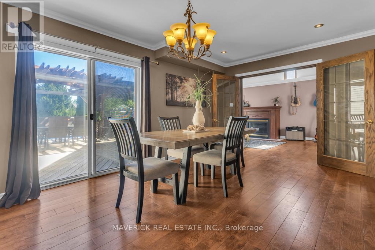
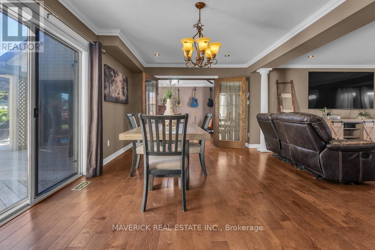
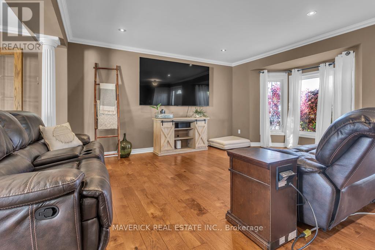
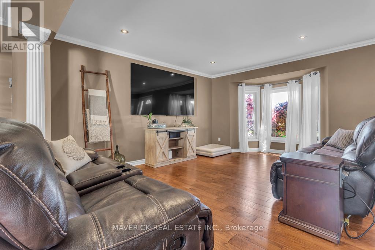
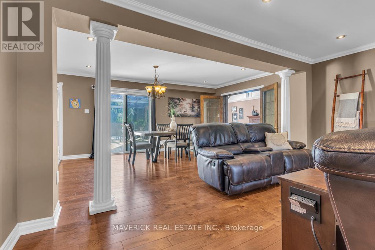
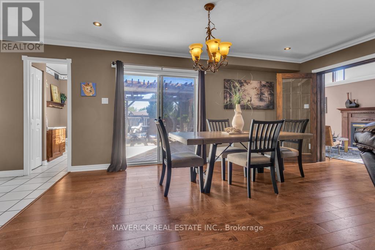
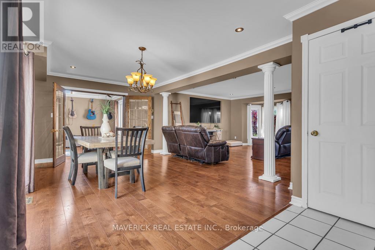
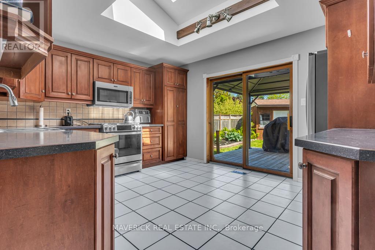
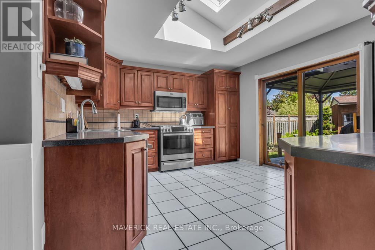
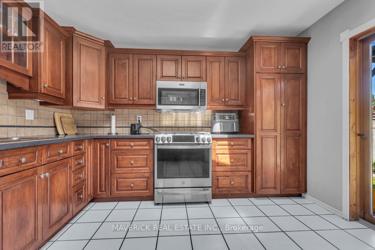
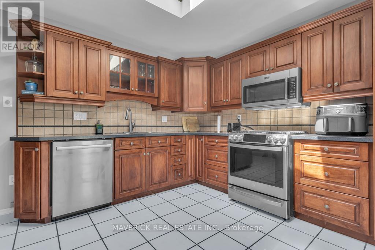
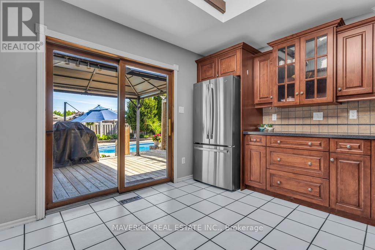
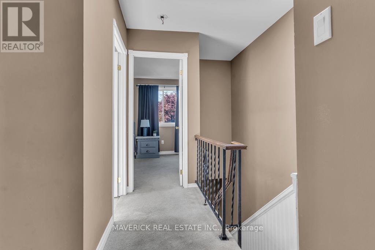
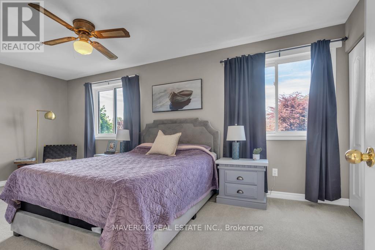
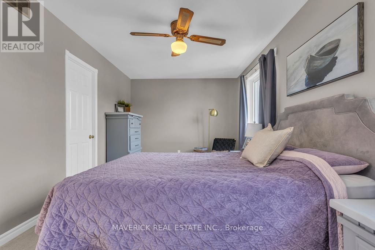
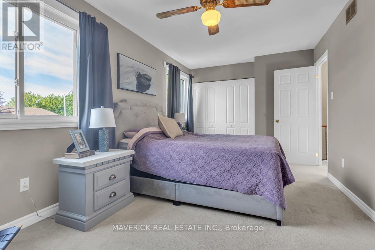
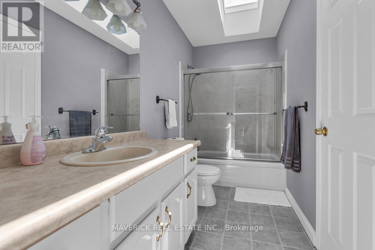
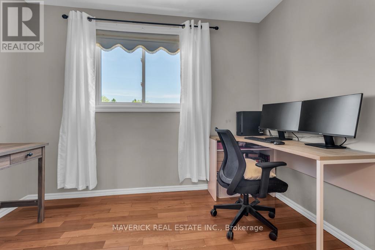
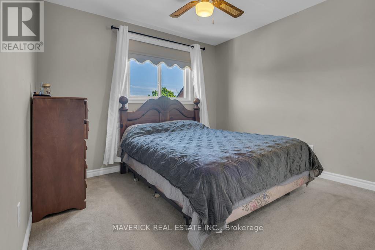
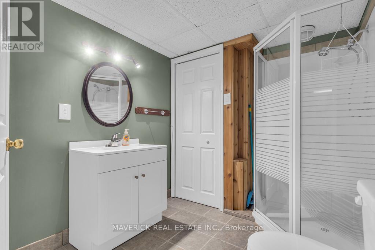
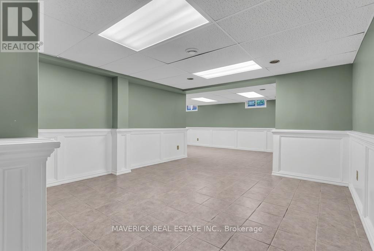
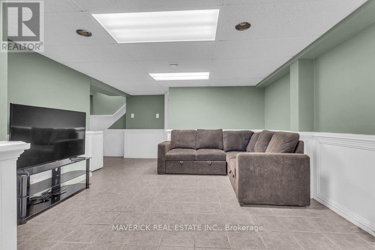
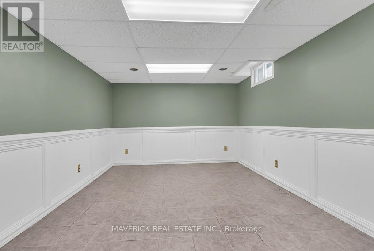
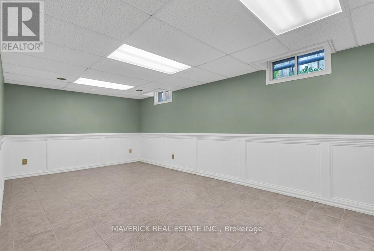
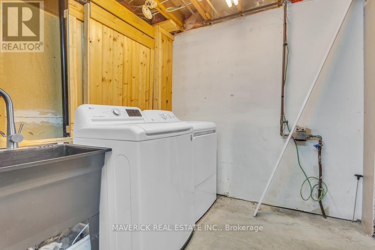
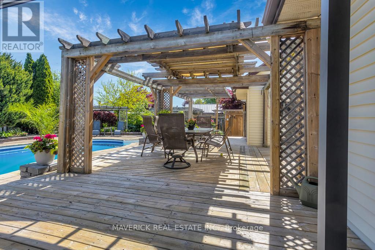
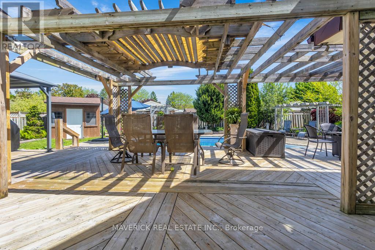
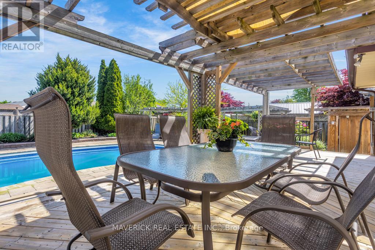
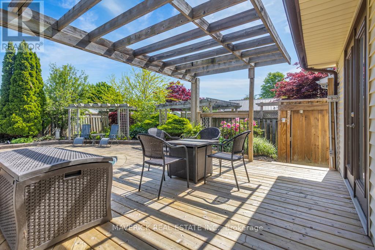
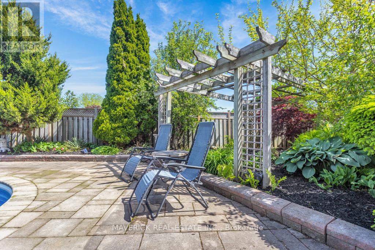
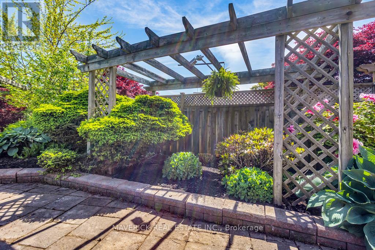
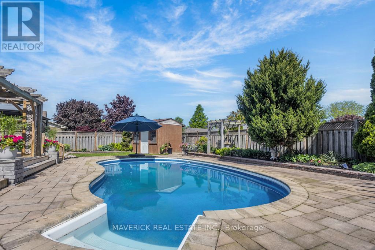
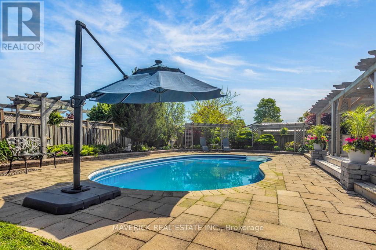
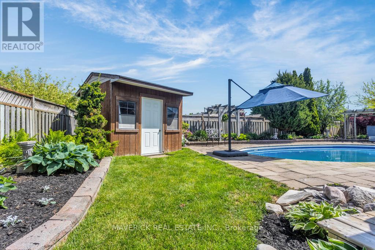
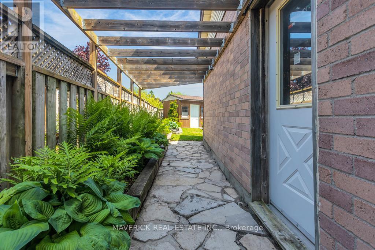
Welcome to this beautiful two-storey family home offering the perfect blend of comfort, space, and outdoor living. Step inside to a bright and spacious family room featuring soaring vaulted ceilings, multiple skylights, and an abundance of natural light throughout. Cozy up beside the gas fireplace during the winter months or enjoy seamless access to your private backyard oasis through one of three patio doors. The open-concept main floor showcases hardwood and ceramic flooring throughout, along with generous living and dining areas ideal for entertaining family and friends. The modern kitchen comes complete with all appliances, including a convection oven, and features an additional skylight which truly brightens up the space. Direct patio access also makes summer BBQs effortless. Upstairs, you'll find three generously sized bedrooms, including a primary bedroom with convenient access to the large main bathroom complete with yet another skylight. The fully finished basement offers even more versatile living space with ceramic flooring, a laundry room, and a three-piece bathroom. Providing endless possibilities for a games room, home office, gym, or additional family living area tailored to your needs. Step outside and discover your truly spectacular backyard retreat, beautifully landscaped with plenty of room for entertaining, featuring a massive sun deck spanning the entire back of the home, a dining area with gazebo, stunning gardens, two storage sheds, and a 16 x 32 heated pool with a newer liner installed last summer. This exceptional home is an absolute must-see, with the opportunity to take possession just in time to enjoy those unforgettable summer nights. (id:15069)
Property Details
| MLS® Number | X13209928 |
| Property Type | Single Family |
| Community Name | St. Thomas |
| Amenities Near By | Hospital |
| Equipment Type | Water Heater - Gas, Water Heater |
| Features | Flat Site, Lighting |
| Parking Space Total | 4 |
| Pool Type | Inground Pool |
| Rental Equipment Type | Water Heater - Gas, Water Heater |
| Structure | Deck, Workshop |
Building
| Bathroom Total | 3 |
| Bedrooms Above Ground | 3 |
| Bedrooms Total | 3 |
| Appliances | Hot Tub, Central Vacuum, Dryer, Microwave, Stove, Washer, Refrigerator |
| Basement Development | Finished |
| Basement Type | Full (finished) |
| Construction Style Attachment | Detached |
| Construction Style Other | Seasonal |
| Cooling Type | Central Air Conditioning |
| Exterior Finish | Aluminum Siding, Vinyl Siding |
| Fire Protection | Smoke Detectors |
| Fireplace Present | Yes |
| Fireplace Total | 1 |
| Fireplace Type | Free Standing Metal |
| Foundation Type | Poured Concrete |
| Half Bath Total | 1 |
| Heating Fuel | Natural Gas |
| Heating Type | Forced Air |
| Stories Total | 2 |
| Size Interior | 1,500 - 2,000 Sqft |
| Type | House |
| Utility Water | Municipal Water |
Parking
| Attached Garage | |
| Garage |
Land
| Access Type | Year-round Access |
| Acreage | No |
| Fence Type | Fenced Yard |
| Land Amenities | Hospital |
| Sewer | Sanitary Sewer |
| Size Depth | 116 Ft ,6 In |
| Size Frontage | 48 Ft ,7 In |
| Size Irregular | 48.6 X 116.5 Ft |
| Size Total Text | 48.6 X 116.5 Ft|under 1/2 Acre |
| Zoning Description | Residential |
Rooms
| Level | Type | Length | Width | Dimensions |
|---|---|---|---|---|
| Second Level | Primary Bedroom | 5.25 m | 3.04 m | 5.25 m x 3.04 m |
| Second Level | Bedroom | 3.07 m | 2.74 m | 3.07 m x 2.74 m |
| Second Level | Bedroom | 3.73 m | 3.17 m | 3.73 m x 3.17 m |
| Second Level | Bathroom | Measurements not available | ||
| Basement | Bathroom | Measurements not available | ||
| Basement | Laundry Room | 2.97 m | 2.43 m | 2.97 m x 2.43 m |
| Basement | Other | 3.04 m | 1.82 m | 3.04 m x 1.82 m |
| Basement | Recreational, Games Room | 6.29 m | 3.25 m | 6.29 m x 3.25 m |
| Basement | Recreational, Games Room | 4.77 m | 3.75 m | 4.77 m x 3.75 m |
| Main Level | Living Room | 5.53 m | 1.21 m | 5.53 m x 1.21 m |
| Main Level | Dining Room | 5.96 m | 3.4 m | 5.96 m x 3.4 m |
| Main Level | Family Room | 6.57 m | 3.5 m | 6.57 m x 3.5 m |
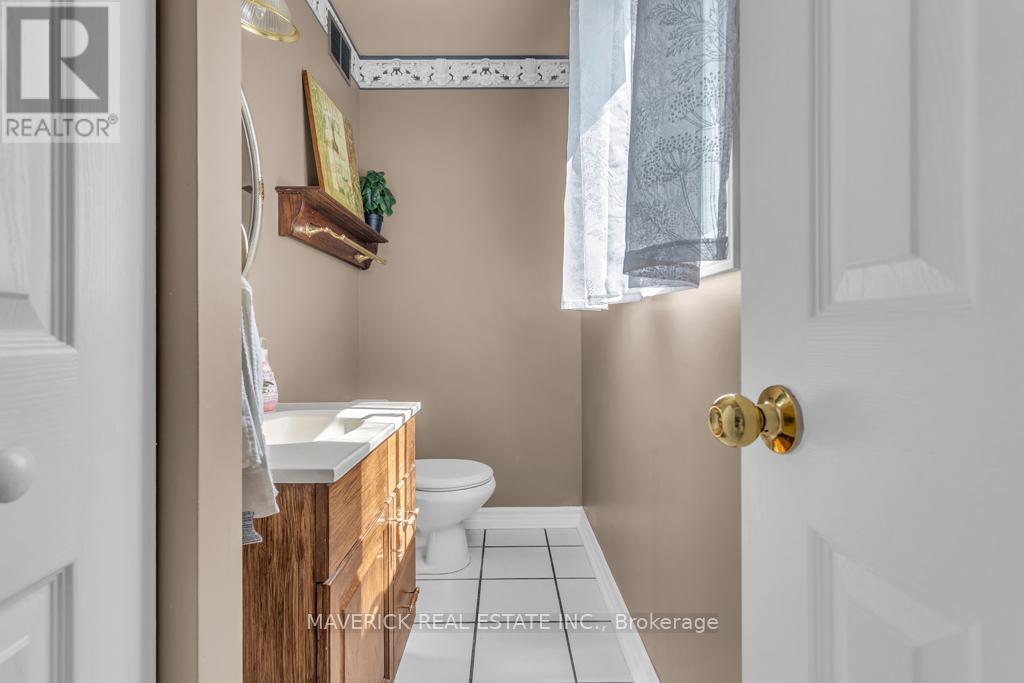
| Main Level | Bathroom | Measurements not available | ||
| Main Level | Kitchen | 3.65 m | 3.53 m | 3.65 m x 3.53 m |
Utilities
| Cable | Installed |
| Electricity | Installed |
| Wireless | Available |
https://www.realtor.ca/real-estate/29819486/6-bonnie-place-st-thomas-st-thomas
Contact Us
Contact us for more information

This REALTOR.ca listing content is owned and licensed by REALTOR® members of The Canadian Real Estate Association
The trademarks REALTOR®, REALTORS®, and the REALTOR® logo are controlled by The Canadian Real Estate Association (CREA) and identify real estate professionals who are members of CREA. The trademarks MLS®, Multiple Listing Service® and the associated logos are owned by The Canadian Real Estate Association (CREA) and identify the quality of services provided by real estate professionals who are members of CREA. The trademark DDF® is owned by The Canadian Real Estate Association (CREA) and identifies CREA's Data Distribution Facility (DDF®)
May 28 2026 06:53:00
London and St. Thomas Association of REALTORS®
Maverick Real Estate Inc.