
462 Davis Street Sarnia, Ontario N7T 1C4


4 Bedroom
2 Bathroom
Bungalow
Central Air Conditioning
Forced Air, Furnace
$394,000
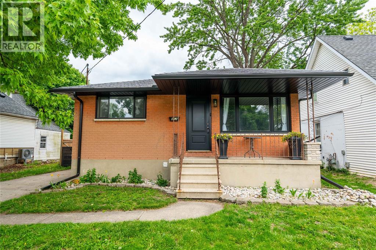
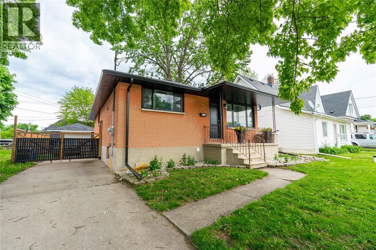
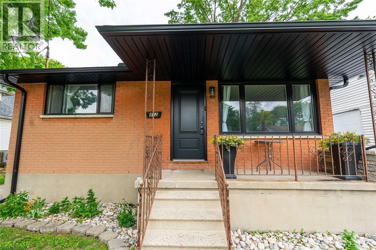
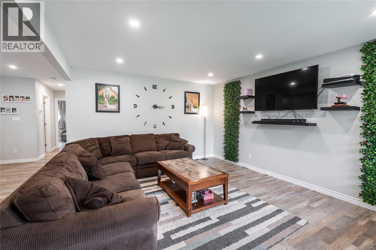
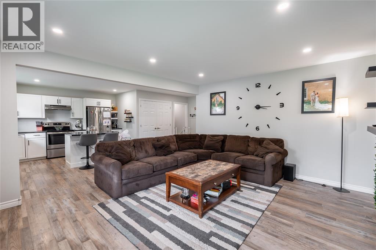
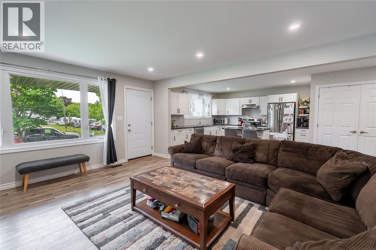
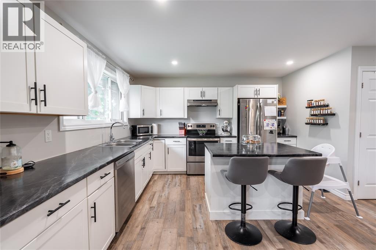
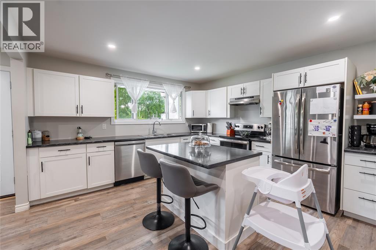
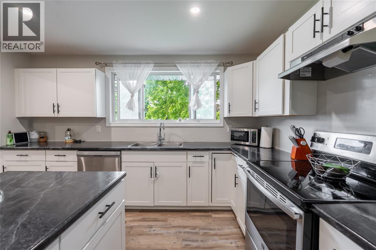
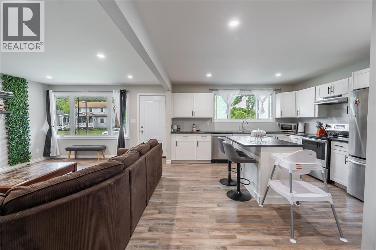
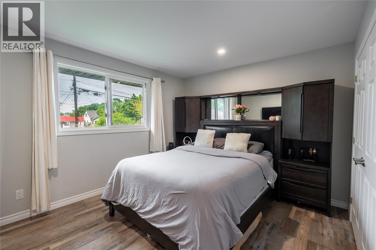
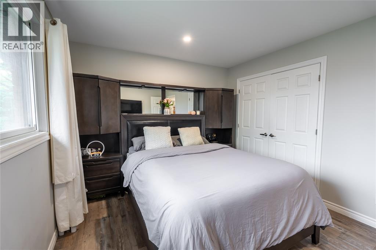
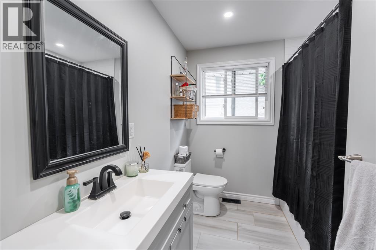
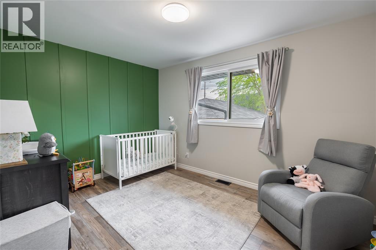
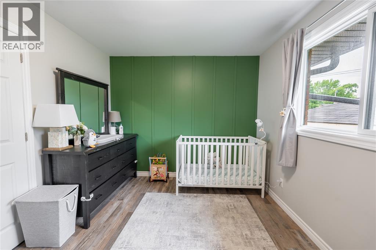
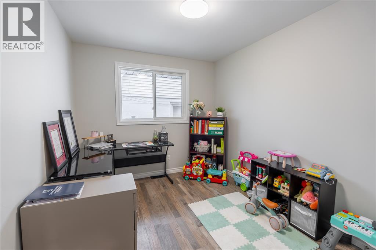
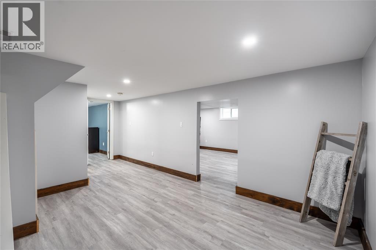
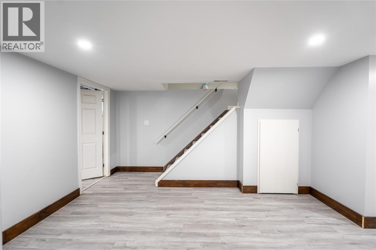
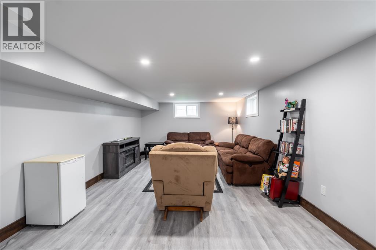
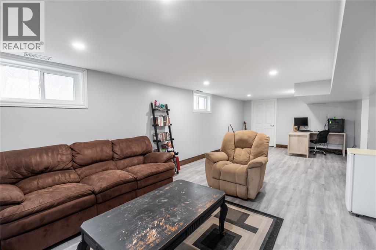
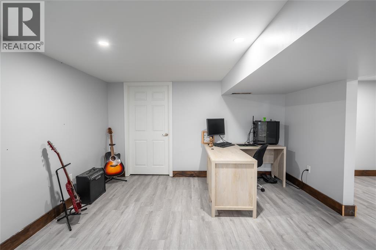
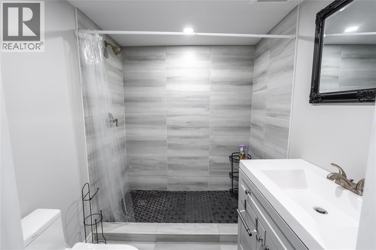
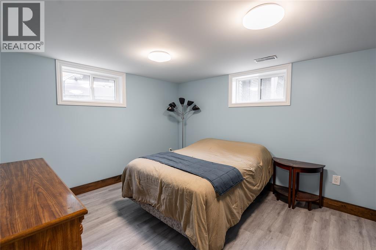
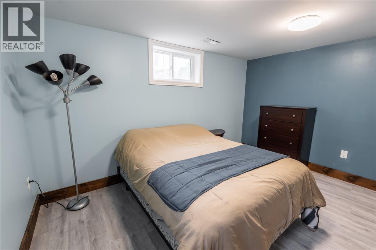
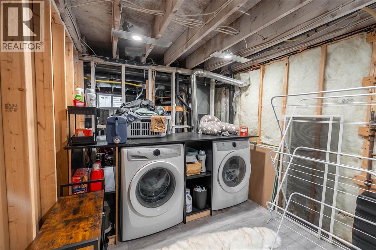
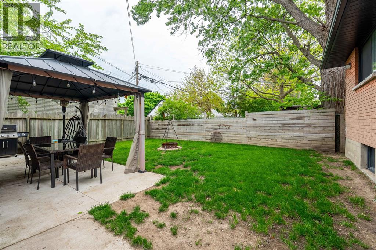
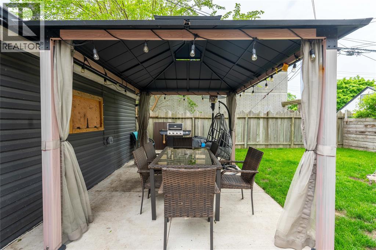
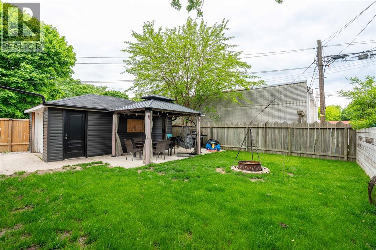
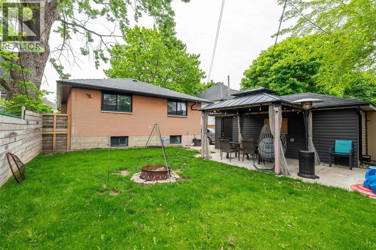
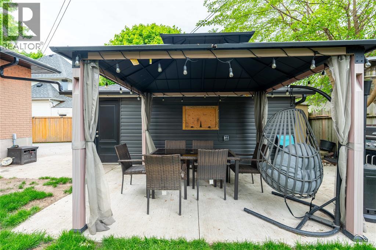
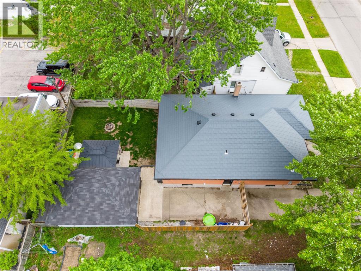
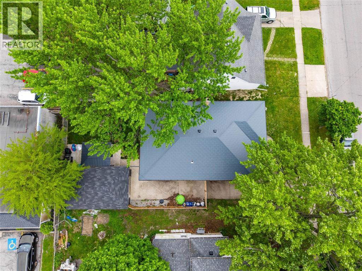
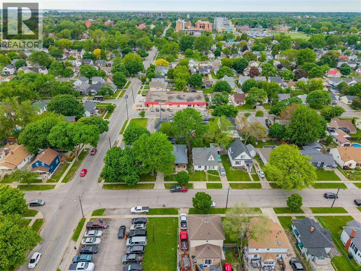
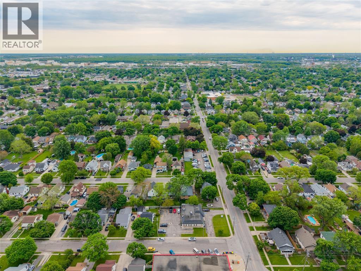
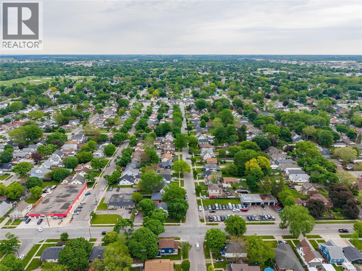
Completely renovated from top to bottom in 2020, this full brick bungalow offers stylish, move in ready living in a great Sarnia location. Featuring 3+1 bedrooms and 2 full bathrooms, this home was taken back to the studs and extensively updated with new electrical, plumbing, drywall, flooring, trim, doors, kitchen, bathrooms, windows, roof, and HVAC. The functional layout offers bright living spaces upstairs and a finished basement with additional living space and bedroom flexibility. Outside, enjoy great curb appeal, a detached insulated single car garage, new fencing with added privacy panels, and a newly poured concrete patio perfect for entertaining. Situated on a spacious 100 x 46 ft lot close to schools, parks, shopping, and everyday amenities. Recent updates also include new eavestroughs with leaf guard, fascia, and soffit completed in November 2024. HWT is a rental. (id:15069)
Open House
This property has open houses!
May
30
Saturday
Starts at:
11:00 am
Ends at:1:00 pm
Property Details
| MLS® Number | 26012273 |
| Property Type | Single Family |
| Features | Concrete Driveway, Finished Driveway |
Building
| Bathroom Total | 2 |
| Bedrooms Above Ground | 3 |
| Bedrooms Below Ground | 1 |
| Bedrooms Total | 4 |
| Architectural Style | Bungalow |
| Constructed Date | 1965 |
| Construction Style Attachment | Detached |
| Cooling Type | Central Air Conditioning |
| Exterior Finish | Brick |
| Flooring Type | Carpeted, Ceramic/porcelain, Laminate |
| Foundation Type | Block |
| Heating Fuel | Natural Gas |
| Heating Type | Forced Air, Furnace |
| Stories Total | 1 |
| Type | House |
Parking
| Detached Garage | |
| Garage |
Land
| Acreage | No |
| Size Irregular | 45.92 X 100.25 |
| Size Total Text | 45.92 X 100.25 |
| Zoning Description | Ur1-1 |
Rooms
| Level | Type | Length | Width | Dimensions |
|---|---|---|---|---|
| Basement | 3pc Bathroom | Measurements not available | ||
| Basement | Storage | 13.02 x 12.03 | ||
| Basement | Laundry Room | 8.02 x 12.06 | ||
| Basement | Bedroom | 12.06 x 10.04 | ||
| Basement | Recreation Room | 12.06 x 30.03 | ||
| Main Level | 4pc Bathroom | Measurements not available | ||
| Main Level | Bedroom | 9.08 x 12.10 | ||
| Main Level | Bedroom | 10.08 x 12.07 | ||
| Main Level | Bedroom | 12.11 x 8.10 | ||
| Main Level | Kitchen | 13.04 x 19.05 | ||
| Main Level | Living Room | 16.06 x 13.04 |
https://www.realtor.ca/real-estate/29819149/462-davis-street-sarnia
Contact Us
Contact us for more information

This REALTOR.ca listing content is owned and licensed by REALTOR® members of The Canadian Real Estate Association
The trademarks REALTOR®, REALTORS®, and the REALTOR® logo are controlled by The Canadian Real Estate Association (CREA) and identify real estate professionals who are members of CREA. The trademarks MLS®, Multiple Listing Service® and the associated logos are owned by The Canadian Real Estate Association (CREA) and identify the quality of services provided by real estate professionals who are members of CREA. The trademark DDF® is owned by The Canadian Real Estate Association (CREA) and identifies CREA's Data Distribution Facility (DDF®)
May 28 2026 06:39:45
Sarnia-Lambton Association of REALTORS®
Coldwell Banker Southwest Realty