
74 Harris Lake Water Road Parry Sound Remote Area, Ontario P0G 1K0


3 Bedroom
1 Bathroom
700 - 1,100 sqft
Bungalow
Fireplace
None
Other
Waterfront On Lake
$373,000
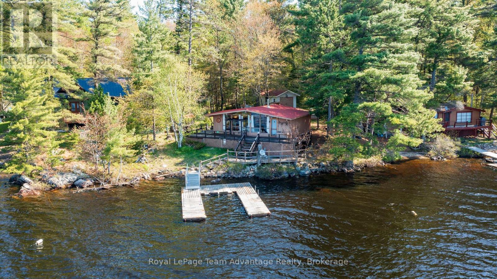
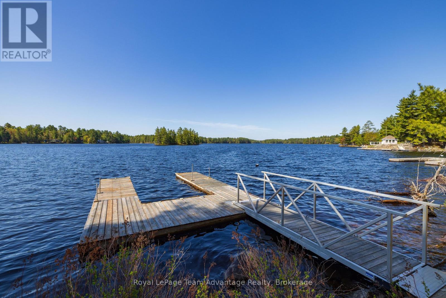
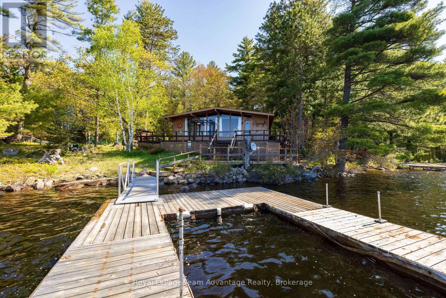
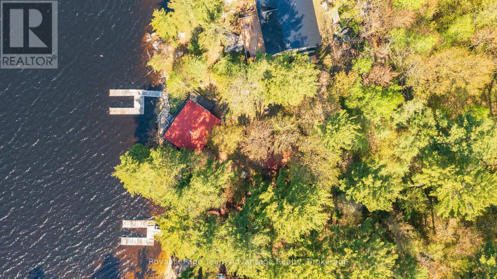
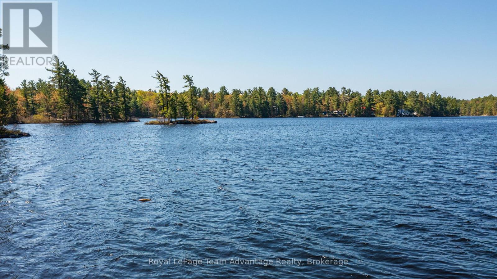
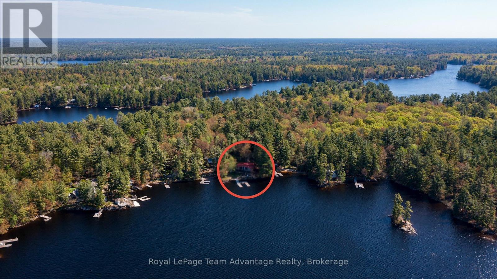
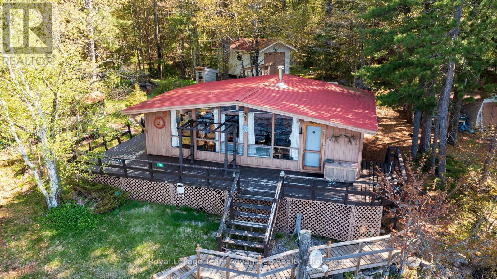
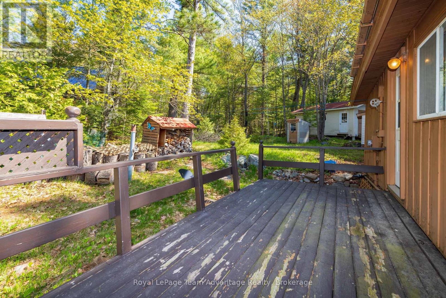
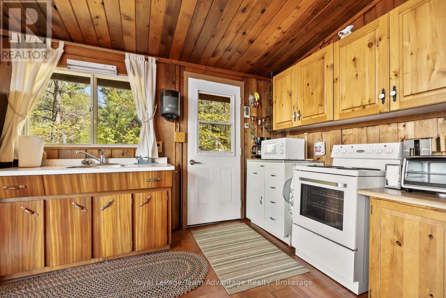
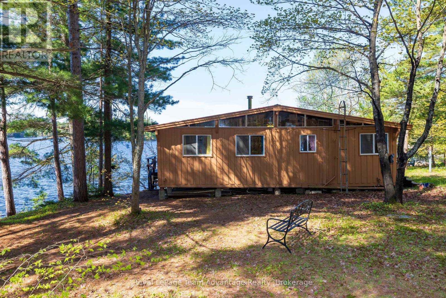
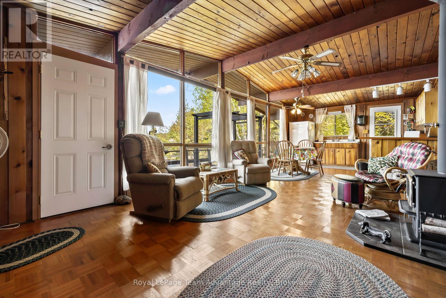
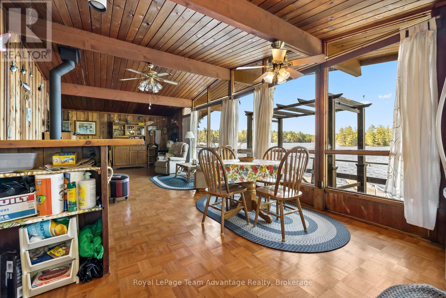
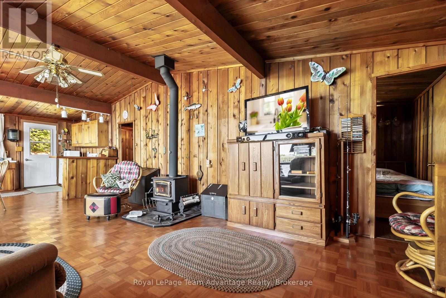
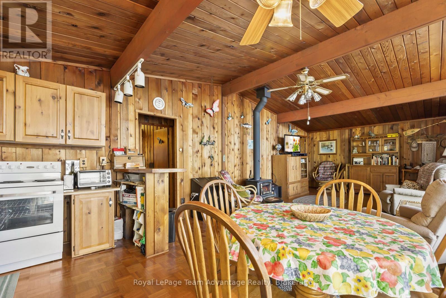
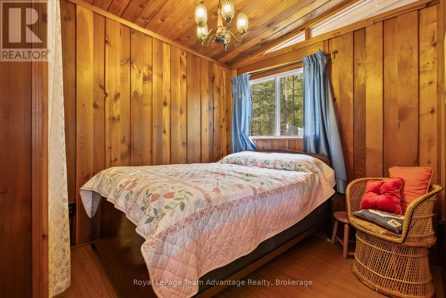
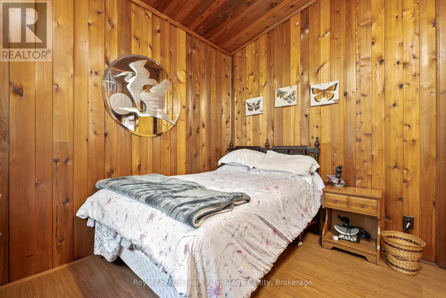
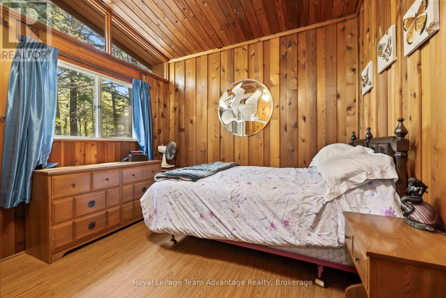
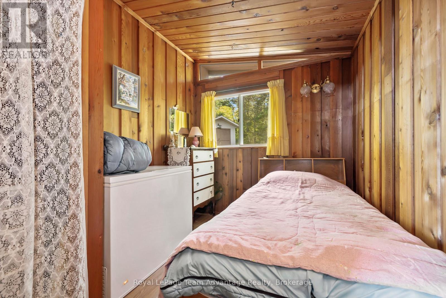
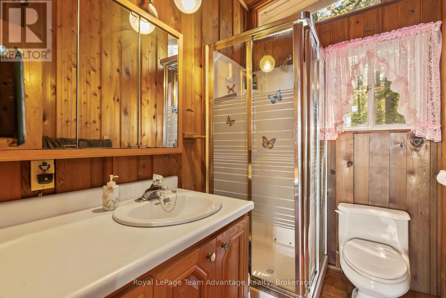
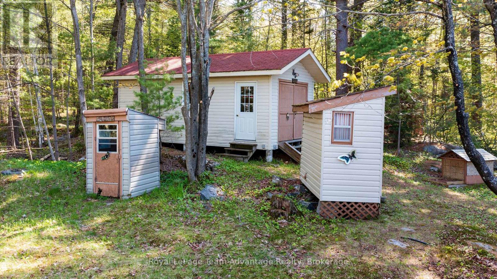
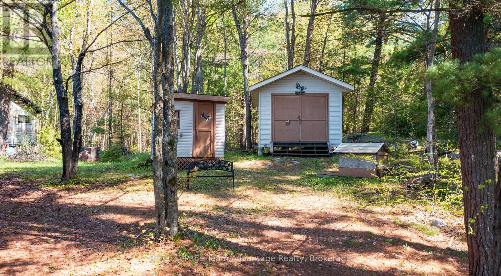
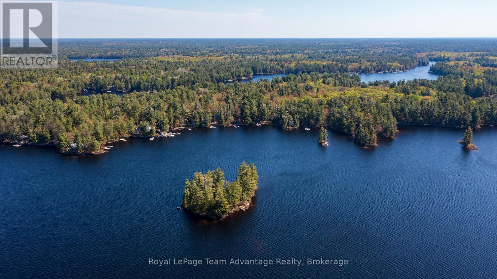
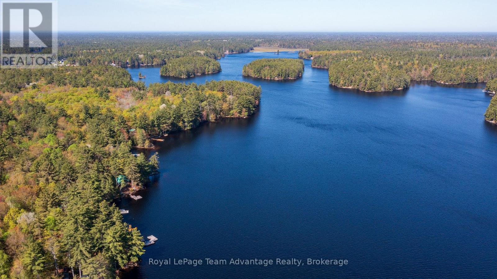
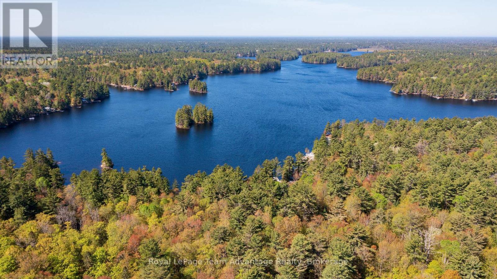
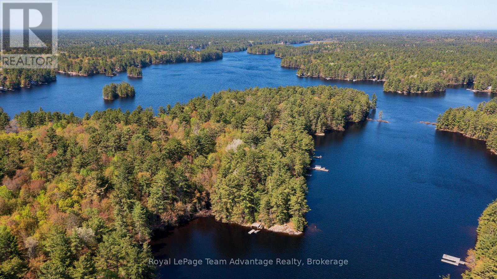
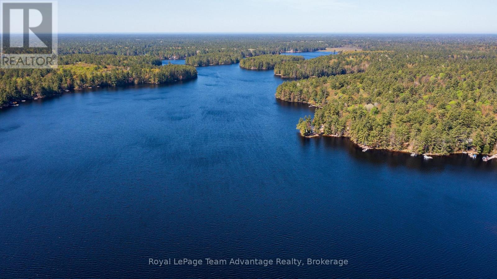
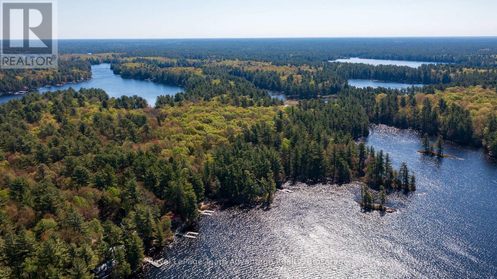
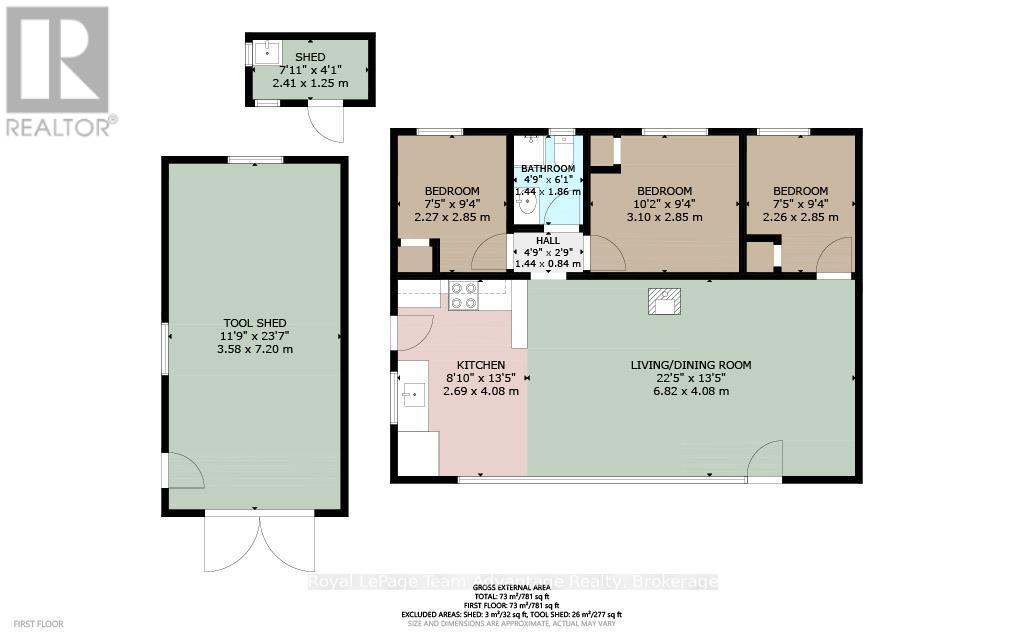
Located on Harris Lake in unorganized Wallbridge Township, this property is a dream destination for outdoor enthusiasts. Enjoy great fishing, swimming off the dock and direct access to Crown Land, a vast playground for hiking, paddling and off-grid adventures. Being in an organized township also means fewer building restrictions and greater flexibility for future development. Enjoy a pleasant 5-minute boat ride from the full-service marina. The 3-bedroom, 1-bath open-concept cottage offers a bright living area with beautiful long lake views and extensive decking to enjoy the outdoors. Outbuildings include an 11'x23' workshop/storage building for tools and gear. Close to Pointe Au Baril for amenities and only 30 minutes north of Parry Sound, this location offers both convenience and a true wilderness setting. An affordable way to enjoy cottage life on sought-after Harris Lake. (id:15069)
Property Details
| MLS® Number | X13209046 |
| Property Type | Single Family |
| Community Name | Wallbridge |
| Amenities Near By | Marina |
| Easement | Other |
| Features | Wooded Area, Sloping, Partially Cleared, Waterway, Level |
| Structure | Deck, Shed, Workshop, Dock |
| View Type | View Of Water, Direct Water View |
| Water Front Name | Harris Lake |
| Water Front Type | Waterfront On Lake |
Building
| Bathroom Total | 1 |
| Bedrooms Above Ground | 3 |
| Bedrooms Total | 3 |
| Appliances | Water Heater |
| Architectural Style | Bungalow |
| Basement Type | None |
| Construction Style Attachment | Detached |
| Construction Style Other | Seasonal |
| Cooling Type | None |
| Exterior Finish | Wood |
| Fireplace Present | Yes |
| Fireplace Type | Woodstove |
| Foundation Type | Wood/piers, Stone, Wood |
| Heating Fuel | Wood |
| Heating Type | Other |
| Stories Total | 1 |
| Size Interior | 700 - 1,100 Sqft |
| Type | House |
| Utility Water | Lake/river Water Intake |
Parking
| No Garage |
Land
| Access Type | Water Access, Marina Docking, Private Docking |
| Acreage | No |
| Land Amenities | Marina |
| Sewer | Septic System |
| Size Depth | 270 Ft |
| Size Frontage | 118 Ft |
| Size Irregular | 118 X 270 Ft |
| Size Total Text | 118 X 270 Ft|1/2 - 1.99 Acres |
| Zoning Description | Unorganized |
Rooms
| Level | Type | Length | Width | Dimensions |
|---|---|---|---|---|
| Main Level | Kitchen | 2.69 m | 4.08 m | 2.69 m x 4.08 m |
| Main Level | Living Room | 6.82 m | 4.08 m | 6.82 m x 4.08 m |
| Main Level | Bedroom 3 | 2.26 m | 2.85 m | 2.26 m x 2.85 m |
| Main Level | Bathroom | 1.44 m | 1.86 m | 1.44 m x 1.86 m |
| Other | Primary Bedroom | 3.1 m | 2.85 m | 3.1 m x 2.85 m |
| Other | Bedroom 2 | 2.27 m | 2.85 m | 2.27 m x 2.85 m |
Utilities
| Electricity | Installed |
| Electricity Connected | Connected |
Contact Us
Contact us for more information

This REALTOR.ca listing content is owned and licensed by REALTOR® members of The Canadian Real Estate Association
The trademarks REALTOR®, REALTORS®, and the REALTOR® logo are controlled by The Canadian Real Estate Association (CREA) and identify real estate professionals who are members of CREA. The trademarks MLS®, Multiple Listing Service® and the associated logos are owned by The Canadian Real Estate Association (CREA) and identify the quality of services provided by real estate professionals who are members of CREA. The trademark DDF® is owned by The Canadian Real Estate Association (CREA) and identifies CREA's Data Distribution Facility (DDF®)
May 28 2026 06:35:06
The Lakelands Association of REALTORS®
Royal LePage Team Advantage Realty