
37 Millstone Court Markham, Ontario L3R 7M4





5 Bedroom
4 Bathroom
2,500 - 3,000 sqft
Fireplace
Central Air Conditioning
Forced Air
$1,599,000
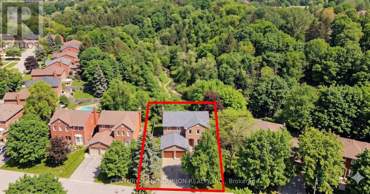
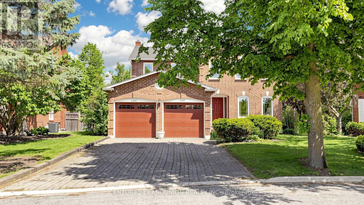
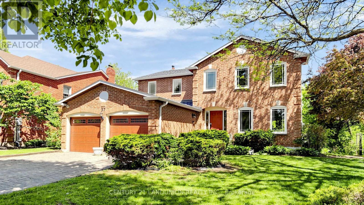
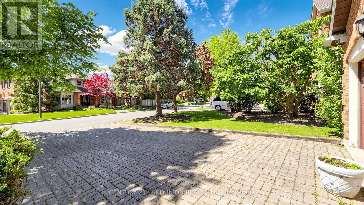
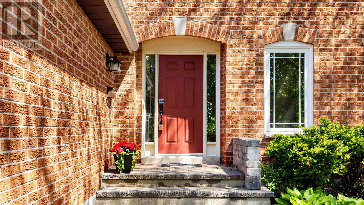
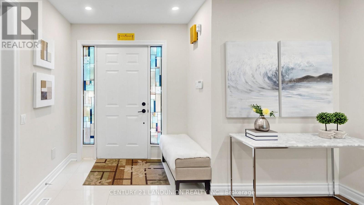
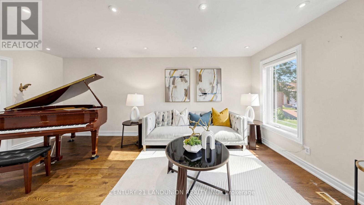
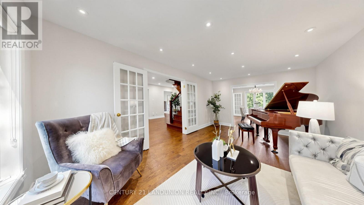
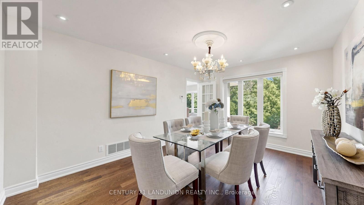
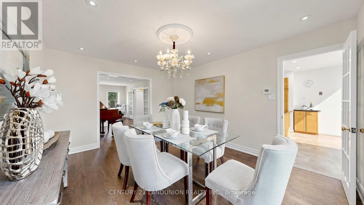
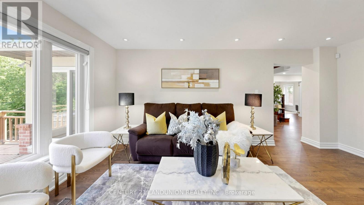
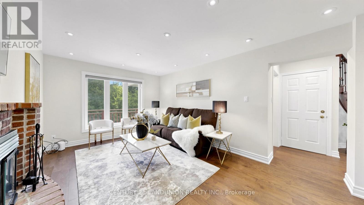
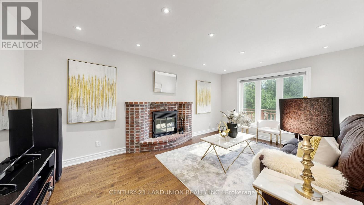
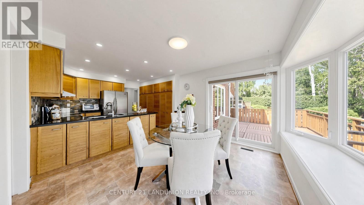
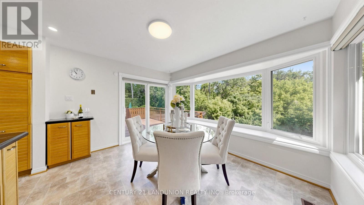
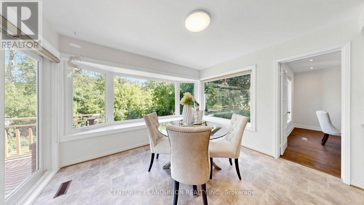
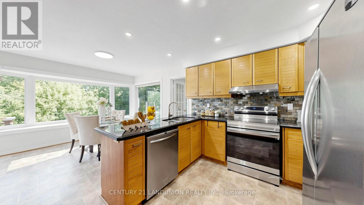
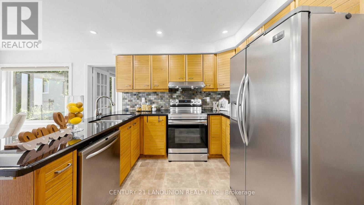
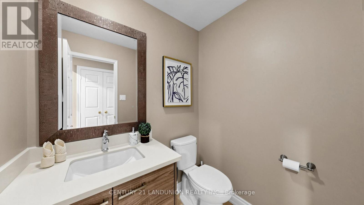
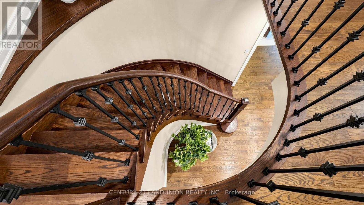
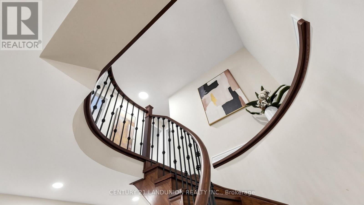
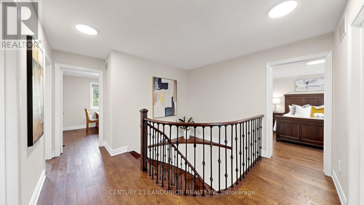
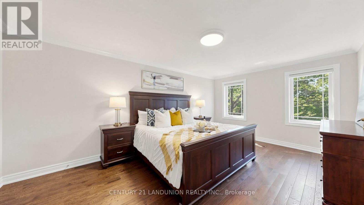
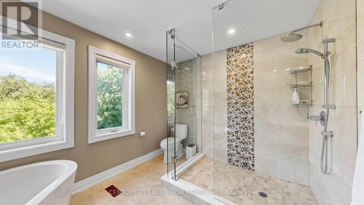
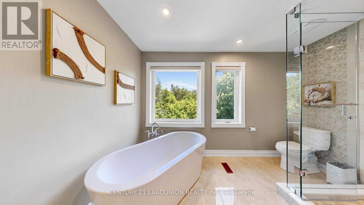
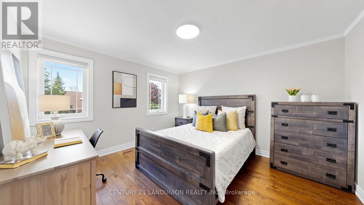
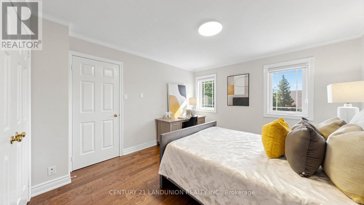
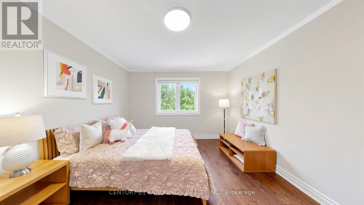
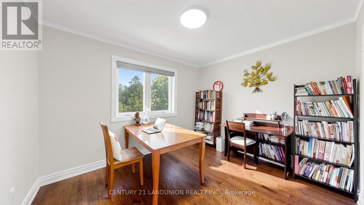
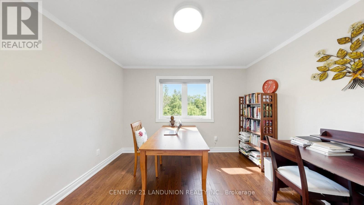
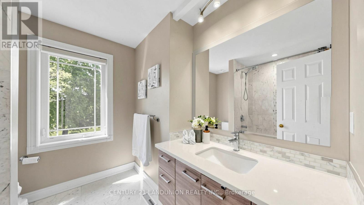
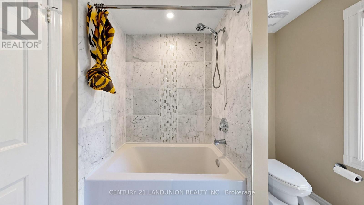
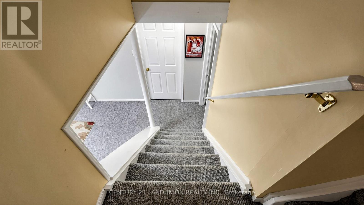
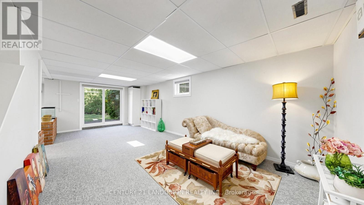
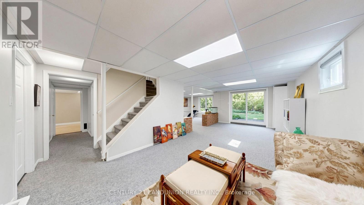
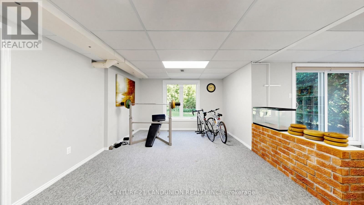
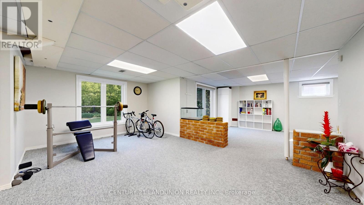
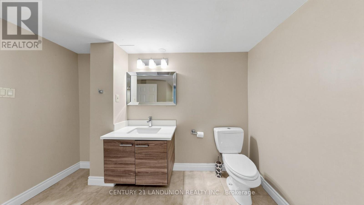
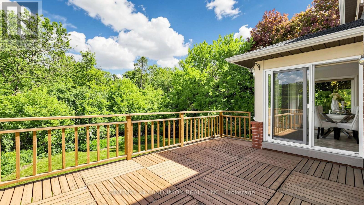
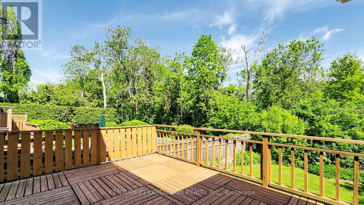
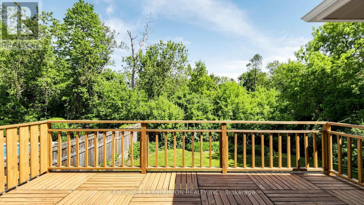
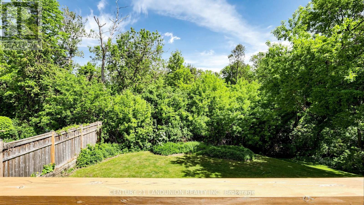
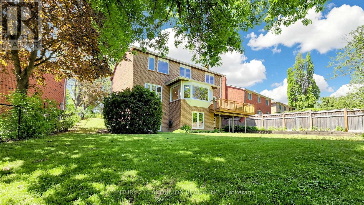
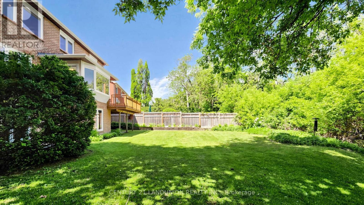
**Rare Ravine Oasis in the Heart of Historic Unionville!**Discover unparalleled privacy and natural beauty in Markham's most coveted neighborhood, Unionville. **This exceptional double garage detached home sits on a premium lot situated on a quiet court. Abutting a lush ravine, this property offers breathtaking, unobstructed woodland views and incredible privacy right from your own backyard. Our home features 4 generously sized bedrooms, boasting a perfectly functional layout, an open-concept kitchen, breakfast area with oversized windows and direct walk-out access to an expansive deck. All bathrooms have been upgraded, including the massive primary bedroom suite, which features a luxurious freestanding soaker tub! The home includes 2 full bathrooms on the 2nd floor, 1 half bath on the main and one full bath in the basement. As an incredibly rare and highly sought-after feature in Unionville, the walk-out basement provides seamless, light-filled access to your private nature retreat. Walking distance to the highly regarded William Berczy Public School and zoned for top-ranking Unionville High School. Enjoy the perfect blend of a serene nature retreat with the convenience of living just moments away from historic Main Street Unionville, Toogood Pond, local parks, and boutique amenities!! Don't miss your chance to own this rare gem! (id:15069)
Open House
This property has open houses!
May
31
Sunday
Starts at:
2:00 pm
Ends at:4:00 pm
Property Details
| MLS® Number | N13208678 |
| Property Type | Single Family |
| Community Name | Unionville |
| Parking Space Total | 6 |
Building
| Bathroom Total | 4 |
| Bedrooms Above Ground | 4 |
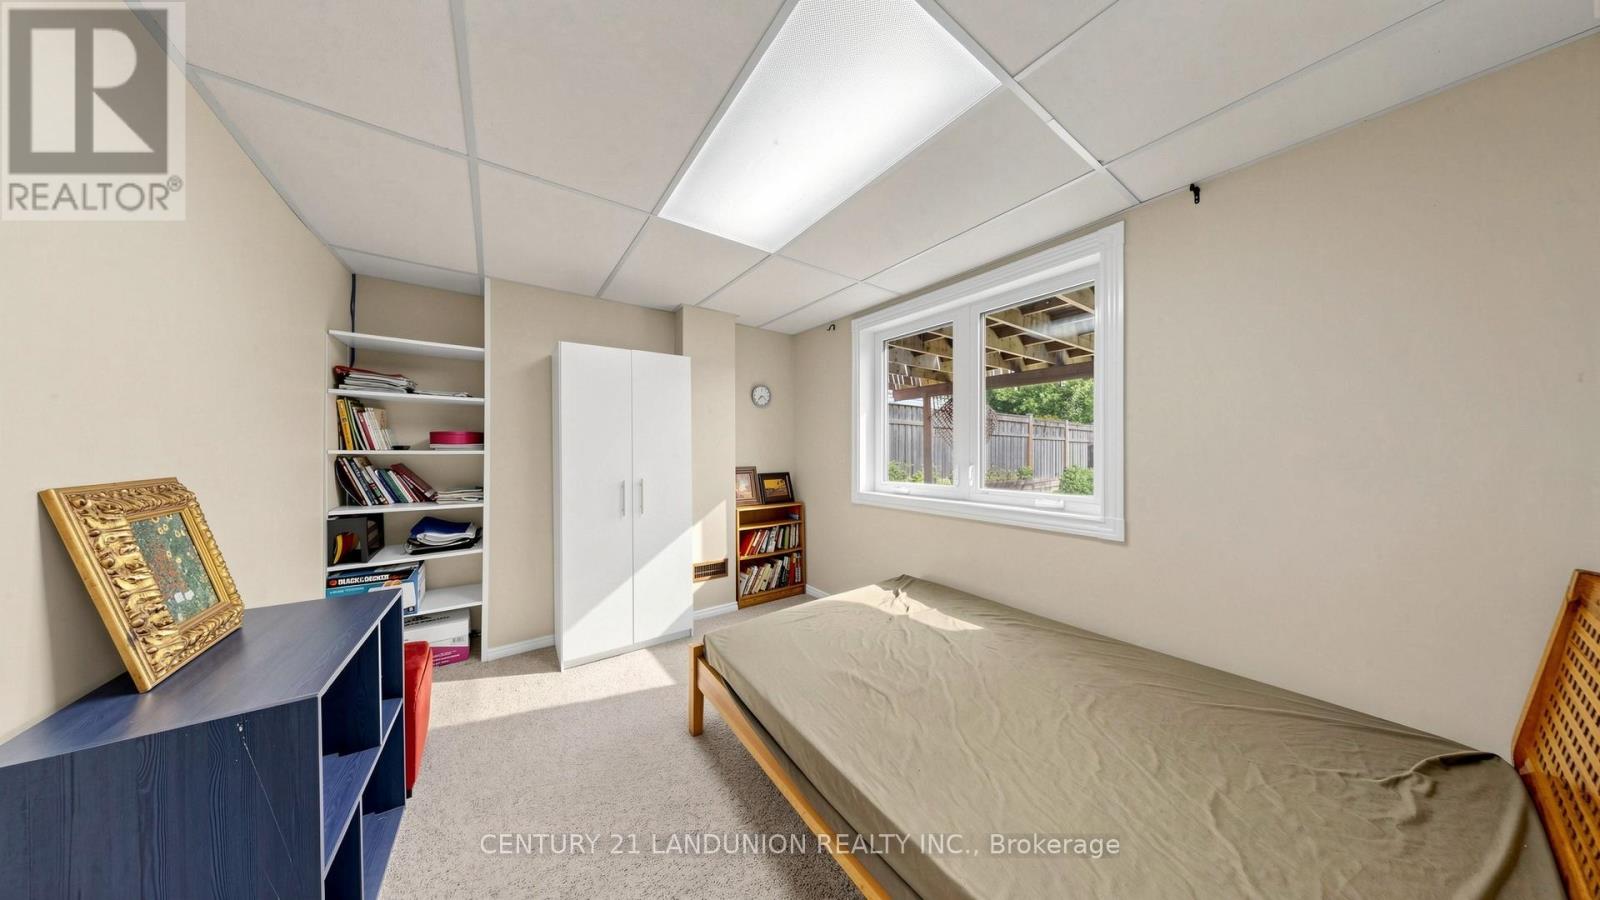
| Bedrooms Below Ground | 1 |
| Bedrooms Total | 5 |
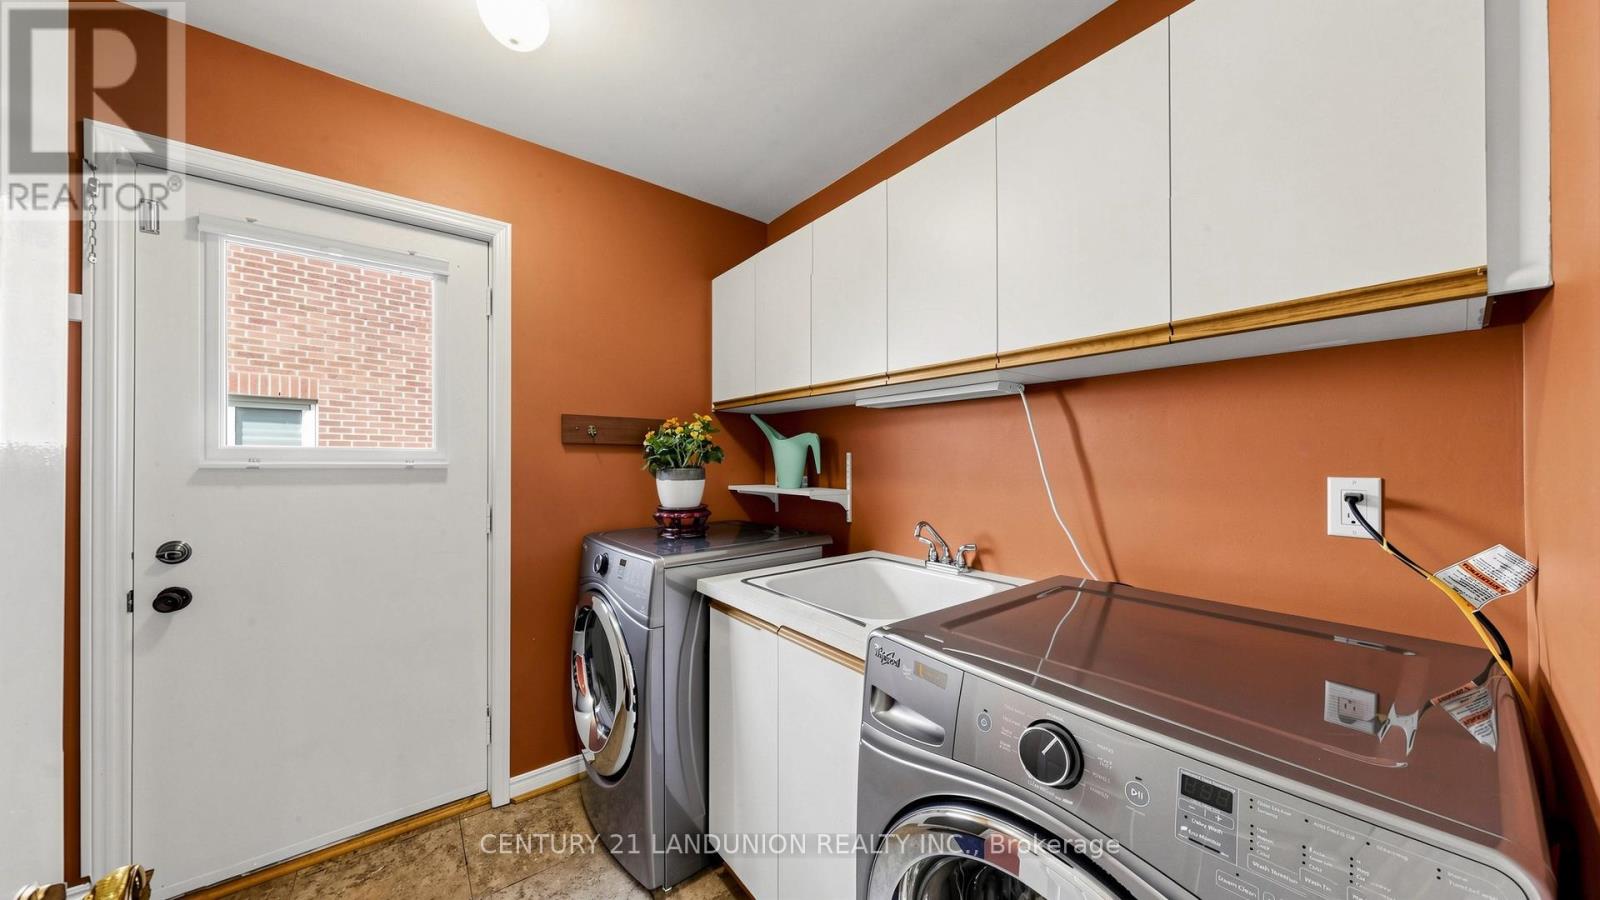
| Appliances | Central Vacuum, Dishwasher, Dryer, Garage Door Opener Remote(s), Hood Fan, Stove, Washer, Window Coverings, Refrigerator |
| Basement Development | Finished |
| Basement Features | Walk Out |
| Basement Type | N/a (finished) |
| Construction Style Attachment | Detached |
| Cooling Type | Central Air Conditioning |
| Exterior Finish | Brick |
| Fireplace Present | Yes |
| Foundation Type | Concrete |
| Half Bath Total | 1 |
| Heating Fuel | Natural Gas |
| Heating Type | Forced Air |
| Stories Total | 2 |
| Size Interior | 2,500 - 3,000 Sqft |
| Type | House |
| Utility Water | Municipal Water |
Parking
| Attached Garage | |
| Garage |
Land
| Acreage | No |
| Sewer | Sanitary Sewer |
| Size Depth | 135 Ft ,9 In |
| Size Frontage | 20 Ft ,2 In |
| Size Irregular | 20.2 X 135.8 Ft |
| Size Total Text | 20.2 X 135.8 Ft |
https://www.realtor.ca/real-estate/29818504/37-millstone-court-markham-unionville-unionville
Contact Us
Contact us for more information

This REALTOR.ca listing content is owned and licensed by REALTOR® members of The Canadian Real Estate Association
The trademarks REALTOR®, REALTORS®, and the REALTOR® logo are controlled by The Canadian Real Estate Association (CREA) and identify real estate professionals who are members of CREA. The trademarks MLS®, Multiple Listing Service® and the associated logos are owned by The Canadian Real Estate Association (CREA) and identify the quality of services provided by real estate professionals who are members of CREA. The trademark DDF® is owned by The Canadian Real Estate Association (CREA) and identifies CREA's Data Distribution Facility (DDF®)
May 28 2026 09:17:47
Toronto Regional Real Estate Board
Century 21 Landunion Realty Inc.