
6063 Vasey Road Tay, Ontario L0L 1P0


4 Bedroom
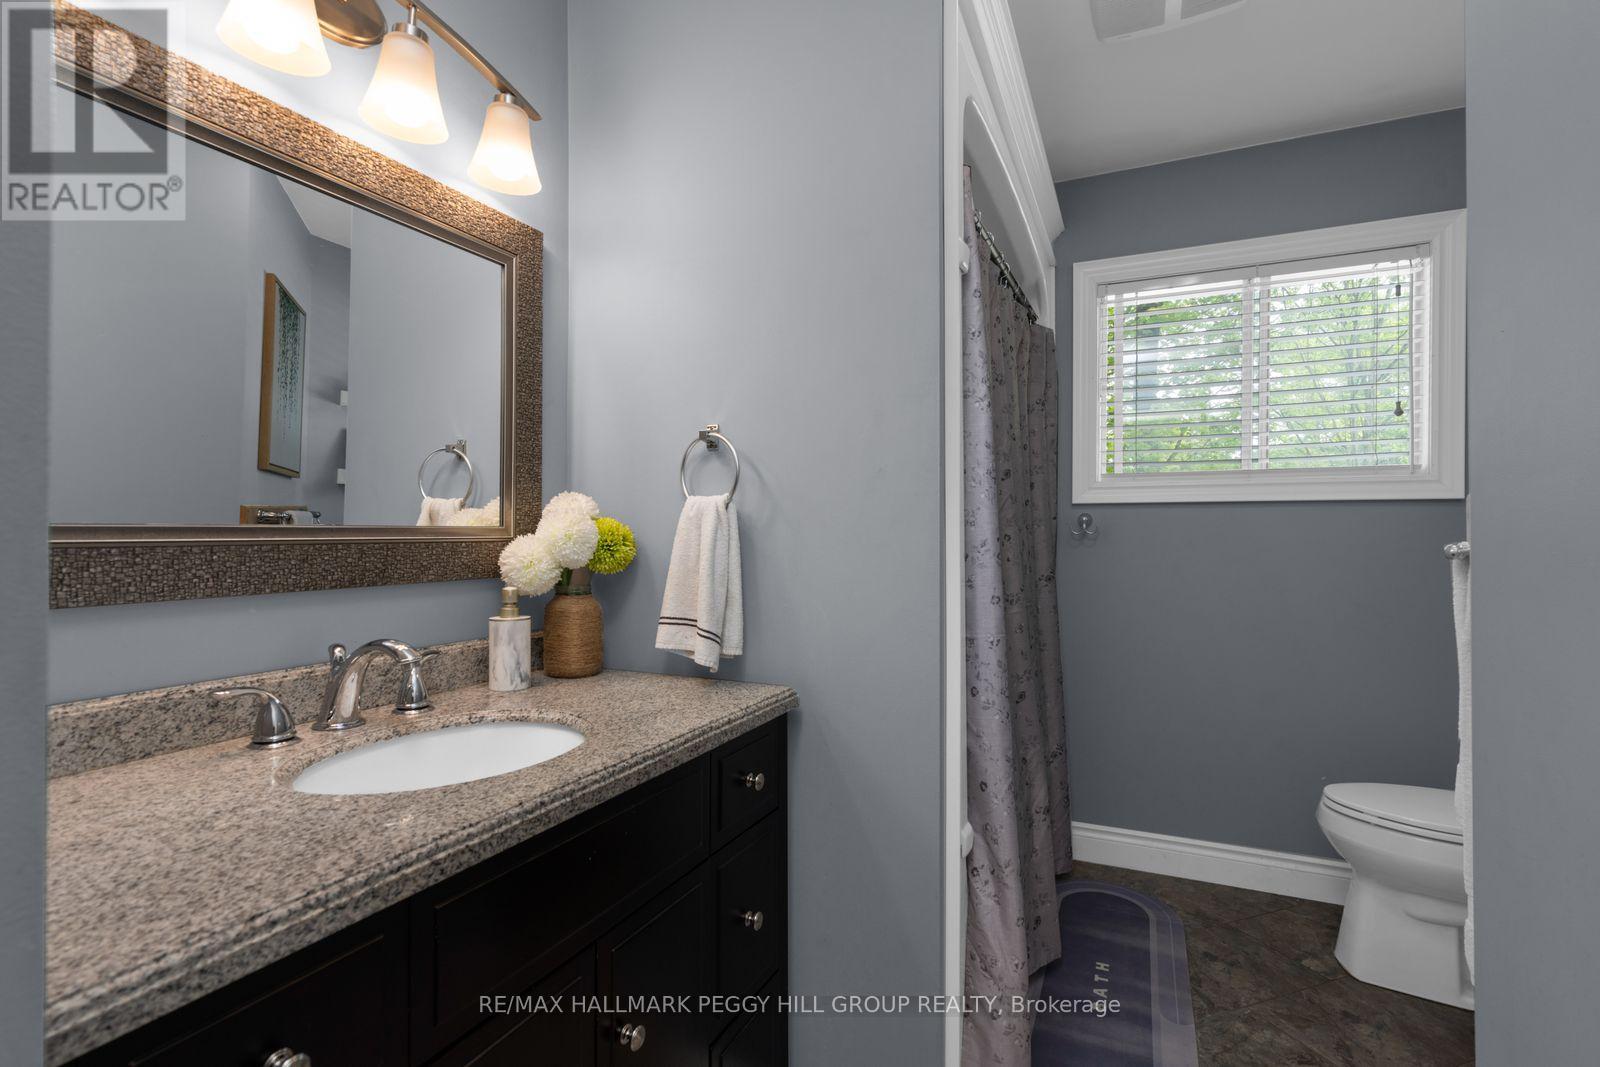
2 Bathroom
1,100 - 1,500 sqft
Raised Bungalow
Fireplace
Above Ground Pool
Central Air Conditioning
Forced Air
$850,000
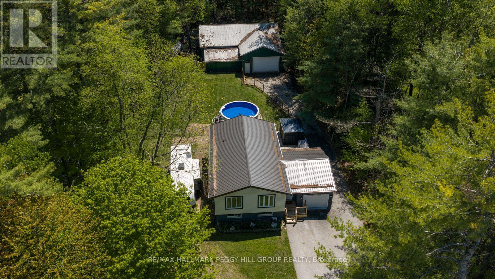
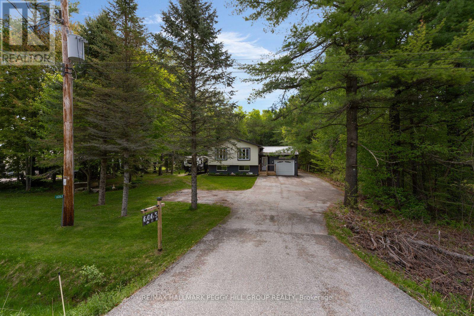
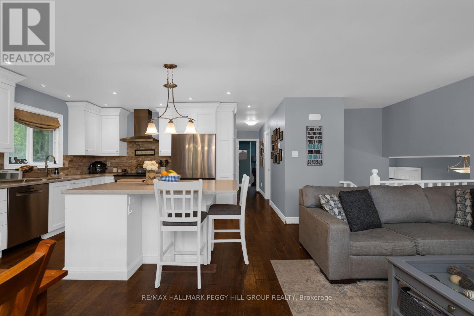
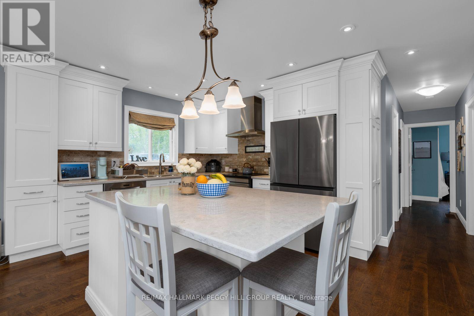
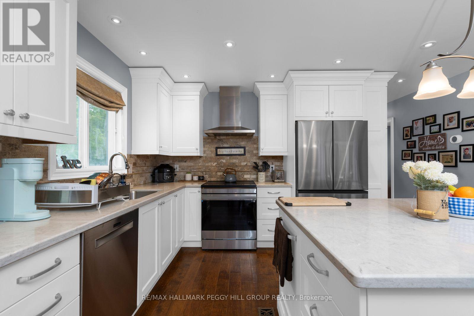
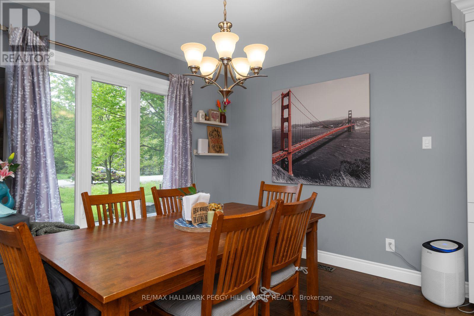
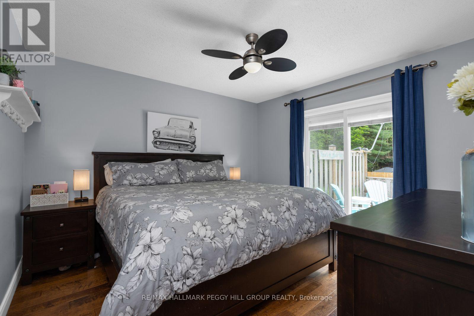
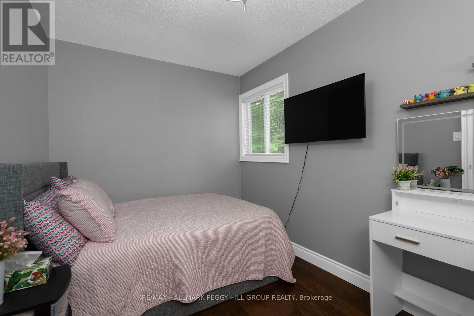
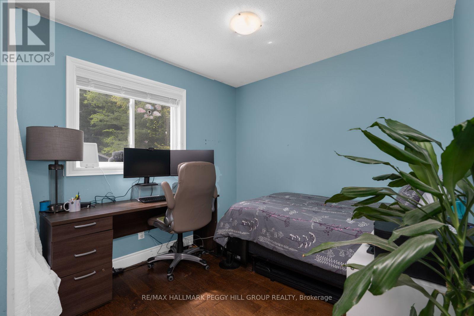
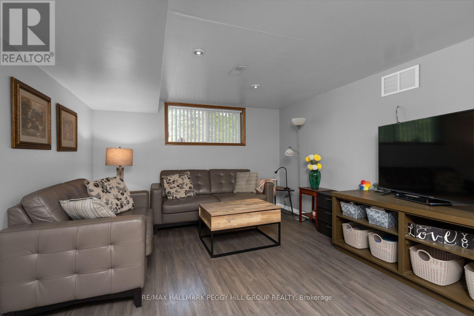
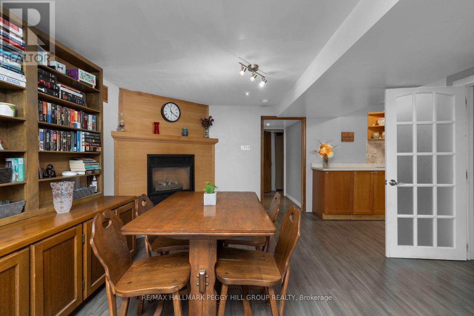
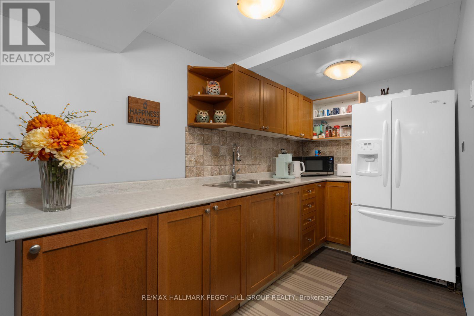
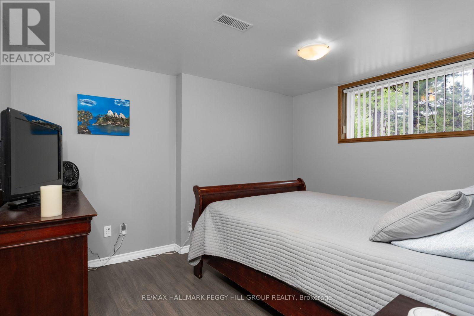
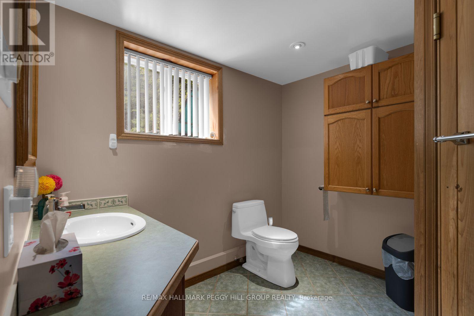
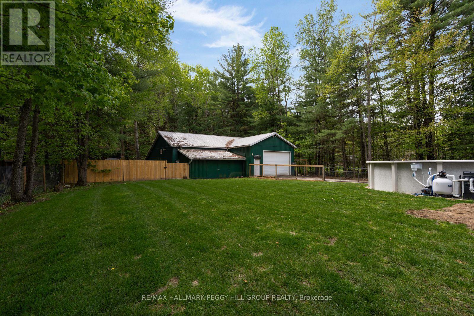
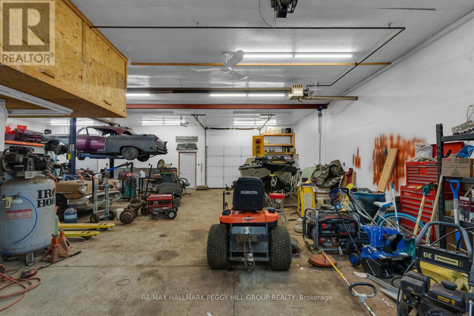
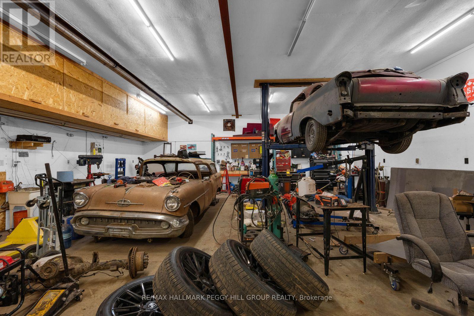
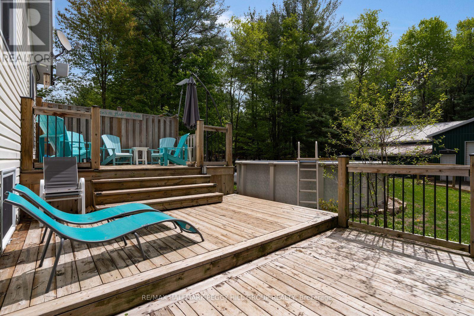
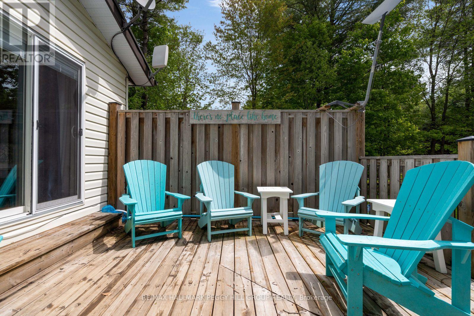
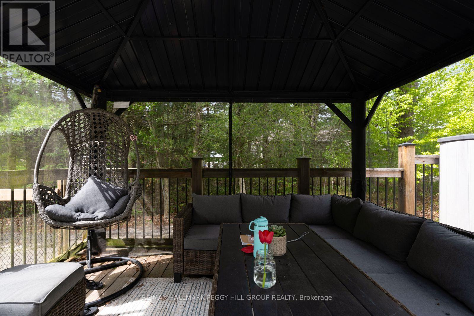
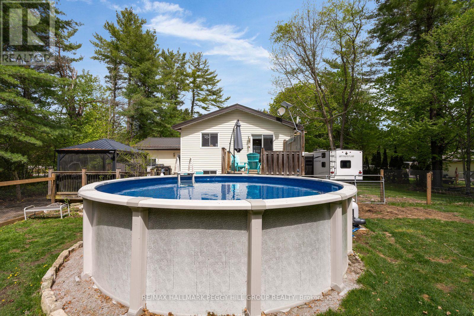
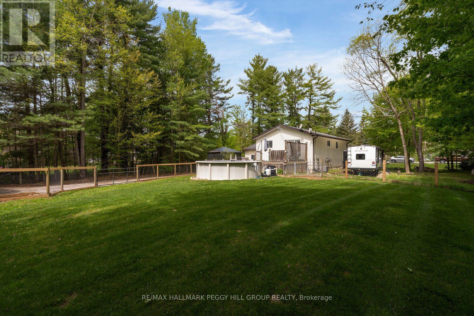
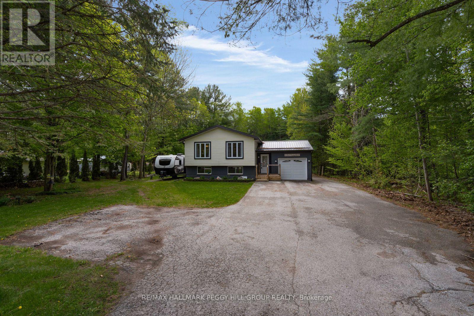
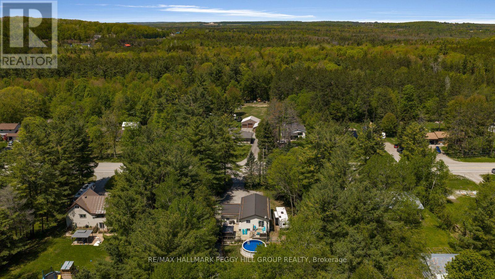
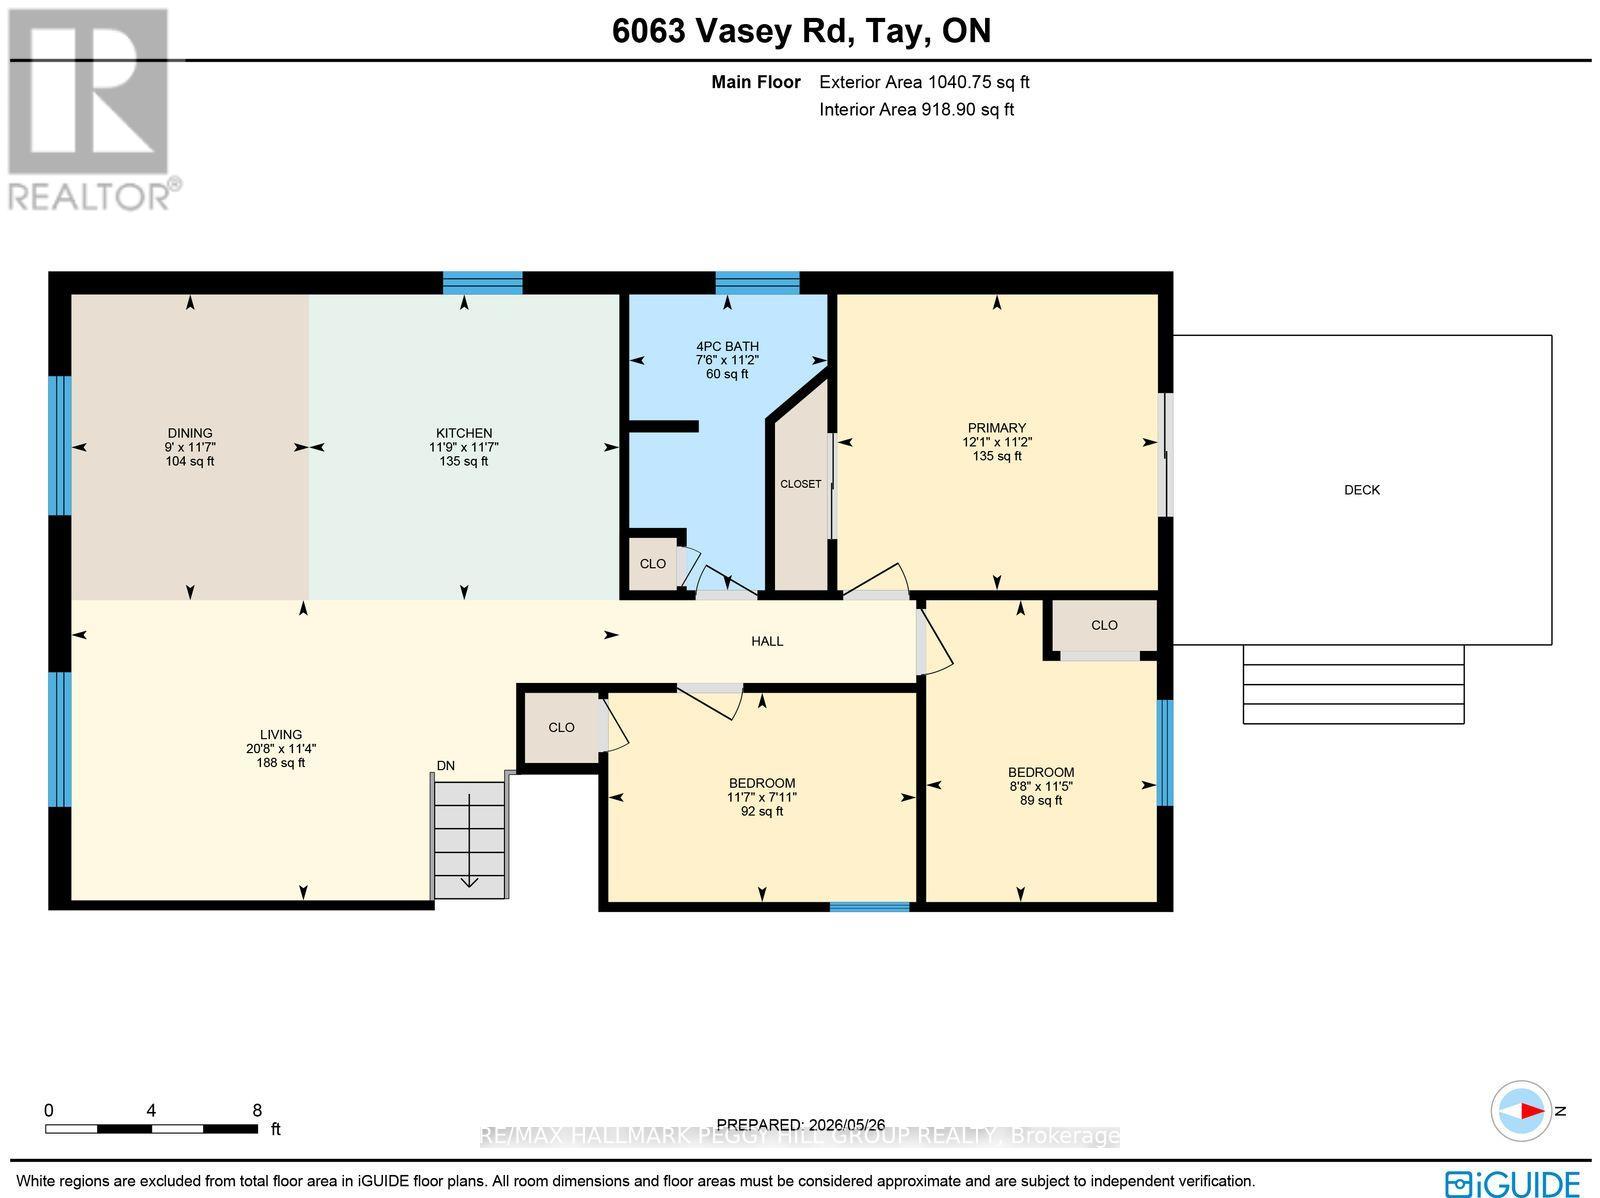
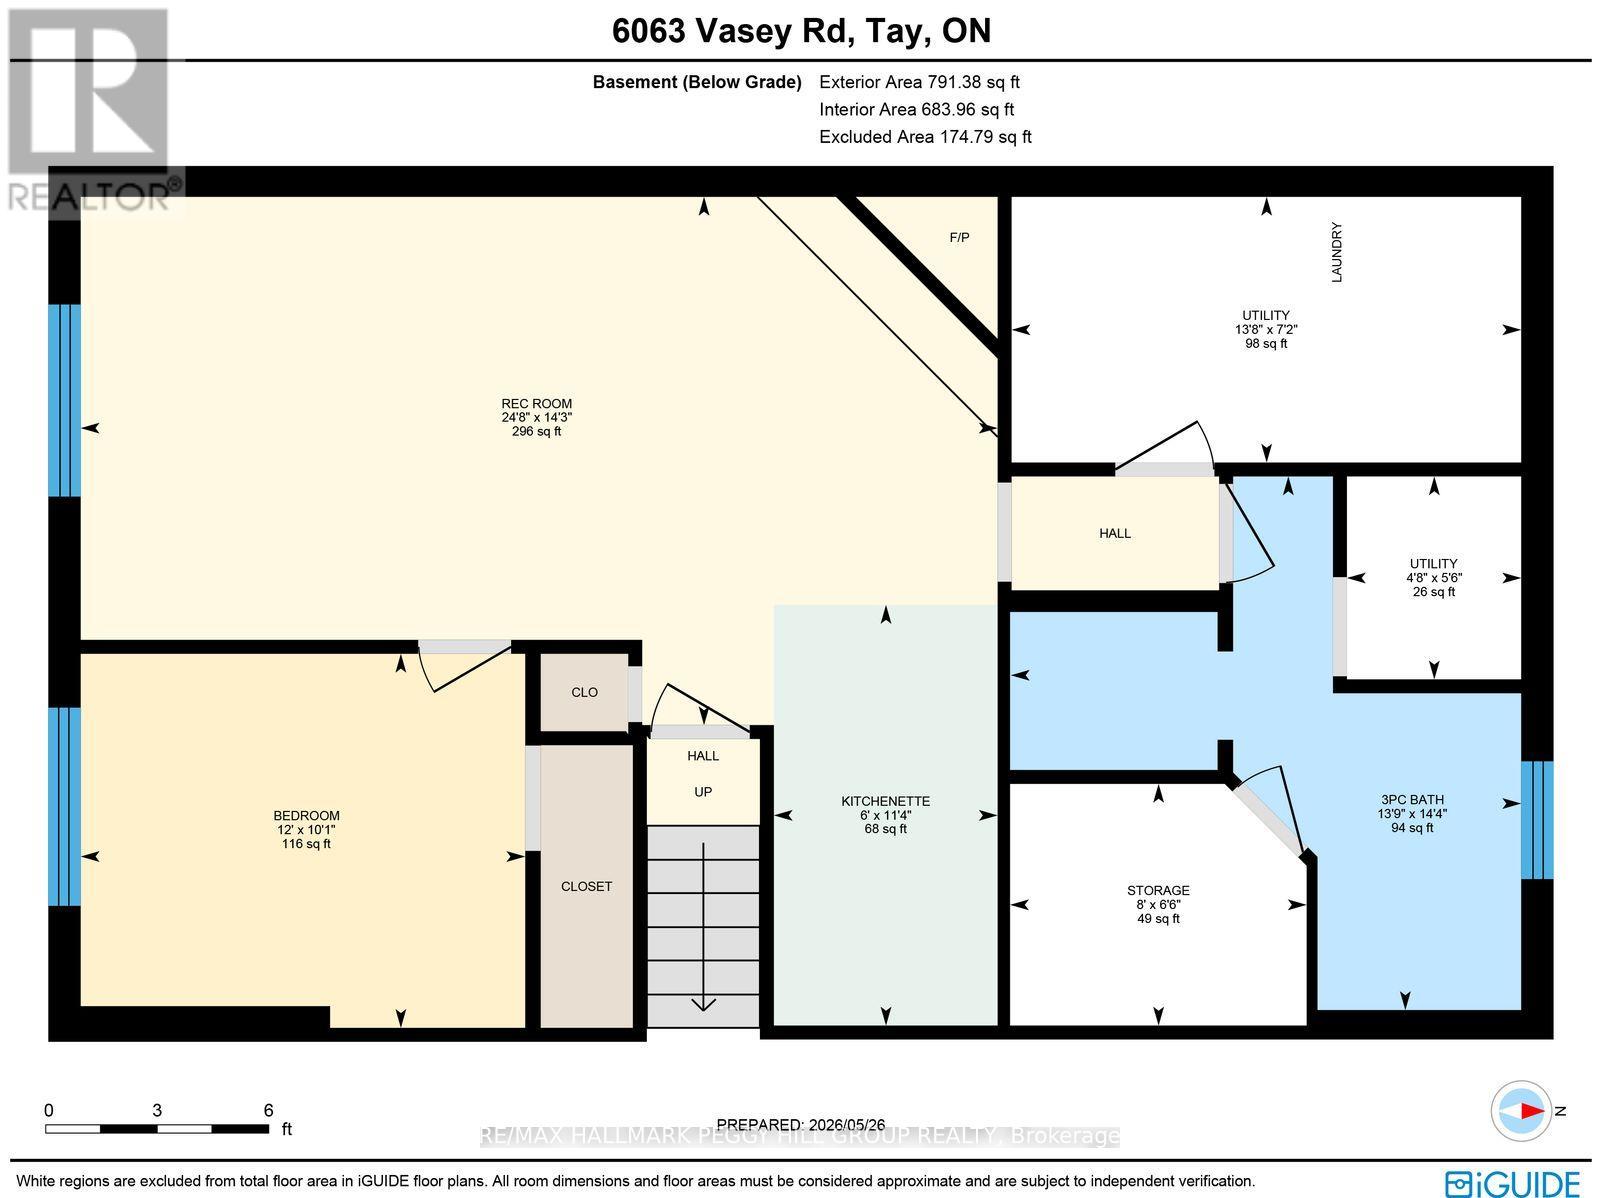
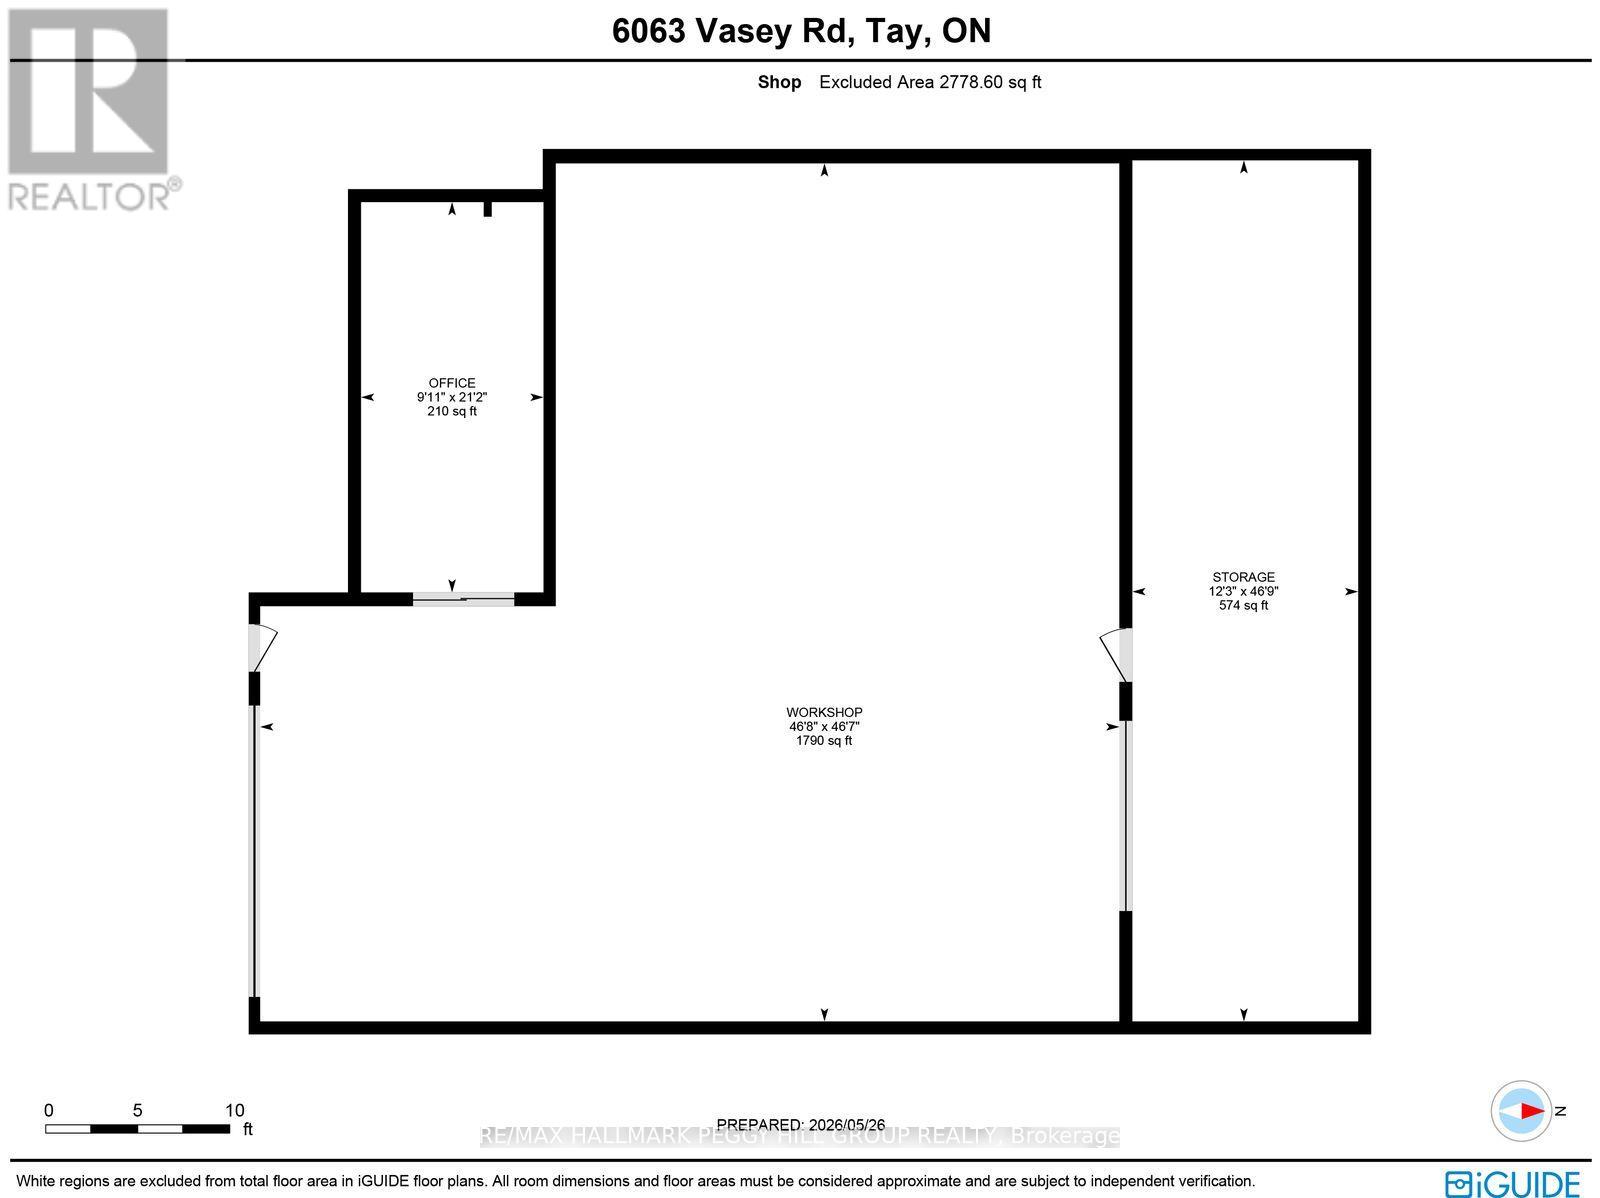
SHOP. POOL. ACREAGE. IN-LAW POTENTIAL. THE BIG-TICKET WISH LIST IS HERE! More than half an acre, a 50 x 50 ft heated shop, a newer heated pool for summer and a finished basement with in-law potential are only the start of what 6063 Vasey Road has to offer. Set on a private 100 x 265 ft lot surrounded by mature trees, this home gives buyers the space to spread out, host bigger, store more and make every season count. The massive detached shop with 100 amp service, natural gas heat, and hydro is ready for hobbyists, contractors, car enthusiasts or anyone craving a dedicated workspace. The backyard brings the fun with a heated above-ground pool installed by Pioneer Pools, a multi-tiered deck, hardtop gazebo, included natural gas BBQ and an additional shed for pool gear, tools and toys. A steel roof adds lasting durability, while the oversized driveway easily fits 6+ vehicles, trailers and recreational toys. The main level has an easy open flow with a modern kitchen featuring white cabinetry, beautiful counters, newer stainless steel appliances, a tiled backsplash and a large island with breakfast bar, all opening to bright living and dining areas framed by leafy views. Three main floor bedrooms include a primary bedroom with a walkout to the deck, while the finished basement opens the door to multigenerational living with a bedroom, kitchenette, full bathroom and rec room with fireplace. A newer furnace, A/C, owned water heater, water softener, UV light water treatment and updated oversized septic bed add practical value while taking care of several bigger-ticket items. Minutes to Orr Lake, Magnus Beach, Patterson Park Beach and the Tay Shore Trail, with quick access to Elmvale, Highway 400, Georgian Bay, Wasaga Beach, Copeland Forest, Snow Valley and nearby golf courses, this quiet community keeps beach days, trail walks, ski weekends and town runs all within easy reach. (id:15069)
Open House
This property has open houses!
May
31
Sunday
Starts at:
10:00 am
Ends at:12:00 pm
Property Details
| MLS® Number | S13208616 |
| Property Type | Single Family |
| Community Name | Waverley |
| Amenities Near By | Park |
| Features | Gazebo |
| Parking Space Total | 7 |
| Pool Type | Above Ground Pool |
| Structure | Shed, Workshop |
Building
| Bathroom Total | 2 |
| Bedrooms Above Ground | 3 |
| Bedrooms Below Ground | 1 |
| Bedrooms Total | 4 |
| Age | 31 To 50 Years |
| Amenities | Fireplace(s) |
| Appliances | Water Heater, Water Softener, Dishwasher, Dryer, Microwave, Stove, Washer, Refrigerator |
| Architectural Style | Raised Bungalow |
| Basement Development | Finished |
| Basement Type | N/a (finished) |
| Construction Style Attachment | Detached |
| Cooling Type | Central Air Conditioning |
| Exterior Finish | Brick, Vinyl Siding |
| Fire Protection | Smoke Detectors |
| Fireplace Present | Yes |
| Fireplace Total | 1 |
| Foundation Type | Block |
| Heating Fuel | Natural Gas |
| Heating Type | Forced Air |
| Stories Total | 1 |
| Size Interior | 1,100 - 1,500 Sqft |
| Type | House |
| Utility Water | Drilled Well |
Parking
| Attached Garage | |
| Garage |
Land
| Acreage | No |
| Land Amenities | Park |
| Sewer | Septic System |
| Size Depth | 265 Ft ,8 In |
| Size Frontage | 100 Ft ,1 In |
| Size Irregular | 100.1 X 265.7 Ft ; 265.61 X 100.04 X 265.67 X 99.79 Ft |
| Size Total Text | 100.1 X 265.7 Ft ; 265.61 X 100.04 X 265.67 X 99.79 Ft|1/2 - 1.99 Acres |
| Zoning Description | R1 |
Rooms
| Level | Type | Length | Width | Dimensions |
|---|---|---|---|---|
| Basement | Other | 3.45 m | 1.84 m | 3.45 m x 1.84 m |
| Basement | Recreational, Games Room | 4.33 m | 7.52 m | 4.33 m x 7.52 m |
| Basement | Bedroom 4 | 3.07 m | 3.65 m | 3.07 m x 3.65 m |
| Main Level | Kitchen | 3.52 m | 3.57 m | 3.52 m x 3.57 m |
| Main Level | Dining Room | 3.52 m | 2.74 m | 3.52 m x 2.74 m |
| Main Level | Living Room | 3.45 m | 6.31 m | 3.45 m x 6.31 m |
| Main Level | Primary Bedroom | 3.4 m | 3.69 m | 3.4 m x 3.69 m |
| Main Level | Bedroom 2 | 3.47 m | 2.65 m | 3.47 m x 2.65 m |
| Main Level | Bedroom 3 | 2.41 m | 3.54 m | 2.41 m x 3.54 m |
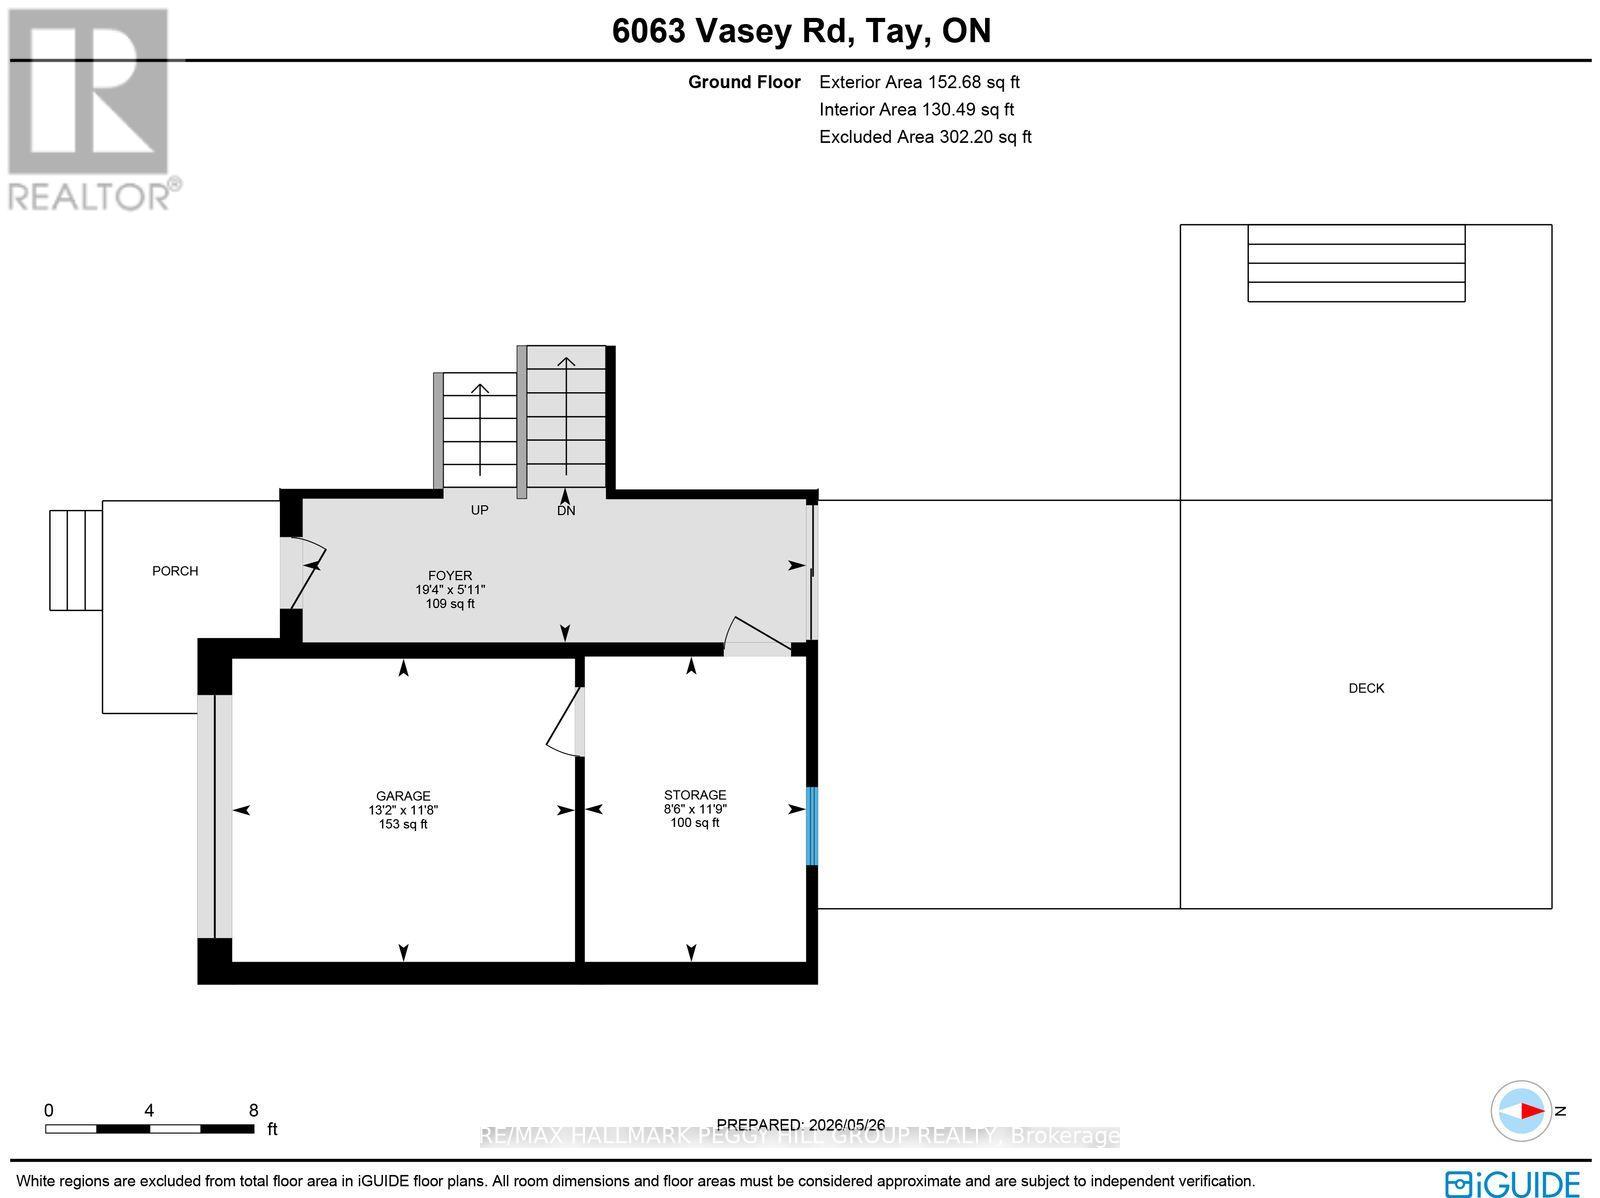
| Ground Level | Foyer | 1.82 m | 5.89 m | 1.82 m x 5.89 m |
https://www.realtor.ca/real-estate/29818529/6063-vasey-road-tay-waverley-waverley
Contact Us
Contact us for more information

This REALTOR.ca listing content is owned and licensed by REALTOR® members of The Canadian Real Estate Association
The trademarks REALTOR®, REALTORS®, and the REALTOR® logo are controlled by The Canadian Real Estate Association (CREA) and identify real estate professionals who are members of CREA. The trademarks MLS®, Multiple Listing Service® and the associated logos are owned by The Canadian Real Estate Association (CREA) and identify the quality of services provided by real estate professionals who are members of CREA. The trademark DDF® is owned by The Canadian Real Estate Association (CREA) and identifies CREA's Data Distribution Facility (DDF®)
May 28 2026 07:17:58
Toronto Regional Real Estate Board
RE/MAX Hallmark Peggy Hill Group Realty