
1497 County Line Hagersville, Ontario N0E 1Y0



3 Bedroom
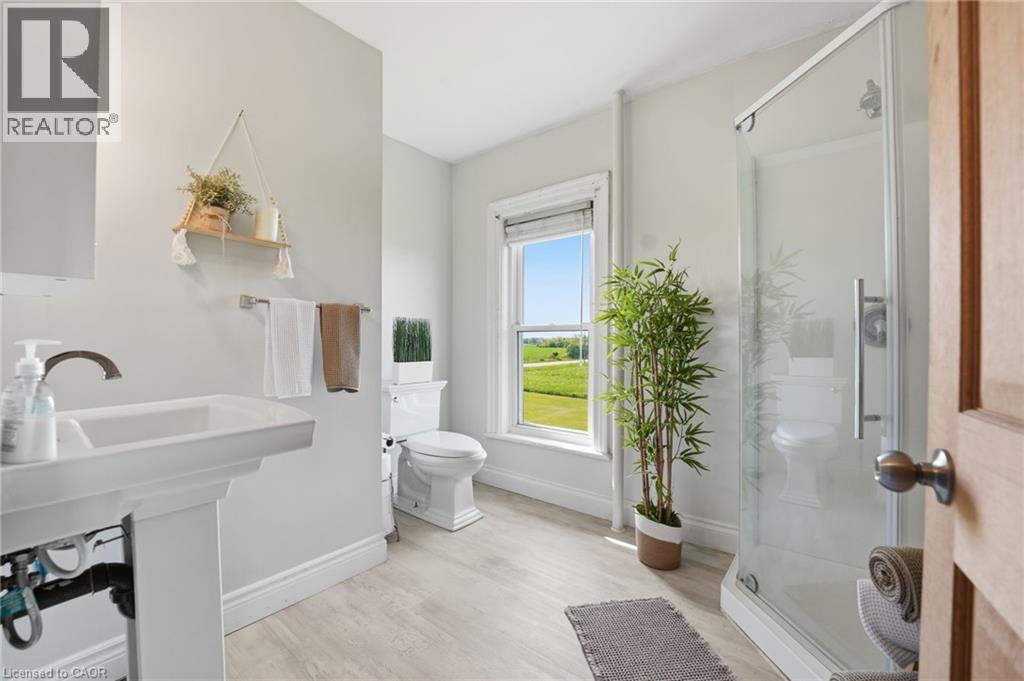
2 Bathroom
1,932 sqft
2 Level
Fireplace
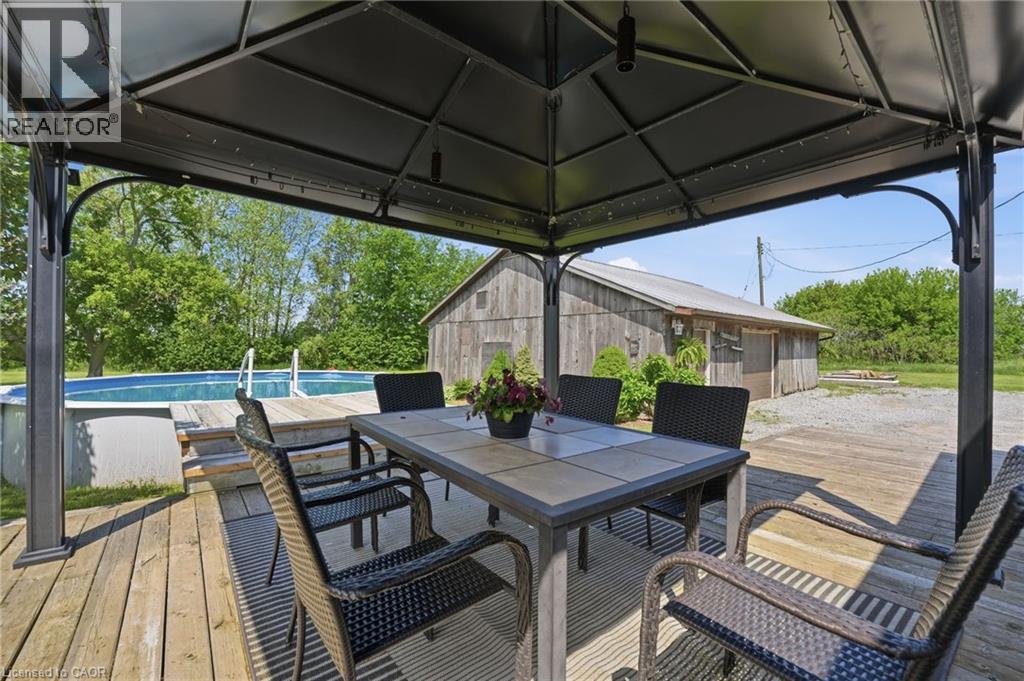
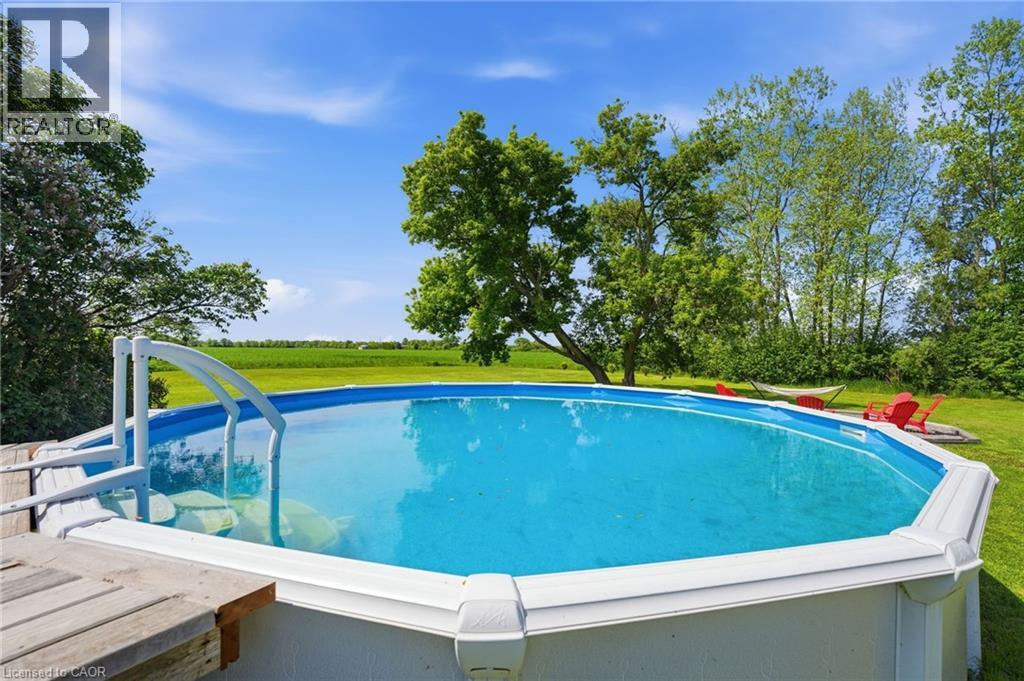
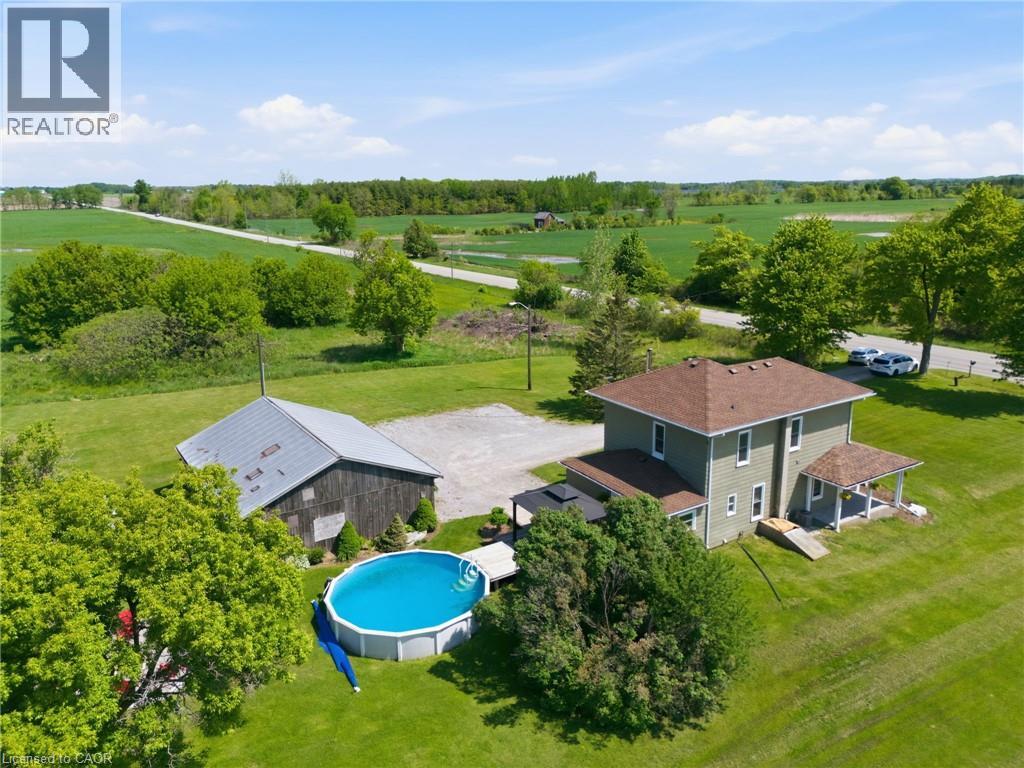
Above Ground Pool
Central Air Conditioning
Forced Air
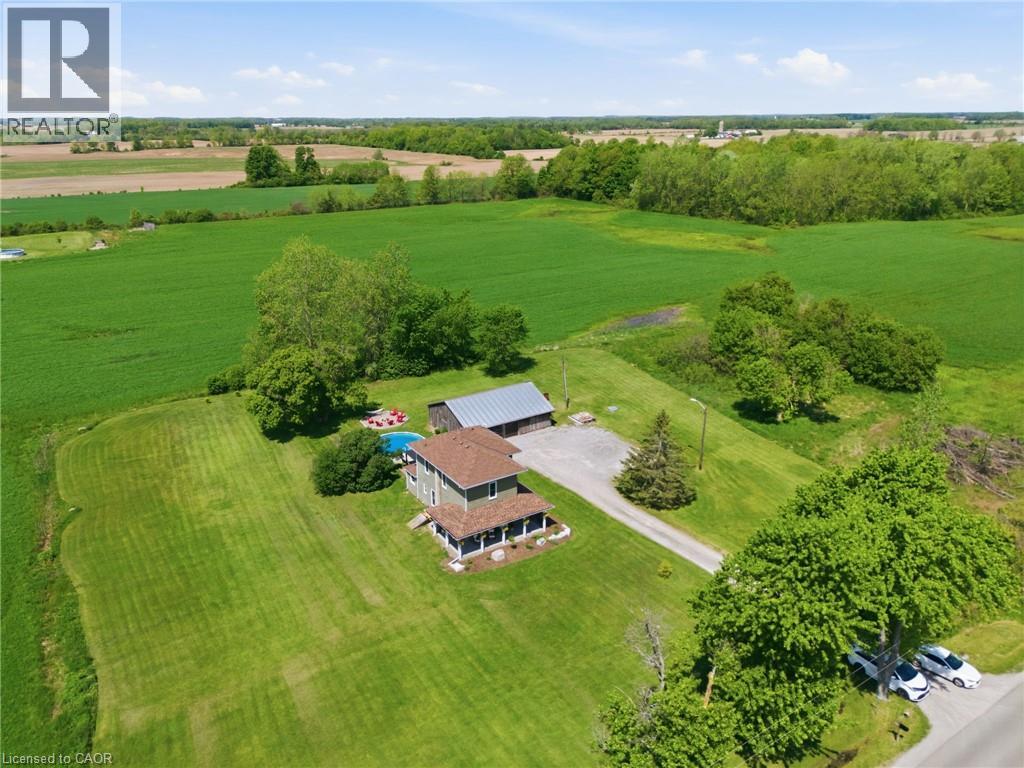
Acreage
$749,899
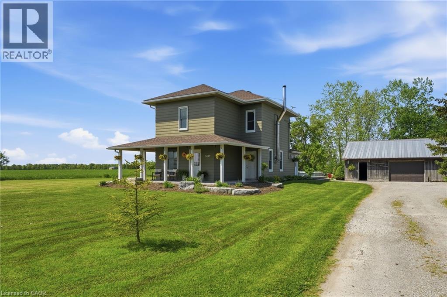
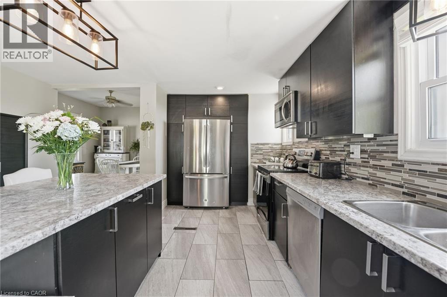
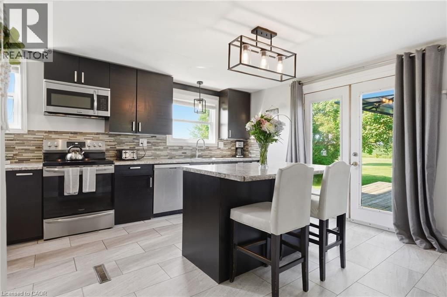
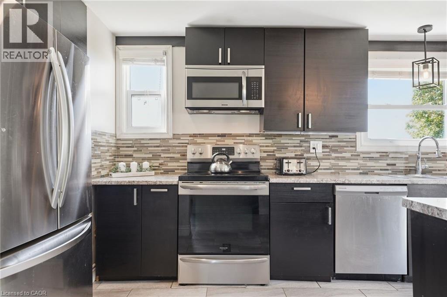
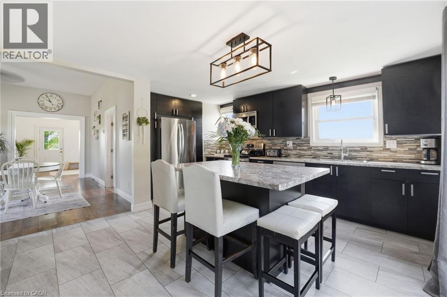
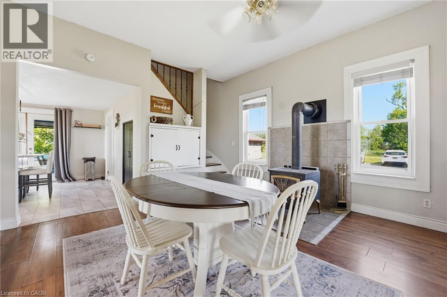
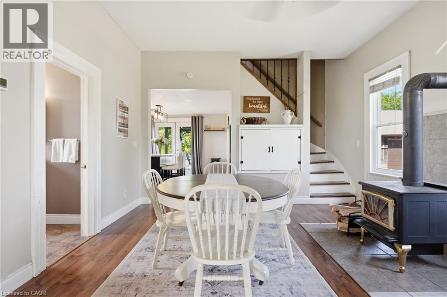
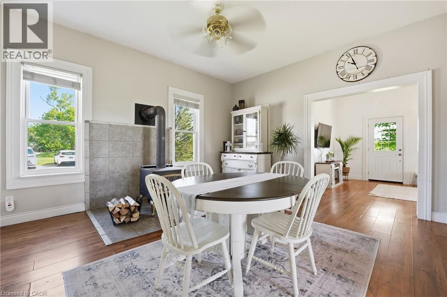
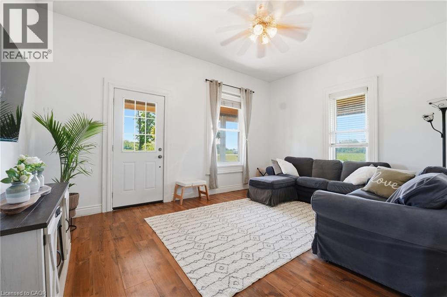
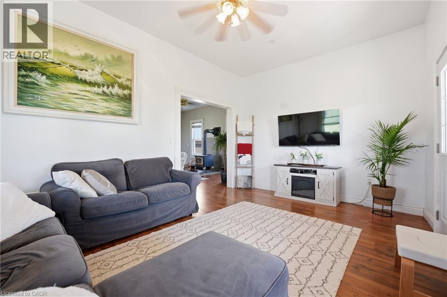
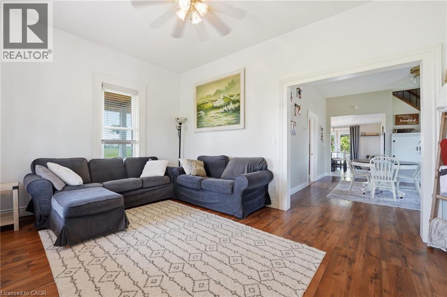
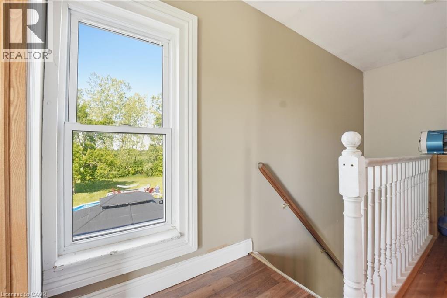
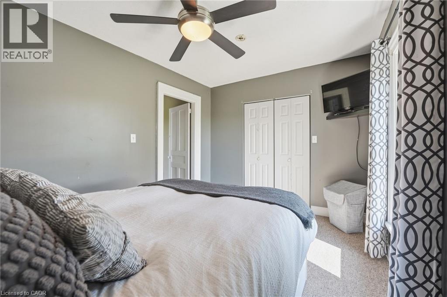
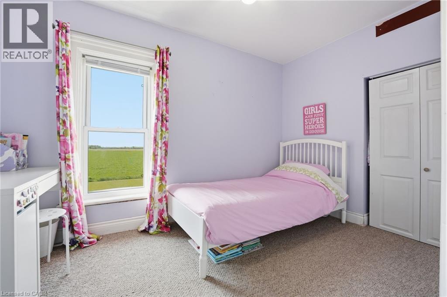
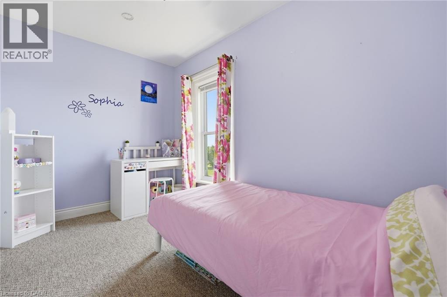
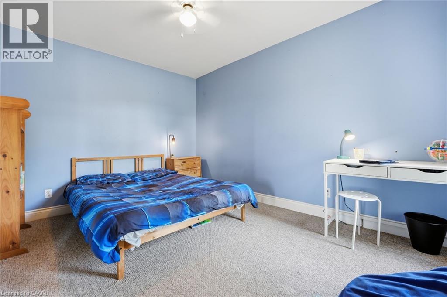
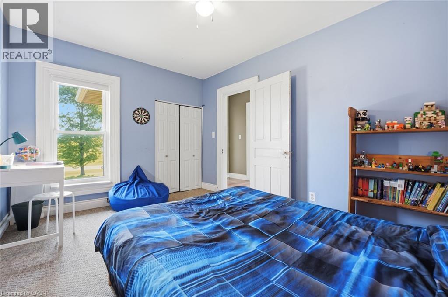
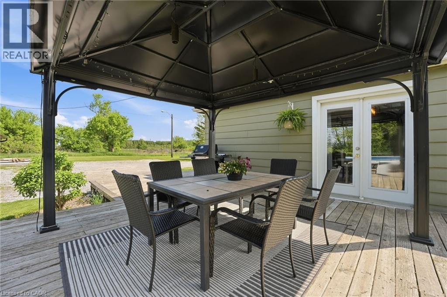
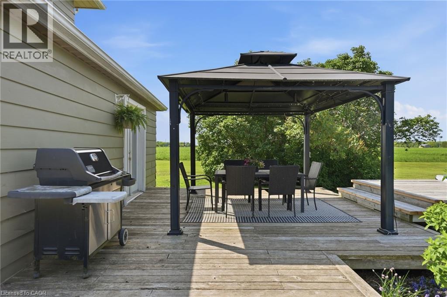
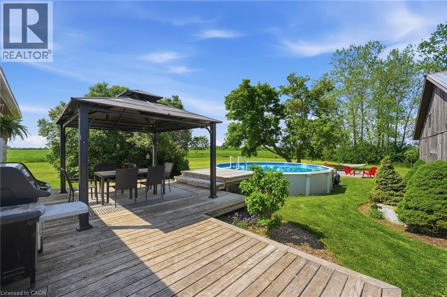
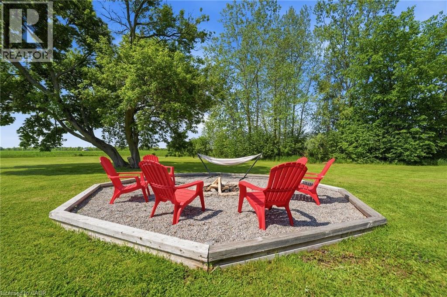
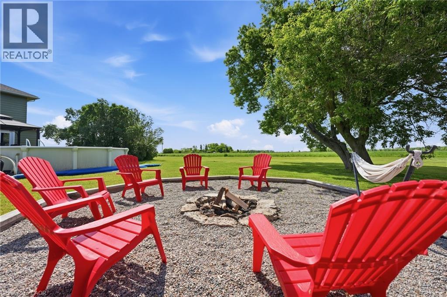
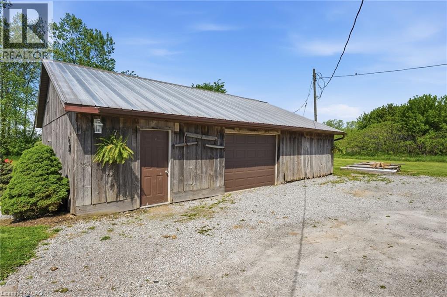
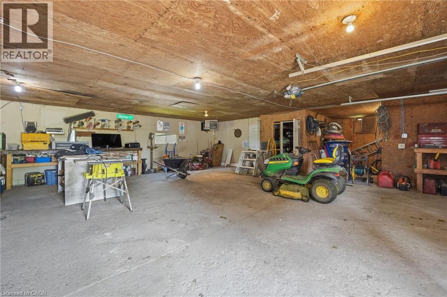
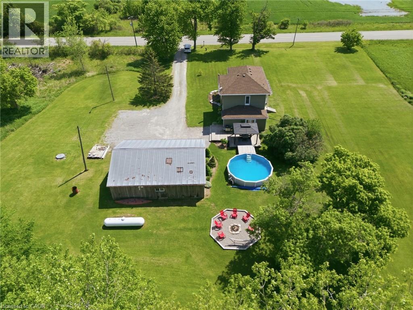
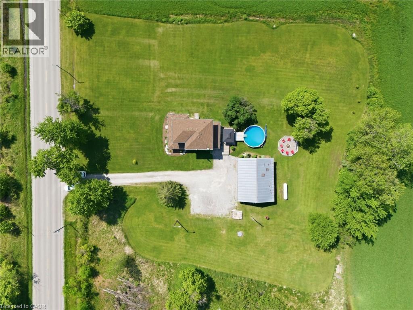
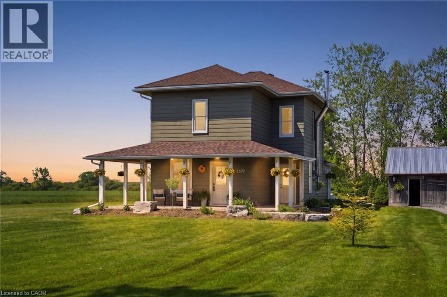
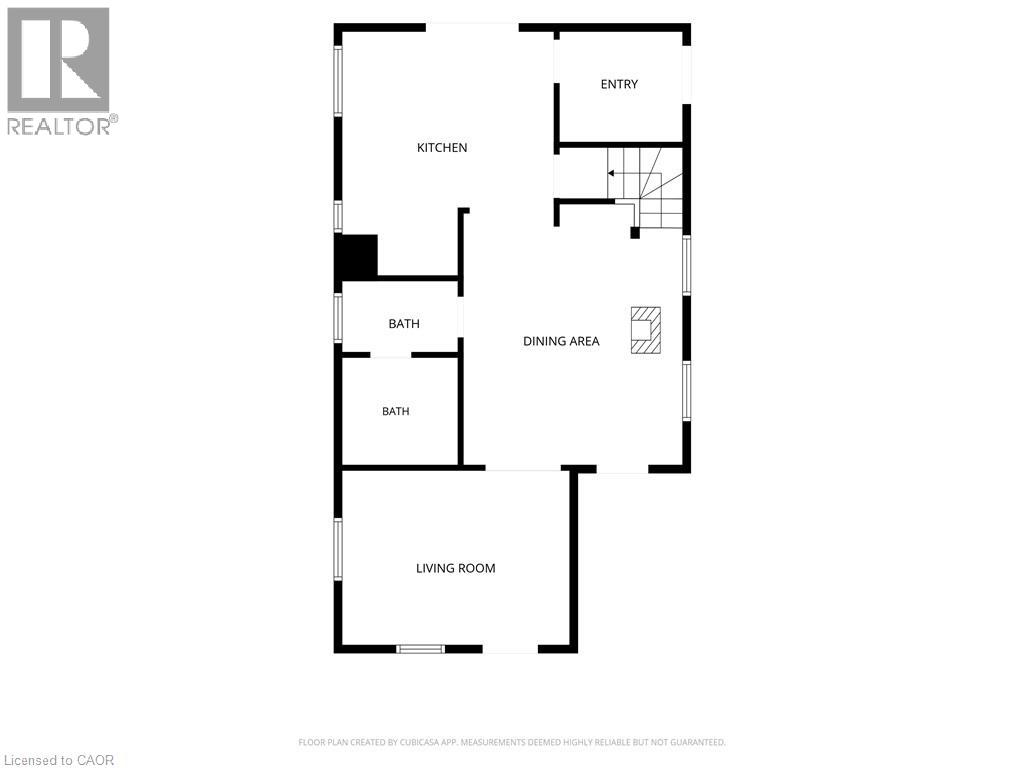
Welcome to 1497 County Line, Hagersville — where peaceful country living meets space to gather, unwind, and enjoy the outdoors. Situated on over an acre in beautiful Haldimand-Norfolk County, this impressive 3-bedroom, 2-bath home offers 1,932 sq ft of comfortable living space designed for family life and entertaining alike. The heart of the home features a spacious eat-in kitchen and an inviting dining room with cozy wood stove — perfect for family dinners and quiet evenings. A new furnace (2026) adds comfort and peace of mind. Step outside to the large deck overlooking the above-ground pool, creating the ultimate summer entertaining space for BBQs, pool days, and relaxing country evenings. The impressive 30x40 detached garage/shop with concrete floor and hydro offers endless possibilities for hobbies, storage, or workshop space. Don’t miss your opportunity to slow down, breathe in the fresh country air, and enjoy the charm of country living with the convenience of modern amenities nearby. (id:15069)
Property Details
| MLS® Number | 40834410 |
| Property Type | Single Family |
| Community Features | Quiet Area |
| Equipment Type | None |
| Features | Country Residential |
| Parking Space Total | 9 |
| Pool Type | Above Ground Pool |
| Rental Equipment Type | None |
| Structure | Porch |
Building
| Bathroom Total | 2 |
| Bedrooms Above Ground | 3 |
| Bedrooms Total | 3 |
| Appliances | Dishwasher, Dryer, Refrigerator, Stove, Washer, Microwave Built-in |
| Architectural Style | 2 Level |
| Basement Development | Unfinished |
| Basement Type | Crawl Space (unfinished) |
| Constructed Date | 1900 |
| Construction Style Attachment | Detached |
| Cooling Type | Central Air Conditioning |
| Exterior Finish | Aluminum Siding |
| Fireplace Fuel | Wood |
| Fireplace Present | Yes |
| Fireplace Total | 1 |
| Fireplace Type | Other - See Remarks |
| Fixture | Ceiling Fans |
| Foundation Type | Stone |
| Heating Fuel | Propane |
| Heating Type | Forced Air |
| Stories Total | 2 |
| Size Interior | 1,932 Sqft |
| Type | House |
| Utility Water | Dug Well |
Parking
| Detached Garage |
Land
| Access Type | Road Access |
| Acreage | Yes |
| Sewer | Septic System |
| Size Depth | 200 Ft |
| Size Frontage | 200 Ft |
| Size Irregular | 1.15 |
| Size Total | 1.15 Ac|1/2 - 1.99 Acres |
| Size Total Text | 1.15 Ac|1/2 - 1.99 Acres |
| Zoning Description | Rr |
Rooms
| Level | Type | Length | Width | Dimensions |
|---|---|---|---|---|
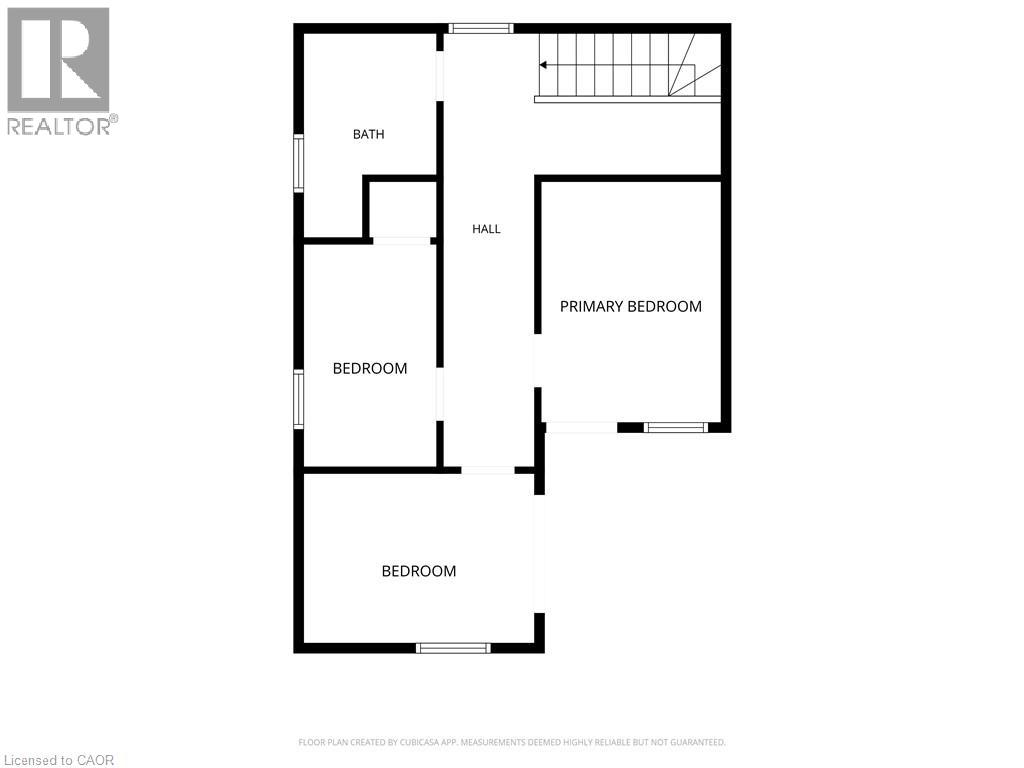
| Second Level | 3pc Bathroom | 10'2'' x 6'7'' | ||
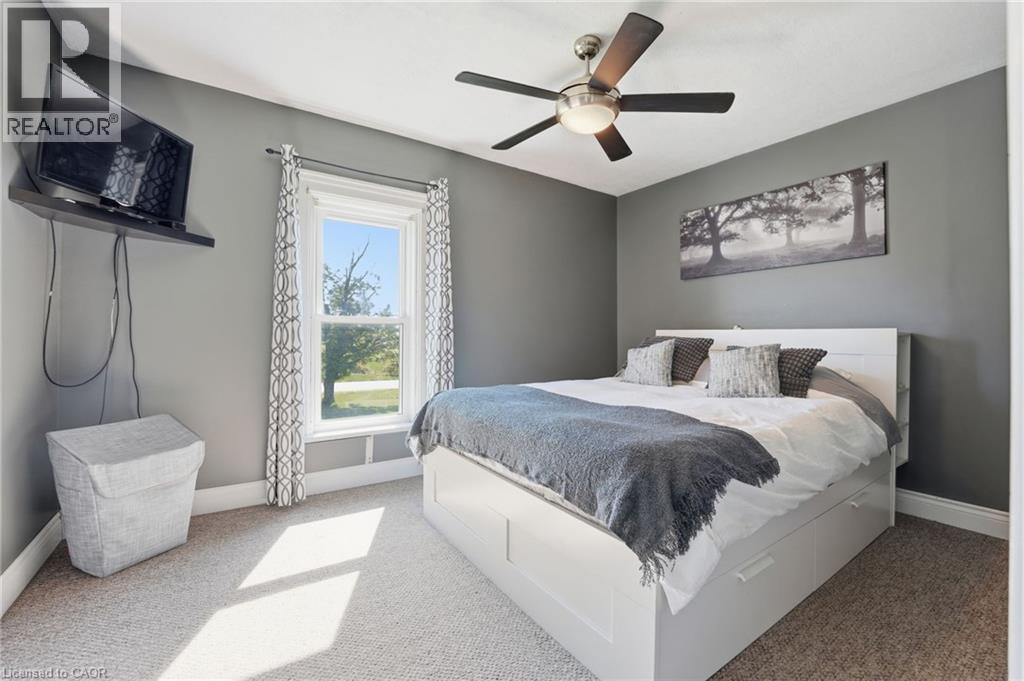
| Second Level | Bedroom | 11'1'' x 6'7'' | ||
| Second Level | Bedroom | 12'0'' x 8'11'' | ||
| Second Level | Primary Bedroom | 8'5'' x 11'6'' | ||
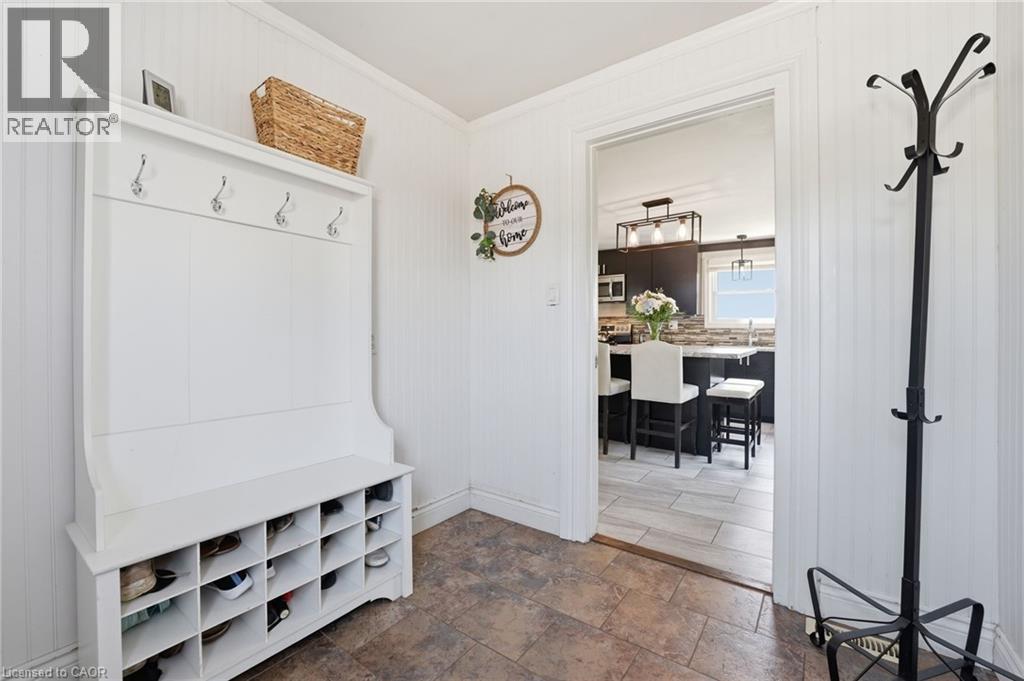
| Main Level | Mud Room | 6'9'' x 7'7'' | ||
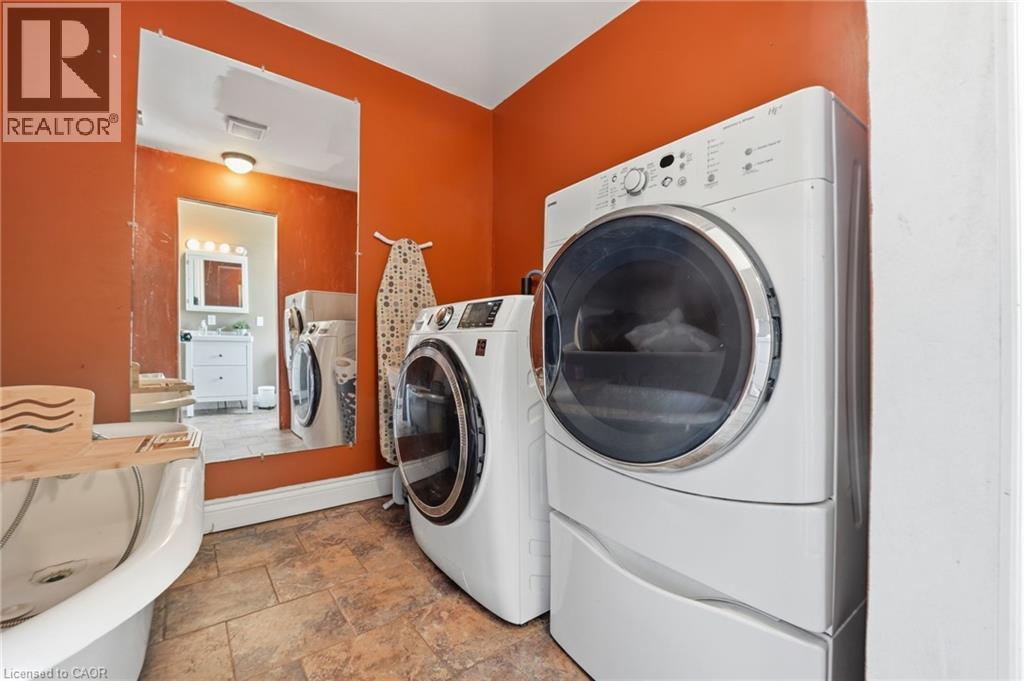
| Main Level | Laundry Room | 6'7'' x 7'1'' | ||
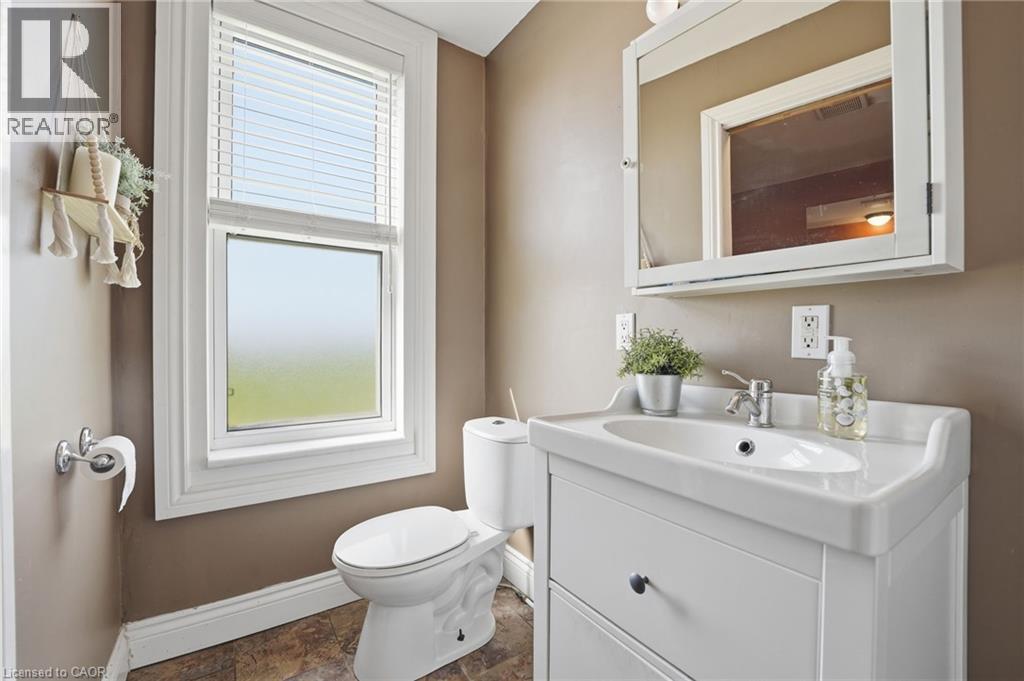
| Main Level | 3pc Bathroom | 4'4'' x 7'1'' | ||
| Main Level | Living Room | 10'8'' x 13'11'' | ||
| Main Level | Dining Room | 20'1'' x 13'5'' | ||
| Main Level | Kitchen | 14'11'' x 13'0'' |
https://www.realtor.ca/real-estate/29818229/1497-county-line-hagersville
Contact Us
Contact us for more information

This REALTOR.ca listing content is owned and licensed by REALTOR® members of The Canadian Real Estate Association
The trademarks REALTOR®, REALTORS®, and the REALTOR® logo are controlled by The Canadian Real Estate Association (CREA) and identify real estate professionals who are members of CREA. The trademarks MLS®, Multiple Listing Service® and the associated logos are owned by The Canadian Real Estate Association (CREA) and identify the quality of services provided by real estate professionals who are members of CREA. The trademark DDF® is owned by The Canadian Real Estate Association (CREA) and identifies CREA's Data Distribution Facility (DDF®)
May 29 2026 06:32:41
REALTORS® Association of Hamilton-Burlington
Voortman Realty Inc.