
12 Bonis Avenue Toronto, Ontario M1T 2V1



4 Bedroom
4 Bathroom
1,400 - 1,599 sqft
Forced Air
$799,000Maintenance, Water, Common Area Maintenance, Insurance, Parking
$410 Monthly
Maintenance, Water, Common Area Maintenance, Insurance, Parking
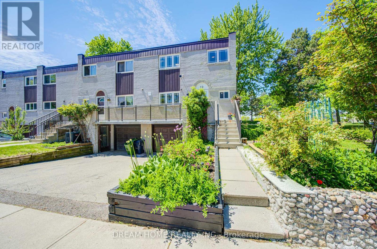
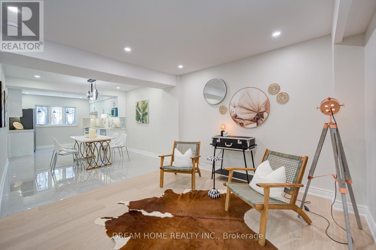
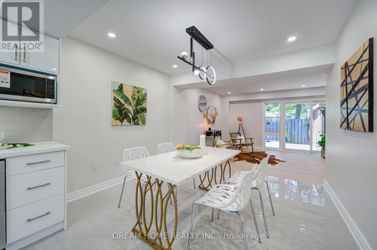
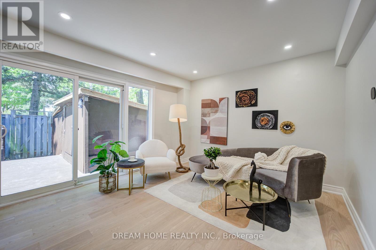
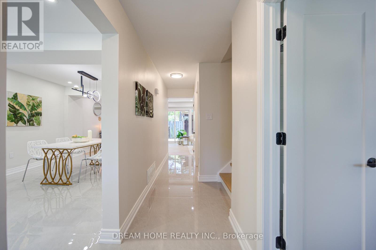
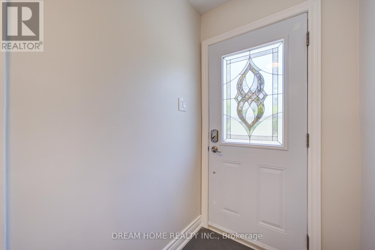
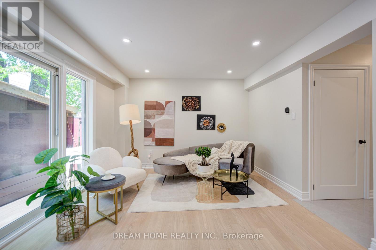
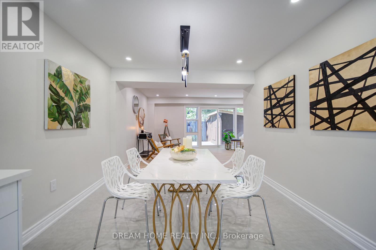
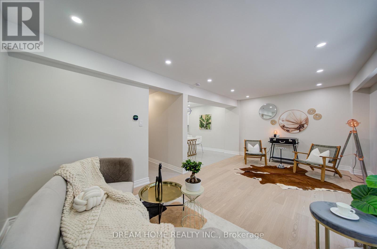
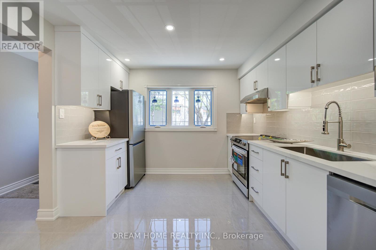
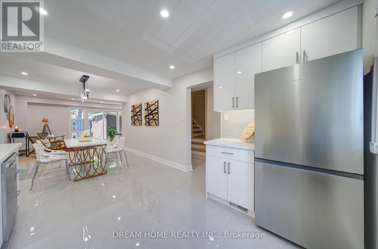
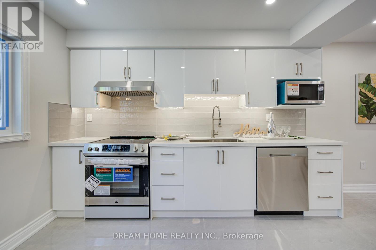
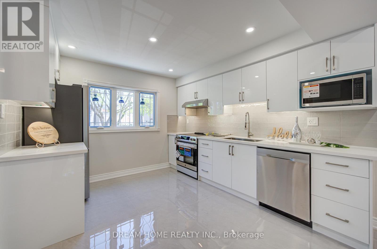
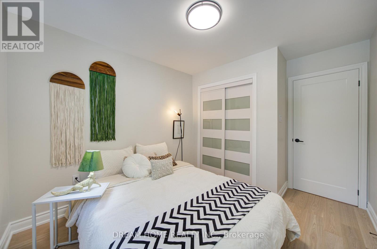
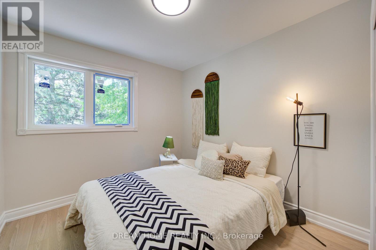
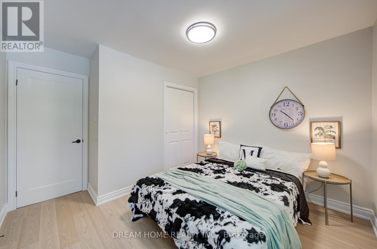
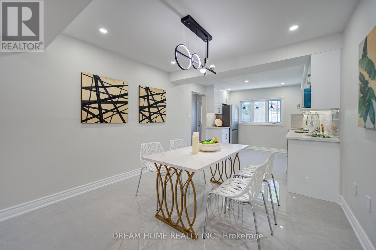
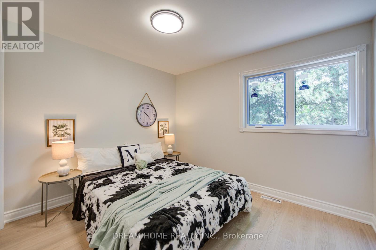
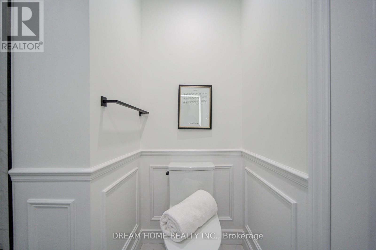
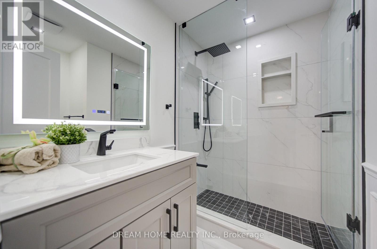
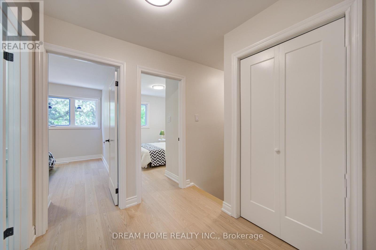
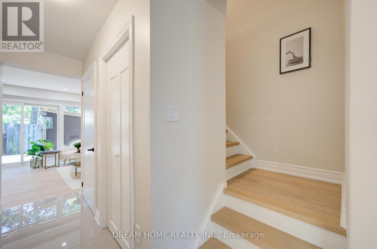
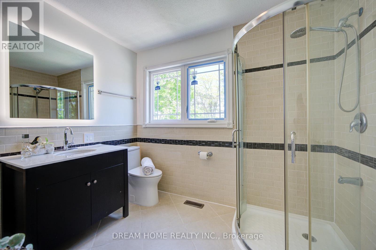
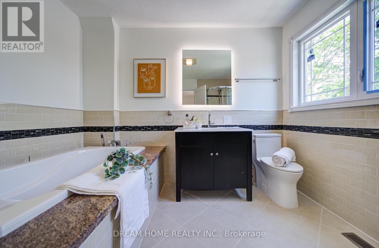
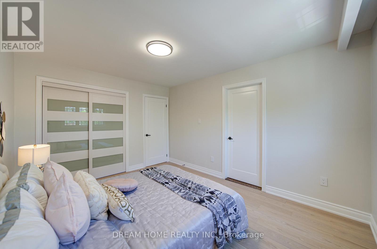
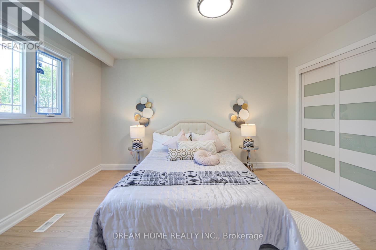
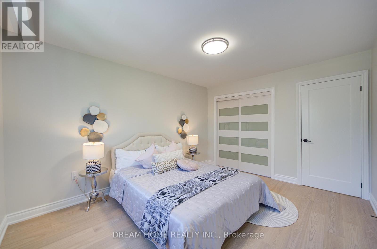
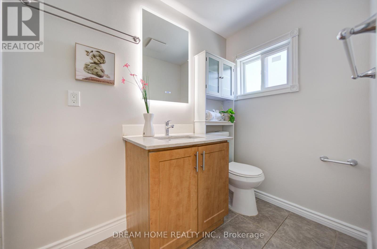
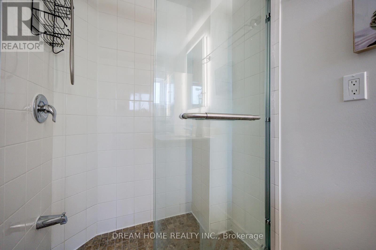
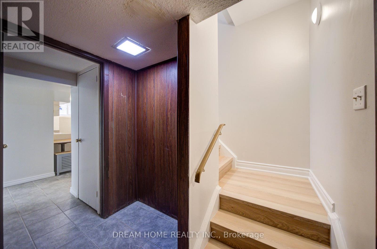
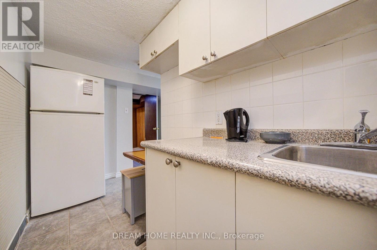
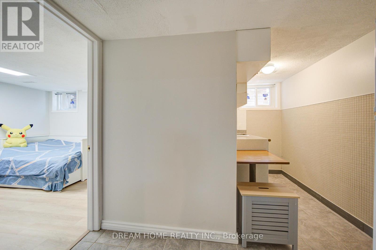
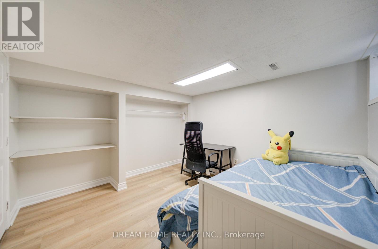
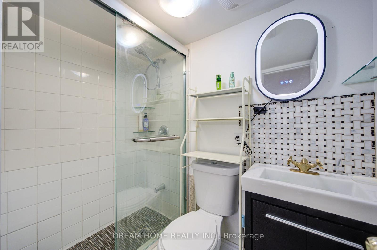
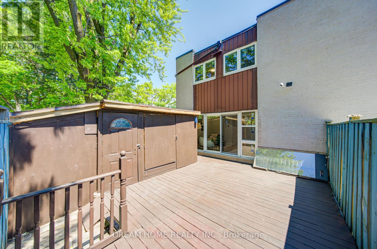
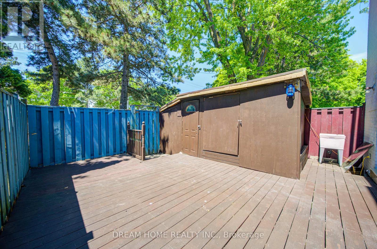
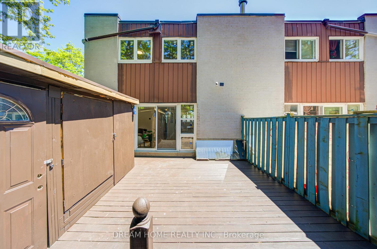
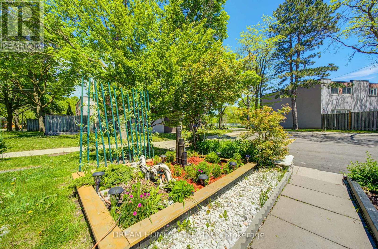
$410 MonthlyExcellent Location In Prime Agincourt Neighborhood, Spacious End Unit, Over $100k On New Renovations, Super Bright Open Concept Design Kitchen With New S/S Stove , New S/S Fridge, New S/S Dishwasher New S/S Range Hood, Pot Light, Upgraded Light Fixtures, Stylish Backsplash, Open Concept Living and Dining Area, New Hard Wood Floor, New Window, Natural Light Throughout Living Room Walk Out To Fully Fenced Back Yard. Master Bedroom With Huge Ensuite 5pc Bathroom, Bright And Airy With Large Windows. Finished Basement W/Separate Entrance walk out to Front Yard (For Potential Income), Thoughtfully Updated With Quality Craftsmanship. Short Walk To School, Library, Park, Golf Course & Agincourt Mall, Wal- Mart & All Amenities, Mins To Go Station & Hwy 401. Low Maintenance Fees. Hot Water Tank (Owned). Enjoy a Private Backyard Retreat Featuring A Spacious Deck And A Large Outdoor Storage Shed, Perfect For Storing Tools , Bicycles, Gardening Equipment. This Move In Ready Home Offers The Perfect Blend Of Luxury And Functionality (id:15069)
Open House
This property has open houses!
May
30
Saturday
Starts at:
2:00 pm
Ends at:4:00 pm
May
31
Sunday
Starts at:
2:00 pm
Ends at:4:00 pm
Property Details
| MLS® Number | E13208540 |
| Property Type | Single Family |
| Neigbourhood | Tam O'Shanter-Sullivan |
| Community Name | Tam O'Shanter-Sullivan |
| Amenities Near By | Golf Nearby, Park, Public Transit, Schools |
| Community Features | Pets Allowed With Restrictions |
| Features | Balcony, Carpet Free |
| Parking Space Total | 2 |
Building
| Bathroom Total | 4 |
| Bedrooms Above Ground | 3 |
| Bedrooms Below Ground | 1 |
| Bedrooms Total | 4 |
| Appliances | Water Heater, Dishwasher, Dryer, Microwave, Stove, Washer, Refrigerator |
| Basement Development | Finished |
| Basement Features | Separate Entrance |
| Basement Type | N/a (finished), N/a |
| Exterior Finish | Brick |
| Flooring Type | Laminate, Ceramic |
| Heating Fuel | Natural Gas |
| Heating Type | Forced Air |
| Stories Total | 2 |
| Size Interior | 1,400 - 1,599 Sqft |
| Type | Row / Townhouse |
Parking
| Garage |
Land
| Acreage | No |
| Land Amenities | Golf Nearby, Park, Public Transit, Schools |
Rooms
| Level | Type | Length | Width | Dimensions |
|---|---|---|---|---|
| Second Level | Primary Bedroom | 4.2 m | 3.4 m | 4.2 m x 3.4 m |
| Second Level | Bedroom 2 | 3.2 m | 2.9 m | 3.2 m x 2.9 m |
| Second Level | Bedroom 3 | 3.4 m | 2.8 m | 3.4 m x 2.8 m |
| Second Level | Bedroom 4 | 2.9 m | 2.8 m | 2.9 m x 2.8 m |
| Basement | Bedroom | Measurements not available | ||
| Ground Level | Living Room | 6.4 m | 3.6 m | 6.4 m x 3.6 m |
| Ground Level | Dining Room | 6.4 m | 3.6 m | 6.4 m x 3.6 m |
| Ground Level | Kitchen | 3.3 m | 3.3 m | 3.3 m x 3.3 m |
Contact Us
Contact us for more information

This REALTOR.ca listing content is owned and licensed by REALTOR® members of The Canadian Real Estate Association
The trademarks REALTOR®, REALTORS®, and the REALTOR® logo are controlled by The Canadian Real Estate Association (CREA) and identify real estate professionals who are members of CREA. The trademarks MLS®, Multiple Listing Service® and the associated logos are owned by The Canadian Real Estate Association (CREA) and identify the quality of services provided by real estate professionals who are members of CREA. The trademark DDF® is owned by The Canadian Real Estate Association (CREA) and identifies CREA's Data Distribution Facility (DDF®)
May 30 2026 02:32:42
Toronto Regional Real Estate Board
Dream Home Realty Inc.