
2 Howard Street Belleville, Ontario K8P 3S9




2 Bedroom
1 Bathroom
700 - 1,100 sqft
Central Air Conditioning
Forced Air
$417,500
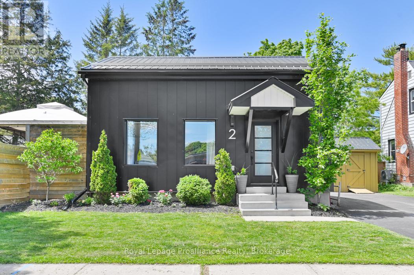
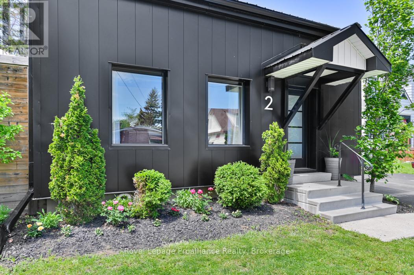
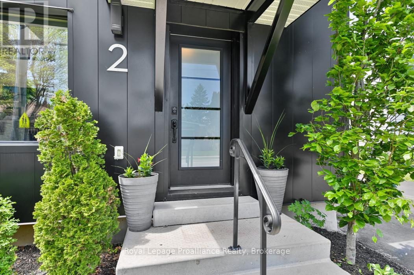
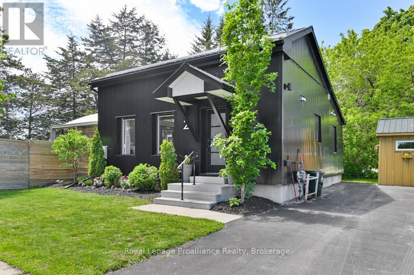
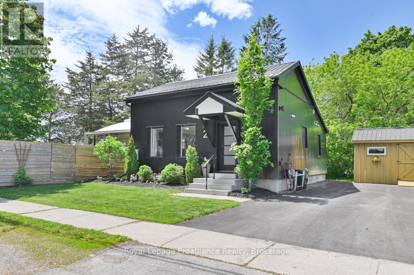
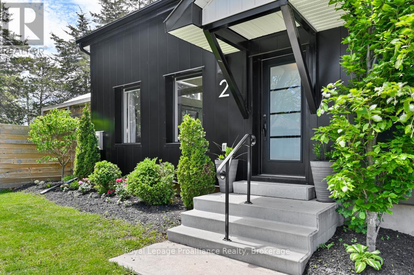
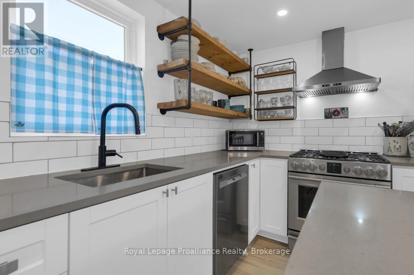
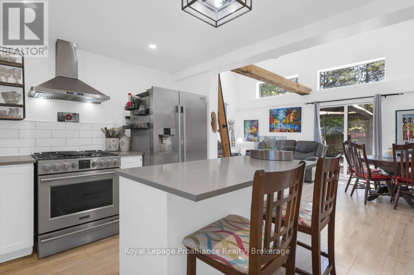
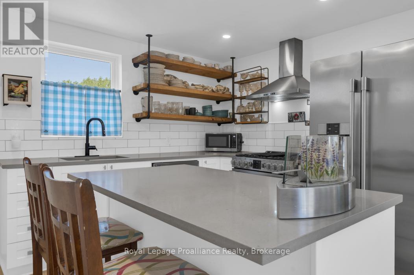
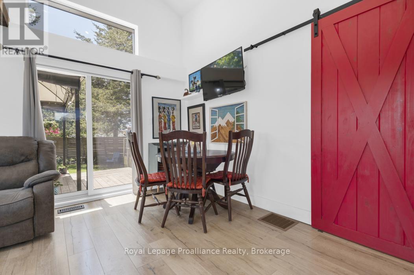
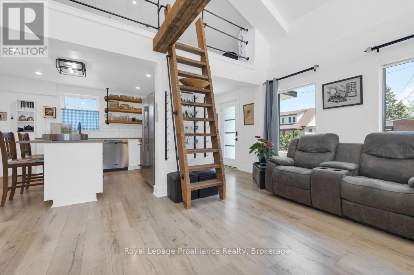
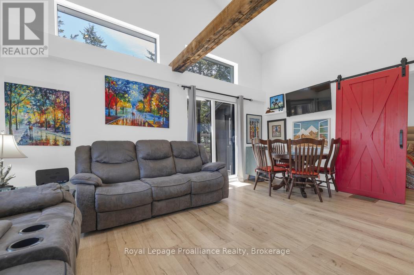
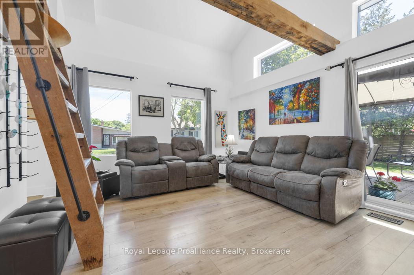
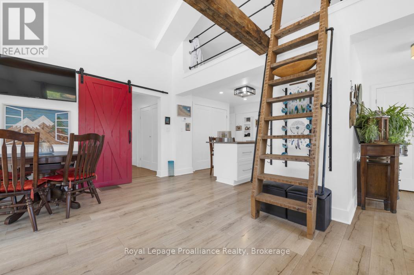
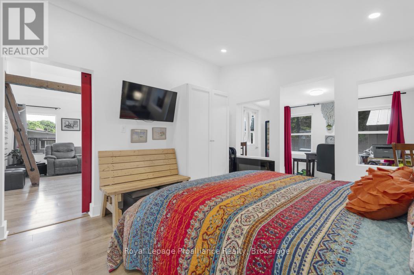
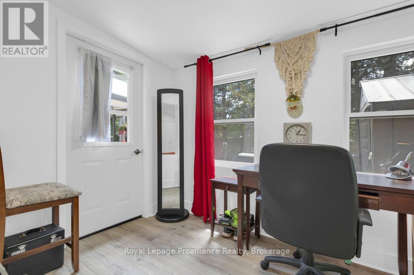
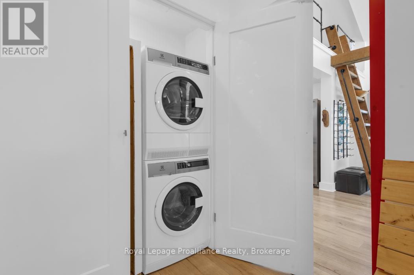
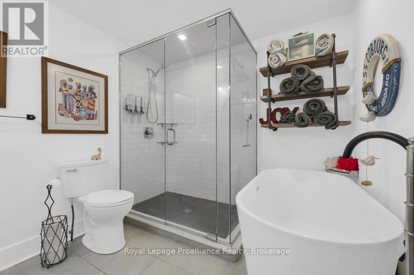
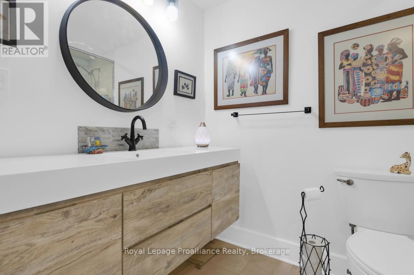
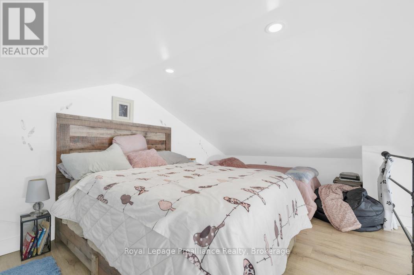
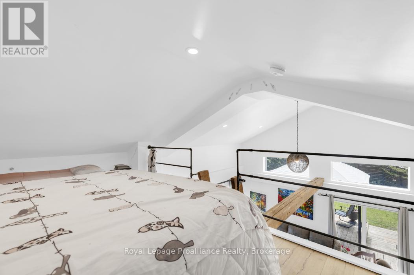
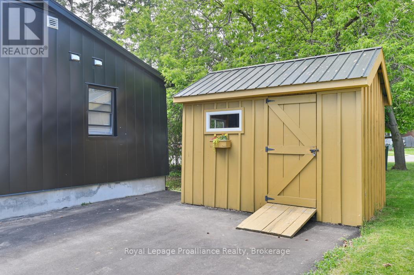
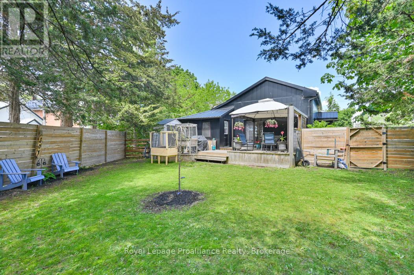
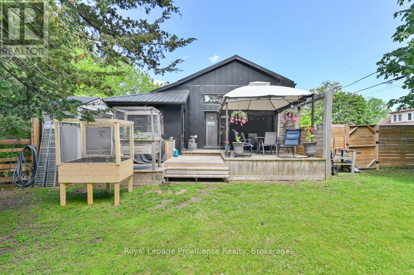
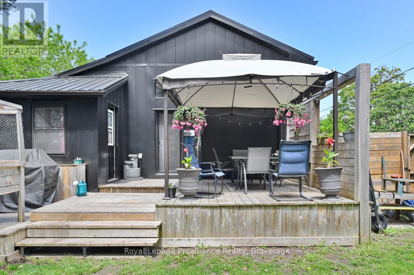
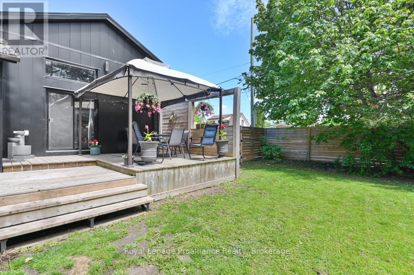
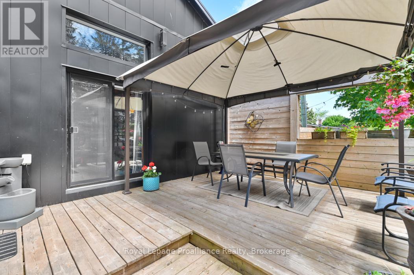
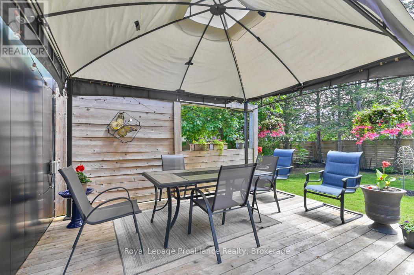
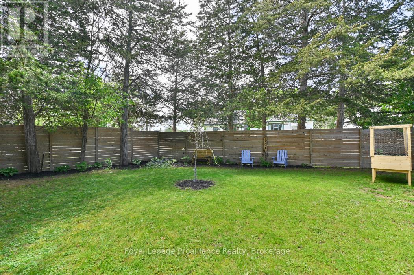
Welcome to 2 Howard Street. Step into the beautiful open concept kitchen, living and dining area with patio doors leading to a large deck and private fenced yard. Perfect for entertaining or relaxing outdoors. The property features beautiful gardens, two storage sheds, and wiring in place for a hot tub. Spacious bathroom includes a soaker tub, separate shower and large vanity. The primary bedroom offers two closets plus convenient stack-able laundry tucked into the closet space. Additional features include solar remote shades in the living room and patio door. Loft bedroom adds charm and flexibility to the home. Don't miss out on a property that offers comfort, character and functionality all in one beautiful package. (id:15069)
Property Details
| MLS® Number | X13208454 |
| Property Type | Single Family |
| Community Name | Belleville Ward |
| Amenities Near By | Hospital, Marina, Park, Place Of Worship, Public Transit |
| Community Features | Community Centre |
| Equipment Type | Water Heater - Tankless |
| Features | Irregular Lot Size, Flat Site |
| Parking Space Total | 3 |
| Rental Equipment Type | Water Heater - Tankless |
| Structure | Deck, Shed |
Building
| Bathroom Total | 1 |
| Bedrooms Above Ground | 2 |
| Bedrooms Total | 2 |
| Age | 100+ Years |
| Appliances | Water Heater - Tankless, Dishwasher, Dryer, Stove, Washer, Window Coverings, Refrigerator |
| Basement Type | Partial |
| Construction Style Attachment | Detached |
| Cooling Type | Central Air Conditioning |
| Exterior Finish | Steel |
| Fire Protection | Smoke Detectors |
| Flooring Type | Laminate |
| Foundation Type | Stone |
| Heating Fuel | Natural Gas |
| Heating Type | Forced Air |
| Stories Total | 2 |
| Size Interior | 700 - 1,100 Sqft |
| Type | House |
| Utility Water | Municipal Water |
Parking
| No Garage |
Land
| Acreage | No |
| Fence Type | Fully Fenced |
| Land Amenities | Hospital, Marina, Park, Place Of Worship, Public Transit |
| Sewer | Sanitary Sewer |
| Size Depth | 82 Ft ,6 In |
| Size Frontage | 121 Ft ,9 In |
| Size Irregular | 121.8 X 82.5 Ft |
| Size Total Text | 121.8 X 82.5 Ft|under 1/2 Acre |
| Zoning Description | R4 |
Rooms
| Level | Type | Length | Width | Dimensions |
|---|---|---|---|---|
| Second Level | Bedroom 2 | 5.41 m | 3.32 m | 5.41 m x 3.32 m |
| Main Level | Living Room | 4.87 m | 3.73 m | 4.87 m x 3.73 m |
| Main Level | Kitchen | 3.04 m | 3.73 m | 3.04 m x 3.73 m |
| Main Level | Primary Bedroom | 3.53 m | 3.71 m | 3.53 m x 3.71 m |
| Main Level | Office | 3.43 m | 2.03 m | 3.43 m x 2.03 m |
Utilities
| Cable | Available |
| Electricity | Installed |
| Sewer | Installed |
Contact Us
Contact us for more information

This REALTOR.ca listing content is owned and licensed by REALTOR® members of The Canadian Real Estate Association
The trademarks REALTOR®, REALTORS®, and the REALTOR® logo are controlled by The Canadian Real Estate Association (CREA) and identify real estate professionals who are members of CREA. The trademarks MLS®, Multiple Listing Service® and the associated logos are owned by The Canadian Real Estate Association (CREA) and identify the quality of services provided by real estate professionals who are members of CREA. The trademark DDF® is owned by The Canadian Real Estate Association (CREA) and identifies CREA's Data Distribution Facility (DDF®)
May 28 2026 08:51:52
Central Lakes Association of REALTORS®
Royal LePage Proalliance Realty