
565912 Towerline Road Norwich, Ontario N4S 7W3

4 Bedroom
2 Bathroom
1,100 - 1,500 sqft
Bungalow
Central Air Conditioning
Forced Air
$839,900
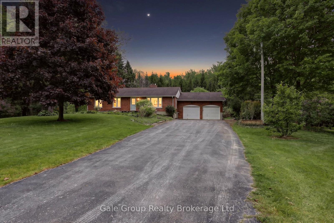
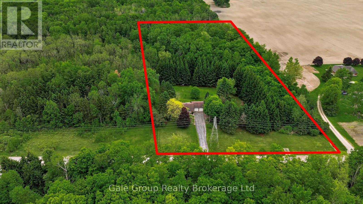
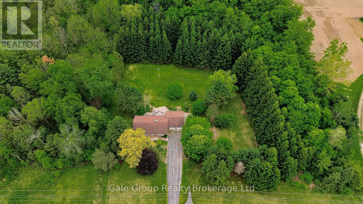
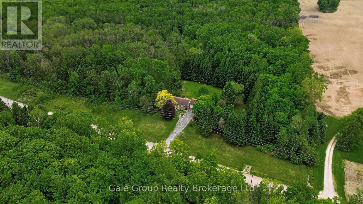
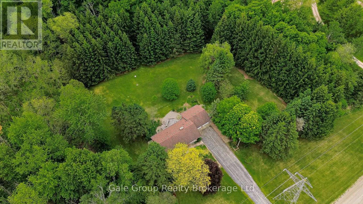
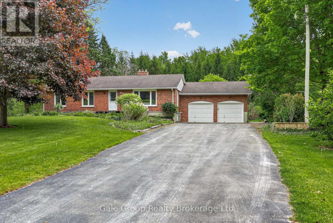
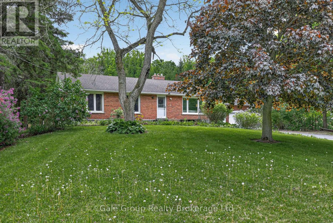
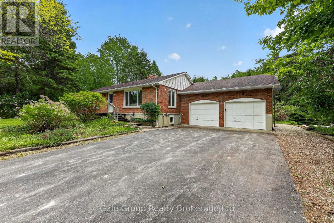
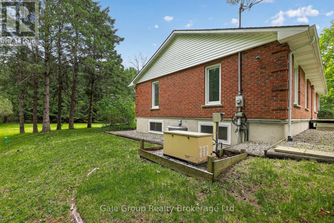
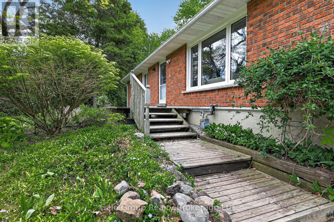
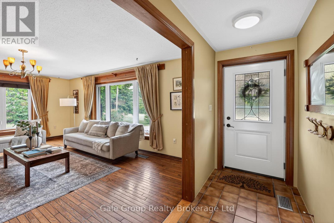
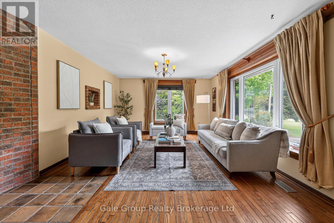
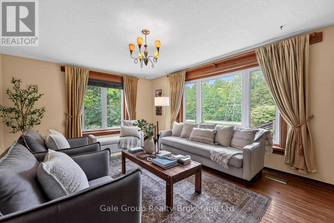
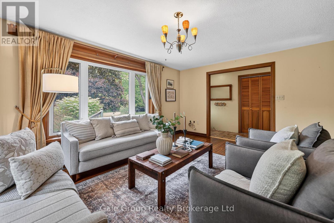
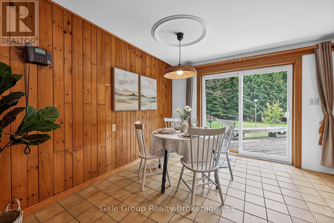
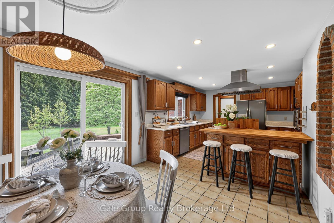
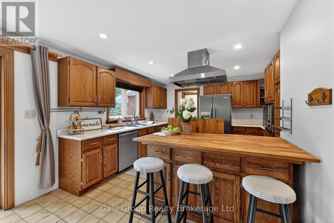
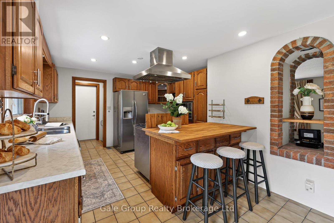
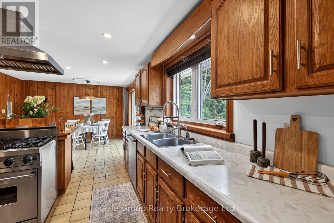
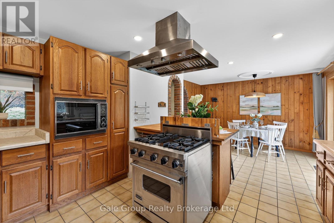
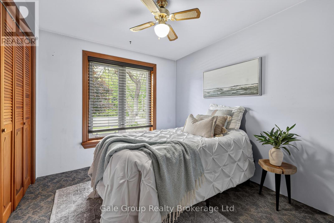
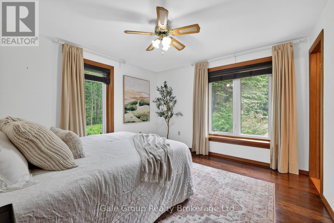
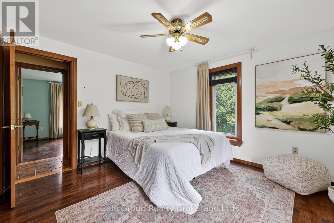
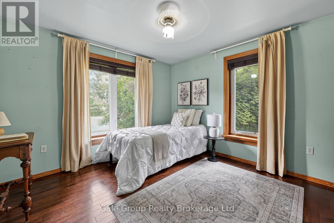
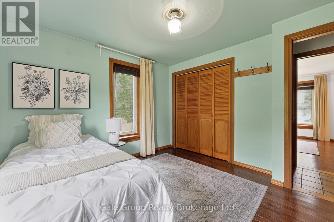
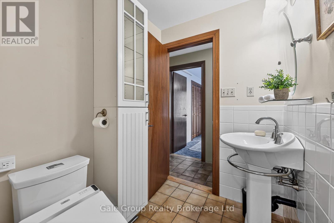
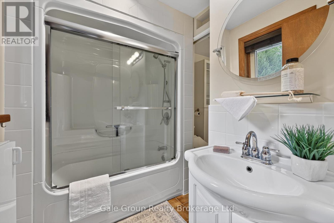
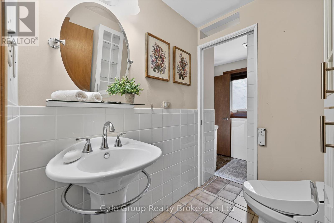
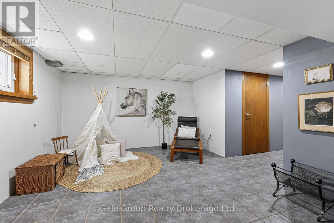
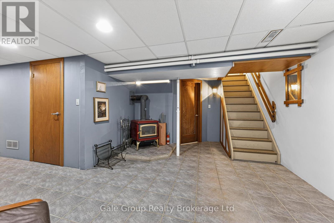
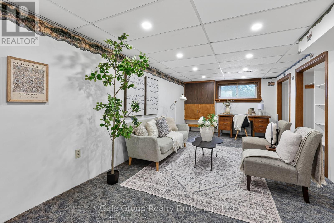
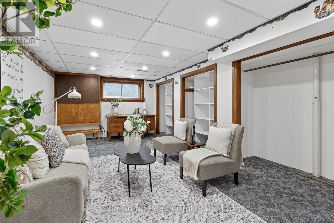
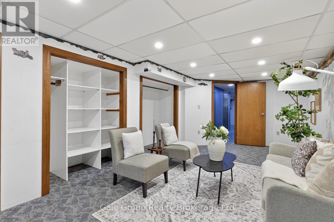
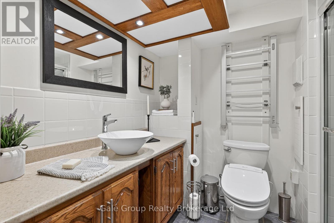
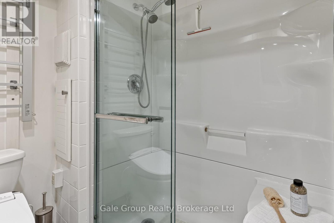
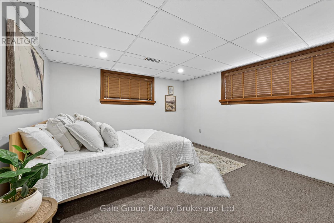
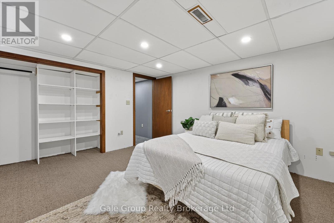
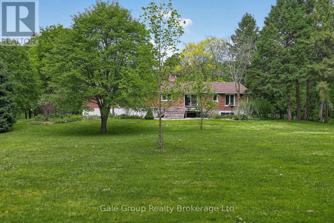
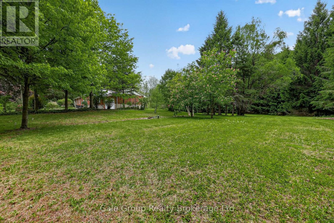
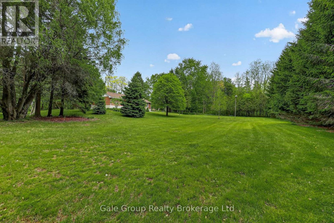
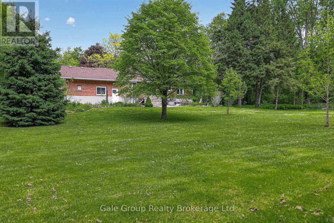
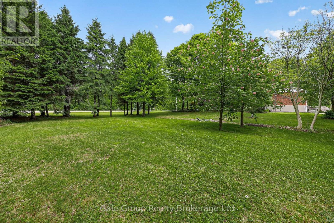
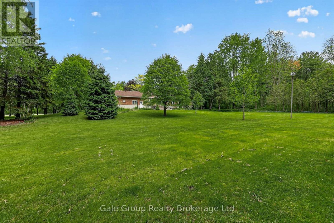
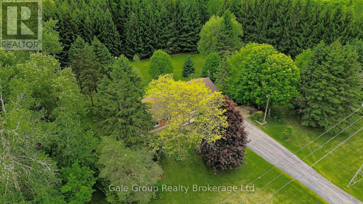
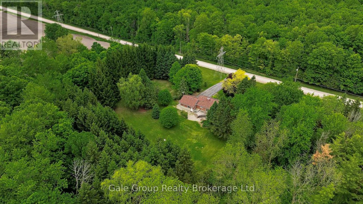
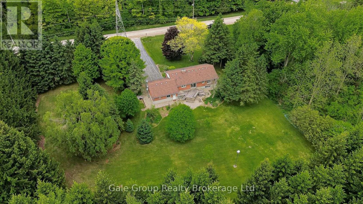
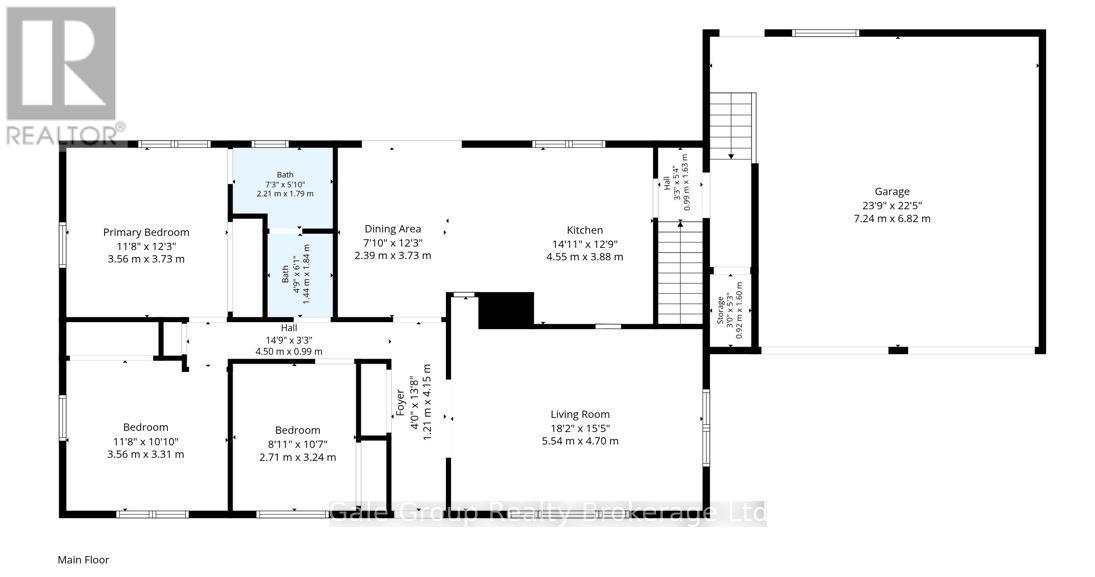
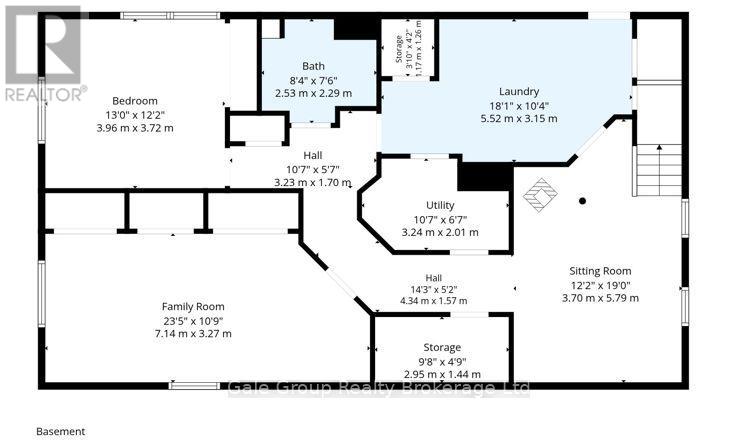
Escape to the peace and privacy of country living with this charming 3+1 bedroom bungalow set on a picturesque 5-acre property just minutes from Woodstock and convenient Highway 403 access. Surrounded by nature and offering a tranquil setting, this home is perfect for those seeking space, serenity, and room to enjoy the outdoors. The main level features three generously sized bedrooms, a 5-piece bathroom, and a bright eat-in kitchen filled with natural light. Patio doors lead to a deck overlooking the expansive backyard-an ideal spot to enjoy morning coffee, and the quiet beauty of the countryside. The inviting living room showcases hardwood flooring and provides a warm, comfortable space for family gatherings. The fully finished lower level adds even more living space with an additional bedroom, 3-piece bathroom, cozy family room, and a versatile den area perfect for a home office, or a hobby room. An oversized double attached garage offers ample room for vehicles, tools, and recreational toys, while the included generator adds extra peace of mind year-round. Whether you're looking for a family home, hobby property, or simply a quieter lifestyle, this scenic rural retreat offers the perfect blend of comfort, convenience, and country charm. (id:15069)
Property Details
| MLS® Number | X13208468 |
| Property Type | Single Family |
| Community Name | Rural Norwich |
| Parking Space Total | 10 |
Building
| Bathroom Total | 2 |
| Bedrooms Above Ground | 3 |
| Bedrooms Below Ground | 1 |
| Bedrooms Total | 4 |
| Appliances | Dryer, Stove, Washer, Refrigerator |
| Architectural Style | Bungalow |
| Basement Development | Partially Finished |
| Basement Type | N/a (partially Finished) |
| Construction Style Attachment | Detached |
| Cooling Type | Central Air Conditioning |
| Exterior Finish | Brick |
| Foundation Type | Insulated Concrete Forms |
| Heating Fuel | Natural Gas |
| Heating Type | Forced Air |
| Stories Total | 1 |
| Size Interior | 1,100 - 1,500 Sqft |
| Type | House |
| Utility Power | Generator |
Parking
| Attached Garage | |
| Garage |
Land
| Acreage | No |
| Sewer | Septic System |
| Size Depth | 659 Ft ,8 In |
| Size Frontage | 336 Ft ,3 In |
| Size Irregular | 336.3 X 659.7 Ft |
| Size Total Text | 336.3 X 659.7 Ft |
| Zoning Description | A2 |
Rooms
| Level | Type | Length | Width | Dimensions |
|---|---|---|---|---|
| Basement | Laundry Room | 5.52 m | 3.15 m | 5.52 m x 3.15 m |
| Basement | Sitting Room | 3.7 m | 5.79 m | 3.7 m x 5.79 m |
| Basement | Family Room | 7.14 m | 3.27 m | 7.14 m x 3.27 m |
| Basement | Bedroom | 3.96 m | 3.72 m | 3.96 m x 3.72 m |
| Main Level | Living Room | 5.54 m | 4.7 m | 5.54 m x 4.7 m |
| Main Level | Dining Room | 2.39 m | 3.73 m | 2.39 m x 3.73 m |
| Main Level | Kitchen | 4.55 m | 3.88 m | 4.55 m x 3.88 m |
| Main Level | Primary Bedroom | 3.56 m | 3.73 m | 3.56 m x 3.73 m |
| Main Level | Bedroom | 3.56 m | 3.31 m | 3.56 m x 3.31 m |
| Main Level | Bedroom | 2.71 m | 3.24 m | 2.71 m x 3.24 m |
https://www.realtor.ca/real-estate/29818028/565912-towerline-road-norwich-rural-norwich
Contact Us
Contact us for more information

This REALTOR.ca listing content is owned and licensed by REALTOR® members of The Canadian Real Estate Association
The trademarks REALTOR®, REALTORS®, and the REALTOR® logo are controlled by The Canadian Real Estate Association (CREA) and identify real estate professionals who are members of CREA. The trademarks MLS®, Multiple Listing Service® and the associated logos are owned by The Canadian Real Estate Association (CREA) and identify the quality of services provided by real estate professionals who are members of CREA. The trademark DDF® is owned by The Canadian Real Estate Association (CREA) and identifies CREA's Data Distribution Facility (DDF®)
May 29 2026 11:26:49
Woodstock Ingersoll Tillsonburg and Area Association of REALTORS® (WITAAR)
Gale Group Realty Brokerage Ltd