
30 Rosewood Court Whitby, Ontario L1N 6Y6








4 Bedroom
4 Bathroom
2,000 - 2,500 sqft
Fireplace
Central Air Conditioning
Forced Air
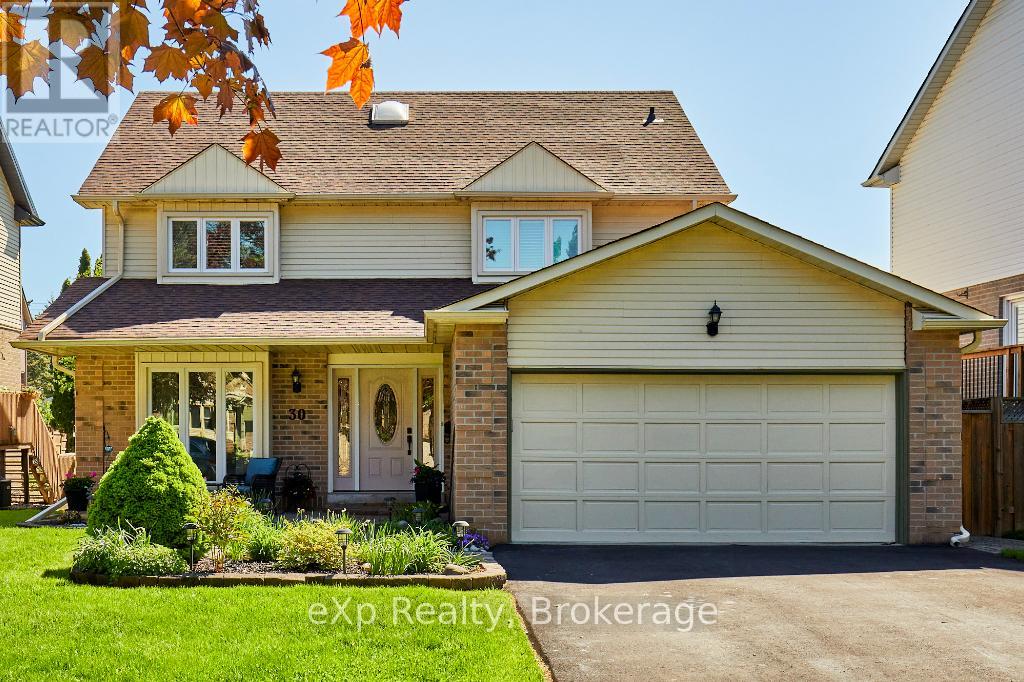
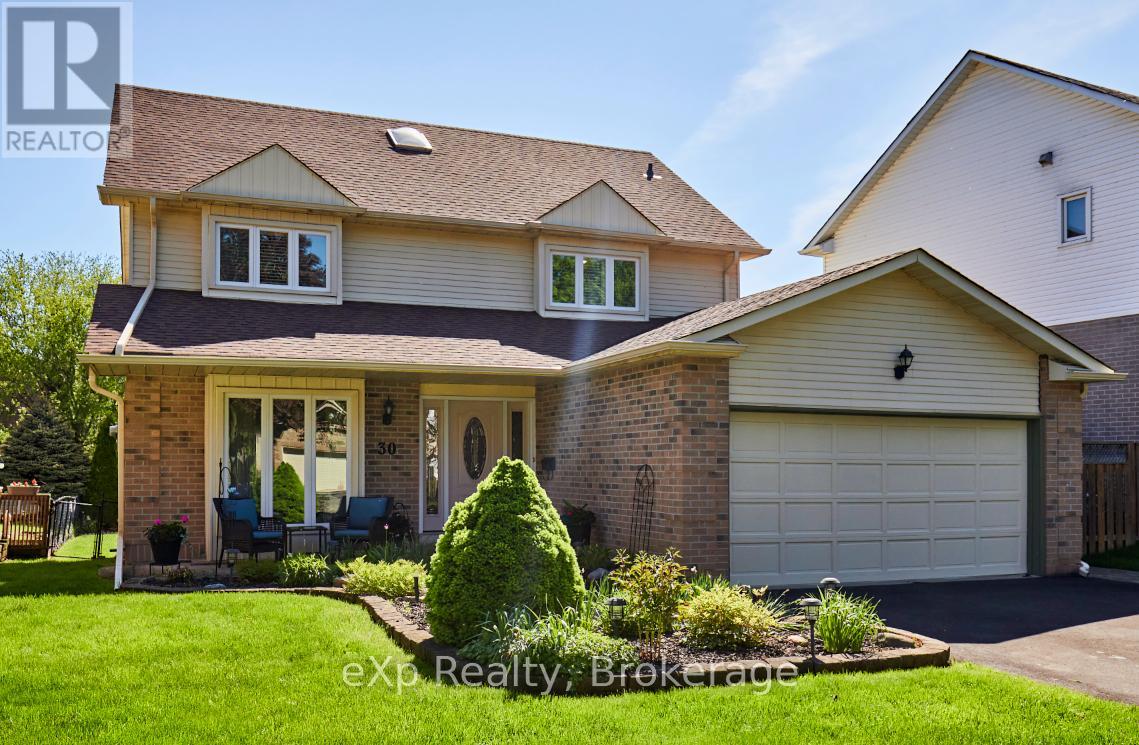
Landscaped, Lawn Sprinkler
$899,000
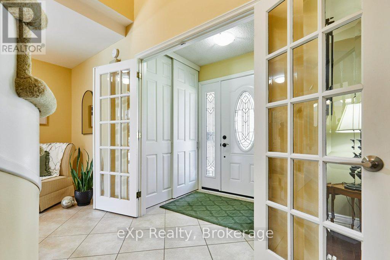
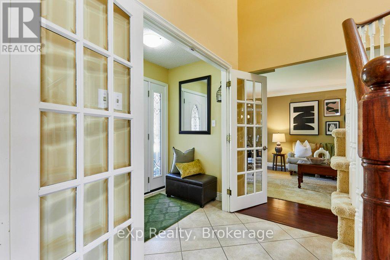
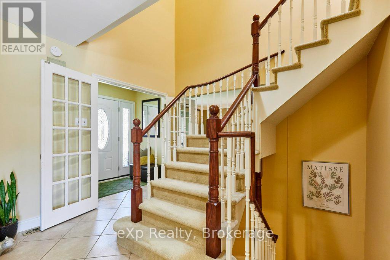
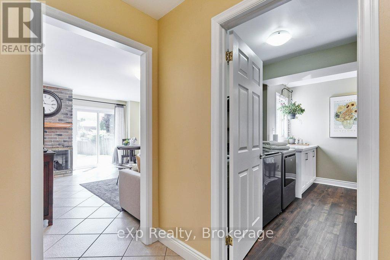
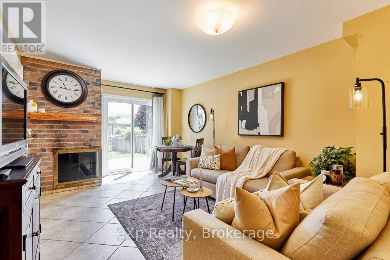
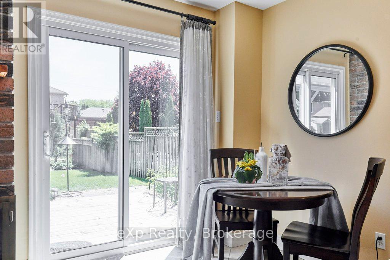
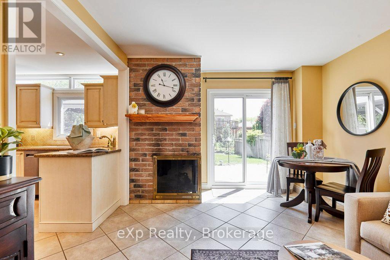
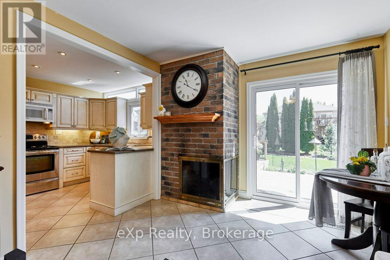
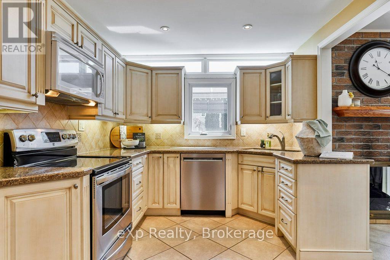
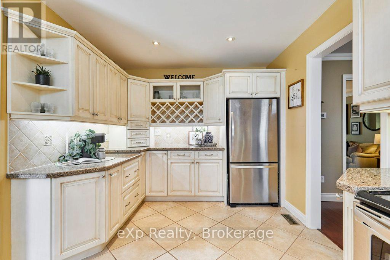
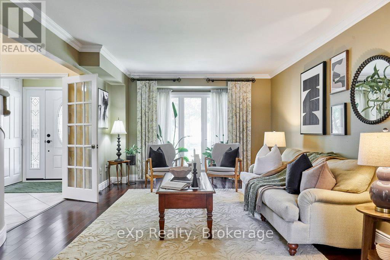
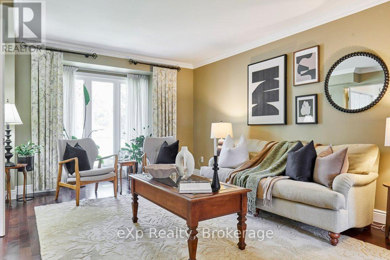
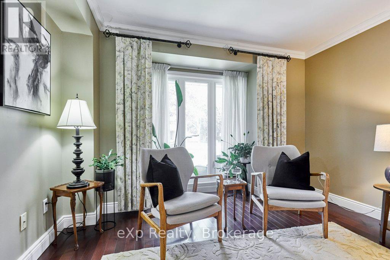
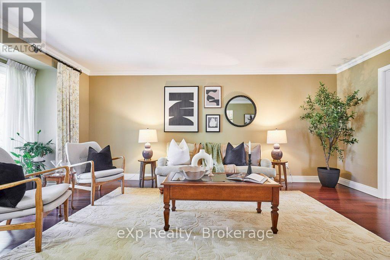
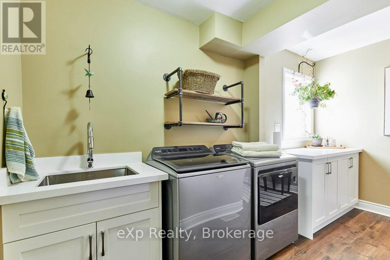
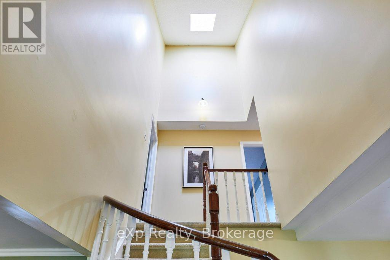
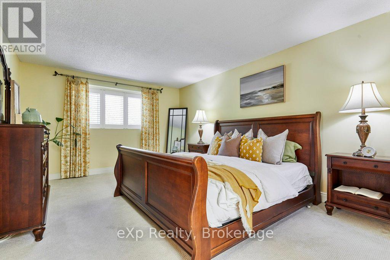
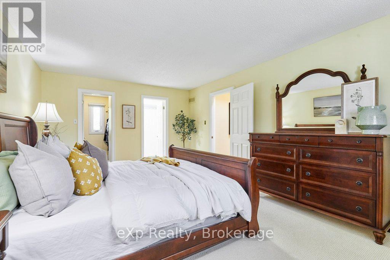
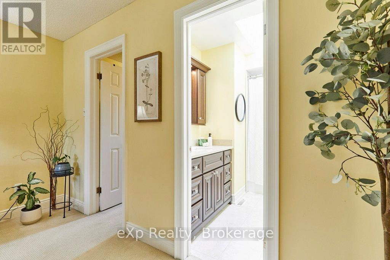
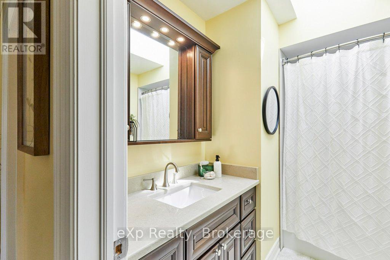
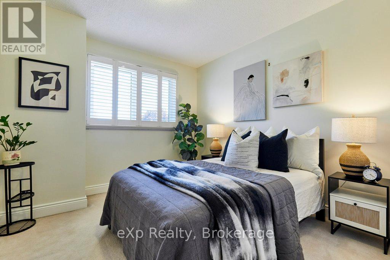
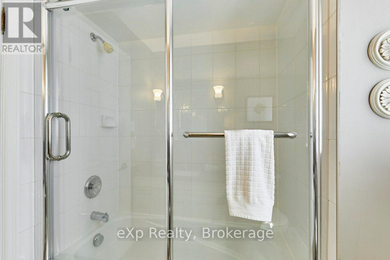
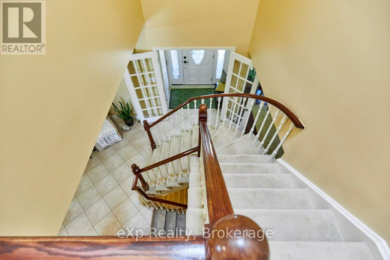
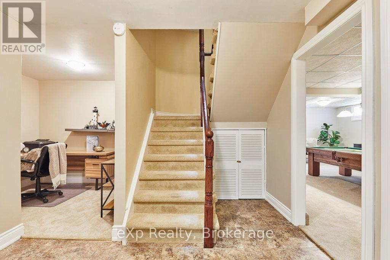
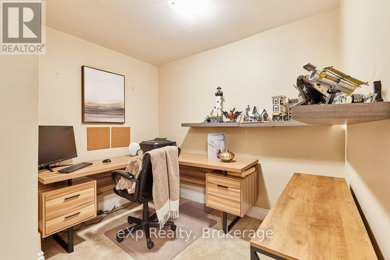
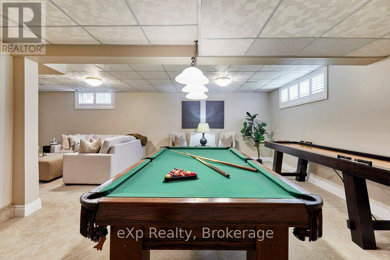
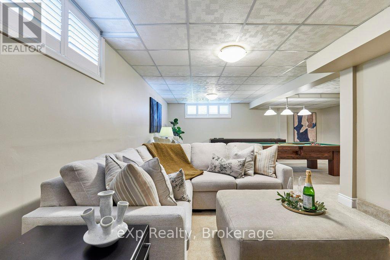
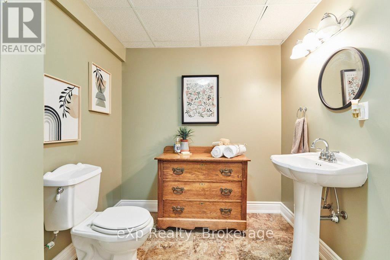
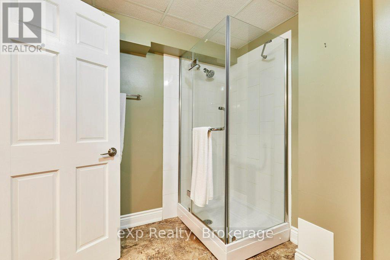
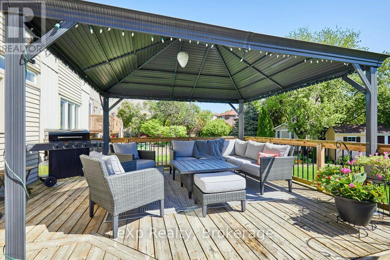
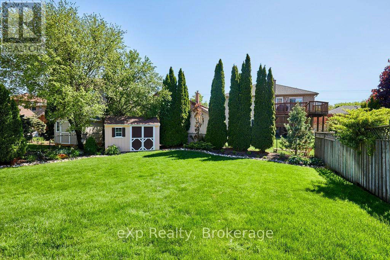
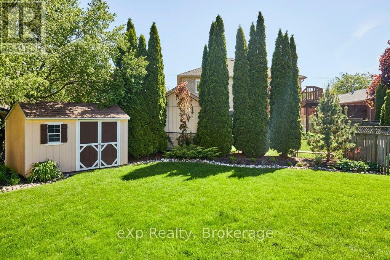
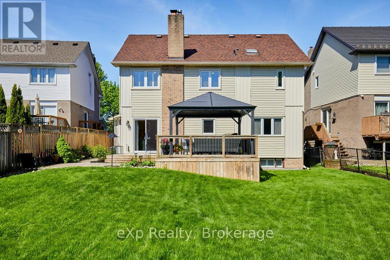
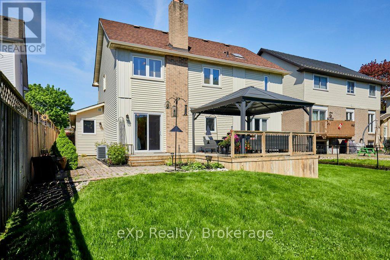
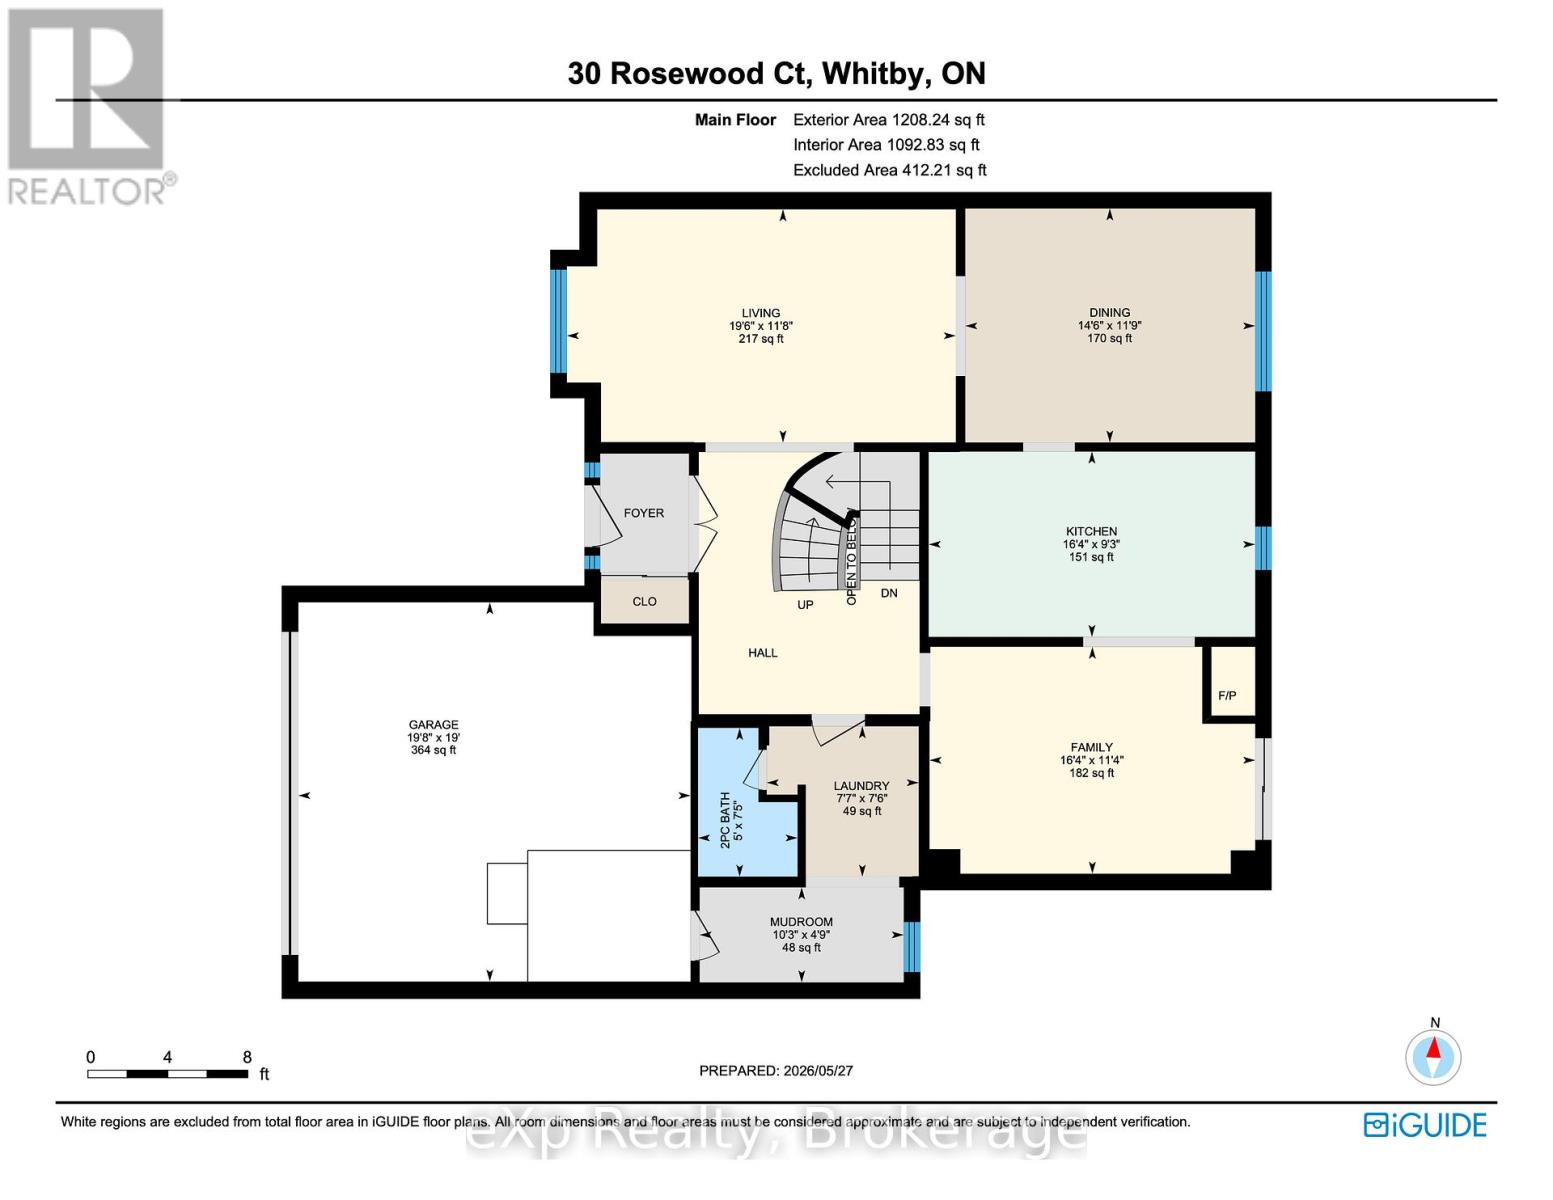
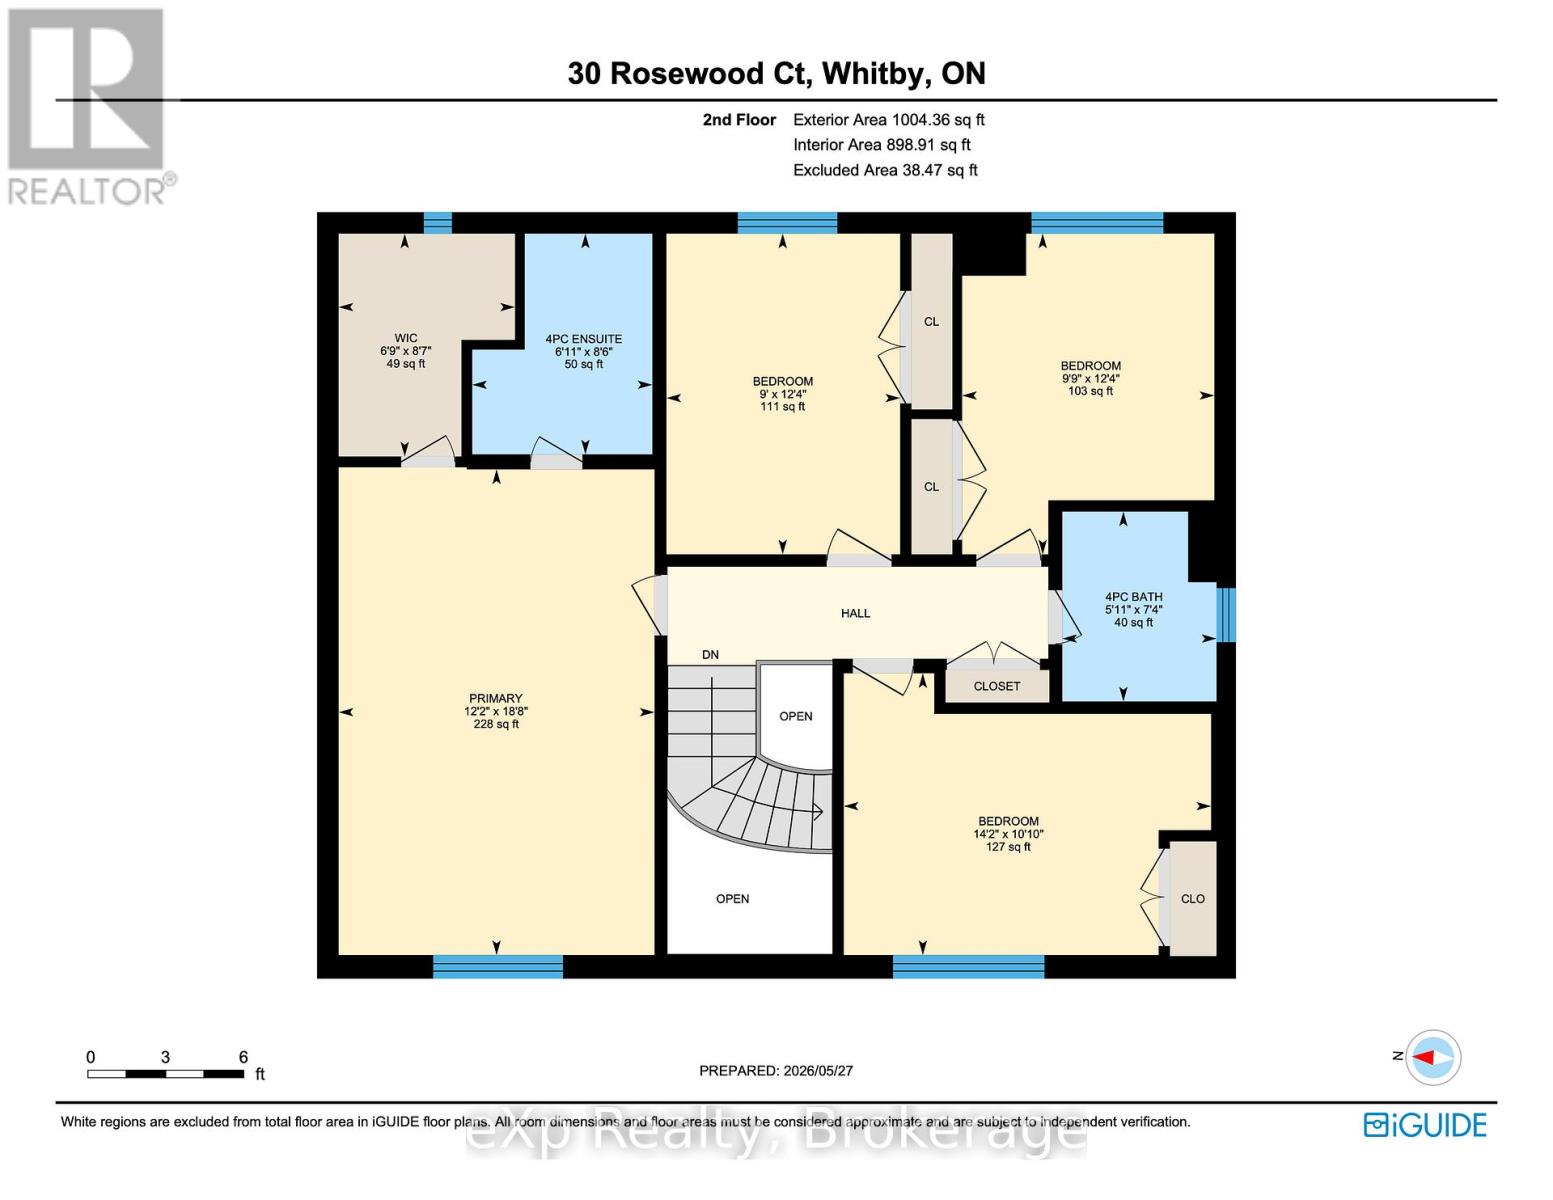
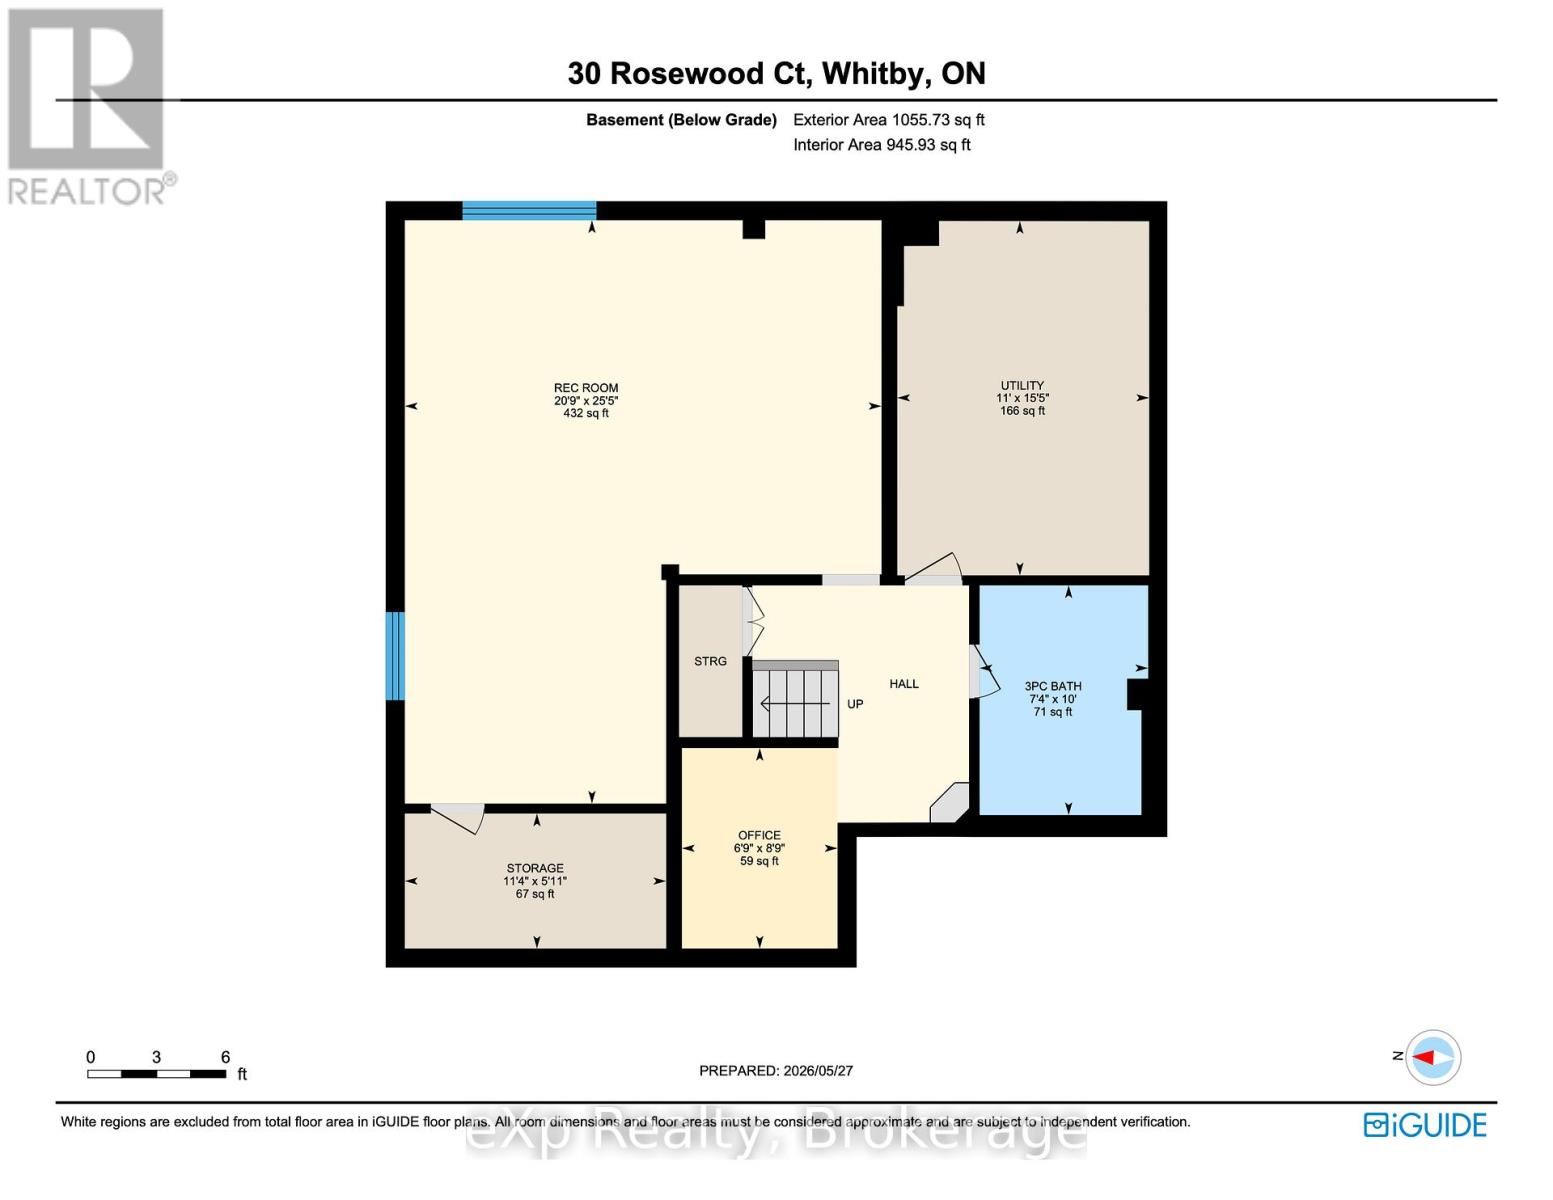
Welcome to 30 Rosewood Crt, a beautifully maintained 4-bedroom, 4-bathroom family home offering over 2,800 sq ft of finished living space, including 2,118 sq ft above grade plus a finished basement. Tucked away on a quiet court in one of Whitby's most sought-after family neighbourhoods and situated on a premium 50 x 150 ft lot, this meticulously cared for home is proudly offered by the original owners and showcases exceptional pride of ownership throughout. The bright functional layout features engineered hardwood flooring, spacious principal rooms, skylights in the upper hallway and ensuite, and an updated kitchen with Silestone counters, stainless steel appliances, extensive cabinetry, and a seamless flow into the inviting family room with a cozy 2-sided gas fireplace and walkout to the backyard. Upstairs offers 4 generously sized bedrooms including a spacious primary retreat with walk-in closet, ensuite bath, and California shutters throughout the bedroom level. The finished basement provides exceptional additional living space with a large rec room, office, full bathroom, and ample storage, ideal for growing families, entertaining, or working from home. Step outside to your private backyard oasis featuring a large deck with gazebo, mature landscaping, sprinkler system (2022), shed (2017), and plenty of green space for family enjoyment. Major updates include roof (2014), windows (2014 & 2026), furnace (2023), A/C (2020), upgraded R50 insulation (2012), and ducts cleaned May 2026. Double car garage with extended driveway. Pool table and shuffleboard table included. Conveniently located close to top-rated schools, parks, shopping, transit, and easy access to Hwy 401, 412 & 407. Truly move-in ready and a rare opportunity to own a lovingly maintained home in an exceptional Whitby location. (id:15069)
Open House
This property has open houses!
May
30
Saturday
Starts at:
2:00 pm
Ends at:4:00 pm
May
31
Sunday
Starts at:
2:00 pm
Ends at:4:00 pm
Property Details
| MLS® Number | E13208402 |
| Property Type | Single Family |
| Community Name | Williamsburg |
| Equipment Type | Water Heater |
| Features | Irregular Lot Size |
| Parking Space Total | 6 |
| Rental Equipment Type | Water Heater |
| Structure | Deck |
Building
| Bathroom Total | 4 |
| Bedrooms Above Ground | 4 |
| Bedrooms Total | 4 |
| Age | 31 To 50 Years |
| Amenities | Fireplace(s) |
| Appliances | Garage Door Opener Remote(s), Central Vacuum, Water Heater, Water Meter, Dishwasher, Dryer, Microwave, Oven, Range, Stove, Washer, Window Coverings, Refrigerator |
| Basement Development | Finished |
| Basement Type | Full (finished) |
| Construction Style Attachment | Detached |
| Cooling Type | Central Air Conditioning |
| Exterior Finish | Aluminum Siding, Brick |
| Fireplace Present | Yes |
| Fireplace Total | 1 |
| Fireplace Type | Insert |
| Flooring Type | Hardwood, Carpeted, Vinyl |
| Foundation Type | Block |
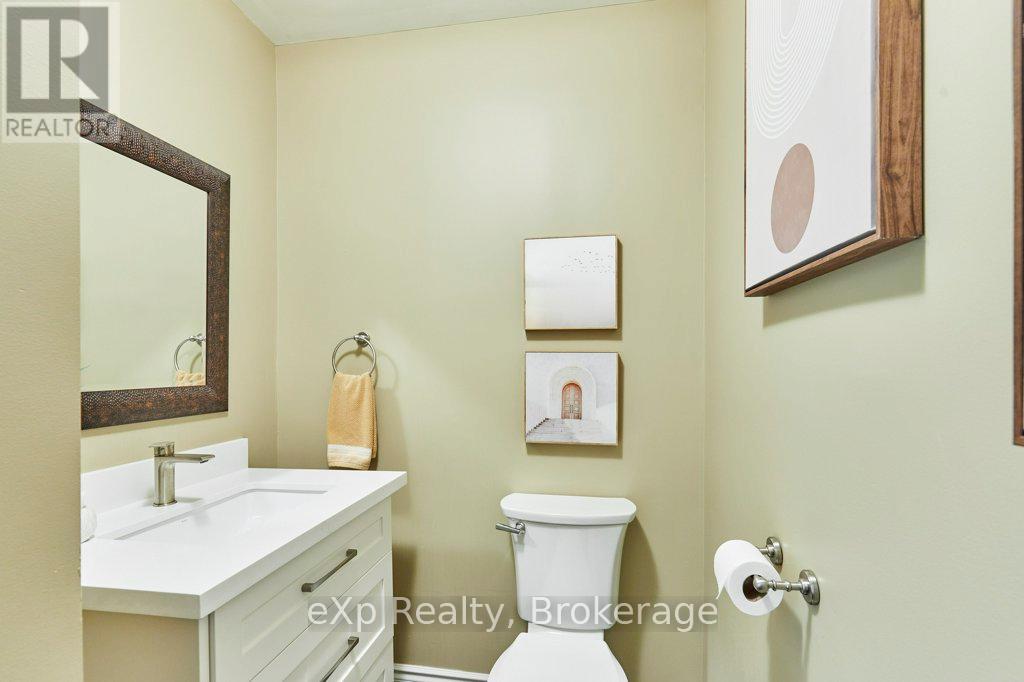
| Half Bath Total | 1 |
| Heating Fuel | Natural Gas |
| Heating Type | Forced Air |
| Stories Total | 2 |
| Size Interior | 2,000 - 2,500 Sqft |
| Type | House |
| Utility Water | Municipal Water |
Parking
| Attached Garage | |
| Garage |
Land
| Acreage | No |
| Landscape Features | Landscaped, Lawn Sprinkler |
| Sewer | Sanitary Sewer |
| Size Depth | 150 Ft ,9 In |
| Size Frontage | 50 Ft ,3 In |
| Size Irregular | 50.3 X 150.8 Ft ; 15.09x150.71x6.9x43.41x150.94x35.23 |
| Size Total Text | 50.3 X 150.8 Ft ; 15.09x150.71x6.9x43.41x150.94x35.23|under 1/2 Acre |
| Zoning Description | R2a |
Rooms
| Level | Type | Length | Width | Dimensions |
|---|---|---|---|---|
| Second Level | Primary Bedroom | 3.71 m | 5.7 m | 3.71 m x 5.7 m |
| Second Level | Bedroom 2 | 4.31 m | 3.31 m | 4.31 m x 3.31 m |
| Second Level | Bedroom 3 | 2.74 m | 3.77 m | 2.74 m x 3.77 m |
| Second Level | Bedroom 4 | 2.96 m | 3.77 m | 2.96 m x 3.77 m |
| Basement | Recreational, Games Room | 6.32 m | 7.74 m | 6.32 m x 7.74 m |
| Basement | Other | 3.47 m | 1.79 m | 3.47 m x 1.79 m |
| Basement | Utility Room | 3.34 m | 4.7 m | 3.34 m x 4.7 m |
| Main Level | Dining Room | 3.57 m | 4.42 m | 3.57 m x 4.42 m |
| Main Level | Family Room | 3.46 m | 4.97 m | 3.46 m x 4.97 m |
| Main Level | Kitchen | 2.83 m | 4.98 m | 2.83 m x 4.98 m |
| Main Level | Laundry Room | 2.29 m | 2.32 m | 2.29 m x 2.32 m |
| Main Level | Living Room | 3.56 m | 5.93 m | 3.56 m x 5.93 m |
| Main Level | Mud Room | 4.45 m | 3.11 m | 4.45 m x 3.11 m |
Utilities
| Cable | Installed |
| Electricity | Installed |
| Sewer | Installed |
https://www.realtor.ca/real-estate/29817978/30-rosewood-court-whitby-williamsburg-williamsburg
Contact Us
Contact us for more information

This REALTOR.ca listing content is owned and licensed by REALTOR® members of The Canadian Real Estate Association
The trademarks REALTOR®, REALTORS®, and the REALTOR® logo are controlled by The Canadian Real Estate Association (CREA) and identify real estate professionals who are members of CREA. The trademarks MLS®, Multiple Listing Service® and the associated logos are owned by The Canadian Real Estate Association (CREA) and identify the quality of services provided by real estate professionals who are members of CREA. The trademark DDF® is owned by The Canadian Real Estate Association (CREA) and identifies CREA's Data Distribution Facility (DDF®)
May 29 2026 05:19:55
Central Lakes Association of REALTORS®
Exp Realty