
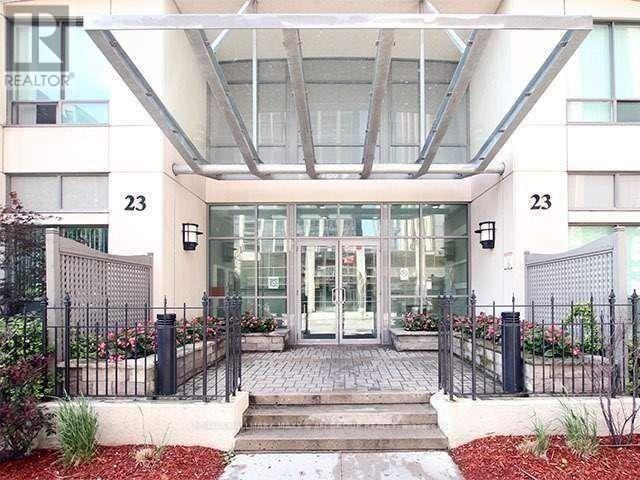
3309 - 23 Hollywood Avenue Toronto, Ontario M4L 2K4


1 Bedroom
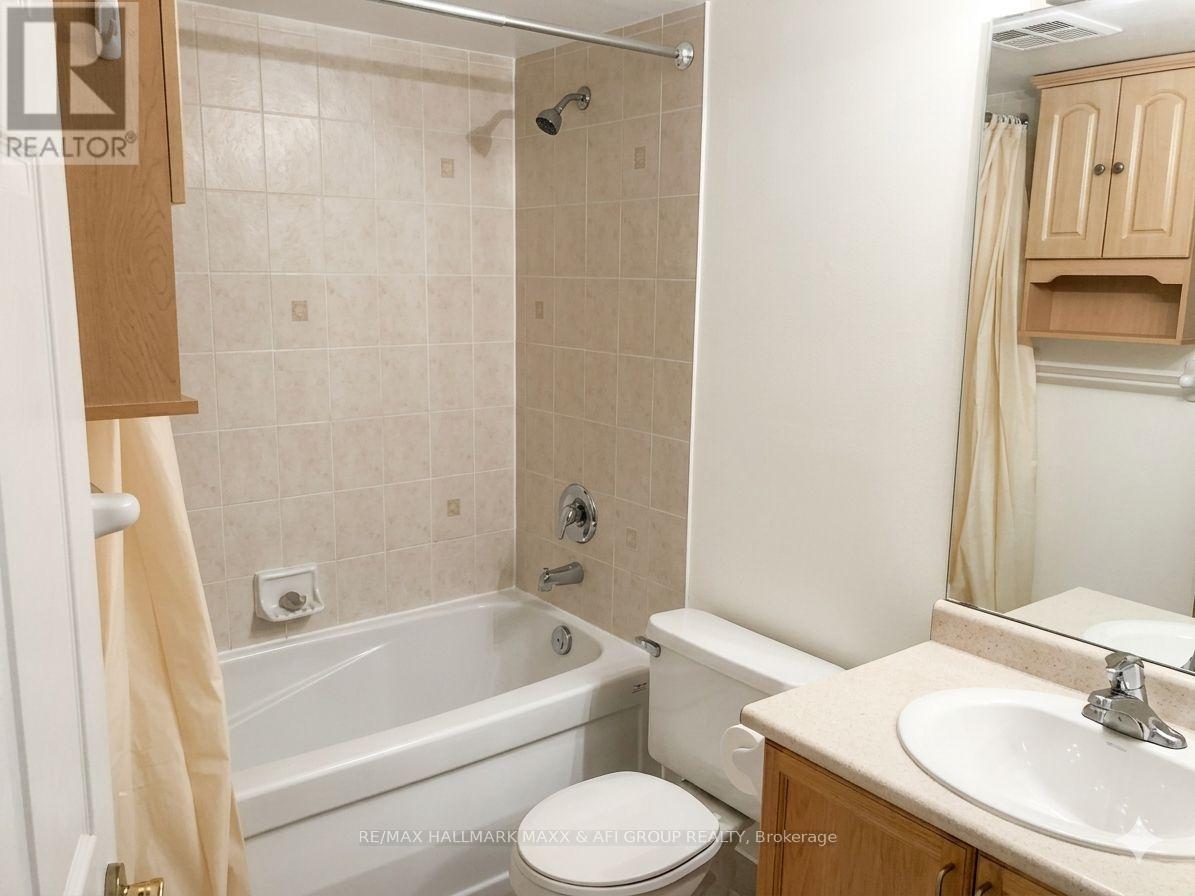
1 Bathroom
500 - 599 sqft
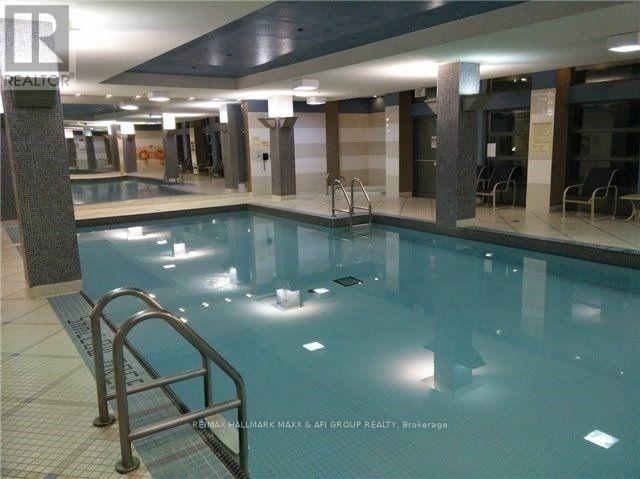
Indoor Pool
Central Air Conditioning
Forced Air
$478,000Maintenance, Common Area Maintenance, Heat, Electricity, Insurance, Parking, Water
$715.38 Monthly
Maintenance, Common Area Maintenance, Heat, Electricity, Insurance, Parking, Water
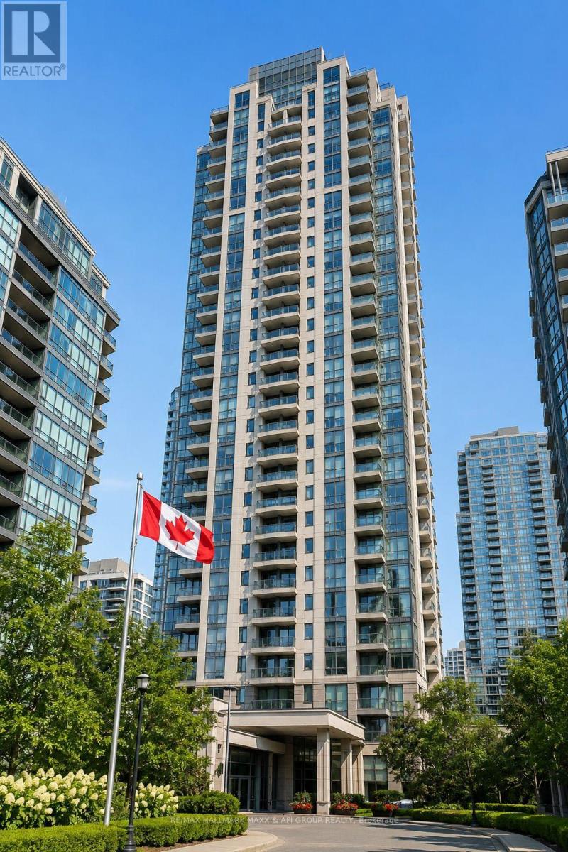
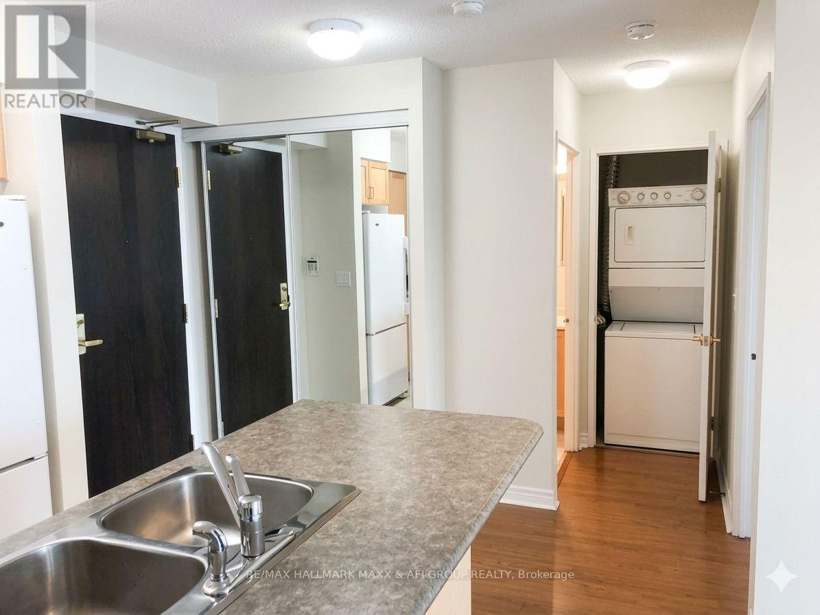
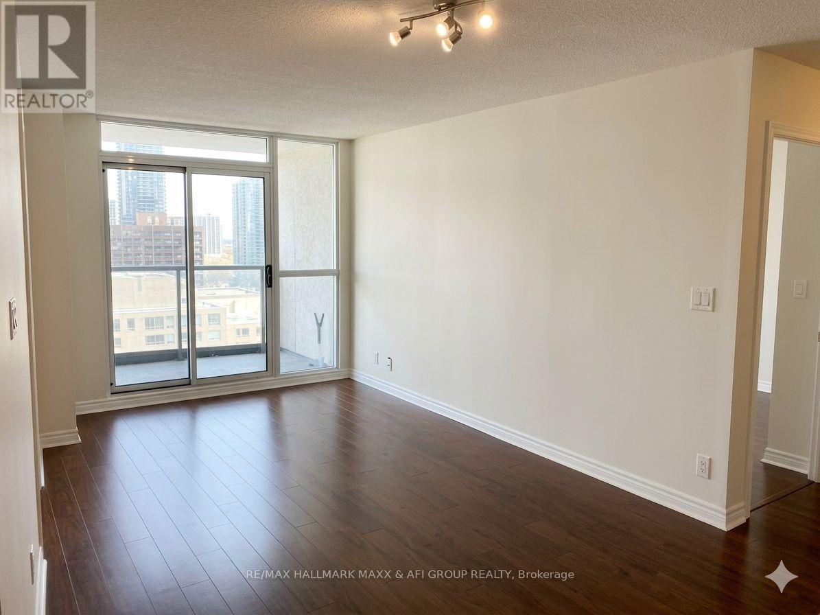
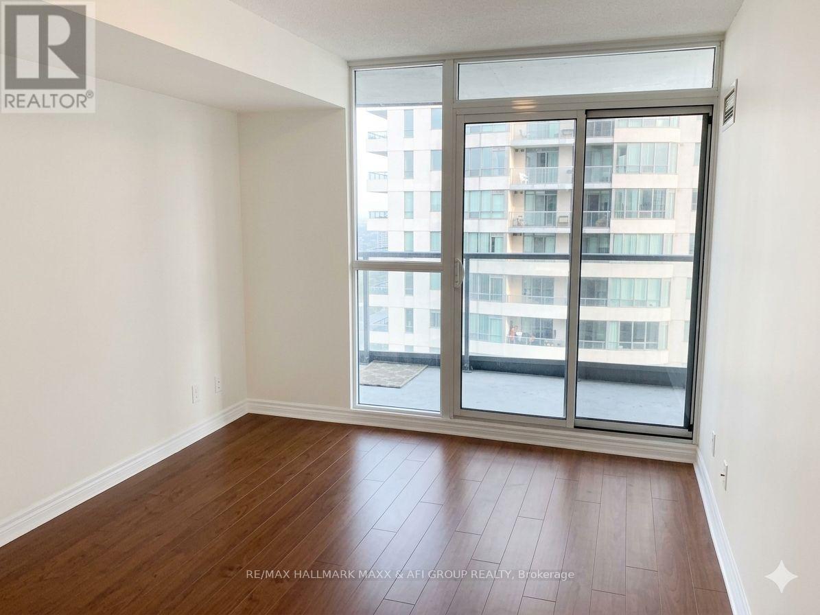
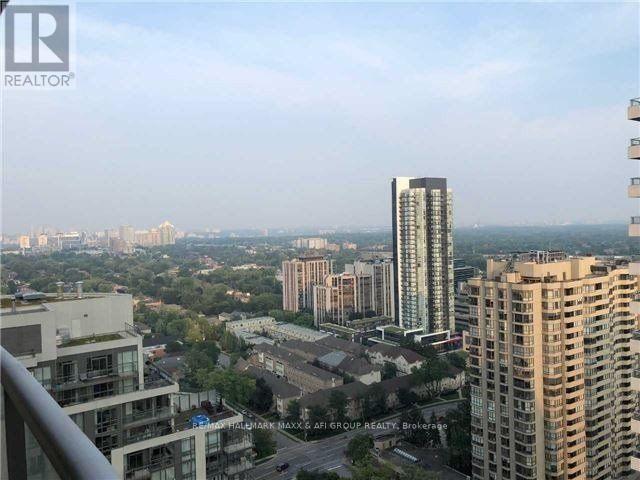
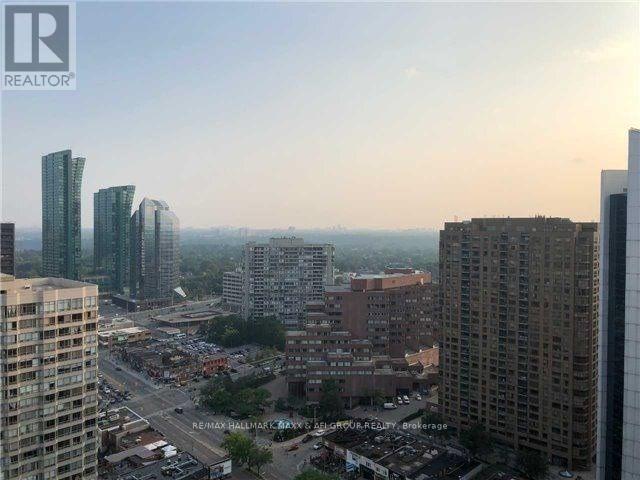
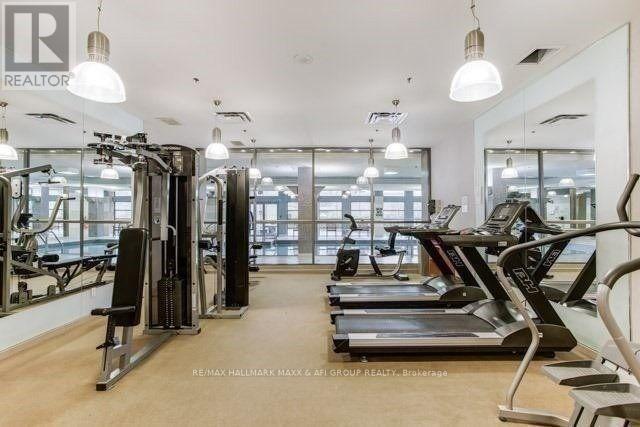
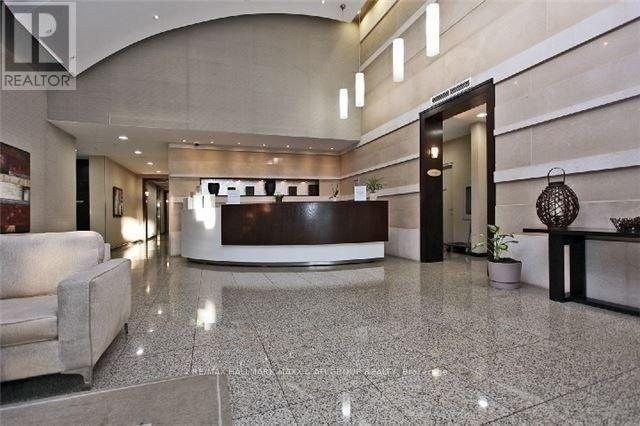
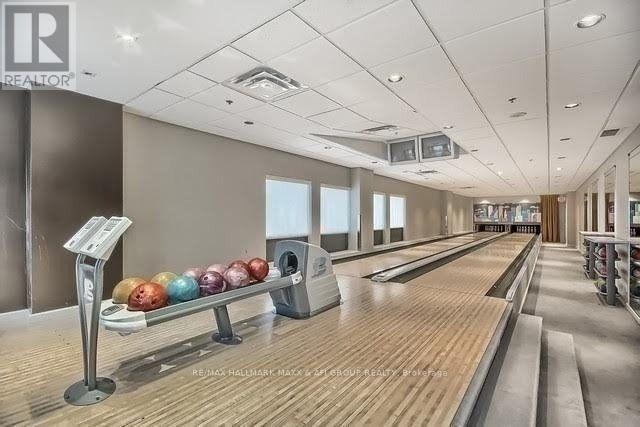
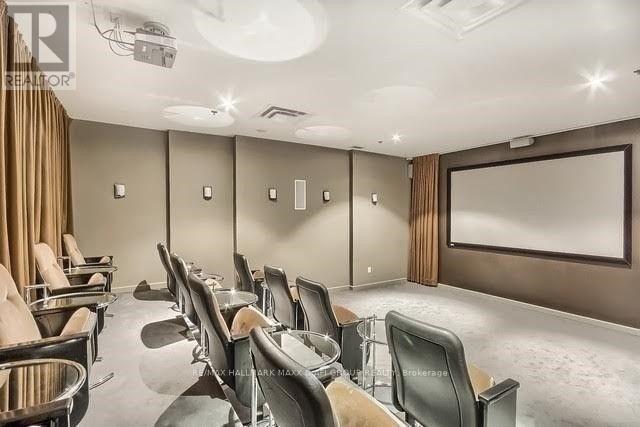
$715.38 MonthlyThis incredibly valuable and beautifully maintained 1-bedroom condo is located in the highly sought-after Platinum Tower at Yonge and Sheppard, offering an amazing opportunity to own in one of North York's most vibrant and convenient communities. With approximately 586 square feet of thoughtfully designed living space, this bright south-facing unit on the 33rd floor features an open-concept layout filled with natural light and a private balcony with stunning city views. Recently painted and exceptionally well kept, this condo offers outstanding value for first-time buyers, investors, or professionals seeking affordable luxury in a prime location.This well-managed building is known for its exceptional amenities, including a bowling alley, indoor pool, sauna, jacuzzi, billiards room, exercise room, party room, home theatre, library, guest suites, visitor parking, and 24-hour concierge service. Maintenance fees conveniently include water, hydro, and gas - adding even more value and convenience.Ideally situated just steps from subway and bus stations, this residence offers unmatched access to North York Civic Centre, the central library, theatres, top-rated schools, restaurants, shopping, and supermarkets. With quick access to Highway 401, commuting across the city is effortless. A rare chance to enjoy comfort, convenience, and exceptional value in the heart of North York. (id:15069)
Property Details
| MLS® Number | C13208030 |
| Property Type | Single Family |
| Community Name | Willowdale East |
| Amenities Near By | Public Transit |
| Community Features | Pets Allowed With Restrictions |
| Features | Balcony, Sauna |
| Parking Space Total | 1 |
| Pool Type | Indoor Pool |
| View Type | View |
Building
| Bathroom Total | 1 |
| Bedrooms Above Ground | 1 |
| Bedrooms Total | 1 |
| Amenities | Security/concierge, Exercise Centre, Recreation Centre, Storage - Locker |
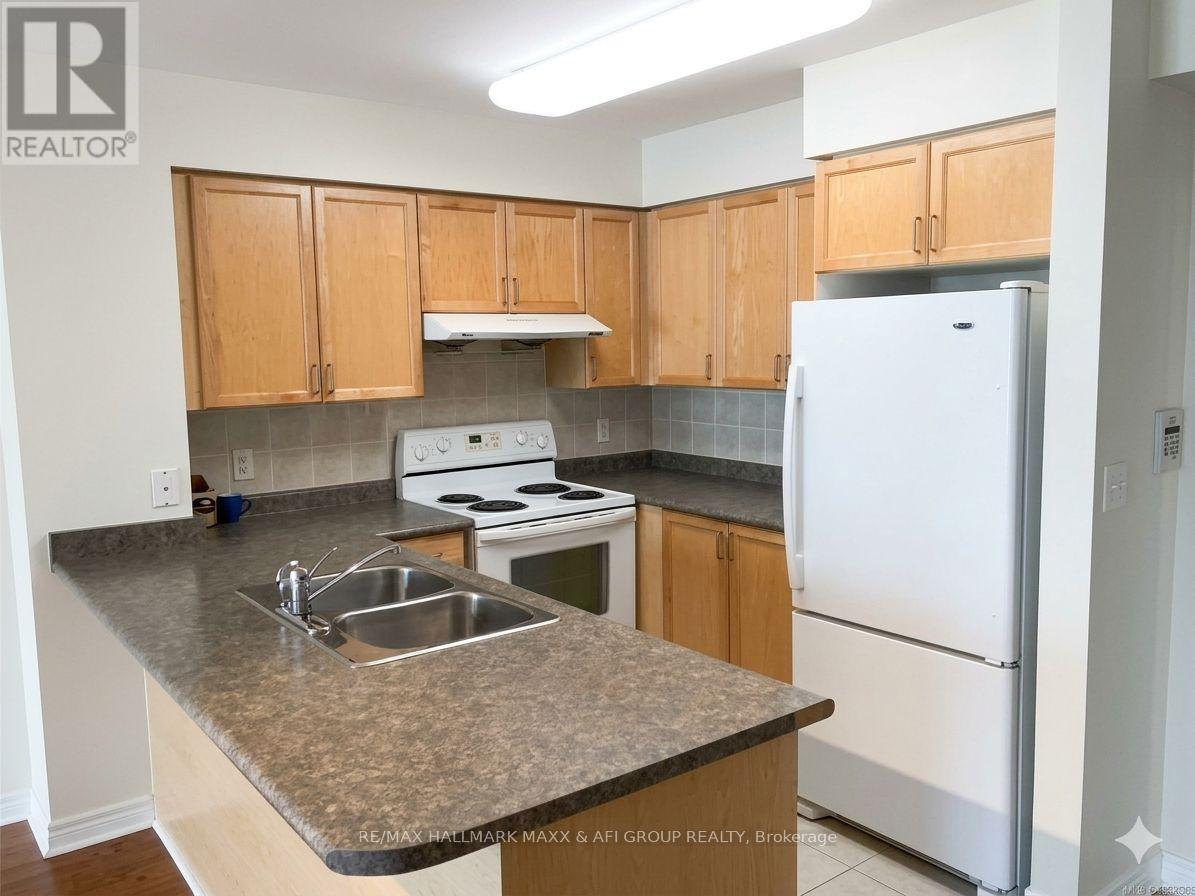
| Appliances | Blinds, Dishwasher, Dryer, Hood Fan, Stove, Washer, Refrigerator |
| Basement Type | None |
| Cooling Type | Central Air Conditioning |
| Exterior Finish | Brick |
| Flooring Type | Laminate |
| Heating Fuel | Natural Gas |
| Heating Type | Forced Air |
| Size Interior | 500 - 599 Sqft |
| Type | Apartment |
Parking
| Underground | |
| Garage |
Land
| Acreage | No |
| Land Amenities | Public Transit |
| Zoning Description | Residential |
Rooms
| Level | Type | Length | Width | Dimensions |
|---|---|---|---|---|
| Ground Level | Dining Room | 5.68 m | 3.2 m | 5.68 m x 3.2 m |
| Ground Level | Living Room | 5.68 m | 3.2 m | 5.68 m x 3.2 m |
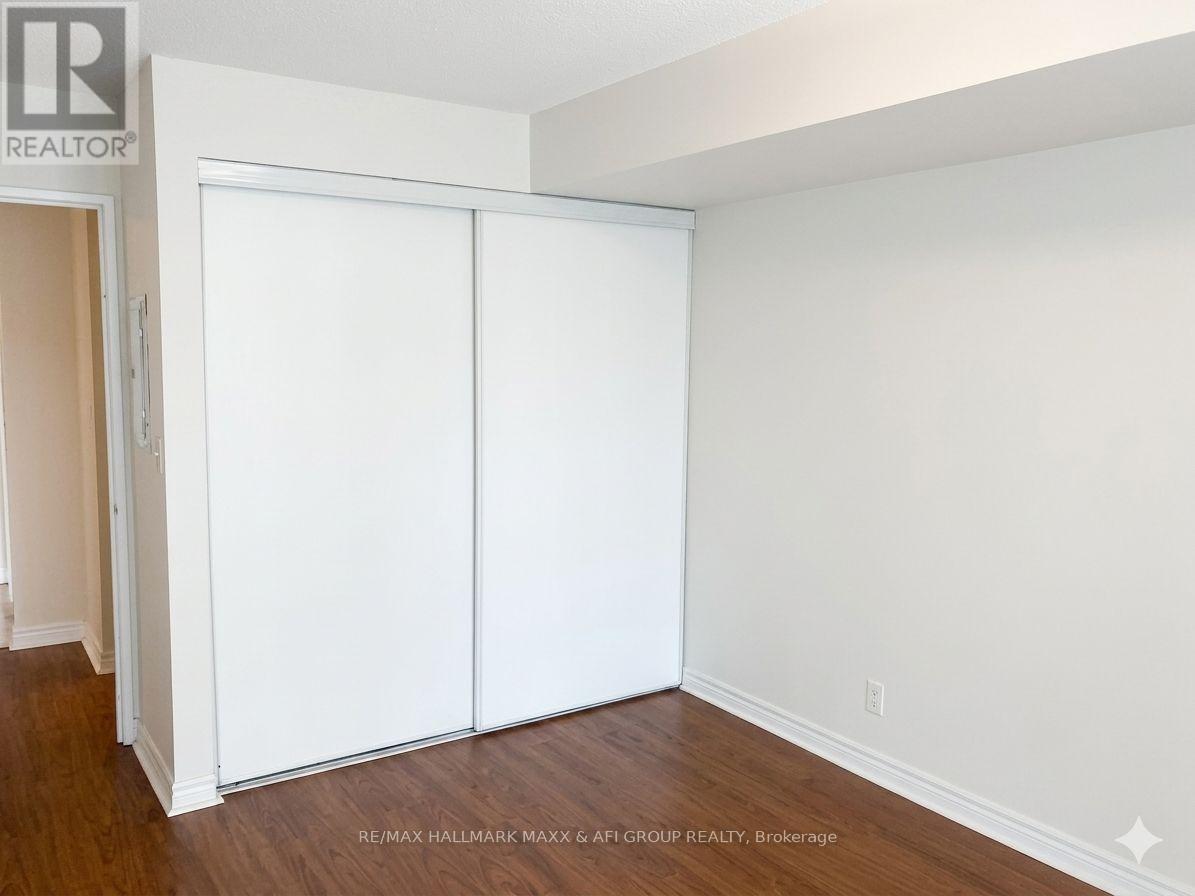
| Ground Level | Primary Bedroom | 4 m | 3.1 m | 4 m x 3.1 m |
| Ground Level | Kitchen | 2.5 m | 2.45 m | 2.5 m x 2.45 m |
Contact Us
Contact us for more information

This REALTOR.ca listing content is owned and licensed by REALTOR® members of The Canadian Real Estate Association
The trademarks REALTOR®, REALTORS®, and the REALTOR® logo are controlled by The Canadian Real Estate Association (CREA) and identify real estate professionals who are members of CREA. The trademarks MLS®, Multiple Listing Service® and the associated logos are owned by The Canadian Real Estate Association (CREA) and identify the quality of services provided by real estate professionals who are members of CREA. The trademark DDF® is owned by The Canadian Real Estate Association (CREA) and identifies CREA's Data Distribution Facility (DDF®)
May 28 2026 07:01:17
Toronto Regional Real Estate Board
RE/MAX Hallmark Maxx & Afi Group Realty