
28 Stephen Street Brighton, Ontario K0K 1H0








3 Bedroom
2 Bathroom
1,500 - 2,000 sqft
Bungalow
Fireplace
Central Air Conditioning
Forced Air, Other
Landscaped
$749,900
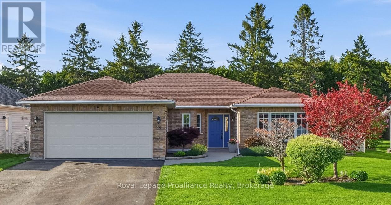
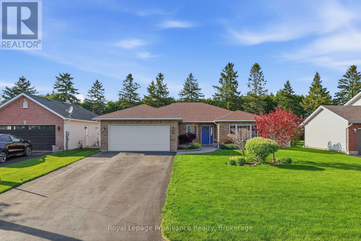
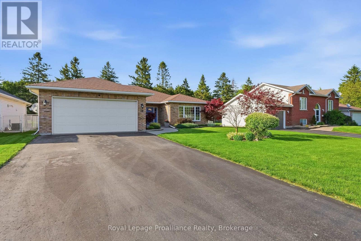
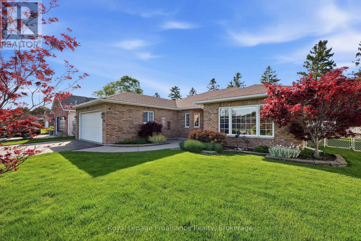
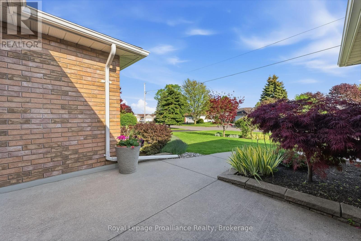
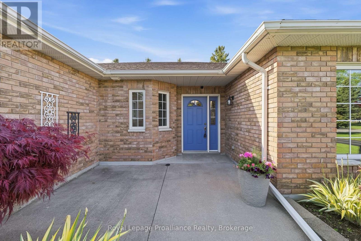
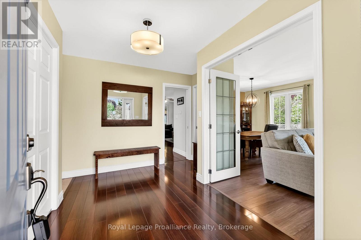
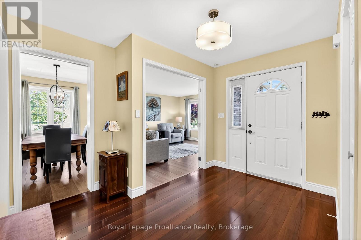
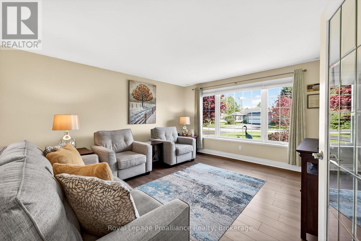
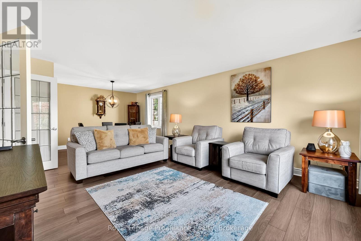
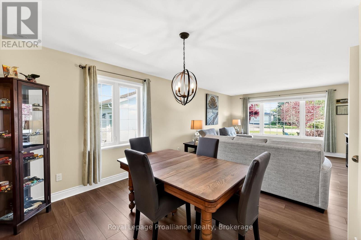
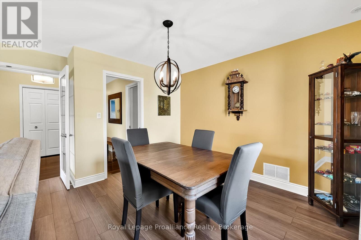
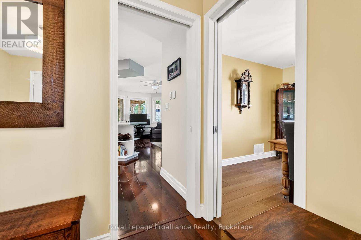
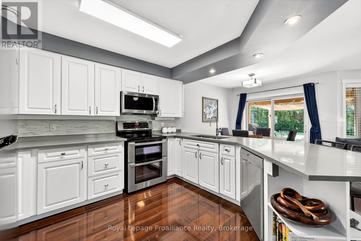
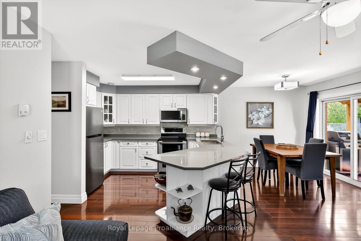
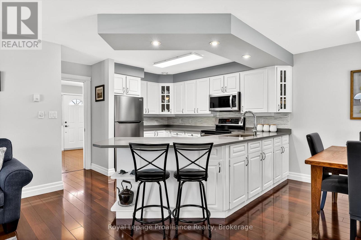
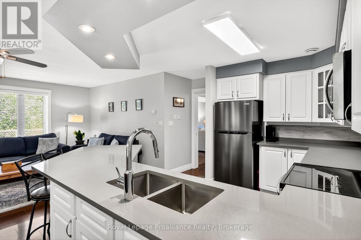
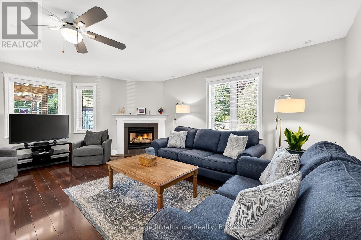
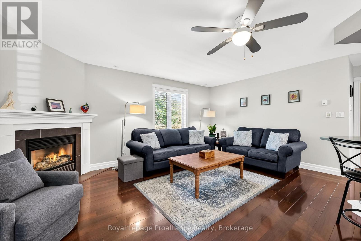
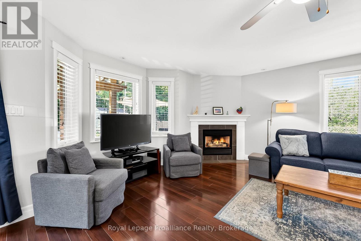
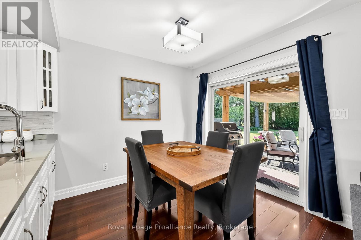
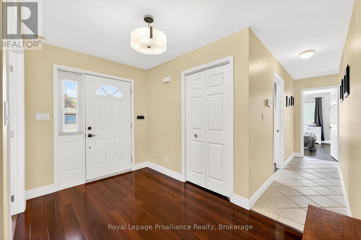
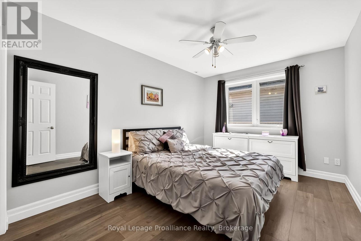
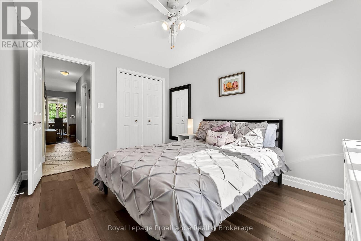
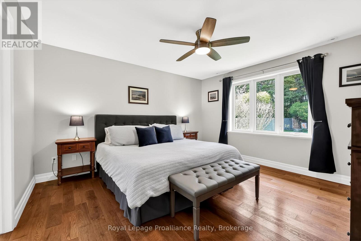
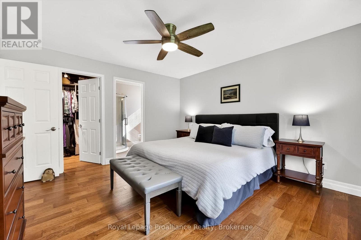
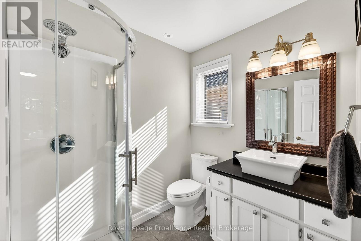
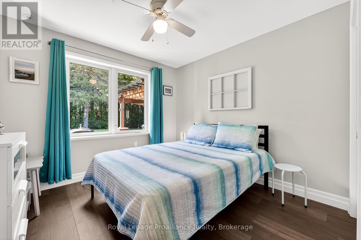
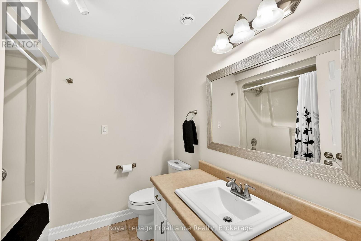
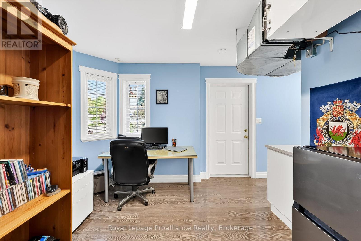
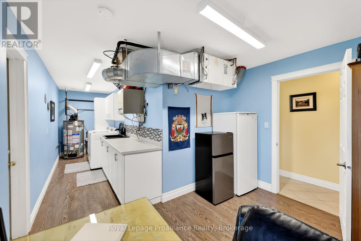
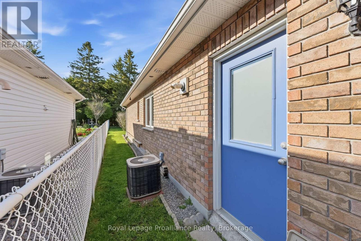
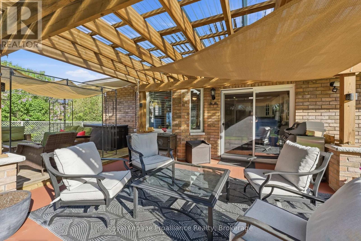
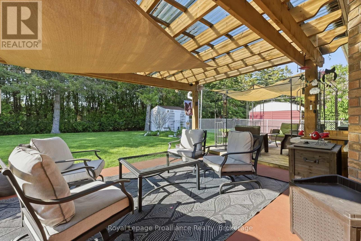
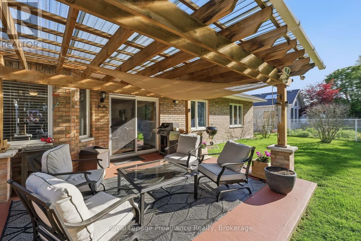
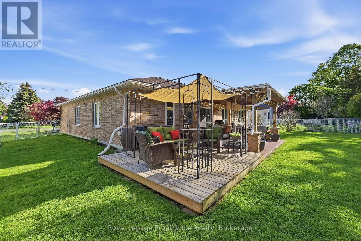
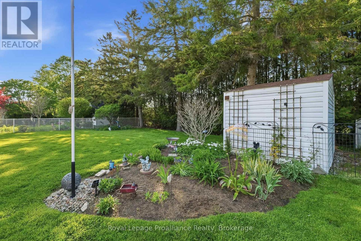
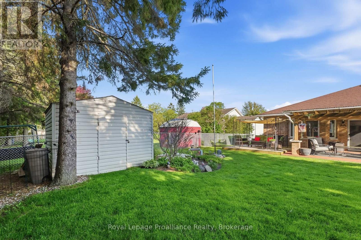
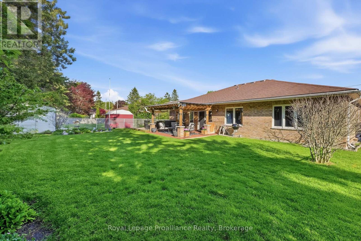
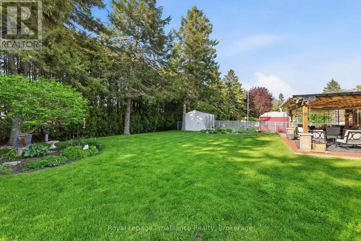
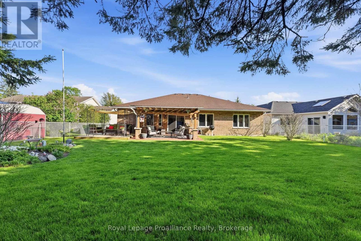
Welcome to this immaculate, all-brick 3-bedroom, 2-bathroom bungalow, proudly constructed to premium R2000 energy-efficiency standards by renowned builder Tobey Homes. From the moment you step into the large, welcoming foyer, the pride of ownership is unmistakable. The main level boasts a formal living and dining room flooded with natural light from oversized windows, setting a sophisticated tone for hosting guests. At the heart of the home, the beautifully updated kitchen features brand-new quartz countertops and new upper cabinetry doors, seamlessly flowing into a casual eat-in space and cozy family room anchored by a warm corner fireplace. Retreat down the hall to find a spacious primary suite complete with a 3-piece ensuite and a walk-in closet featuring custom built-ins, alongside two additional bright bedrooms and a full 4-piece bath. Need a quiet workspace? Tucked privately off the laundry room is a dedicated home office boasting a bright bay window, extra storage, and direct access to the attached insulated 2-car garage. Nearly all flooring and trim have been tastefully updated throughout, and 99% of the lighting has been converted to LED for modern efficiency. Outside, your private oasis awaits: sliding glass doors lead to a large patio with a pergola and deck, surrounded by beautifully manicured lawns and expertly landscaped backyards with stunning perennial gardens. A true turnkey gem! (id:15069)
Property Details
| MLS® Number | X13207880 |
| Property Type | Single Family |
| Community Name | Brighton |
| Amenities Near By | Beach, Golf Nearby, Park, Place Of Worship |
| Easement | Easement |
| Equipment Type | Water Heater - Gas, Air Conditioner, Hrv, Water Heater |
| Features | Level, Paved Yard, Carpet Free |
| Parking Space Total | 6 |
| Rental Equipment Type | Water Heater - Gas, Air Conditioner, Hrv, Water Heater |
| Structure | Deck, Patio(s), Shed |
Building
| Bathroom Total | 2 |
| Bedrooms Above Ground | 3 |
| Bedrooms Total | 3 |
| Age | 16 To 30 Years |
| Amenities | Fireplace(s) |
| Appliances | Garage Door Opener Remote(s), Water Softener, Blinds, Dishwasher, Dryer, Stove, Washer, Refrigerator |
| Architectural Style | Bungalow |
| Basement Type | None |
| Construction Style Attachment | Detached |
| Cooling Type | Central Air Conditioning |
| Exterior Finish | Brick |
| Fire Protection | Smoke Detectors |
| Fireplace Present | Yes |
| Fireplace Total | 1 |
| Foundation Type | Slab |
| Heating Fuel | Other |
| Heating Type | Forced Air, Other |
| Stories Total | 1 |
| Size Interior | 1,500 - 2,000 Sqft |
| Type | House |
| Utility Water | Municipal Water |
Parking
| Attached Garage | |
| Garage |
Land
| Acreage | No |
| Fence Type | Partially Fenced |
| Land Amenities | Beach, Golf Nearby, Park, Place Of Worship |
| Landscape Features | Landscaped |
| Sewer | Sanitary Sewer |
| Size Depth | 44.11 M |
| Size Frontage | 20.13 M |
| Size Irregular | 20.1 X 44.1 M |
| Size Total Text | 20.1 X 44.1 M|under 1/2 Acre |
Rooms
| Level | Type | Length | Width | Dimensions |
|---|---|---|---|---|
| Main Level | Bedroom 2 | 3.19 m | 3.04 m | 3.19 m x 3.04 m |
| Main Level | Bathroom | 2.11 m | 2.36 m | 2.11 m x 2.36 m |
| Main Level | Bedroom 3 | 3.94 m | 2.99 m | 3.94 m x 2.99 m |
| Main Level | Eating Area | 3.35 m | 3.09 m | 3.35 m x 3.09 m |
| Main Level | Family Room | 3.59 m | 5.69 m | 3.59 m x 5.69 m |
| Main Level | Dining Room | 3.49 m | 2.48 m | 3.49 m x 2.48 m |
| Main Level | Living Room | 4.17 m | 4.99 m | 4.17 m x 4.99 m |
| Main Level | Foyer | 2.78 m | 3.5 m | 2.78 m x 3.5 m |
| Main Level | Laundry Room | 7.8 m | 3.47 m | 7.8 m x 3.47 m |
| Main Level | Primary Bedroom | 3.93 m | 4.08 m | 3.93 m x 4.08 m |
| Main Level | Bathroom | 2.21 m | 1.85 m | 2.21 m x 1.85 m |
Utilities
| Cable | Available |
| Electricity | Installed |
| Sewer | Installed |
https://www.realtor.ca/real-estate/29817500/28-stephen-street-brighton-brighton
Contact Us
Contact us for more information

This REALTOR.ca listing content is owned and licensed by REALTOR® members of The Canadian Real Estate Association
The trademarks REALTOR®, REALTORS®, and the REALTOR® logo are controlled by The Canadian Real Estate Association (CREA) and identify real estate professionals who are members of CREA. The trademarks MLS®, Multiple Listing Service® and the associated logos are owned by The Canadian Real Estate Association (CREA) and identify the quality of services provided by real estate professionals who are members of CREA. The trademark DDF® is owned by The Canadian Real Estate Association (CREA) and identifies CREA's Data Distribution Facility (DDF®)
May 28 2026 06:52:22
Central Lakes Association of REALTORS®
Royal LePage Proalliance Realty