
326 Marion Avenue Oshawa, Ontario L1J 3A9




3 Bedroom
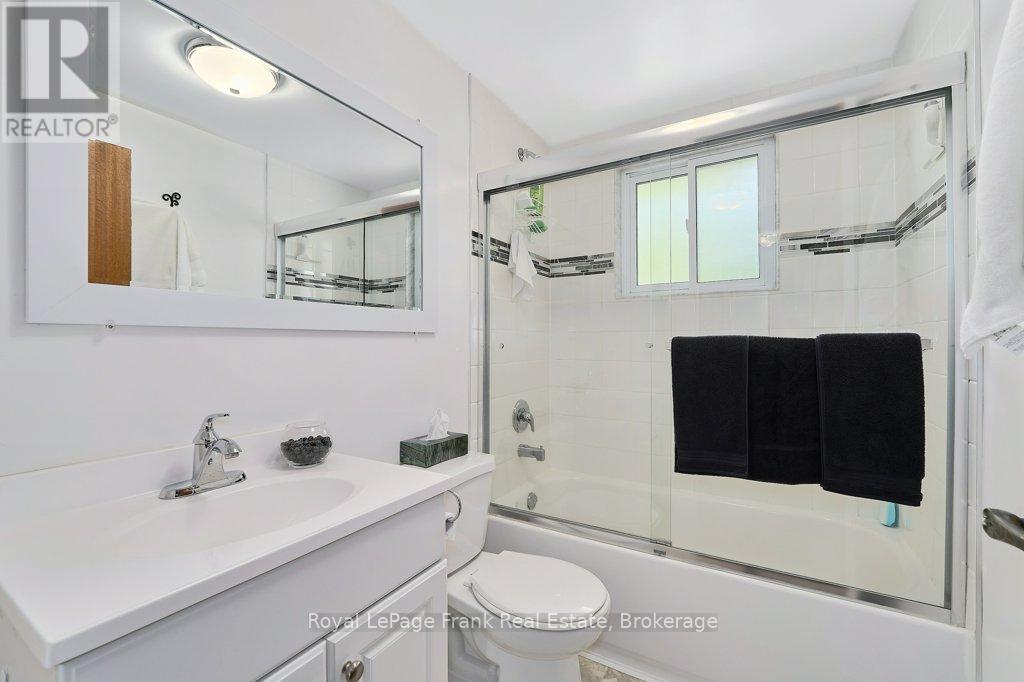
2 Bathroom
700 - 1,100 sqft
Bungalow
Fireplace
Central Air Conditioning
Forced Air
$705,000
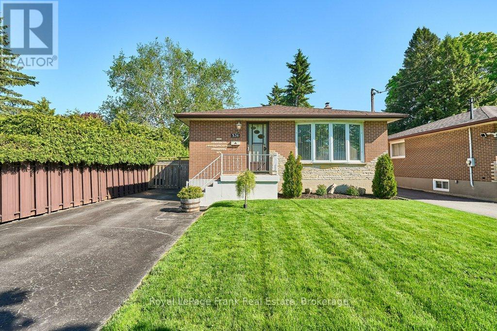
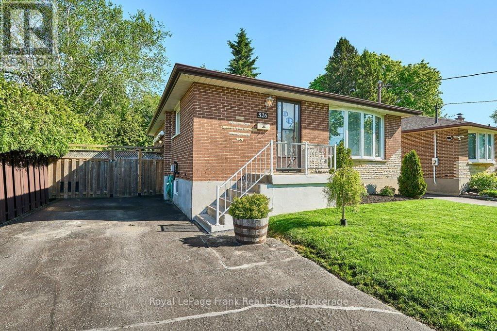
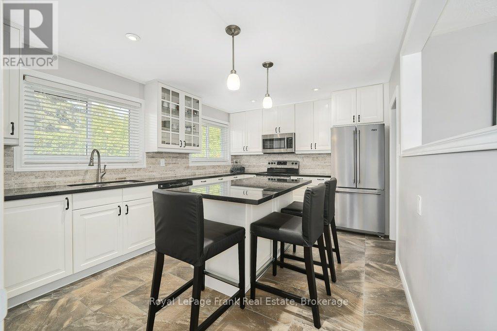
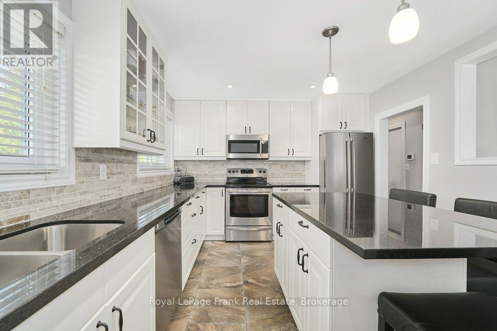
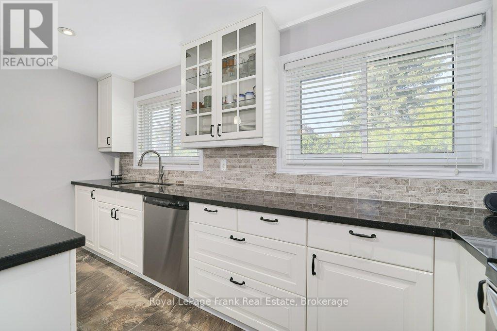
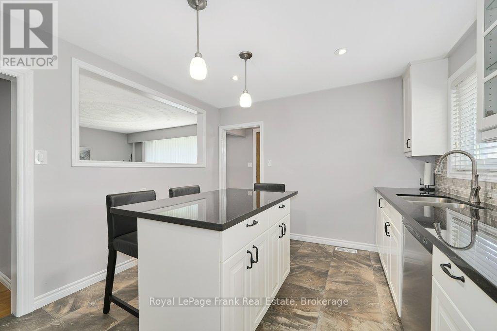
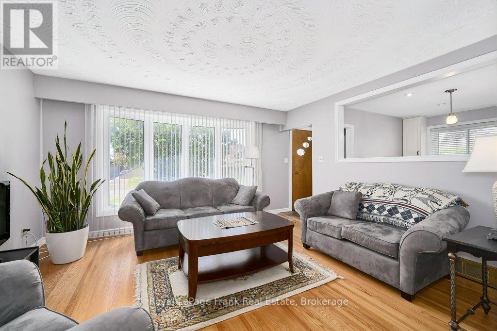
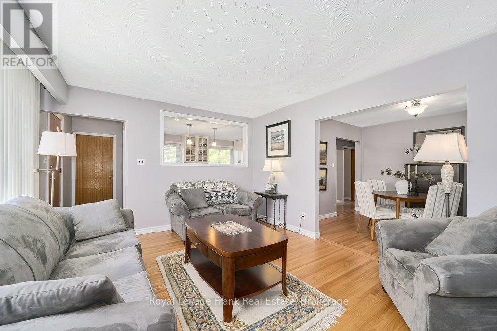
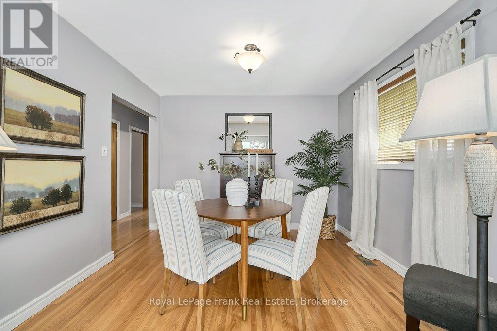
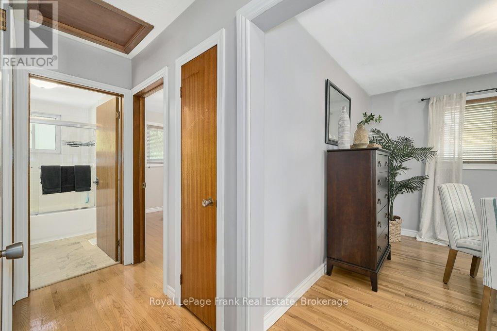
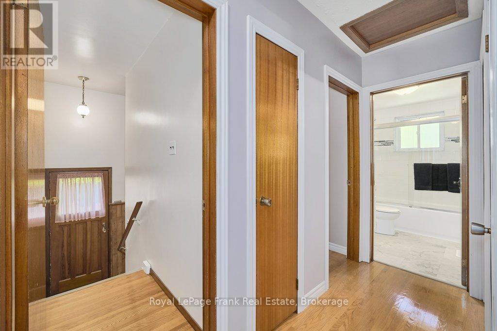
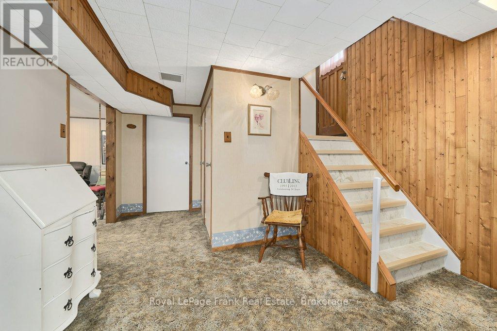
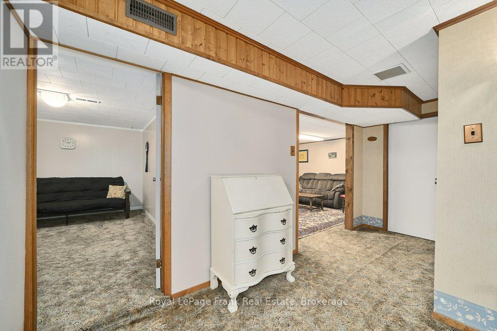
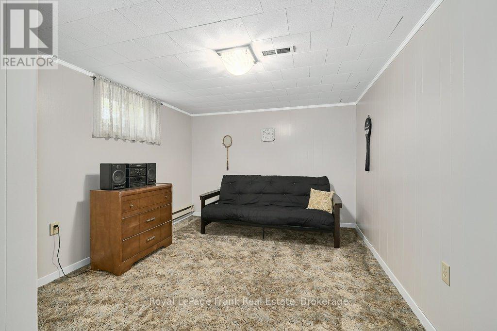
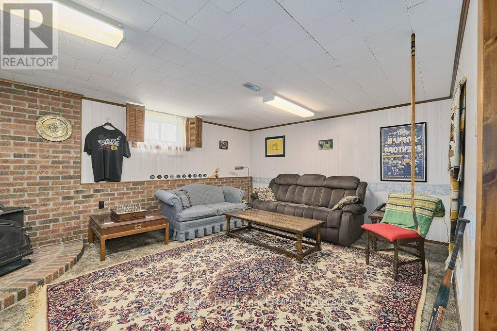
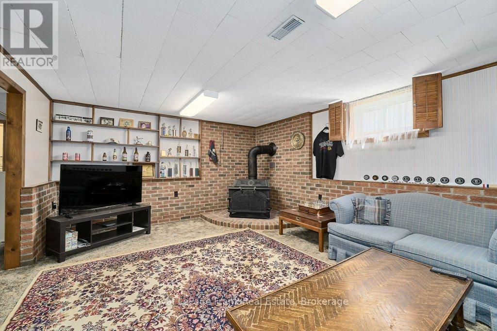
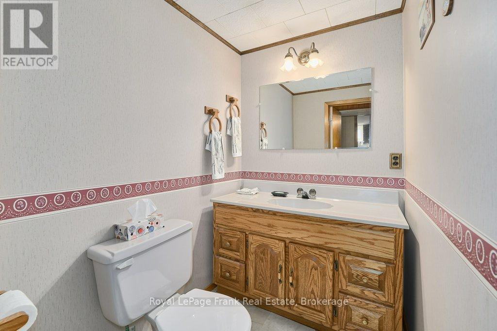
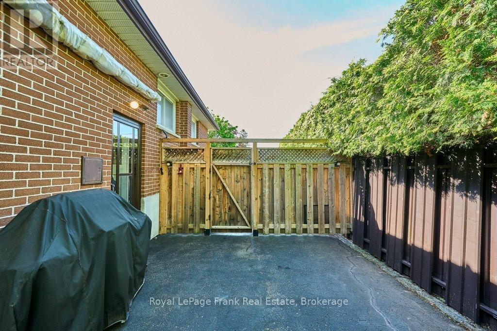
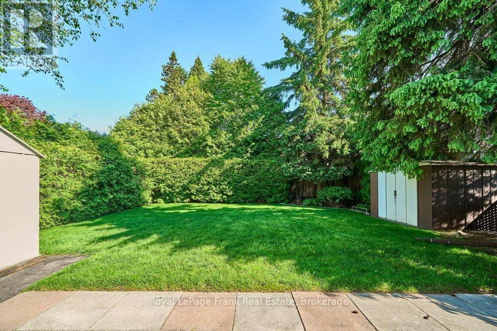
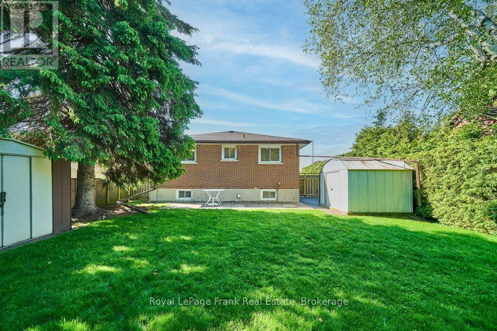
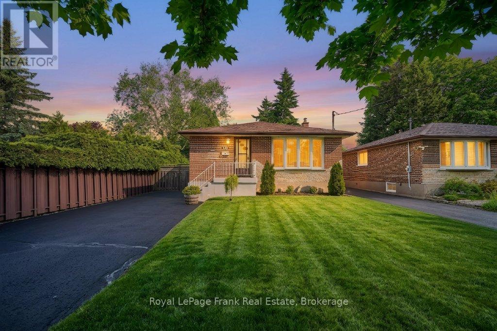
Welcome home to 326 Marion Ave! This meticulously maintained 2+1 bedroom, 2 bathroom brick bungalow showcases pride of ownership both inside and out. The heart of the home is the inviting kitchen, perfectly positioned to bring family and friends together. A functional layout, timeless hardwood flooring throughout the main level, and a separate entrance offer both comfort and versatility. The finished basement features a spacious rec room, an additional bedroom, a 2-piece bathroom, a bonus standalone shower in the laundry room, and plenty of storage to suit your needs. Step outside to enjoy the private, fully fenced backyard surrounded by mature trees and lush greenery-an ideal setting for relaxing, gardening, or entertaining all summer long. Originally designed as a 3-bedroom home, one bedroom has been converted into a dining room, creating additional living and entertaining space. With flexible living space, tasteful updates, and convenient access to everyday amenities, this home is ready for you to move in and enjoy. (id:15069)
Property Details
| MLS® Number | E13207706 |
| Property Type | Single Family |
| Community Name | McLaughlin |
| Equipment Type | Water Heater |
| Parking Space Total | 5 |
| Rental Equipment Type | Water Heater |
Building
| Bathroom Total | 2 |
| Bedrooms Above Ground | 2 |
| Bedrooms Below Ground | 1 |
| Bedrooms Total | 3 |
| Age | 51 To 99 Years |
| Appliances | Dishwasher, Dryer, Microwave, Stove, Washer, Refrigerator |
| Architectural Style | Bungalow |
| Basement Development | Finished |
| Basement Features | Separate Entrance |
| Basement Type | N/a (finished), N/a |
| Construction Style Attachment | Detached |
| Cooling Type | Central Air Conditioning |
| Exterior Finish | Brick |
| Fireplace Present | Yes |
| Flooring Type | Hardwood, Carpeted |
| Foundation Type | Unknown |
| Half Bath Total | 1 |
| Heating Fuel | Natural Gas |
| Heating Type | Forced Air |
| Stories Total | 1 |
| Size Interior | 700 - 1,100 Sqft |
| Type | House |
| Utility Water | Municipal Water |
Parking
| No Garage |
Land
| Acreage | No |
| Sewer | Sanitary Sewer |
| Size Depth | 115 Ft |
| Size Frontage | 45 Ft |
| Size Irregular | 45 X 115 Ft |
| Size Total Text | 45 X 115 Ft |
Rooms
| Level | Type | Length | Width | Dimensions |
|---|---|---|---|---|
| Lower Level | Recreational, Games Room | 4.04 m | 5.42 m | 4.04 m x 5.42 m |
| Lower Level | Bedroom | 4.08 m | 3.12 m | 4.08 m x 3.12 m |
| Main Level | Kitchen | 3.34 m | 4.37 m | 3.34 m x 4.37 m |
| Main Level | Living Room | 4.39 m | 3.79 m | 4.39 m x 3.79 m |
| Main Level | Dining Room | 3.28 m | 3.02 m | 3.28 m x 3.02 m |
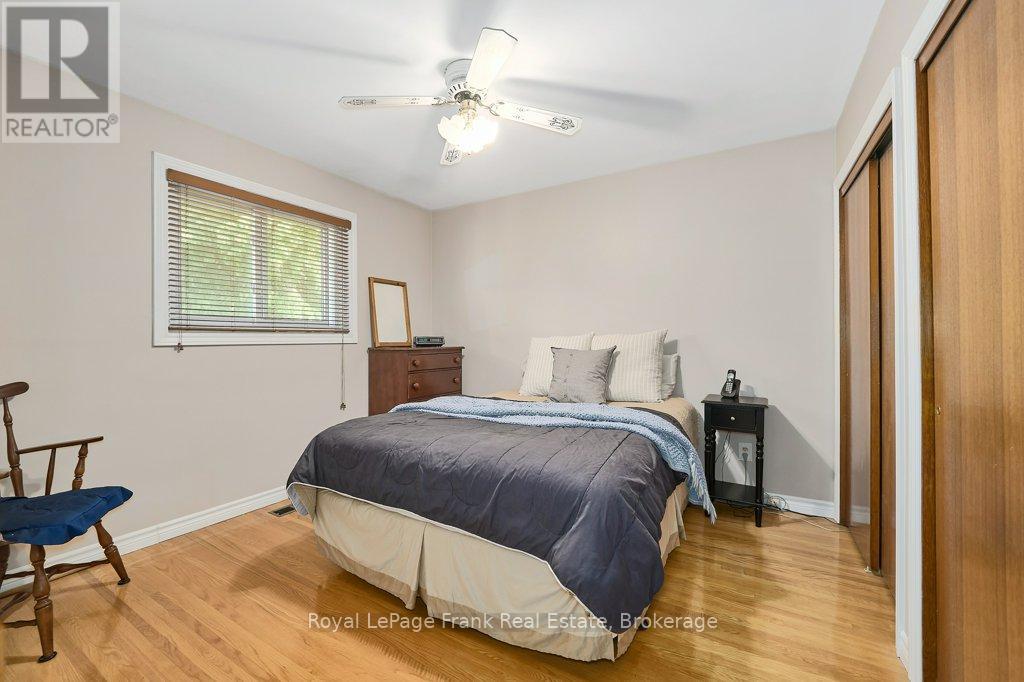
| Main Level | Primary Bedroom | 3.28 m | 3.3 m | 3.28 m x 3.3 m |
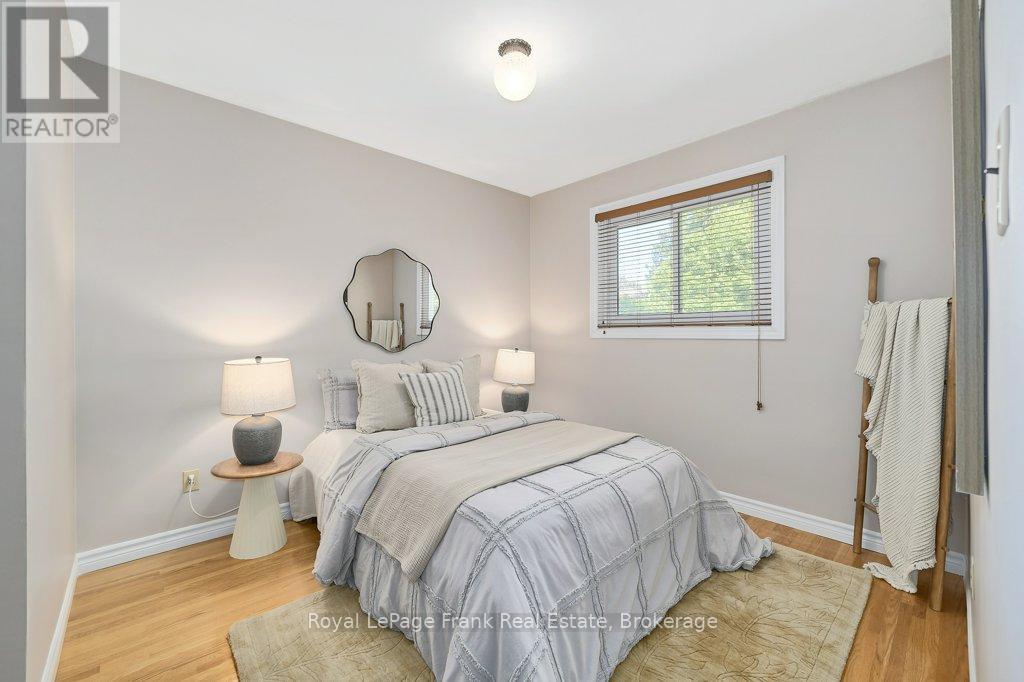
| Main Level | Bedroom | 3.39 m | 3.52 m | 3.39 m x 3.52 m |
https://www.realtor.ca/real-estate/29817086/326-marion-avenue-oshawa-mclaughlin-mclaughlin
Contact Us
Contact us for more information

This REALTOR.ca listing content is owned and licensed by REALTOR® members of The Canadian Real Estate Association
The trademarks REALTOR®, REALTORS®, and the REALTOR® logo are controlled by The Canadian Real Estate Association (CREA) and identify real estate professionals who are members of CREA. The trademarks MLS®, Multiple Listing Service® and the associated logos are owned by The Canadian Real Estate Association (CREA) and identify the quality of services provided by real estate professionals who are members of CREA. The trademark DDF® is owned by The Canadian Real Estate Association (CREA) and identifies CREA's Data Distribution Facility (DDF®)
May 28 2026 07:50:22
Central Lakes Association of REALTORS®
Royal LePage Frank Real Estate