
2503 6th Concession Road Kingston, Ontario K0H 1Y0






4 Bedroom
4 Bathroom
1,500 - 2,000 sqft
Fireplace
Central Air Conditioning
Forced Air, Heat Pump
Acreage
Landscaped
$849,900
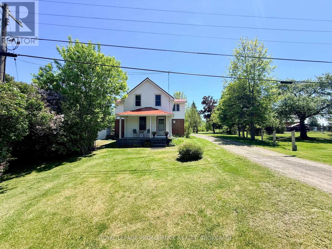
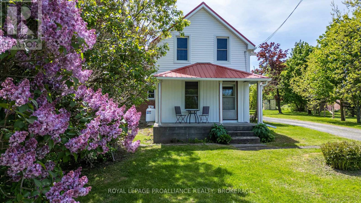
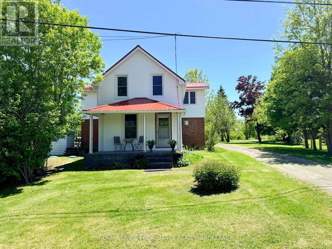
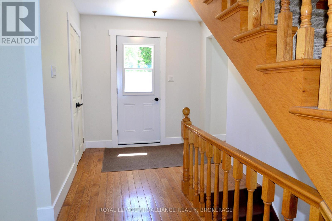
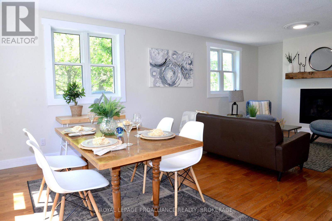
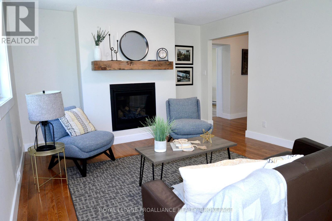
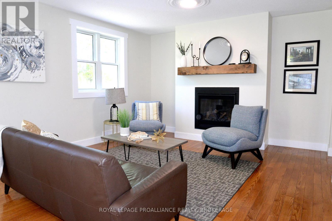
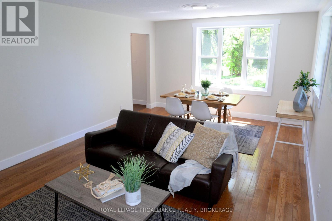
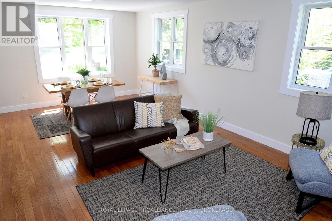
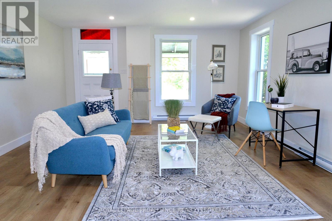
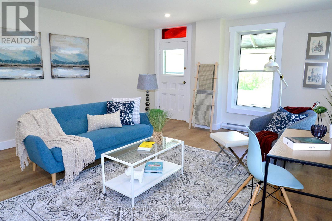
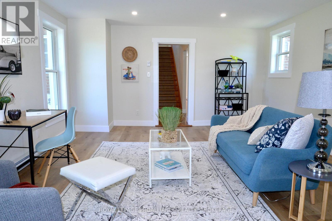
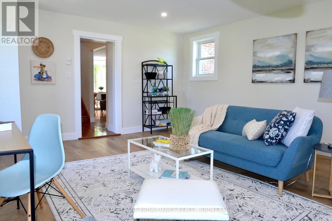
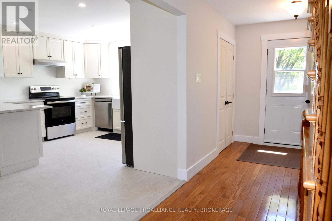
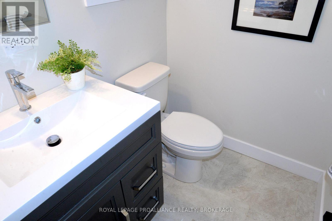
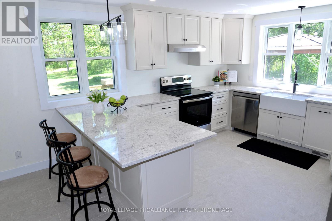
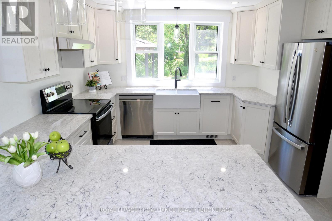
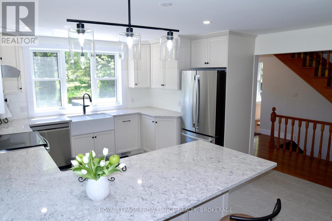
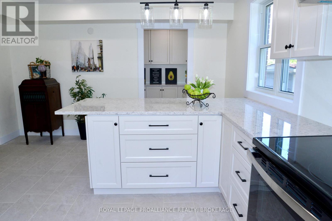
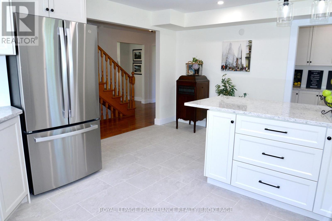
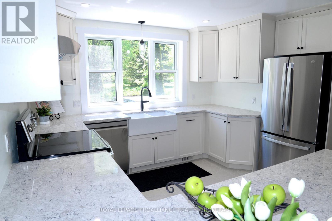
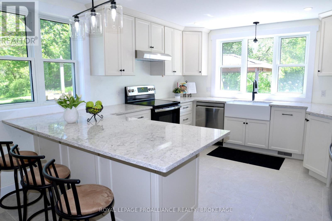
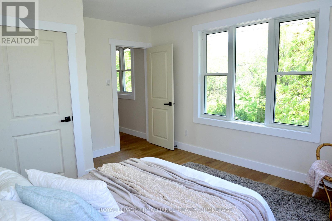
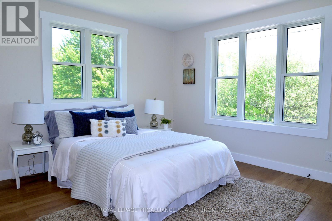
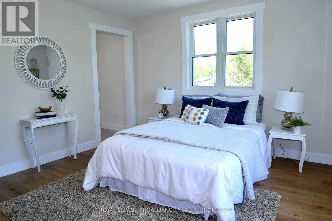
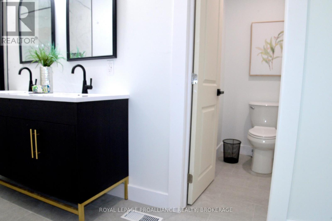
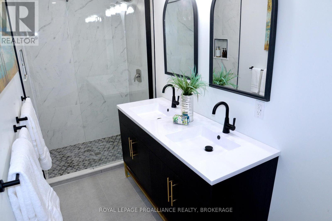
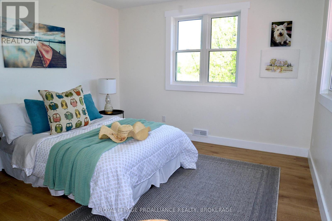
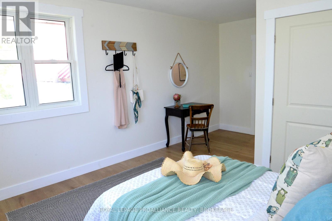
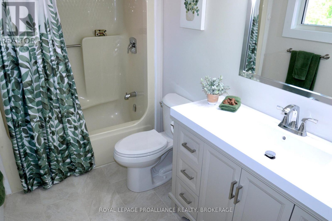
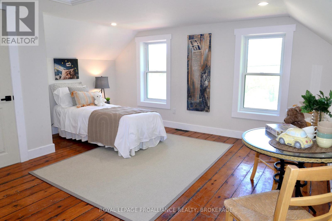
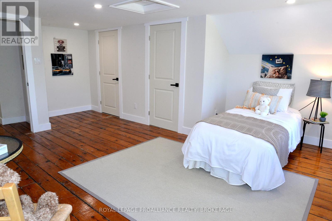
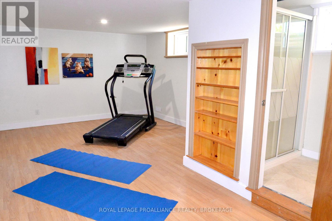
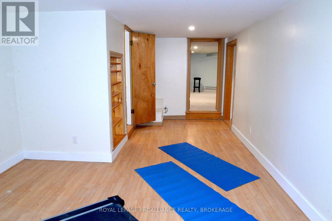
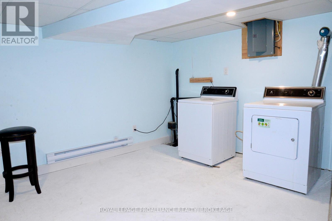
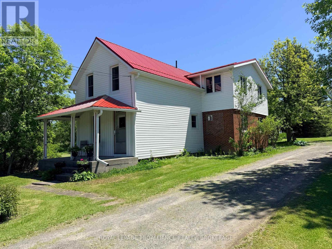
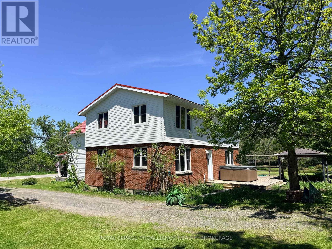
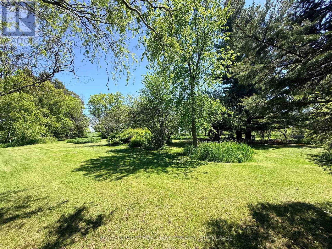
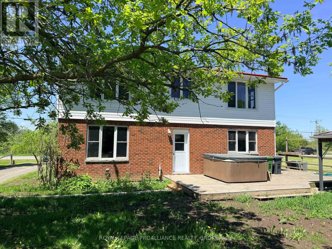
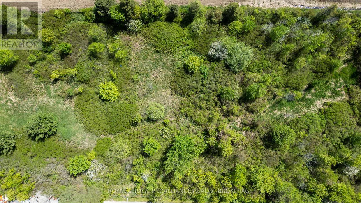
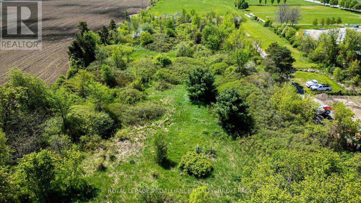
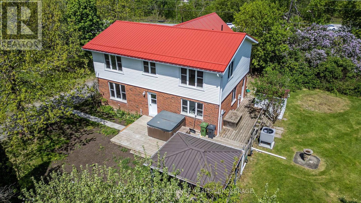
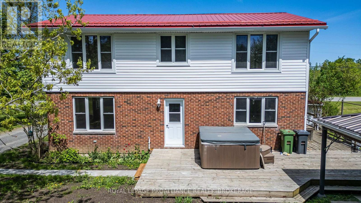
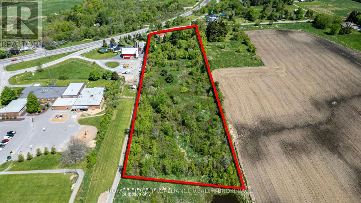
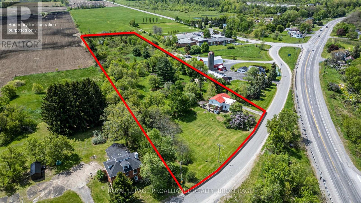
Nestled on 5 beautifully landscaped acres of lush gardens, mature trees and open green space, this completely renovated 2-storey country home offers the perfect blend of peaceful rural living and modern comfort - just 15 minutes from Kingston with convenient access to major highways. Located close to schools, a playground and golf, this property combines privacy with everyday convenience. Inside, you'll find 4 bright and spacious bedrooms, including a beautiful primary retreat featuring double closets and a luxurious 4-piece ensuite. The welcoming main floor offers a spacious combined living/dining area centered around a cozy propane fireplace - perfect for entertaining or relaxing with family. The gourmet kitchen is thoughtfully designed with quartz counter tops, an eating bar, all appliances included, abundant cabinetry, and a stylish butler's pantry offering extra storage and prep space. A comfortable main floor family room and convenient 2-piece bath complete the main level. The finished basement adds even more living space with a large rec room, play area, 3-piece bath, laundry and an additional utility/storage room. Upgrades include a metal roof, new propane furnace and heat pump, windows, plumbing and electrical. Step outside and enjoy everything this exceptional property has to offer- from the inviting front porch to the backyard deck and patio, complete with a hot tub and gazebo overlooking the beautifully maintained grounds. A rare opportunity to enjoy country living with space, privacy, and modern finishes just minutes from the city. (id:15069)
Open House
This property has open houses!
May
31
Sunday
Starts at:
1:00 pm
Ends at:3:00 pm
Property Details
| MLS® Number | X13206988 |
| Property Type | Single Family |
| Neigbourhood | Joyceville |
| Community Name | 44 - City North of 401 |
| Amenities Near By | Golf Nearby, Park, Place Of Worship, Schools |
| Community Features | School Bus |
| Equipment Type | Propane Tank |
| Features | Level Lot, Irregular Lot Size |
| Parking Space Total | 3 |
| Rental Equipment Type | Propane Tank |
| Structure | Deck, Patio(s), Porch, Shed |
Building
| Bathroom Total | 4 |
| Bedrooms Above Ground | 4 |
| Bedrooms Total | 4 |
| Age | 100+ Years |
| Amenities | Fireplace(s) |
| Appliances | Hot Tub, Water Heater, Dishwasher, Dryer, Stove, Washer, Refrigerator |
| Basement Development | Partially Finished |
| Basement Features | Walk Out |
| Basement Type | Full, N/a, N/a (partially Finished) |
| Construction Style Attachment | Detached |
| Cooling Type | Central Air Conditioning |
| Exterior Finish | Brick, Vinyl Siding |
| Fire Protection | Smoke Detectors |
| Fireplace Present | Yes |
| Flooring Type | Laminate, Concrete, Ceramic, Hardwood |
| Foundation Type | Block |
| Half Bath Total | 1 |
| Heating Fuel | Propane |
| Heating Type | Forced Air, Heat Pump |
| Stories Total | 2 |
| Size Interior | 1,500 - 2,000 Sqft |
| Type | House |
| Utility Water | Drilled Well |
Parking
| No Garage |
Land
| Acreage | Yes |
| Land Amenities | Golf Nearby, Park, Place Of Worship, Schools |
| Landscape Features | Landscaped |
| Sewer | Septic System |
| Size Depth | 1022 Ft ,9 In |
| Size Frontage | 228 Ft |
| Size Irregular | 228 X 1022.8 Ft |
| Size Total Text | 228 X 1022.8 Ft|5 - 9.99 Acres |
| Zoning Description | A1, R1 |
Rooms
| Level | Type | Length | Width | Dimensions |
|---|---|---|---|---|
| Second Level | Bathroom | 3.12 m | 4.25 m | 3.12 m x 4.25 m |
| Second Level | Primary Bedroom | 3.71 m | 3.57 m | 3.71 m x 3.57 m |
| Second Level | Bedroom 2 | 4.01 m | 3.44 m | 4.01 m x 3.44 m |
| Second Level | Bedroom 3 | 5.06 m | 3.45 m | 5.06 m x 3.45 m |
| Second Level | Bedroom 4 | 5.71 m | 4.54 m | 5.71 m x 4.54 m |
| Second Level | Bathroom | 1.66 m | 2.92 m | 1.66 m x 2.92 m |
| Basement | Recreational, Games Room | 6.48 m | 3.67 m | 6.48 m x 3.67 m |
| Basement | Utility Room | 4.07 m | 6.81 m | 4.07 m x 6.81 m |
| Basement | Bathroom | 1.27 m | 2.76 m | 1.27 m x 2.76 m |
| Basement | Playroom | 6.62 m | 2.22 m | 6.62 m x 2.22 m |
| Basement | Laundry Room | 5.73 m | 3.91 m | 5.73 m x 3.91 m |
| Main Level | Kitchen | 5.16 m | 4.06 m | 5.16 m x 4.06 m |
| Main Level | Living Room | 6.77 m | 3.86 m | 6.77 m x 3.86 m |
| Main Level | Family Room | 5.76 m | 4.52 m | 5.76 m x 4.52 m |
| Main Level | Bathroom | 1.64 m | 1.44 m | 1.64 m x 1.44 m |
Utilities
| Electricity | Installed |
| Wireless | Available |
| Electricity Connected | Connected |
| Telephone | Nearby |
Contact Us
Contact us for more information

This REALTOR.ca listing content is owned and licensed by REALTOR® members of The Canadian Real Estate Association
The trademarks REALTOR®, REALTORS®, and the REALTOR® logo are controlled by The Canadian Real Estate Association (CREA) and identify real estate professionals who are members of CREA. The trademarks MLS®, Multiple Listing Service® and the associated logos are owned by The Canadian Real Estate Association (CREA) and identify the quality of services provided by real estate professionals who are members of CREA. The trademark DDF® is owned by The Canadian Real Estate Association (CREA) and identifies CREA's Data Distribution Facility (DDF®)
May 28 2026 07:51:36
Kingston & Area Real Estate Association
Royal LePage Proalliance Realty, Brokerage