
7 Preston Street Halton Hills, Ontario L7G 5T3



3 Bedroom
2 Bathroom
1,100 - 1,500 sqft
Central Air Conditioning
Forced Air
$863,000
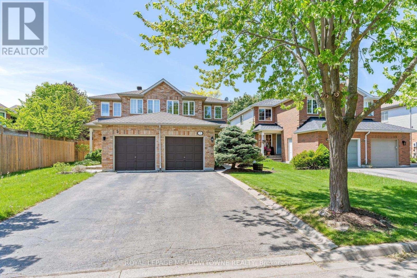
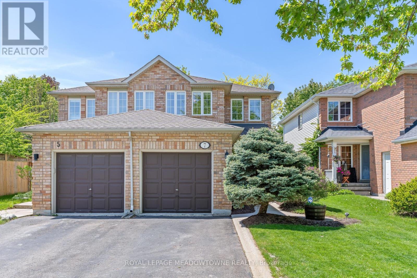
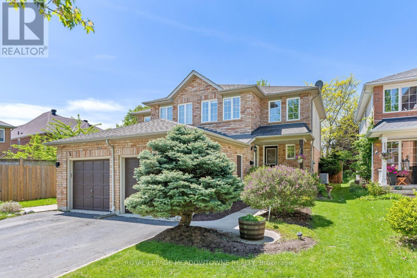
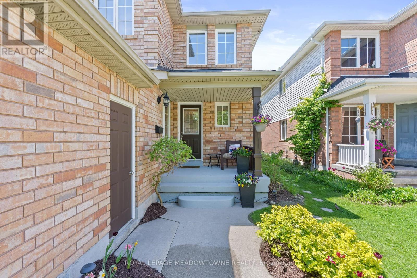
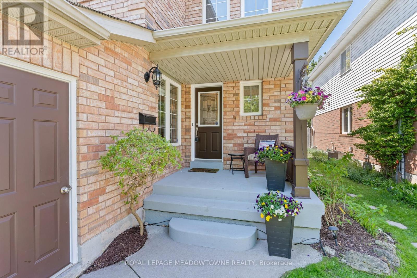
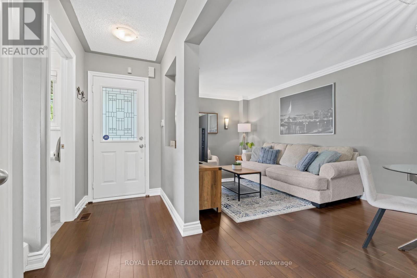
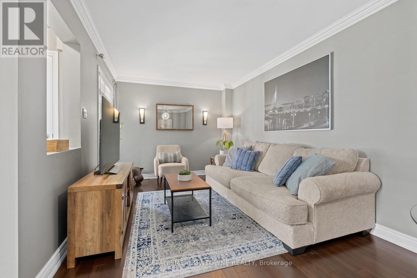
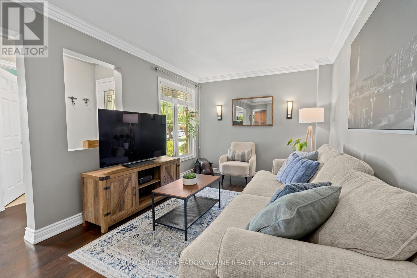
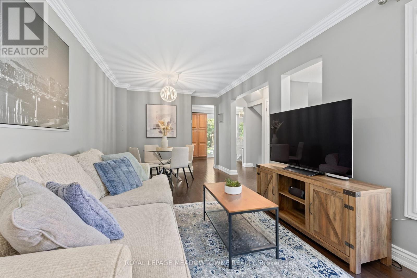
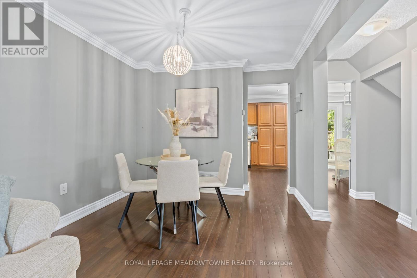
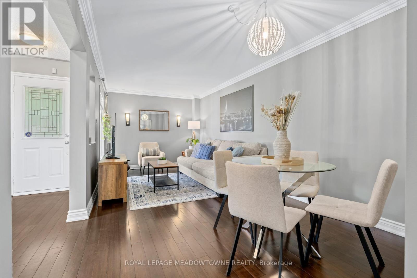
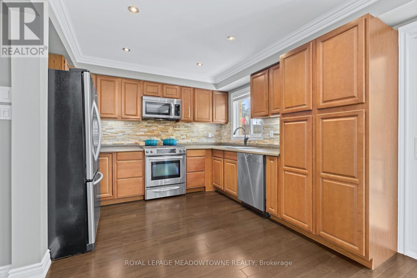
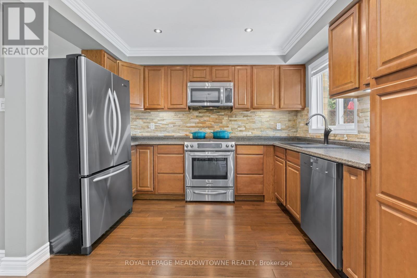
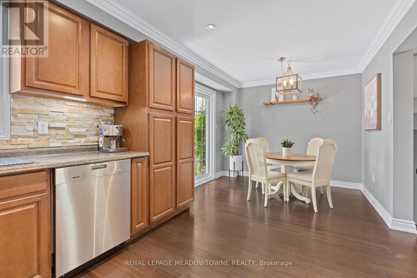
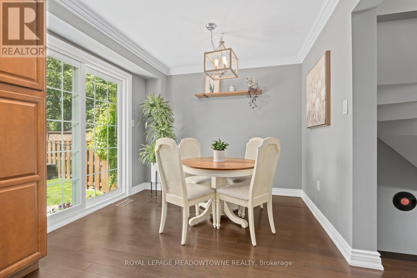
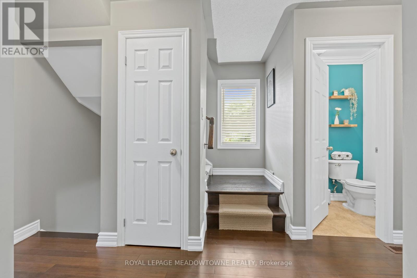
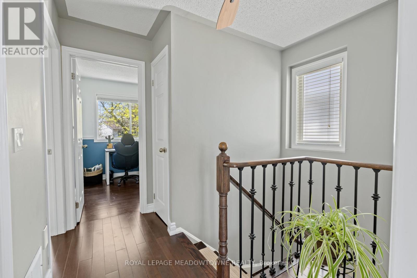
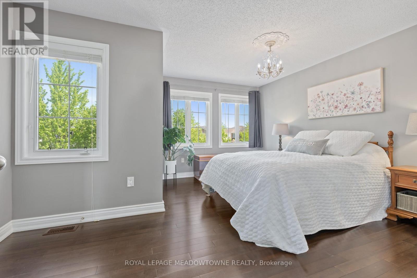
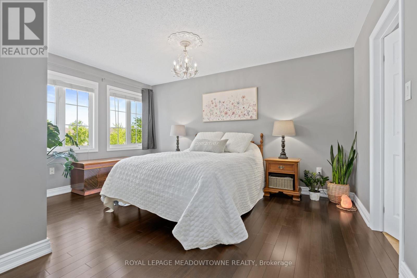
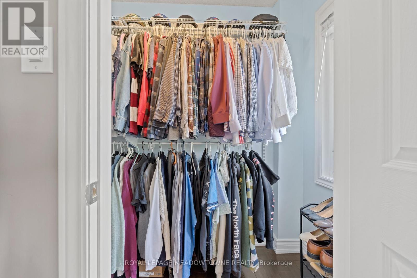
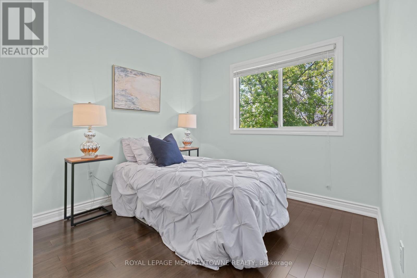
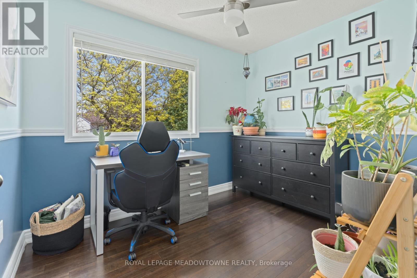
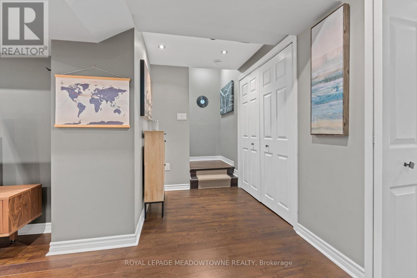
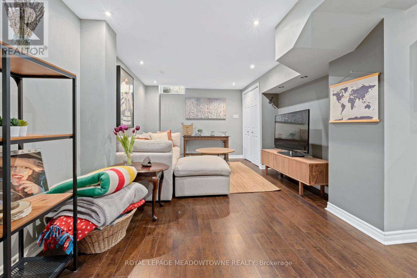
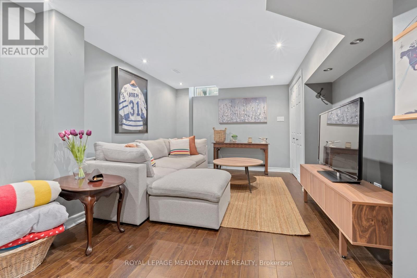
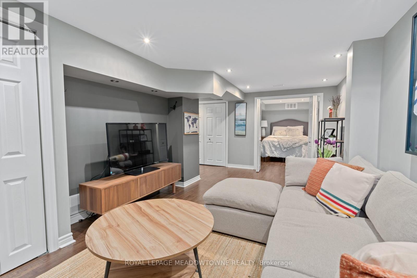
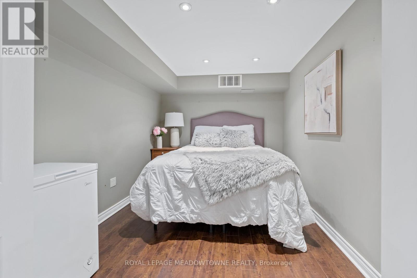
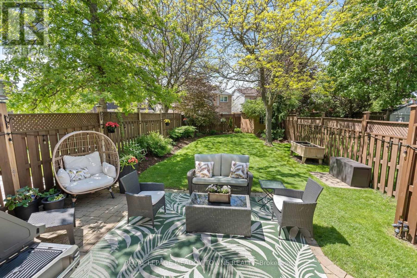
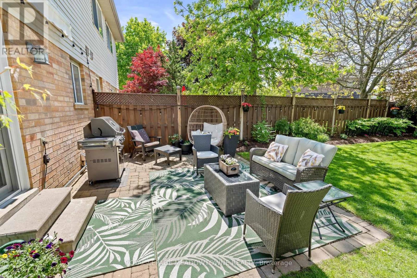
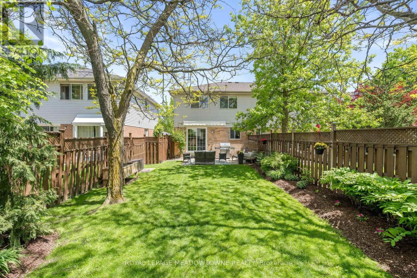
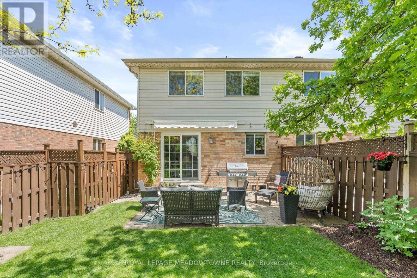
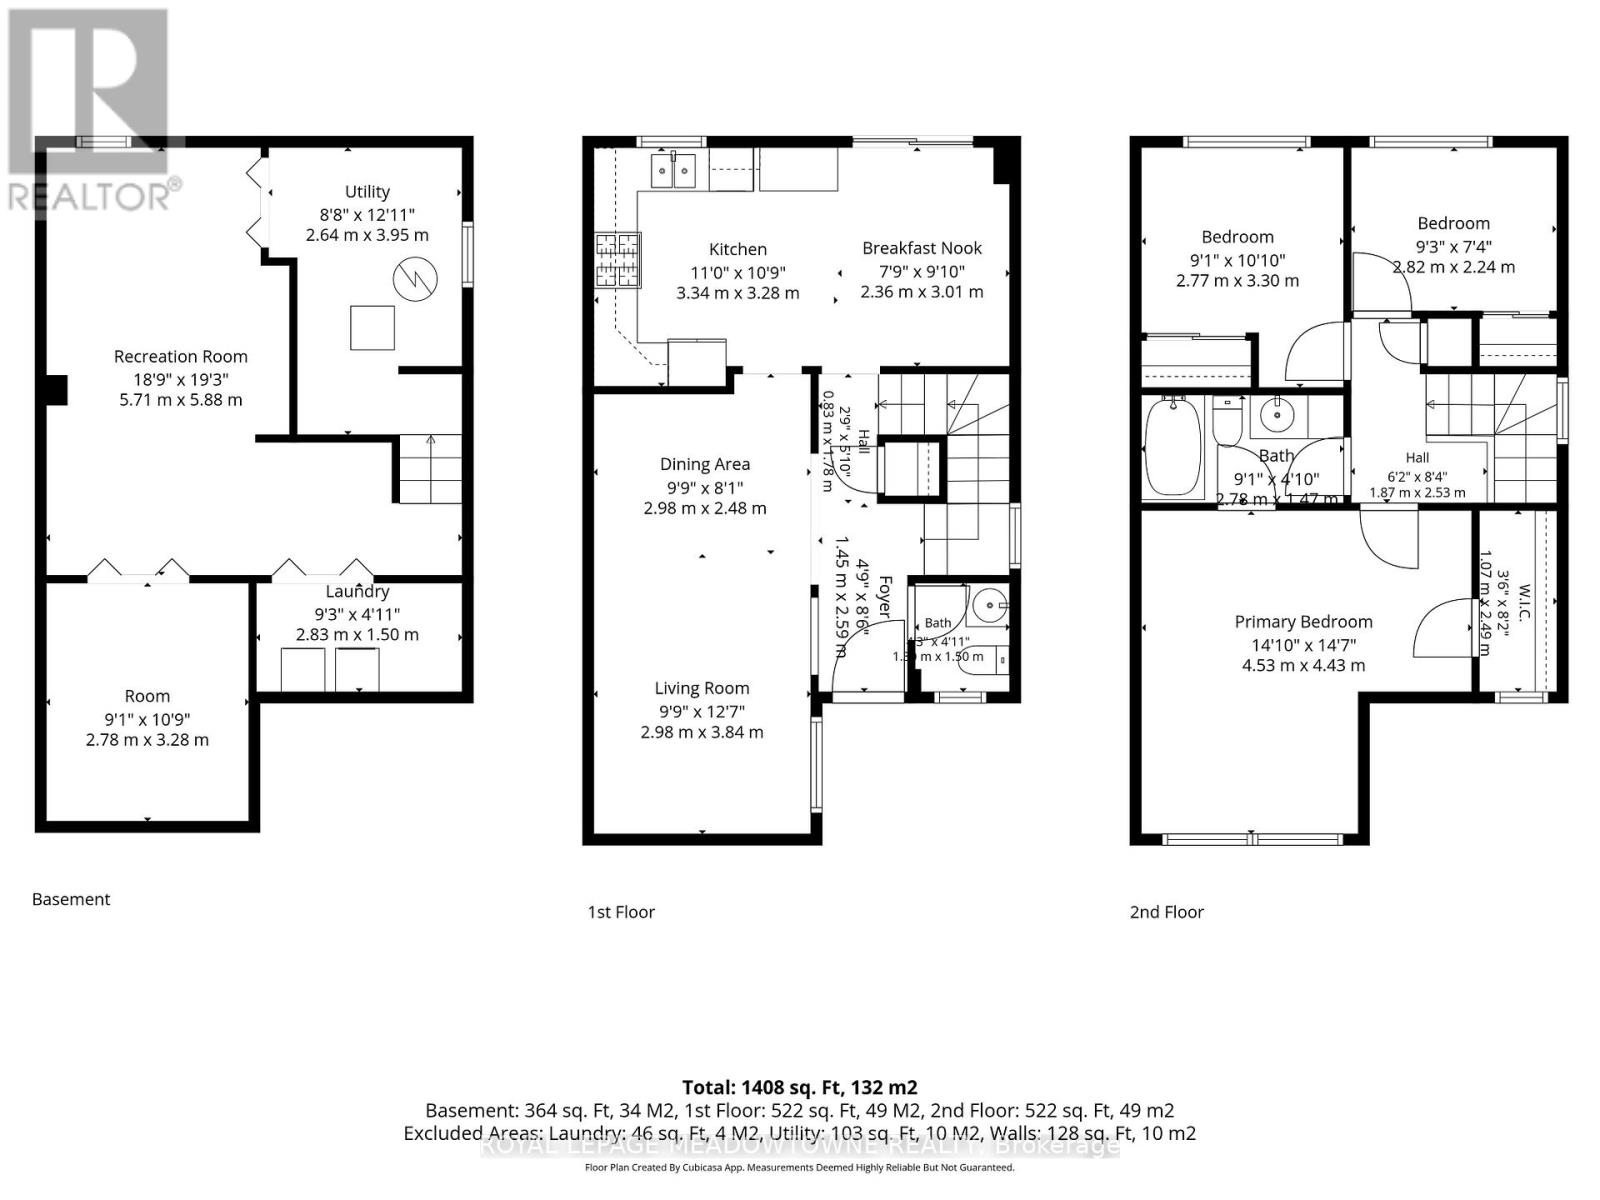
Move right into this fabulous, updated semi-detached home in high-demand Georgetown South! Experience the best of Halton Hills-a community celebrated for its small-town charm, active lifestyle, and beautiful natural landscapes. The carpet-free main floor features seamless hardwood flooring throughout. Cook and entertain in the large kitchen boasting a spacious eat-in area, where newer sliding doors lead out to a stunning, private backyard oasis framed by mature trees. Upstairs features a generous primary bedroom with a walk-in closet, plus two additional spacious bedrooms. The fully finished basement adds a versatile living space with a rec room and a dedicated office space solving your work from home dilemmas. Enjoy unparalleled convenience with fantastic walkability to three local schools, neighbourhood parks, scenic local trails, shopping plazas, and the Gellert Community Centre. Plus, benefit from an incredibly easy exit out of town for seamless commuting! (id:15069)
Open House
This property has open houses!
May
31
Sunday
Starts at:
2:00 pm
Ends at:4:00 pm
Property Details
| MLS® Number | W13207056 |
| Property Type | Single Family |
| Community Name | Georgetown |
| Amenities Near By | Park, Place Of Worship, Schools |
| Community Features | Community Centre |
| Equipment Type | Water Heater, Water Softener |
| Features | Irregular Lot Size, Ravine |
| Parking Space Total | 3 |
| Rental Equipment Type | Water Heater, Water Softener |
| Structure | Shed |
Building
| Bathroom Total | 2 |
| Bedrooms Above Ground | 3 |
| Bedrooms Total | 3 |
| Appliances | Dishwasher, Dryer, Garage Door Opener, Microwave, Stove, Washer, Window Coverings, Refrigerator |
| Basement Development | Finished |
| Basement Type | Full (finished) |
| Construction Style Attachment | Semi-detached |
| Cooling Type | Central Air Conditioning |
| Exterior Finish | Brick |
| Foundation Type | Poured Concrete |
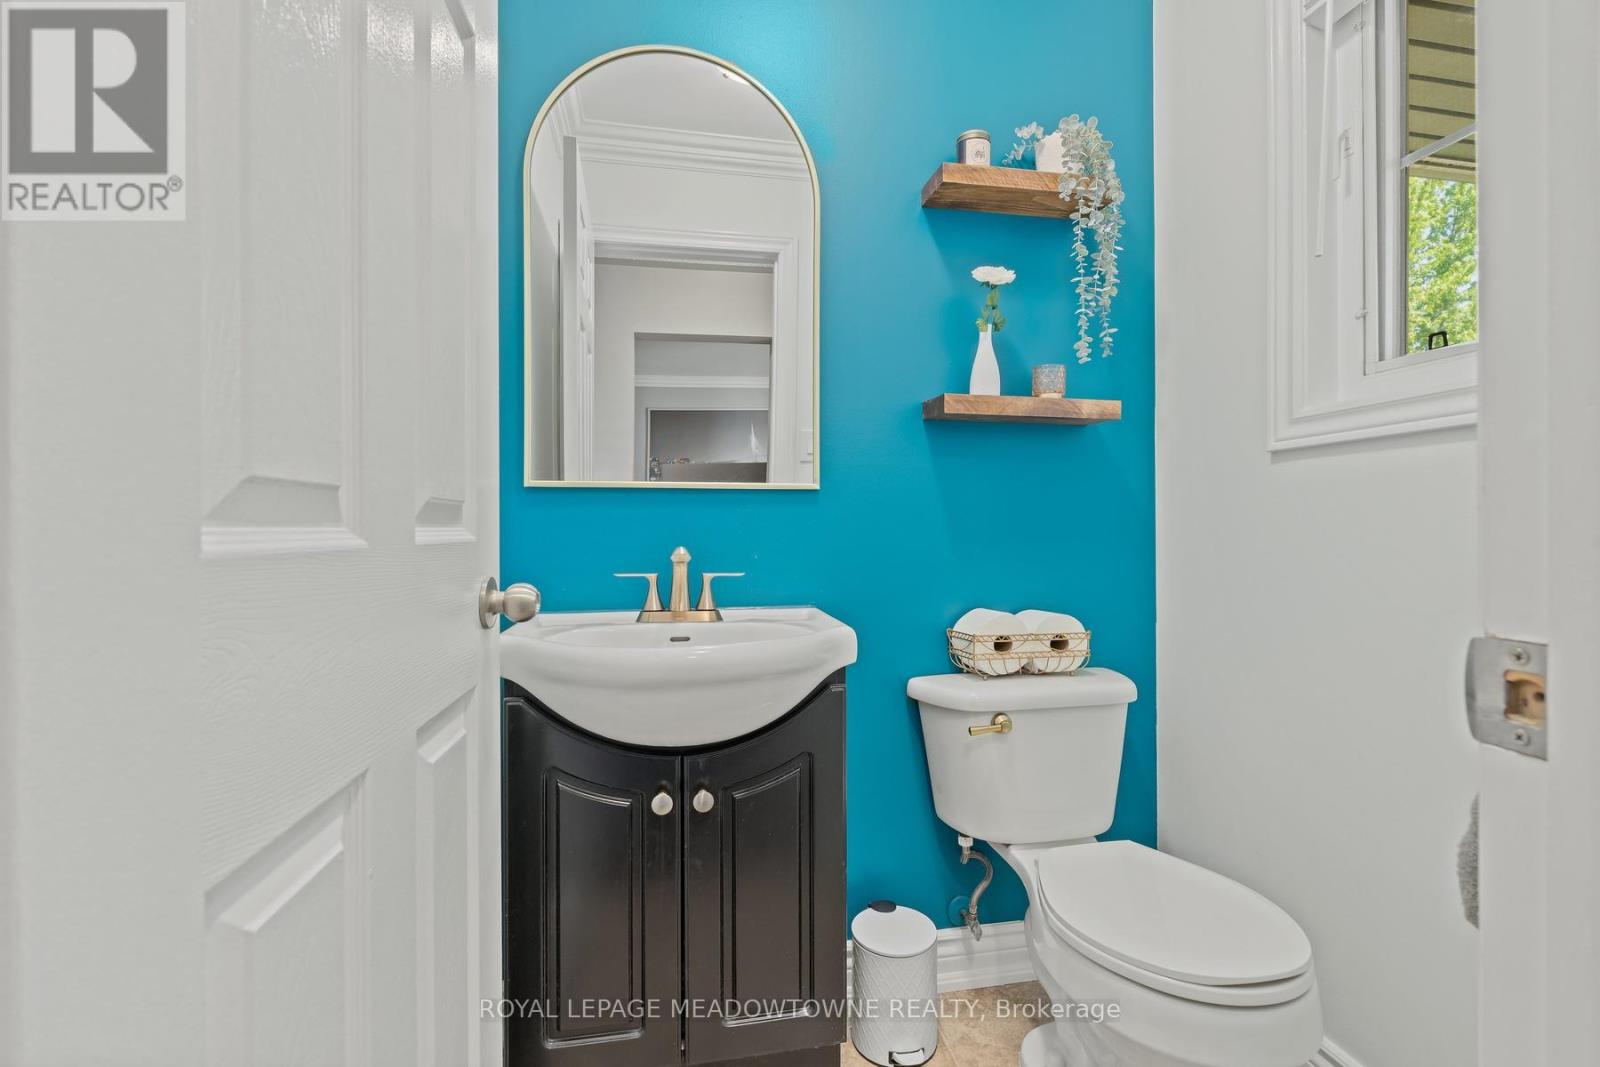
| Half Bath Total | 1 |
| Heating Fuel | Natural Gas |
| Heating Type | Forced Air |
| Stories Total | 2 |
| Size Interior | 1,100 - 1,500 Sqft |
| Type | House |
| Utility Water | Municipal Water |
Parking
| Attached Garage | |
| Garage |
Land
| Acreage | No |
| Fence Type | Fenced Yard |
| Land Amenities | Park, Place Of Worship, Schools |
| Sewer | Septic System |
| Size Depth | 125 Ft ,1 In |
| Size Frontage | 25 Ft ,2 In |
| Size Irregular | 25.2 X 125.1 Ft ; Long Side 136.34 |
| Size Total Text | 25.2 X 125.1 Ft ; Long Side 136.34 |
| Zoning Description | Ldr2 |
Rooms
| Level | Type | Length | Width | Dimensions |
|---|---|---|---|---|
| Second Level | Primary Bedroom | 4.53 m | 4.43 m | 4.53 m x 4.43 m |
| Second Level | Bedroom 2 | 2.77 m | 3.3 m | 2.77 m x 3.3 m |
| Second Level | Bedroom 3 | 2.81 m | 2.24 m | 2.81 m x 2.24 m |
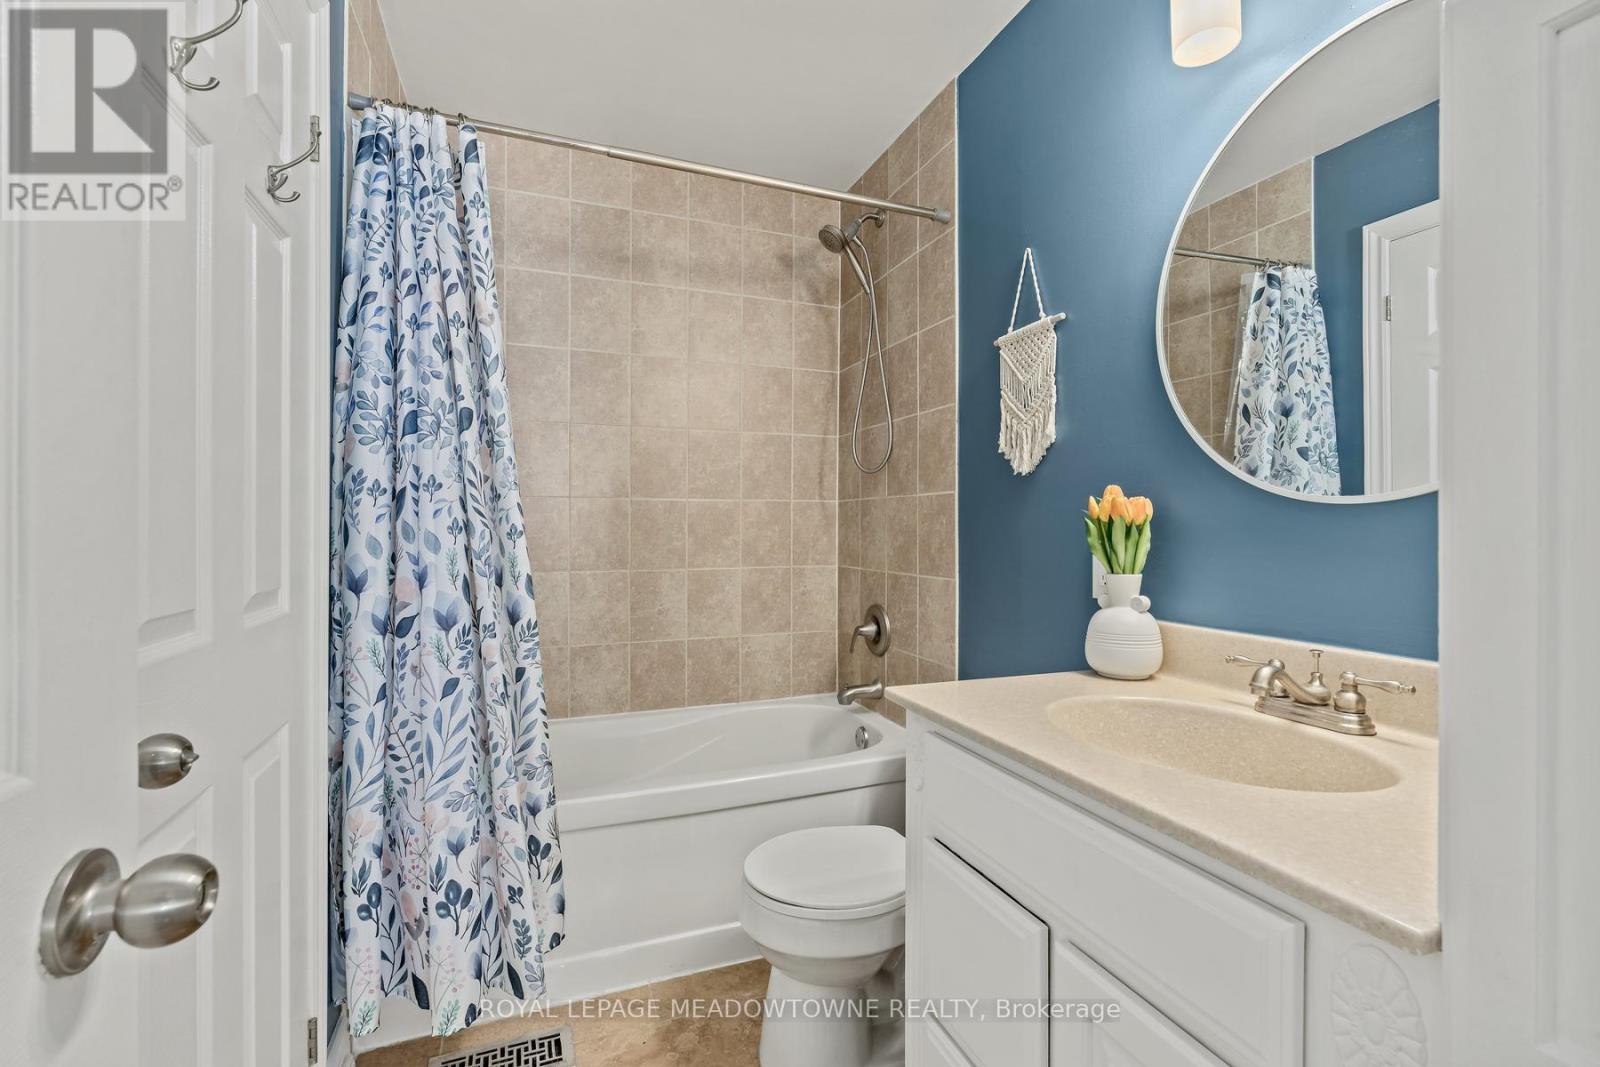
| Second Level | Bathroom | 2.78 m | 1.47 m | 2.78 m x 1.47 m |
| Basement | Utility Room | 2.64 m | 3.95 m | 2.64 m x 3.95 m |
| Basement | Laundry Room | 2.83 m | 1.5 m | 2.83 m x 1.5 m |
| Basement | Recreational, Games Room | 5.71 m | 5.88 m | 5.71 m x 5.88 m |
| Basement | Den | 2.78 m | 3.28 m | 2.78 m x 3.28 m |
| Main Level | Living Room | 2.98 m | 3.84 m | 2.98 m x 3.84 m |
| Main Level | Dining Room | 2.98 m | 2.48 m | 2.98 m x 2.48 m |
| Main Level | Kitchen | 3.34 m | 3.28 m | 3.34 m x 3.28 m |
| Main Level | Eating Area | 2.36 m | 3.01 m | 2.36 m x 3.01 m |
Utilities
| Cable | Installed |
| Electricity | Installed |
| Sewer | Installed |
https://www.realtor.ca/real-estate/29816814/7-preston-street-halton-hills-georgetown-georgetown
Contact Us
Contact us for more information

This REALTOR.ca listing content is owned and licensed by REALTOR® members of The Canadian Real Estate Association
The trademarks REALTOR®, REALTORS®, and the REALTOR® logo are controlled by The Canadian Real Estate Association (CREA) and identify real estate professionals who are members of CREA. The trademarks MLS®, Multiple Listing Service® and the associated logos are owned by The Canadian Real Estate Association (CREA) and identify the quality of services provided by real estate professionals who are members of CREA. The trademark DDF® is owned by The Canadian Real Estate Association (CREA) and identifies CREA's Data Distribution Facility (DDF®)
May 29 2026 06:53:37
Toronto Regional Real Estate Board
Royal LePage Meadowtowne Realty