
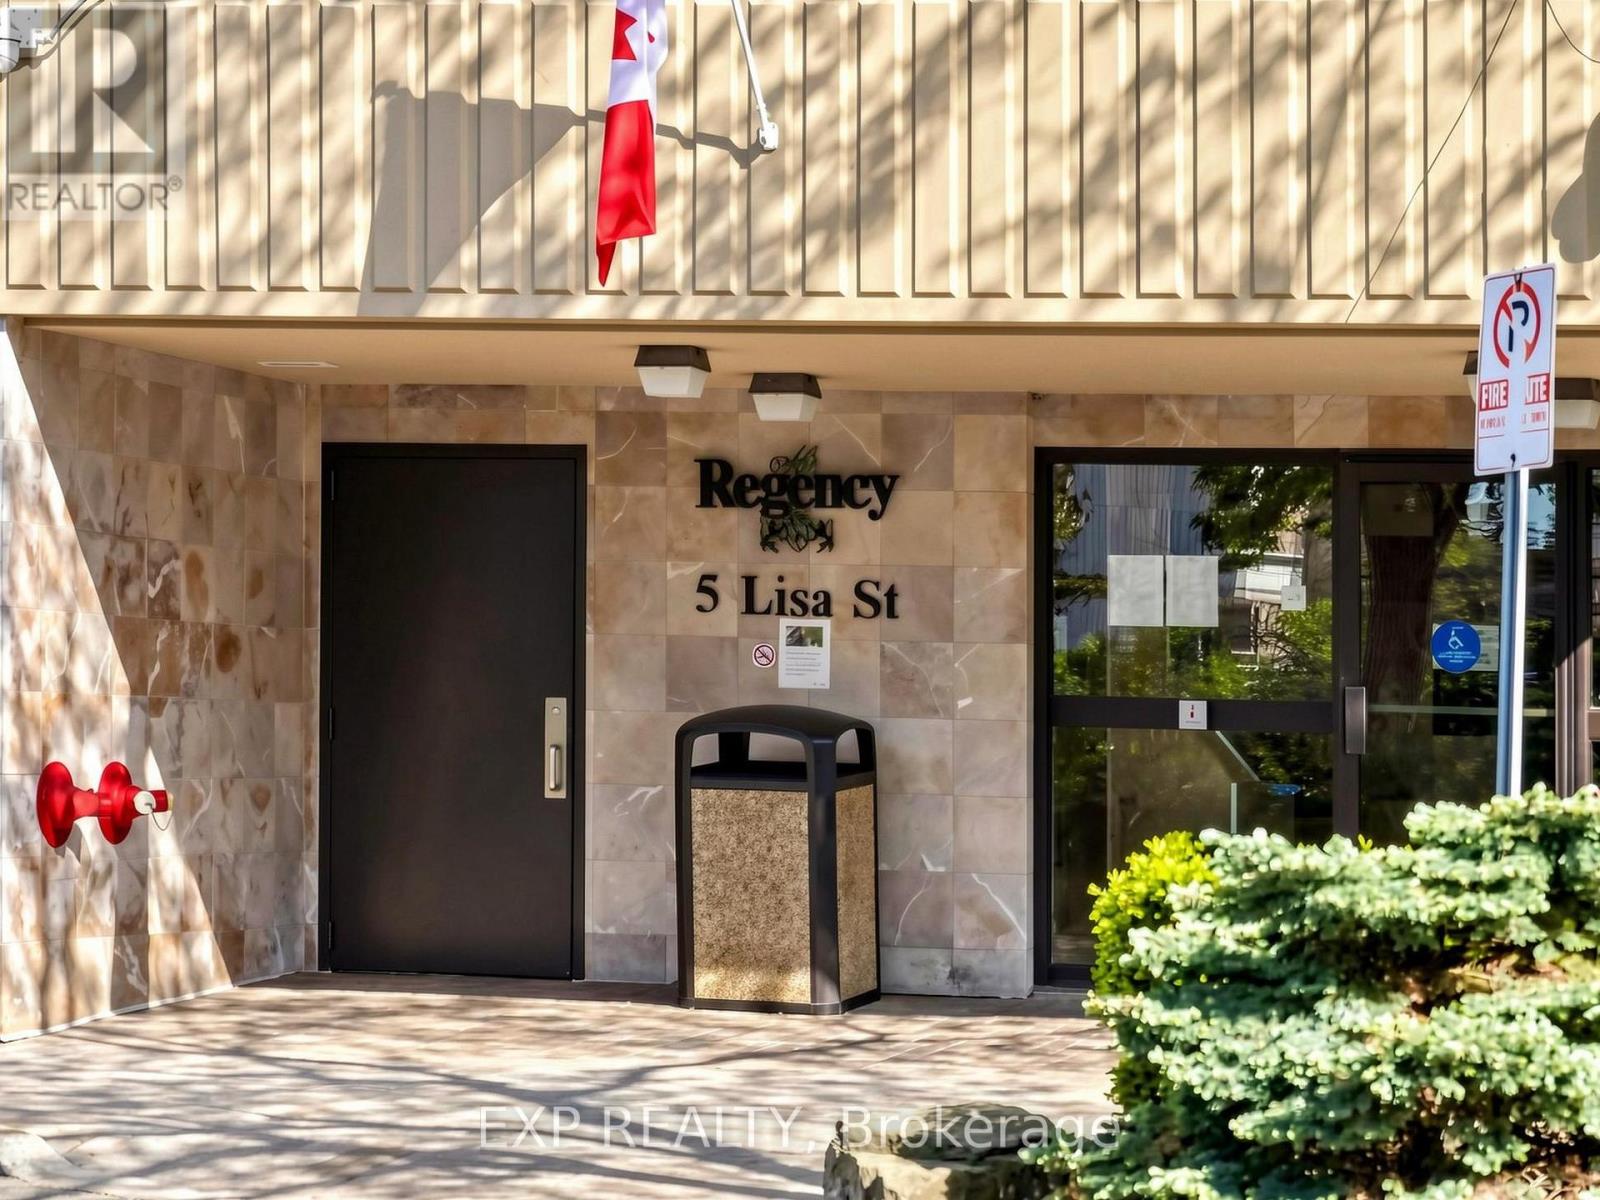
510 - 5 Lisa Street Brampton, Ontario L6T 4T4

4 Bedroom
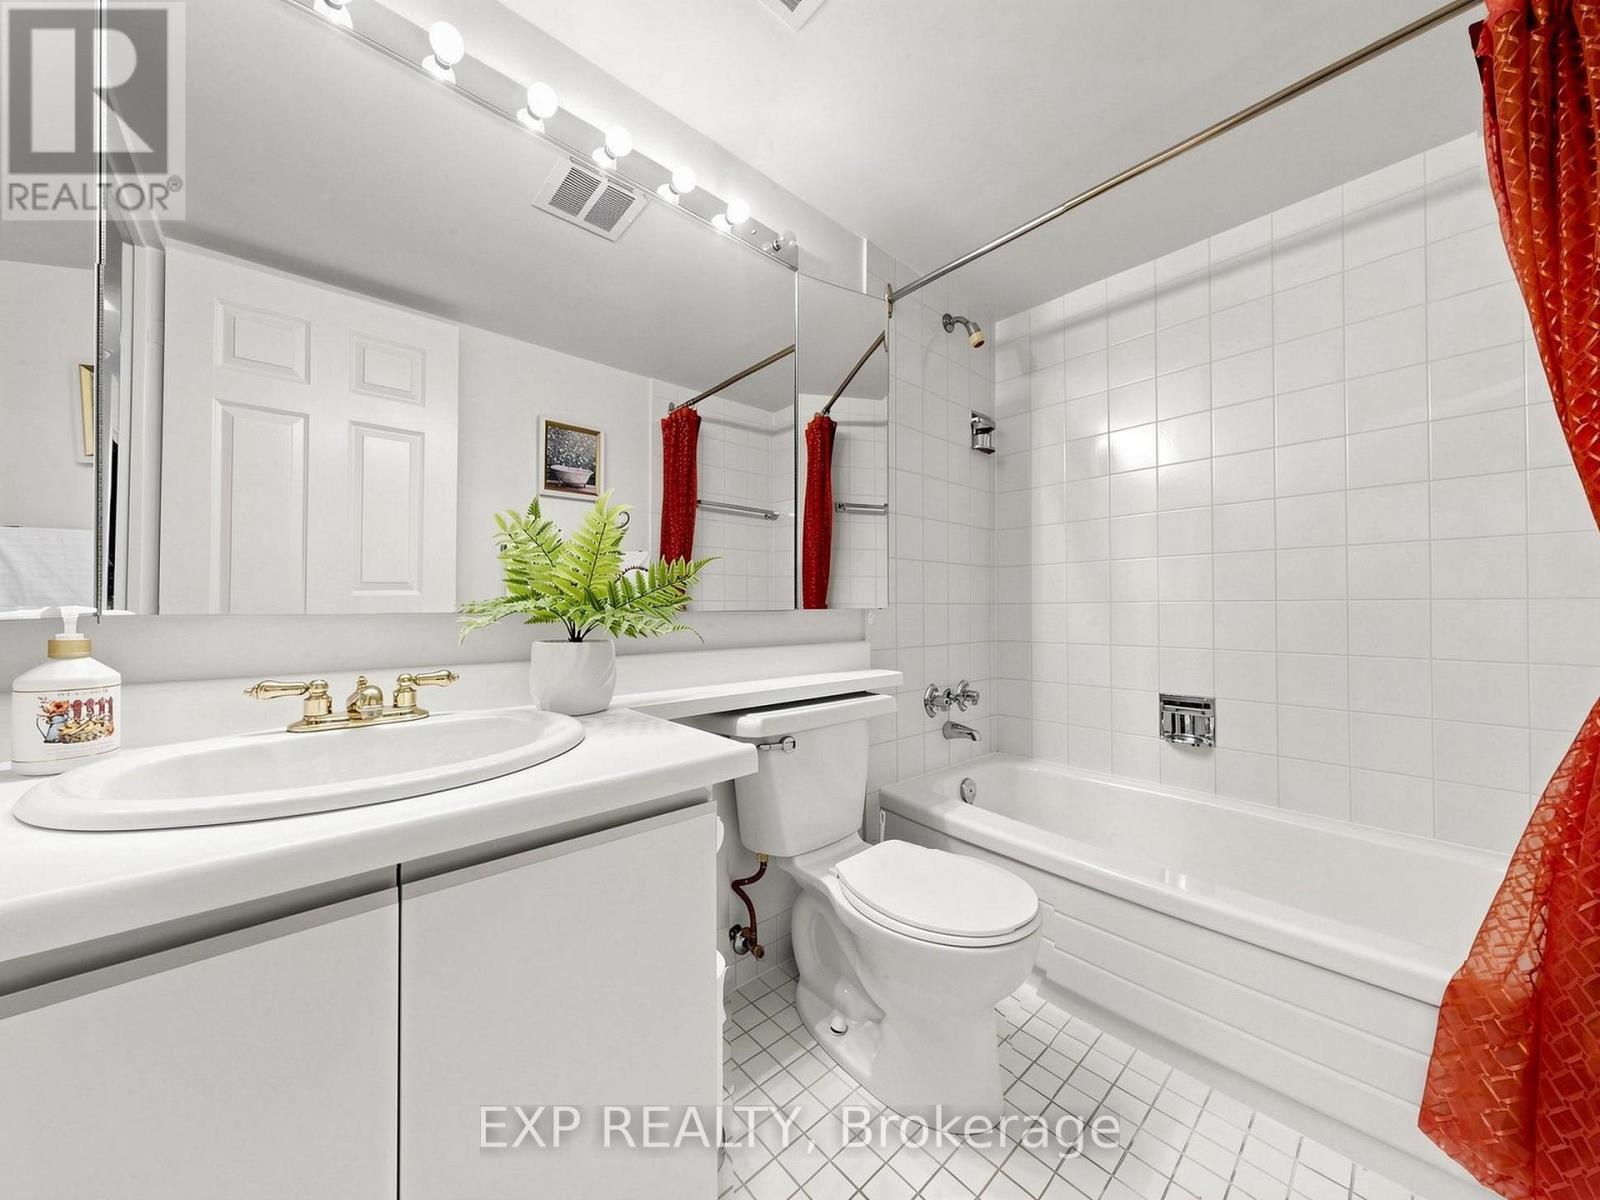
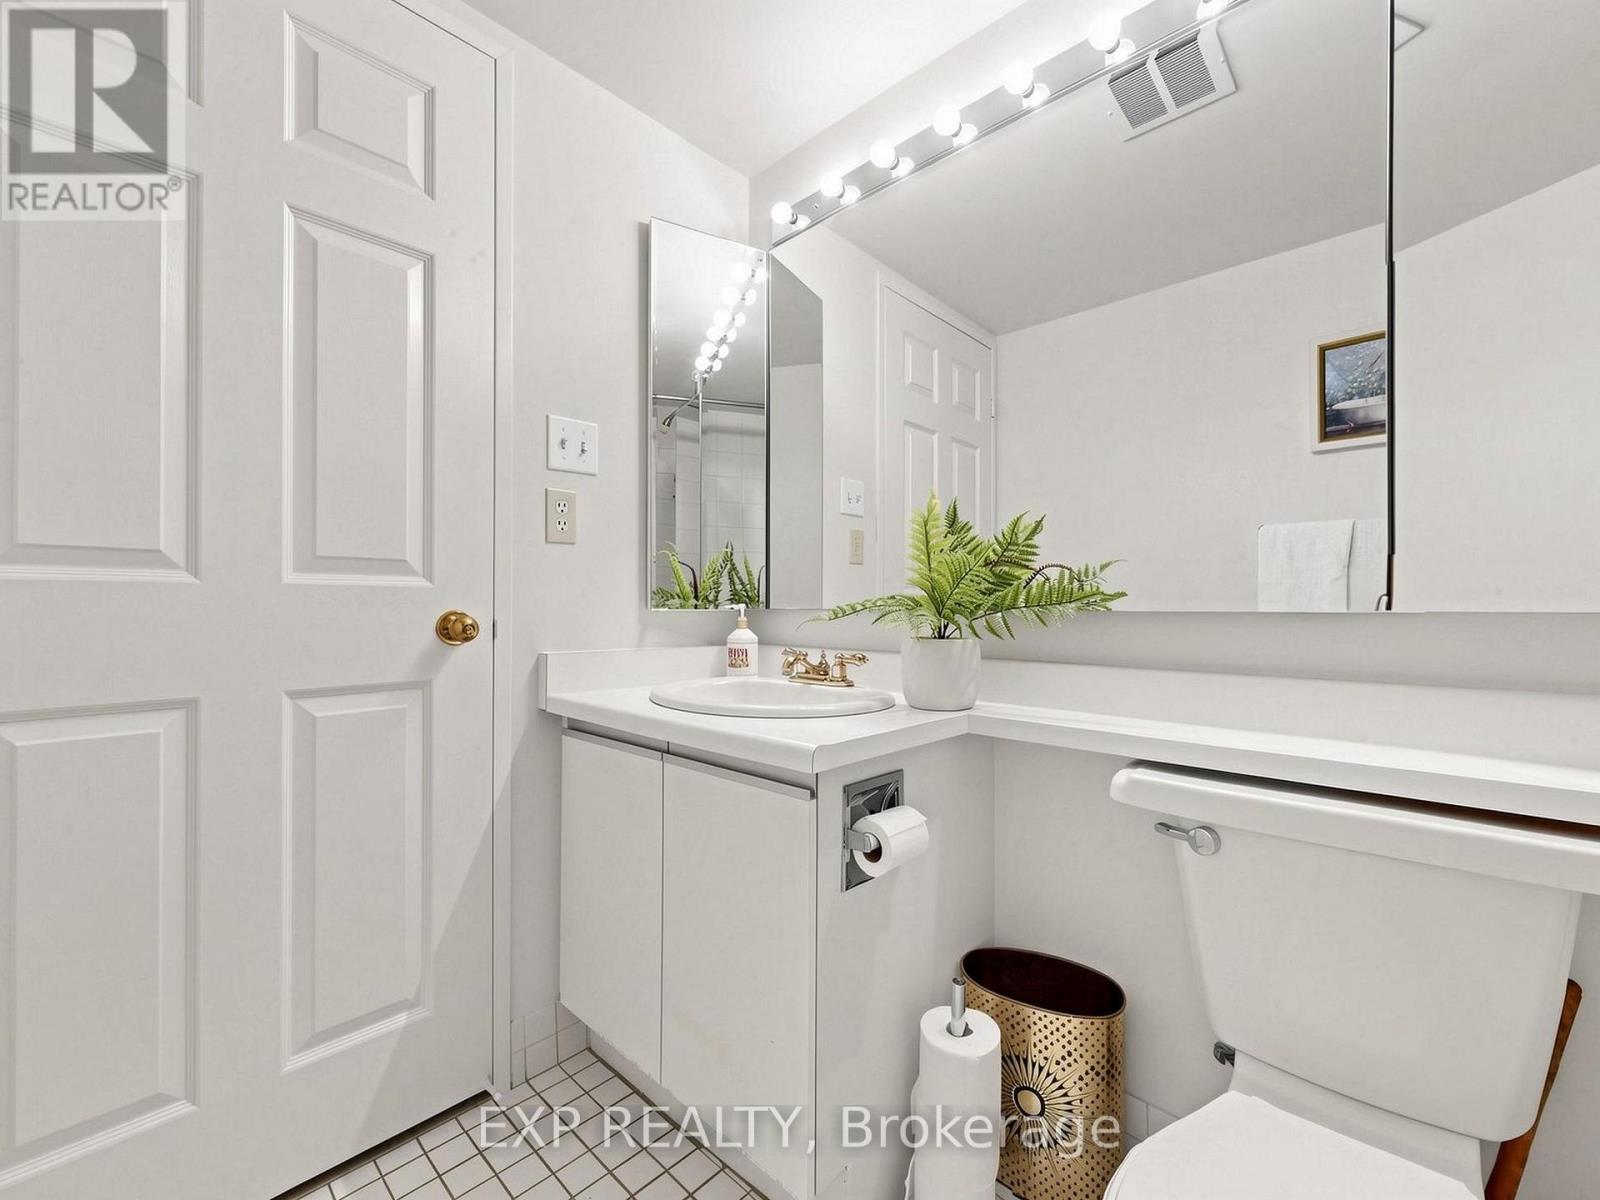
2 Bathroom
1,400 - 1,599 sqft
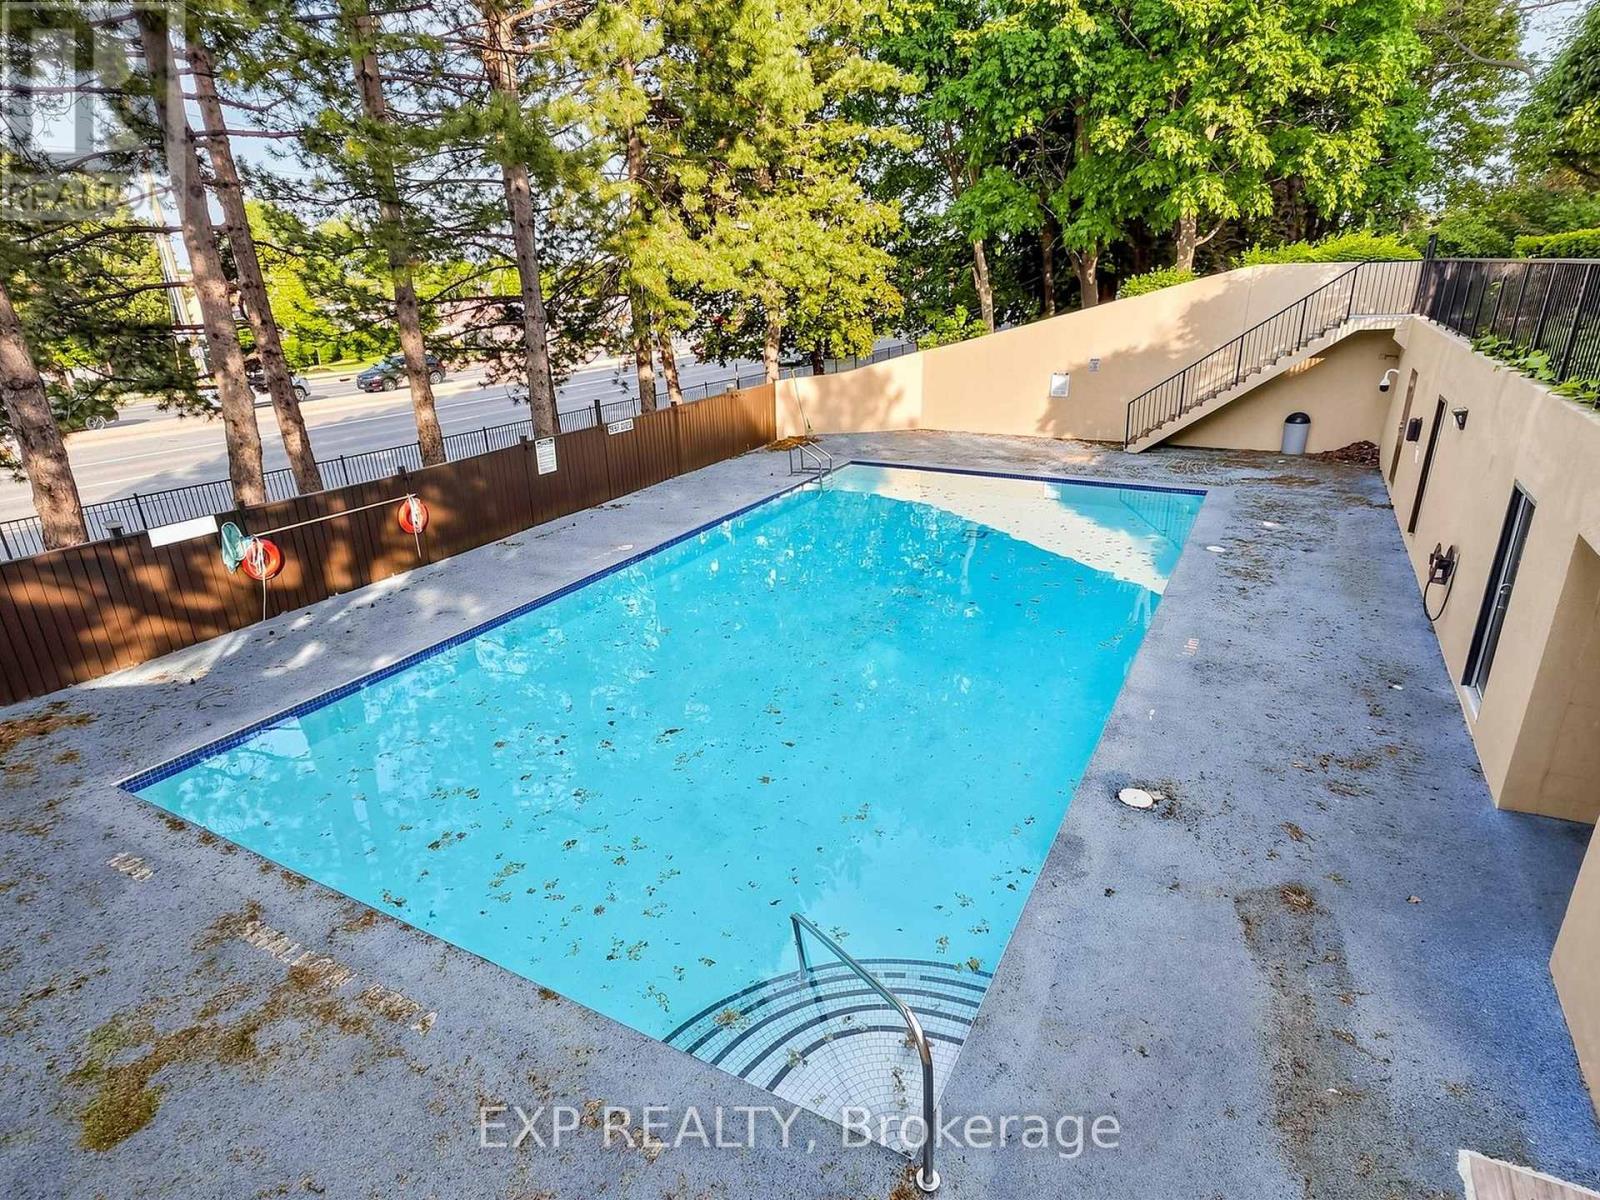
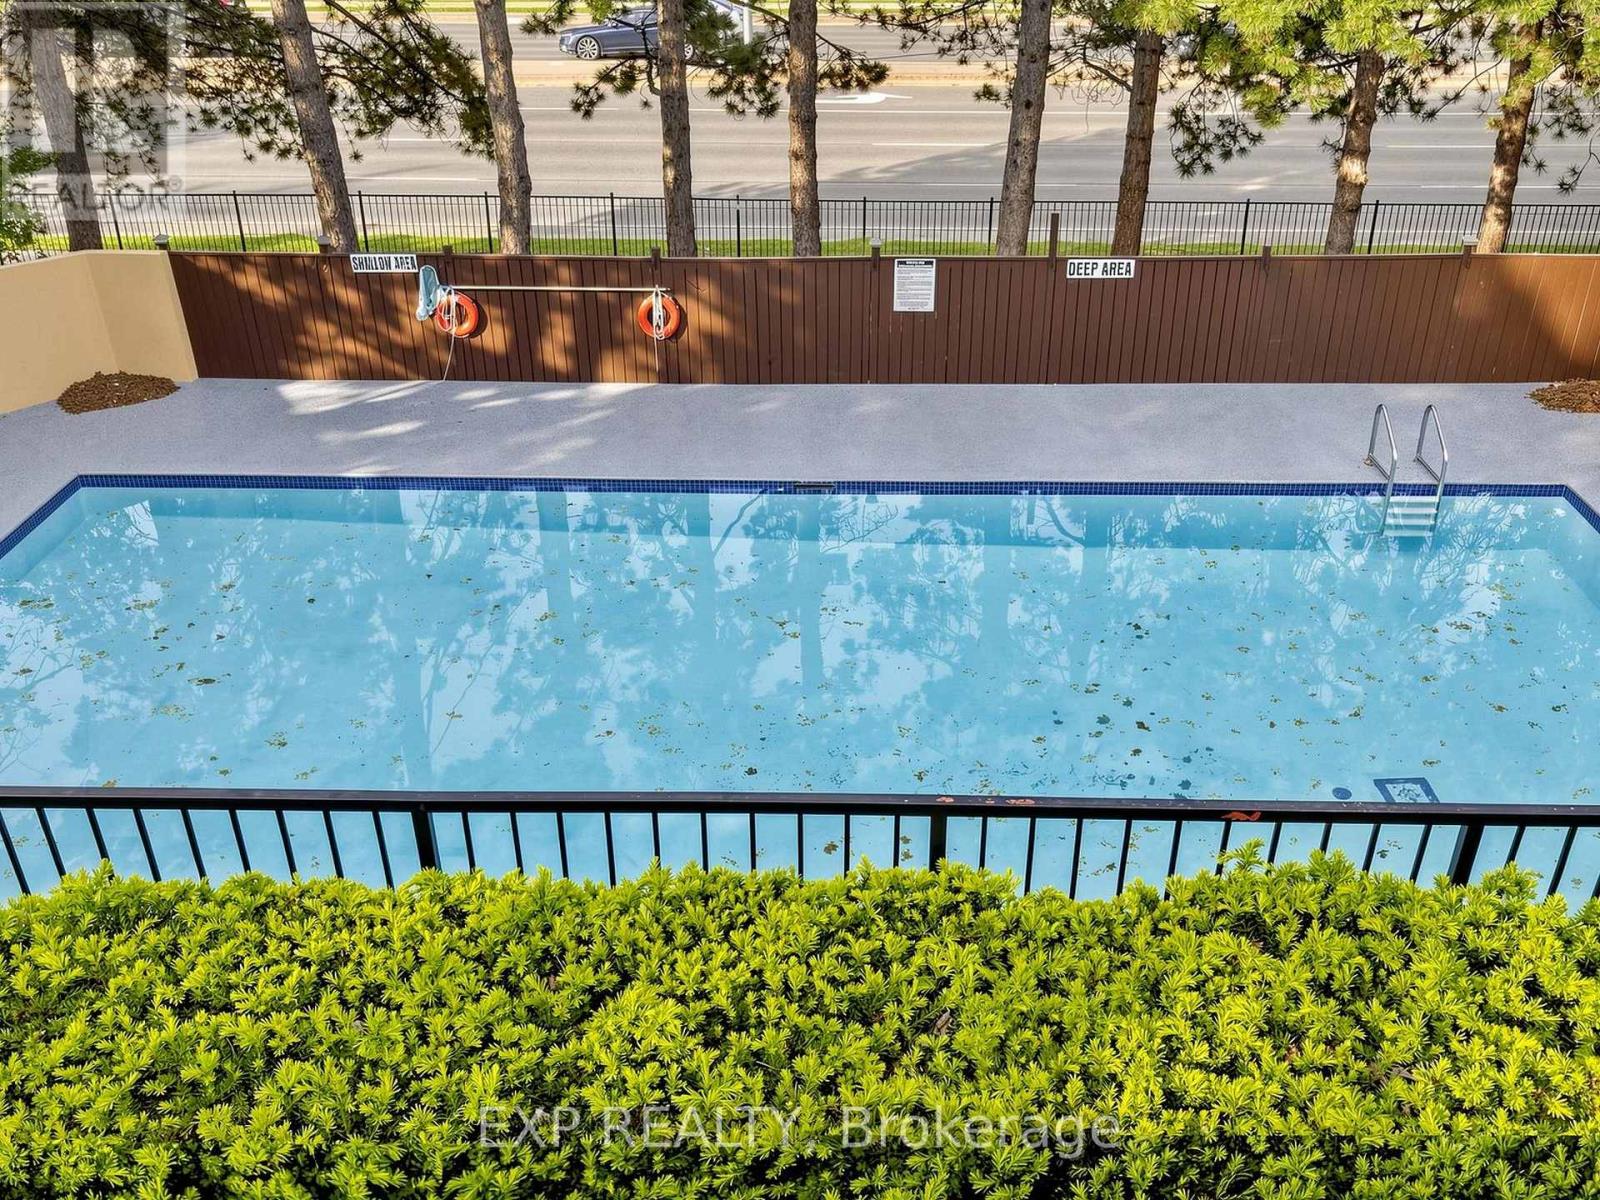
Outdoor Pool
Central Air Conditioning
Forced Air
$399,000Maintenance, Parking, Insurance, Common Area Maintenance
$1,021.05 Monthly
Maintenance, Parking, Insurance, Common Area Maintenance
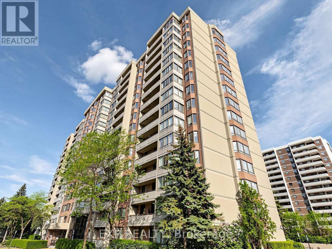
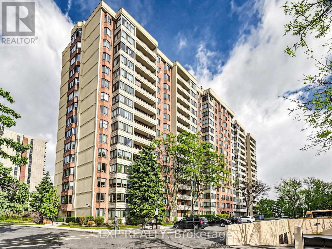
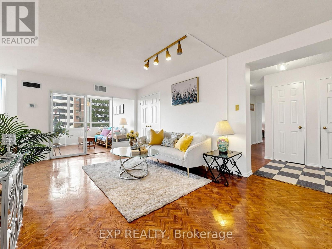
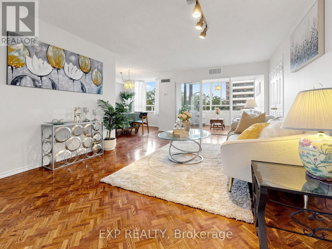
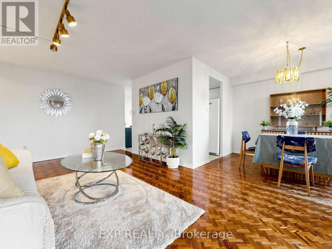
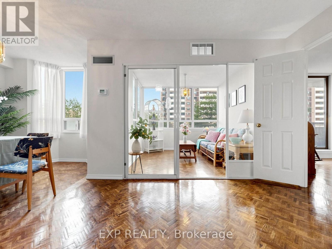
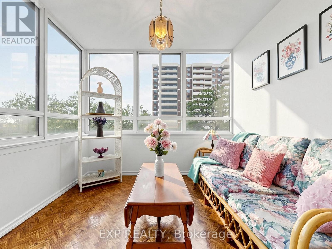
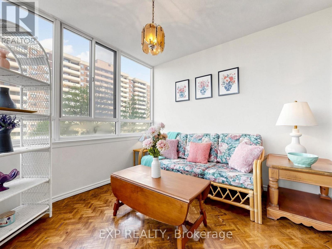
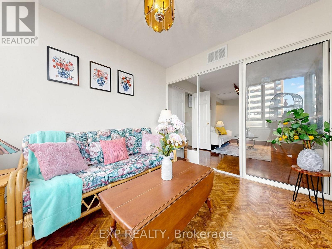
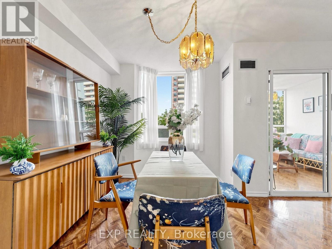
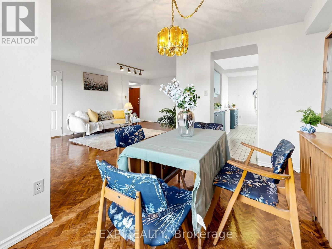
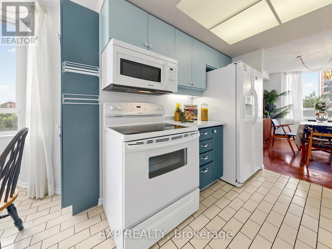
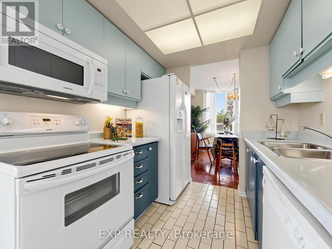
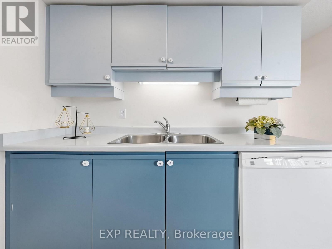
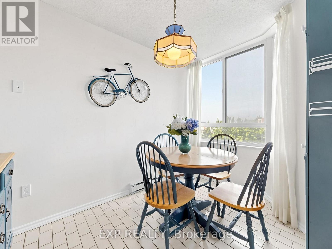
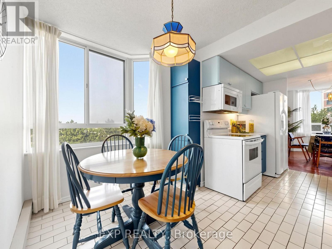
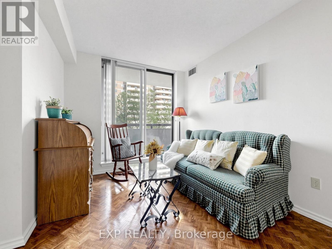
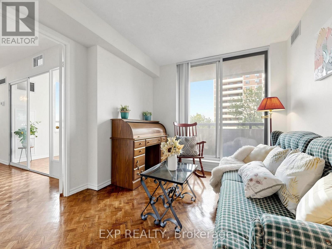
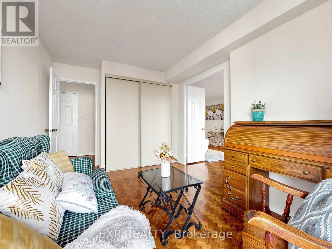
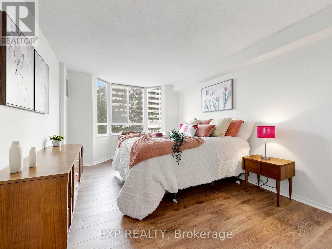
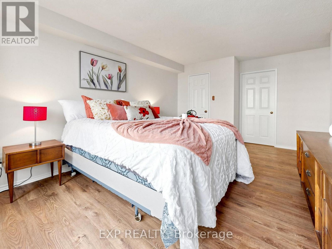
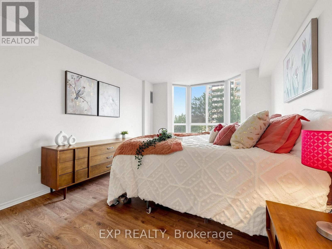
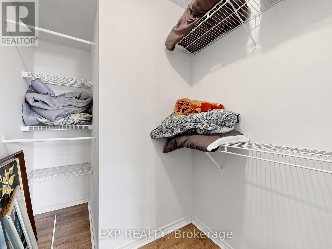
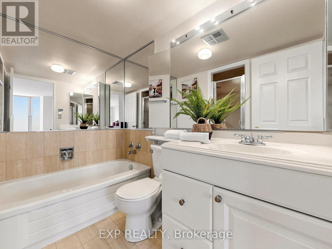
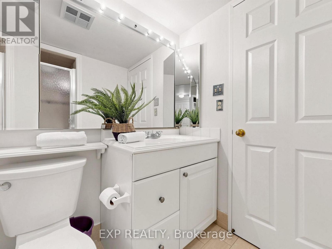
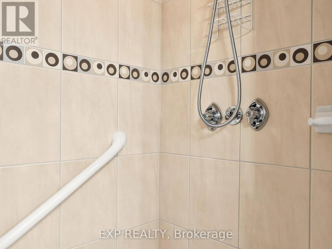
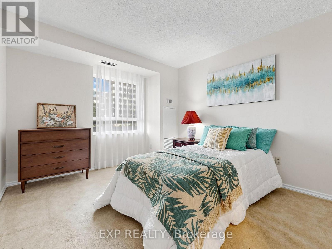
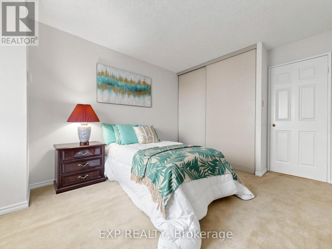
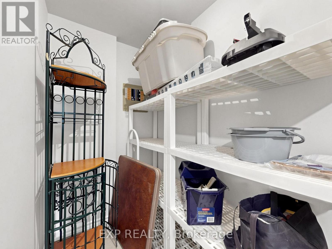
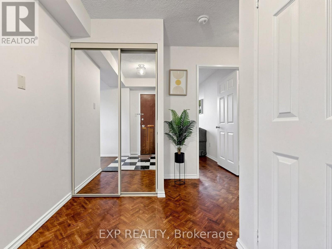
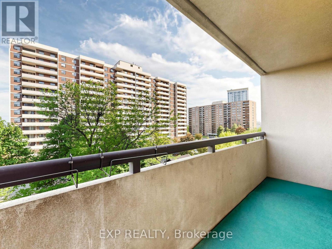
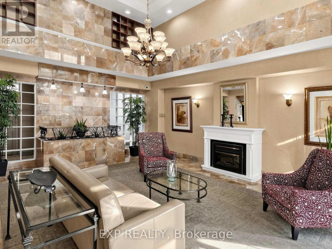
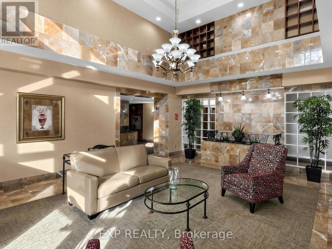
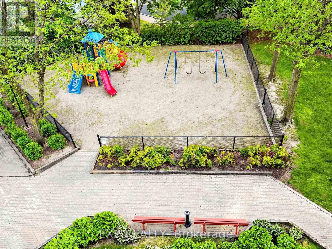
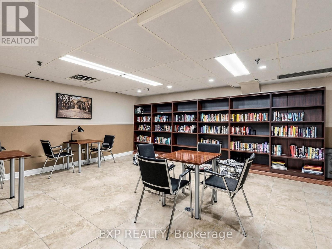
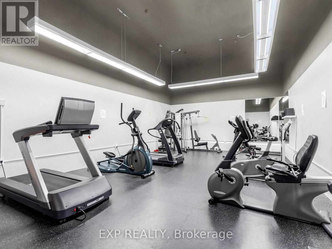
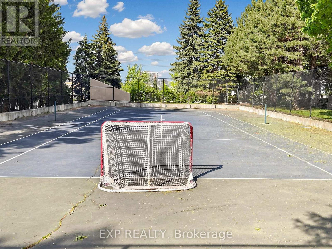
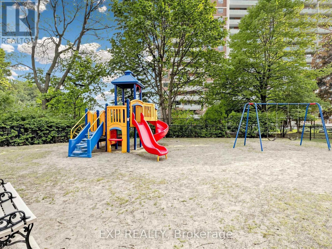
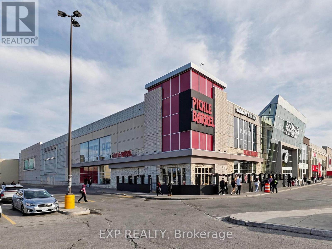
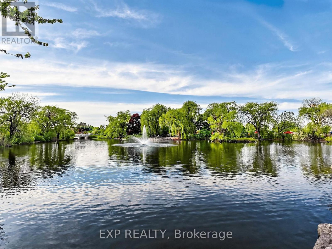
$1,021.05 MonthlyWow... Corner Suite In A Prime Dixie & Queen Location * Spacious 3+1 Bedroom, 2 Washroom Unit Offering Approx 1,458 Sq Ft Of Functional Living Space * Bright Open Concept Layout With Beautiful South East Exposure Bringing In Tons Of Natural Light Throughout * Modern Renovated Interior Featuring A Clean Contemporary Feel Perfect For Families Or First Time Buyers * Large Principal Rooms Offering Excellent Comfort & Flexibility For Everyday Living * Generous Sized Bedrooms Plus Additional Den Ideal For Home Office Or Extra Living Space * Well Maintained Building With Outstanding Amenities Including Outdoor Pool, Tennis Court, Basketball Court, Gym, Party Room, Sauna, Library, Playground & 24 Hour Security * Incredible Opportunity To Own A Spacious Move In Ready Unit In One Of Brampton's Most Convenient Locations * Steps To Bramalea City Centre, Transit, Schools, Parks & Highway 410 * Perfect For Families, Investors Or Downsizers * Shows Beautifully * Must See Unit * Book Your Showing Today * (id:15069)
Property Details
| MLS® Number | W13206822 |
| Property Type | Single Family |
| Community Name | Queen Street Corridor |
| Amenities Near By | Park, Place Of Worship, Public Transit, Schools, Hospital |
| Community Features | Pets Allowed With Restrictions |
| Features | Elevator, Balcony |
| Parking Space Total | 1 |
| Pool Type | Outdoor Pool |
Building
| Bathroom Total | 2 |
| Bedrooms Above Ground | 3 |
| Bedrooms Below Ground | 1 |
| Bedrooms Total | 4 |
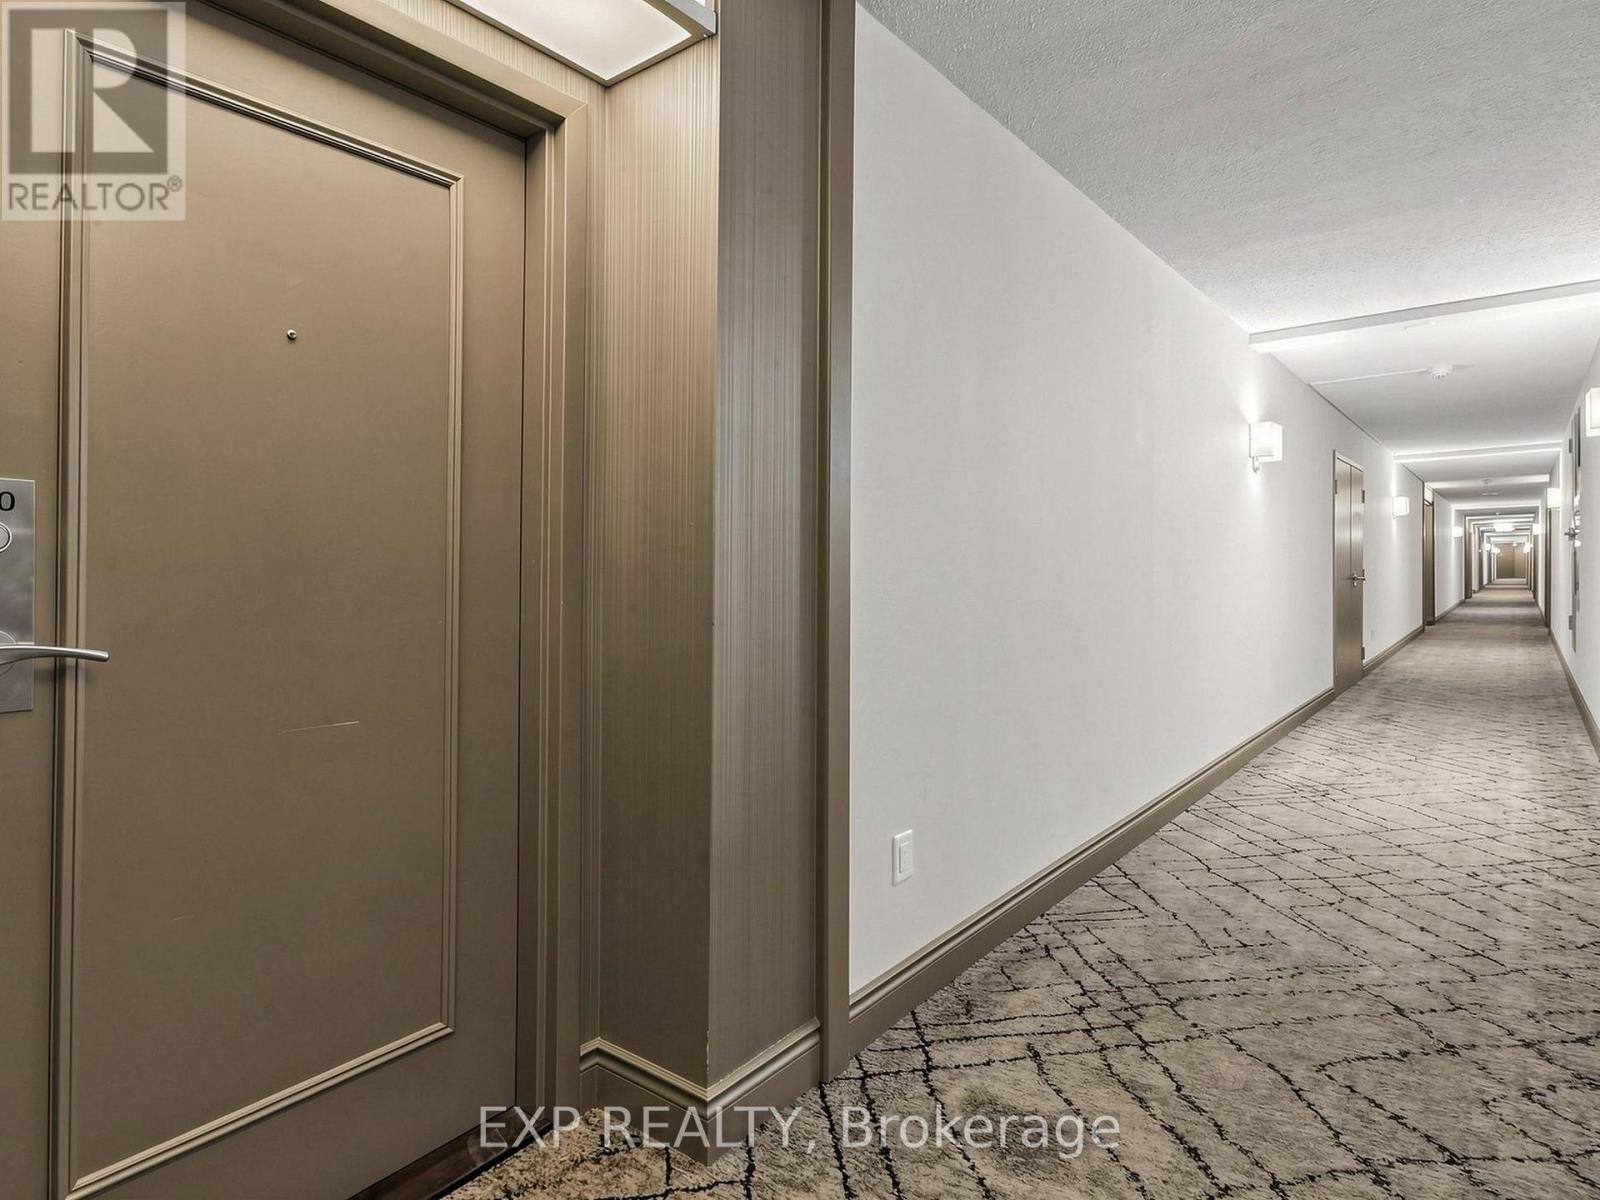
| Amenities | Visitor Parking, Security/concierge, Exercise Centre |
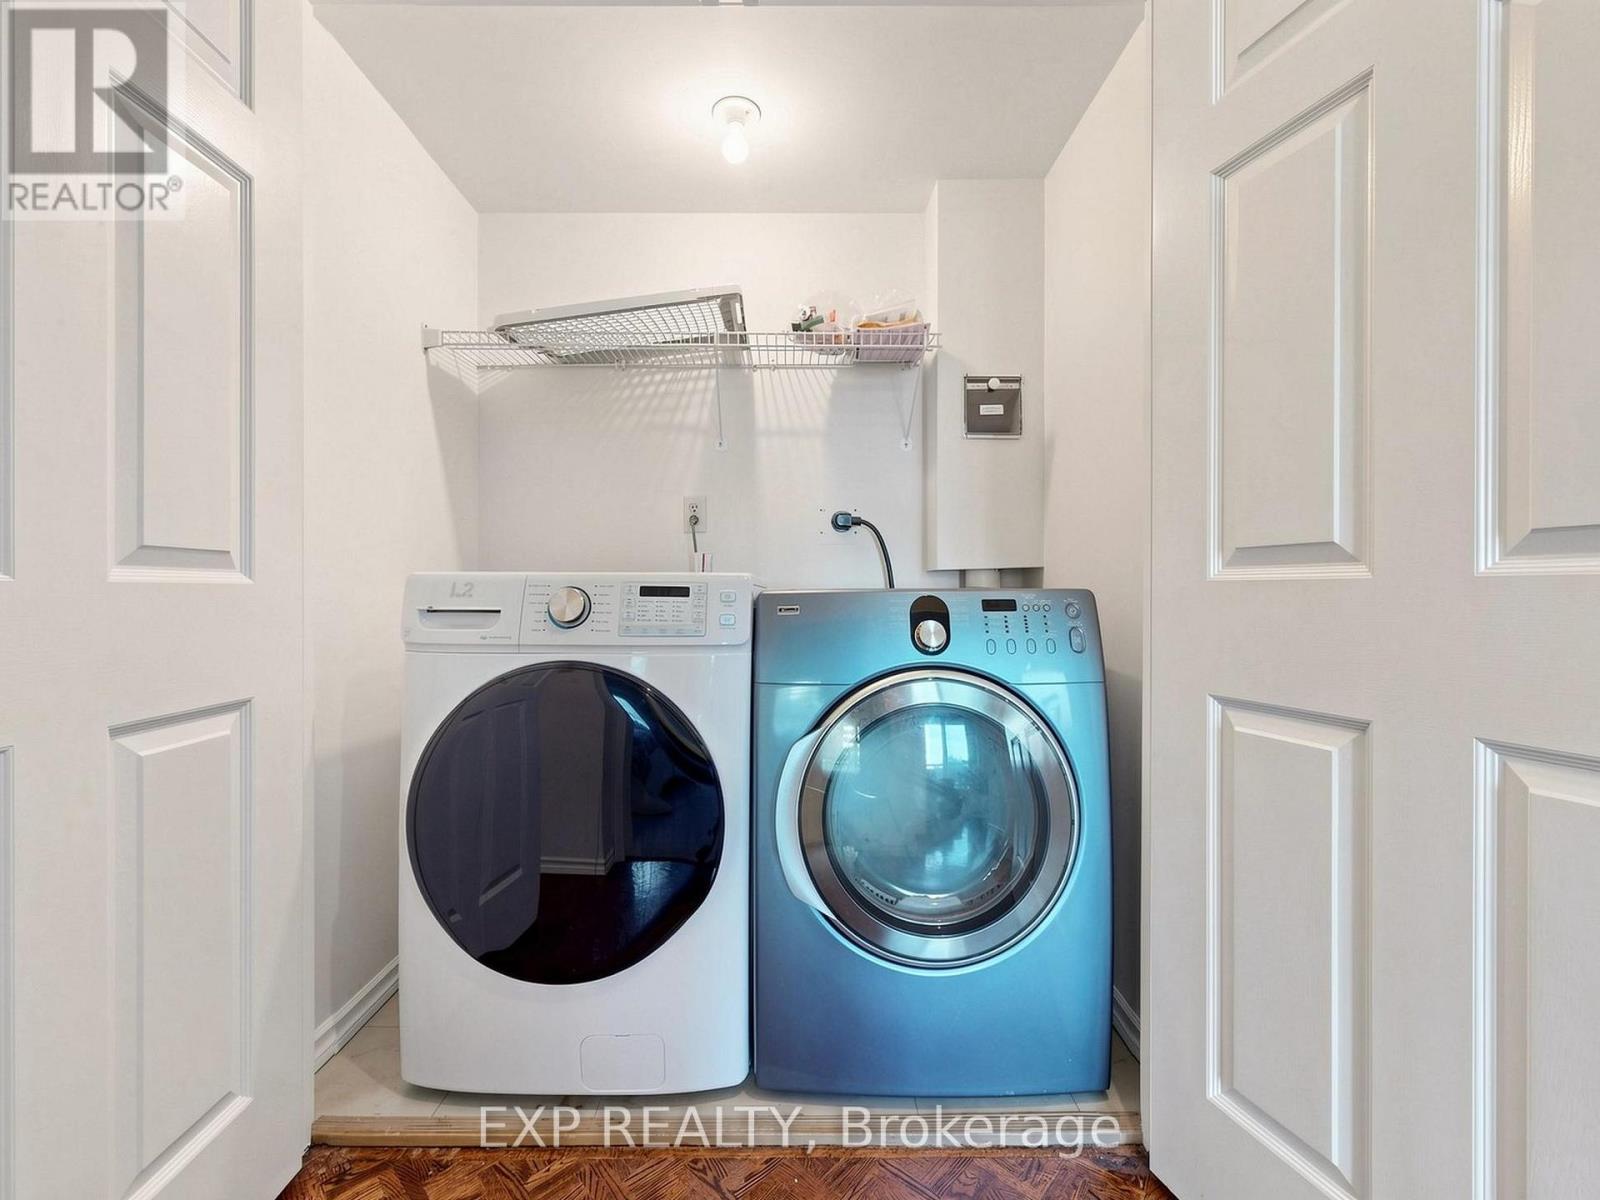
| Appliances | Dishwasher, Dryer, Stove, Washer, Window Coverings, Refrigerator |
| Basement Type | None |
| Cooling Type | Central Air Conditioning |
| Exterior Finish | Brick |
| Heating Fuel | Natural Gas |
| Heating Type | Forced Air |
| Size Interior | 1,400 - 1,599 Sqft |
| Type | Apartment |
Parking
| Underground | |
| Garage |
Land
| Acreage | No |
| Land Amenities | Park, Place Of Worship, Public Transit, Schools, Hospital |
Rooms
| Level | Type | Length | Width | Dimensions |
|---|---|---|---|---|
| Main Level | Living Room | 3.4 m | 5.79 m | 3.4 m x 5.79 m |
| Main Level | Dining Room | 2.38 m | 3.04 m | 2.38 m x 3.04 m |
| Main Level | Solarium | 2.69 m | 2.69 m | 2.69 m x 2.69 m |
| Main Level | Kitchen | 2.31 m | 2.28 m | 2.31 m x 2.28 m |
| Main Level | Eating Area | 3.2 m | 2.23 m | 3.2 m x 2.23 m |
| Main Level | Primary Bedroom | 3.27 m | 4.31 m | 3.27 m x 4.31 m |
| Main Level | Bedroom 2 | 2.99 m | 3.58 m | 2.99 m x 3.58 m |
| Main Level | Bedroom 3 | 2.69 m | 3.4 m | 2.69 m x 3.4 m |
Contact Us
Contact us for more information

This REALTOR.ca listing content is owned and licensed by REALTOR® members of The Canadian Real Estate Association
The trademarks REALTOR®, REALTORS®, and the REALTOR® logo are controlled by The Canadian Real Estate Association (CREA) and identify real estate professionals who are members of CREA. The trademarks MLS®, Multiple Listing Service® and the associated logos are owned by The Canadian Real Estate Association (CREA) and identify the quality of services provided by real estate professionals who are members of CREA. The trademark DDF® is owned by The Canadian Real Estate Association (CREA) and identifies CREA's Data Distribution Facility (DDF®)
May 30 2026 12:09:20
Toronto Regional Real Estate Board
Exp Realty