
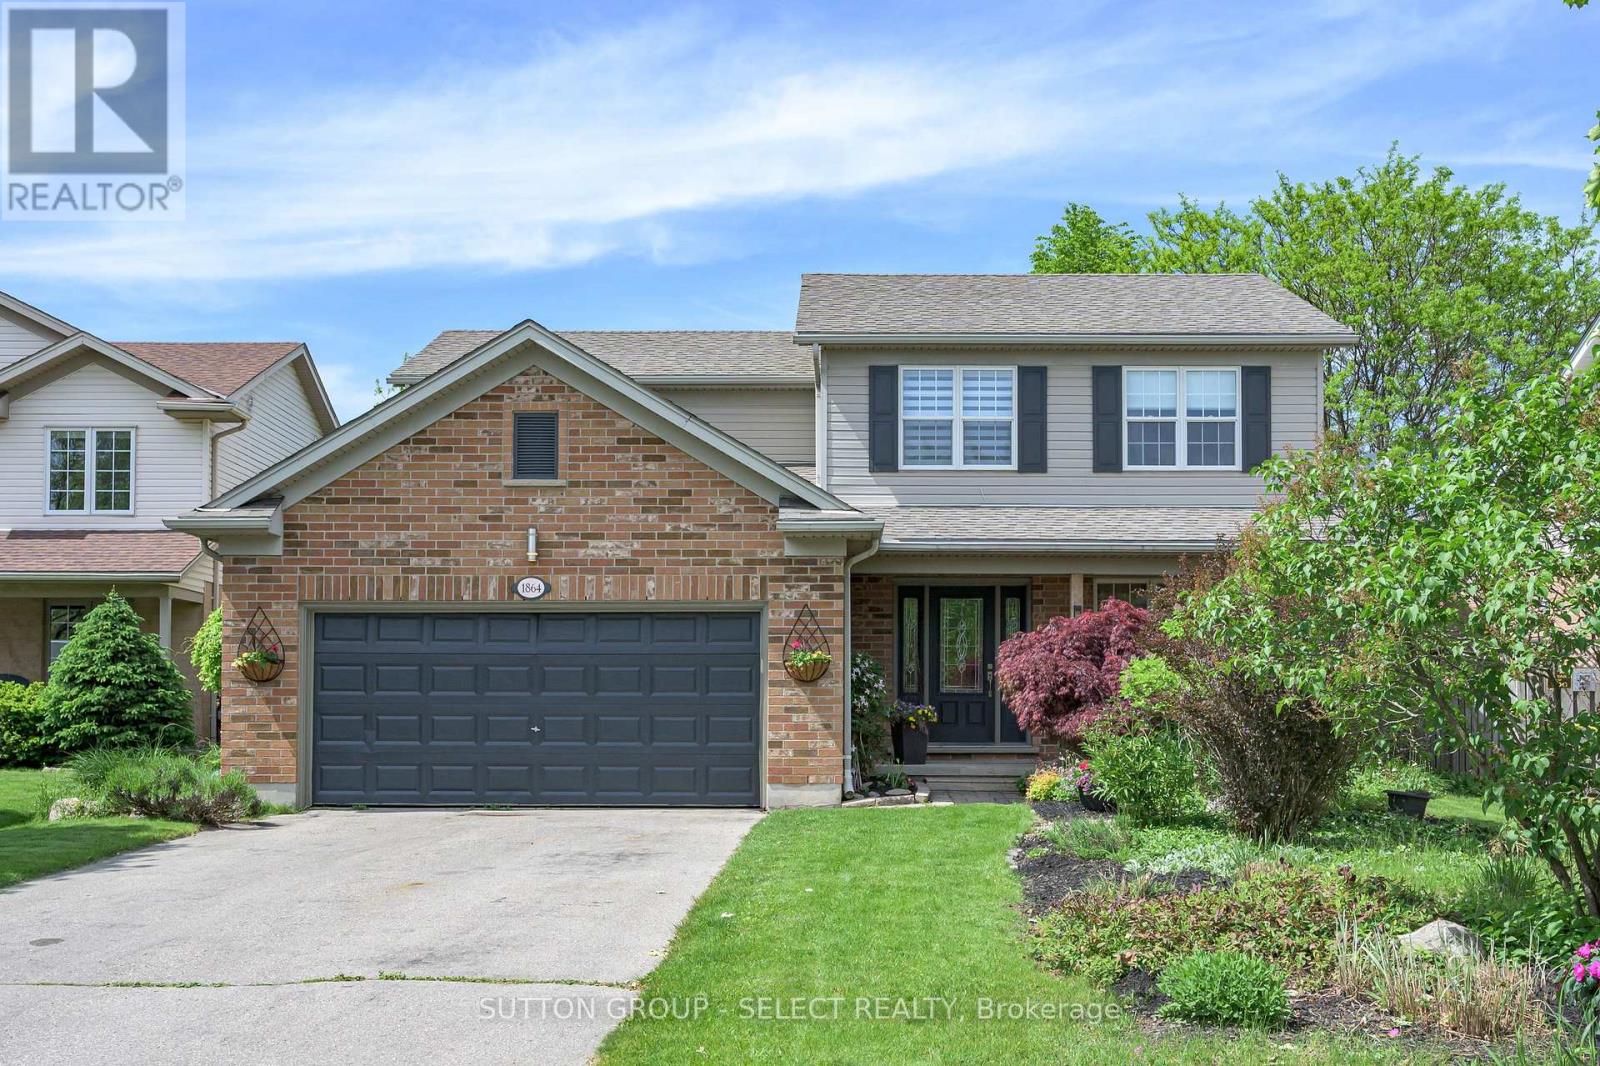
1864 Downes Court London North, Ontario N6G 5E8


4 Bedroom
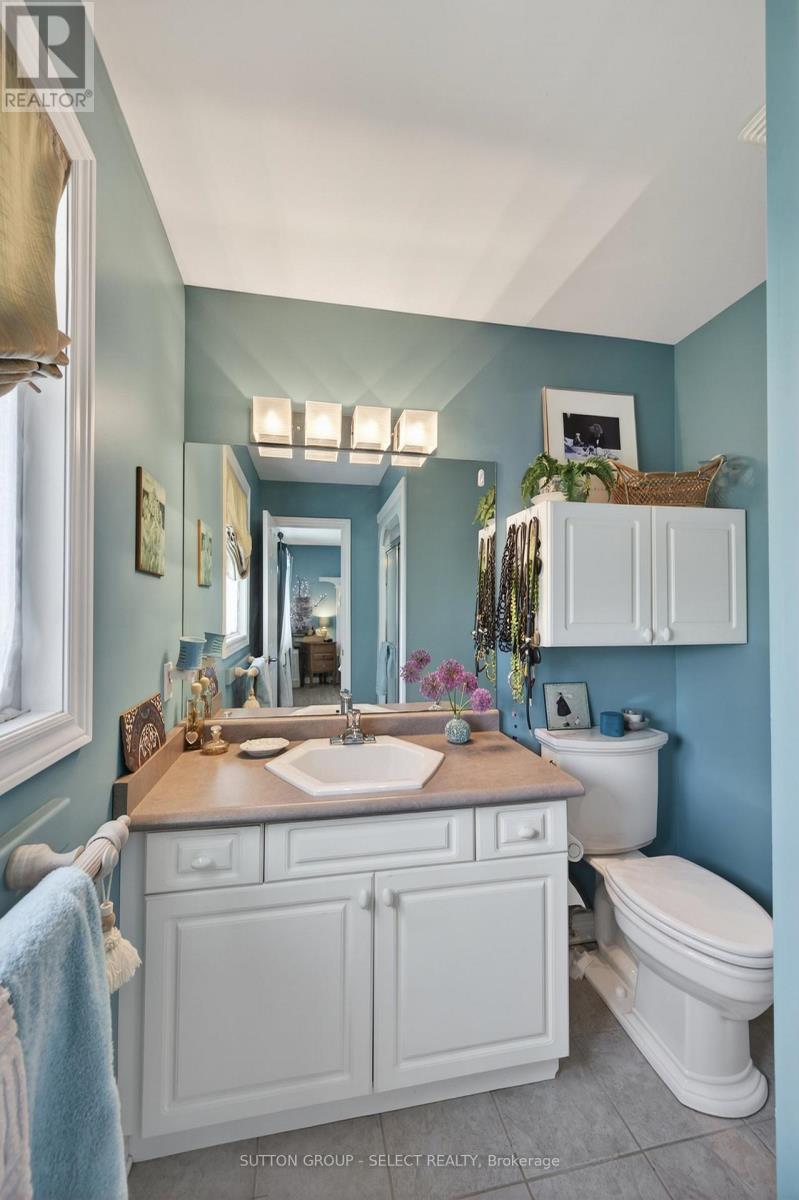
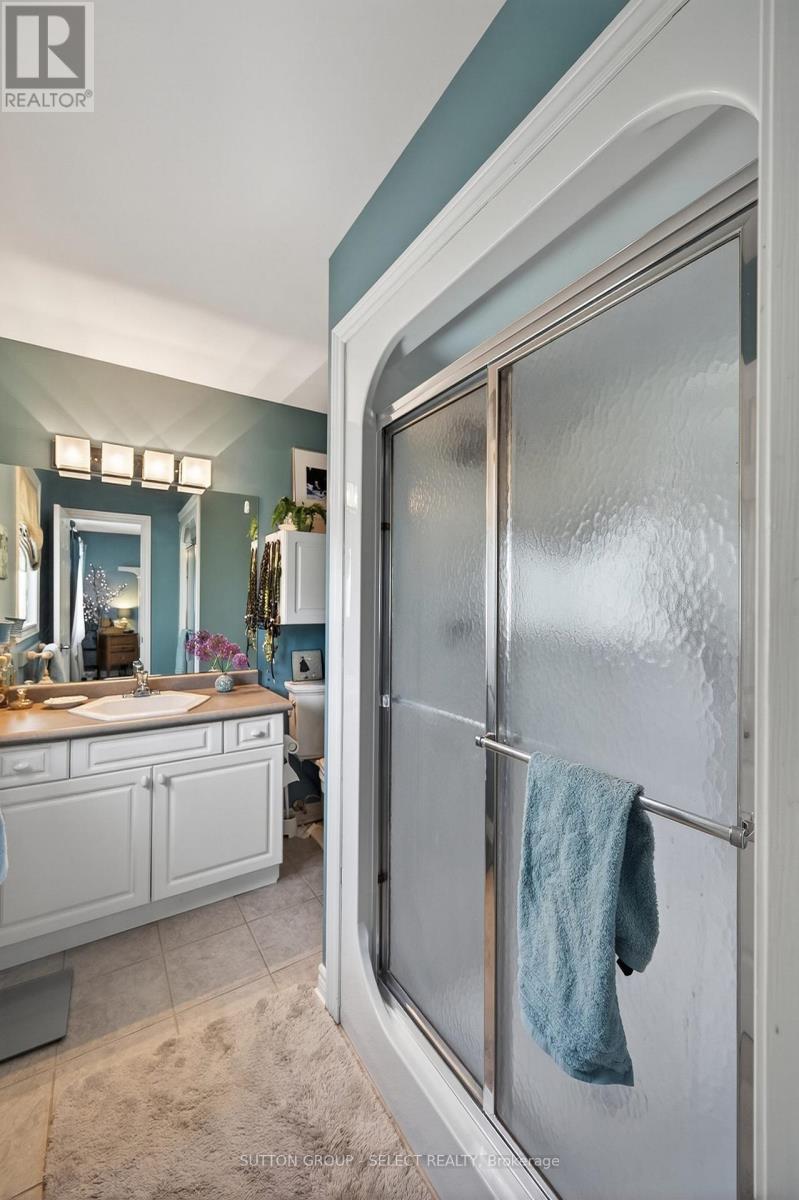
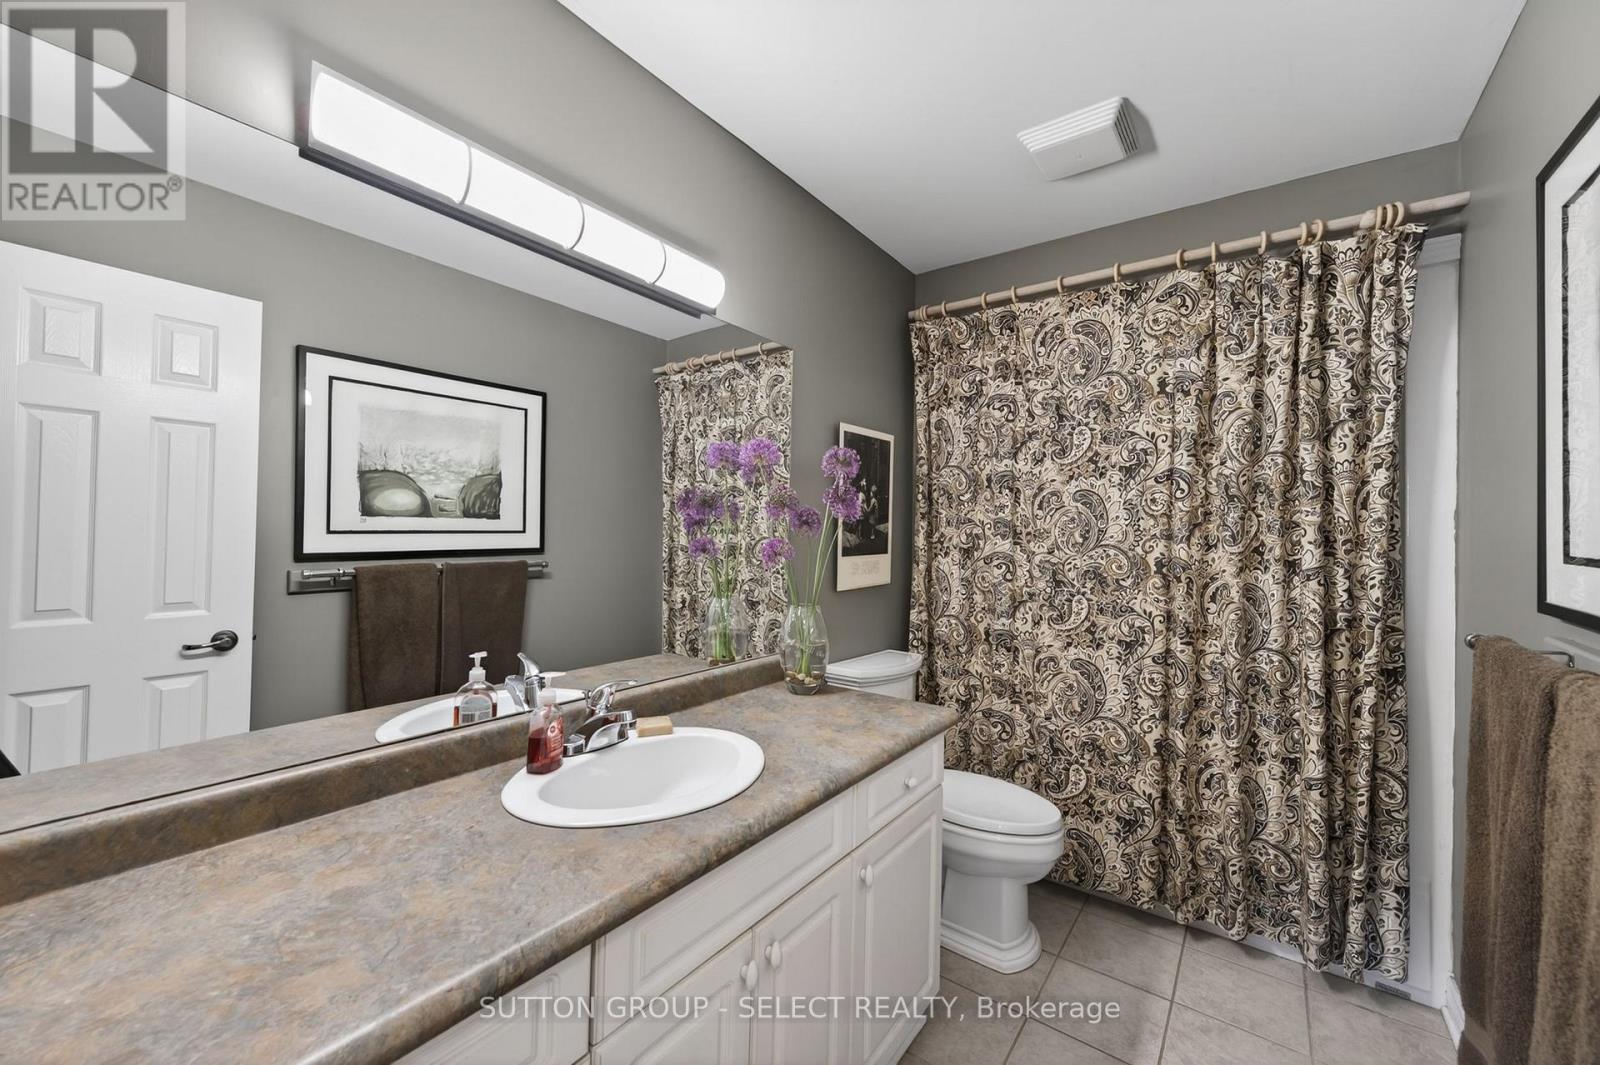
3 Bathroom
1,500 - 2,000 sqft
Fireplace
Central Air Conditioning
Forced Air
$799,900
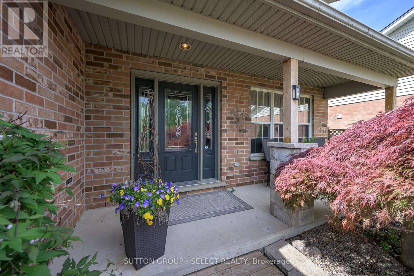
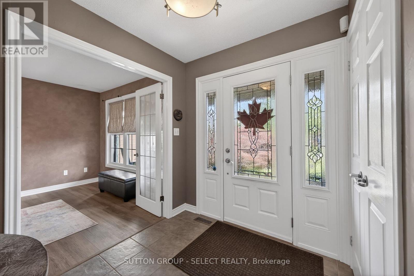
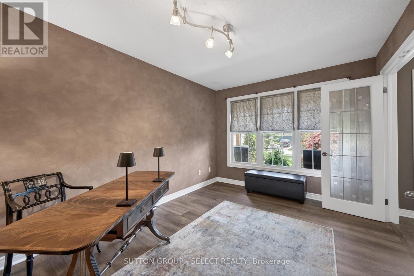
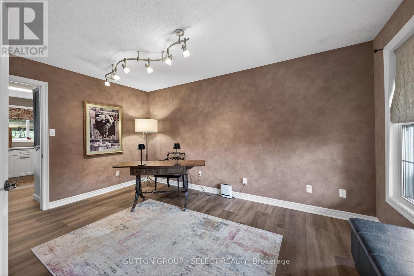
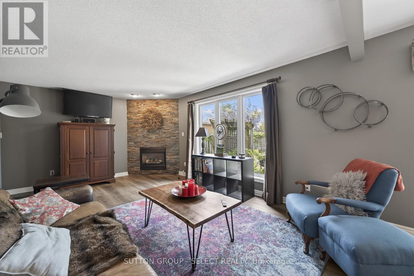
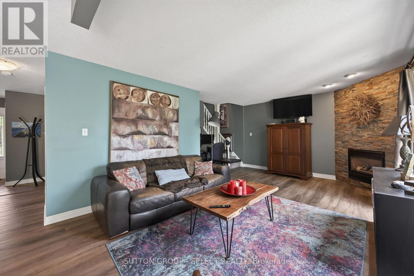
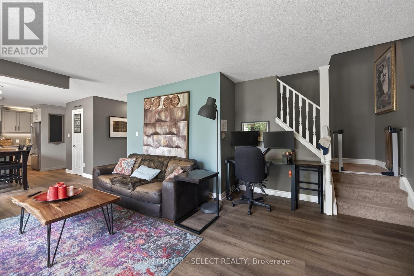
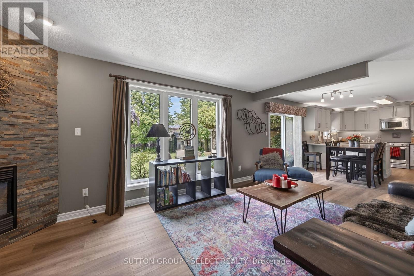
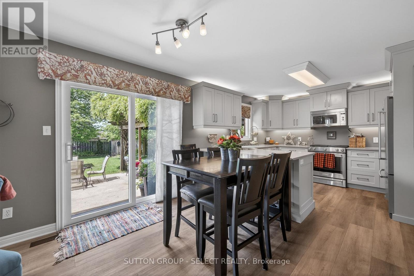
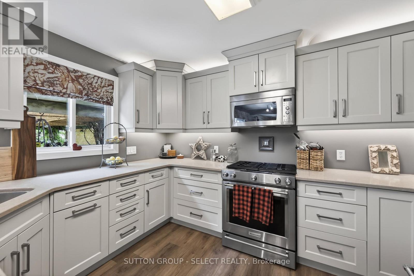
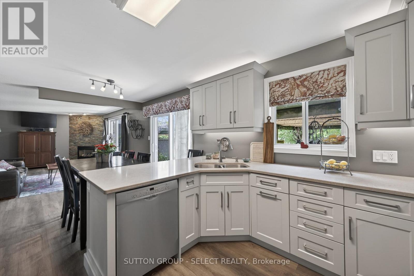
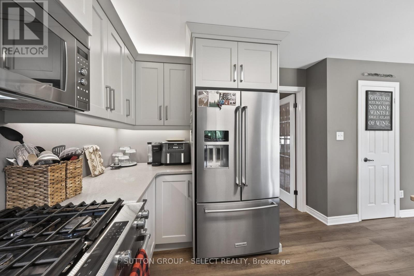
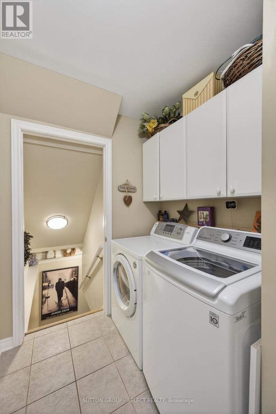
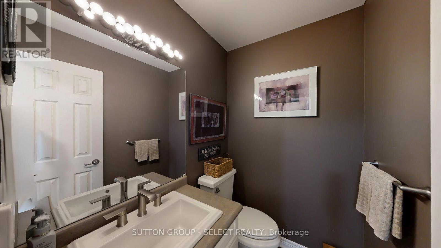
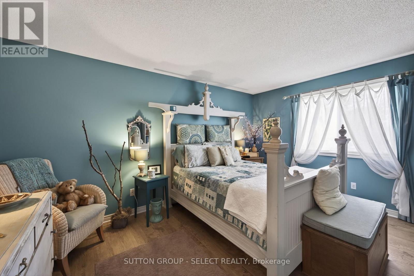
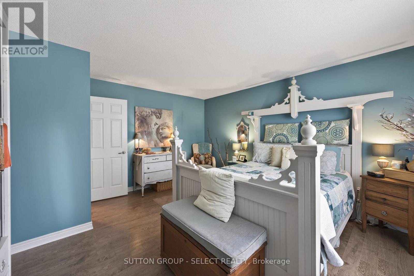
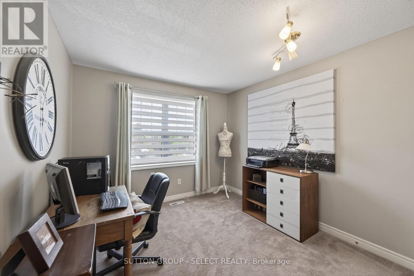
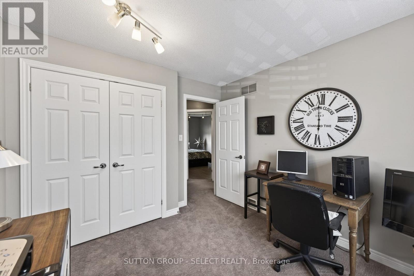
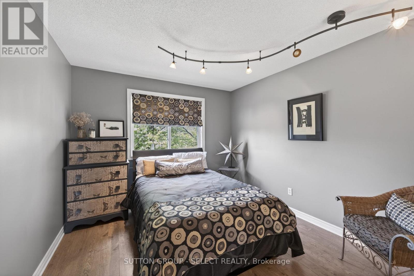
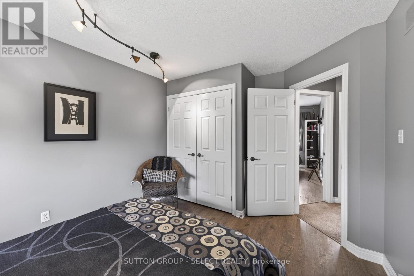
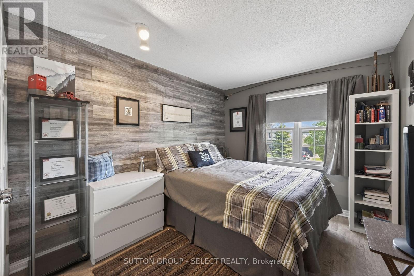
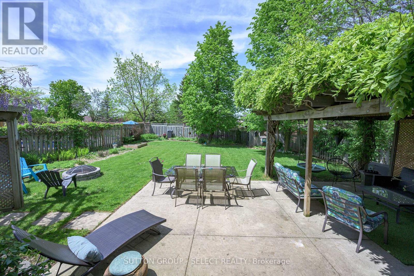
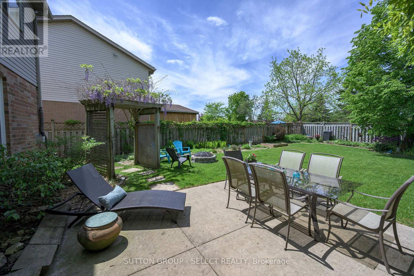
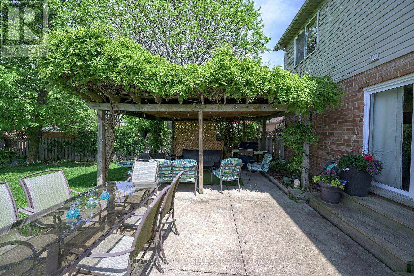
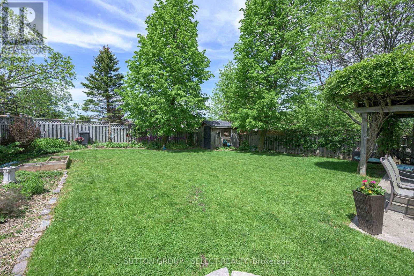
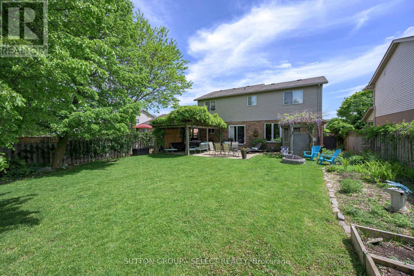
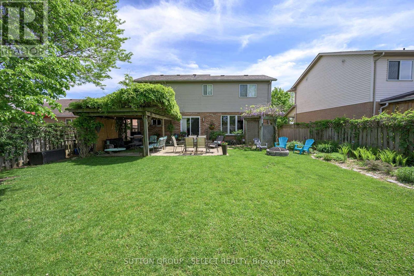
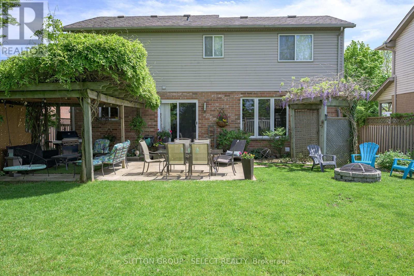
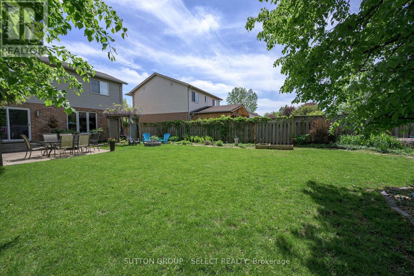
THE FAMILY HOME YOU'VE WAITING FOR! Court living is something special ---and this address delivers it in full. Tucked away from through traffic on a quiet, low-key court, this is the kind of street where kids can play outside, neighbours wave from the driveway and you actually know the neighbours next door. This warm and well-designed 4 bedroom home offers the space and flow that busy families dream about. The open concept kitchen, eating area and great room form a natural hub for the household and a walk-in pantry helps keep it organized. Four comfortable bedrooms give everyone their own space and 2 1/2 bathrooms mean mornings are never a scramble. There is a large room formerly used as a dining room which now functions as a home office and a main floor laundry keeps daily life running smoothly. Patio doors lead from the main space to a large fenced yard anchored by a cement patio shaded by a wisteria covered pergola. An active family has grown up here and it is time to pass it on to a new one. Might it be yours? (id:15069)
Open House
This property has open houses!
May
30
Saturday
Starts at:
2:00 pm
Ends at:4:00 pm
May
31
Sunday
Starts at:
2:00 pm
Ends at:4:00 pm
Property Details
| MLS® Number | X13203570 |
| Property Type | Single Family |
| Community Name | North R |
| Equipment Type | Water Heater |
| Features | Irregular Lot Size, Flat Site, Sump Pump |
| Parking Space Total | 6 |
| Rental Equipment Type | Water Heater |
| Structure | Patio(s), Porch, Shed |
Building
| Bathroom Total | 3 |
| Bedrooms Above Ground | 4 |
| Bedrooms Total | 4 |
| Age | 16 To 30 Years |
| Amenities | Fireplace(s) |
| Appliances | Water Meter, Blinds, Dishwasher, Dryer, Microwave, Stove, Washer, Window Coverings, Refrigerator |
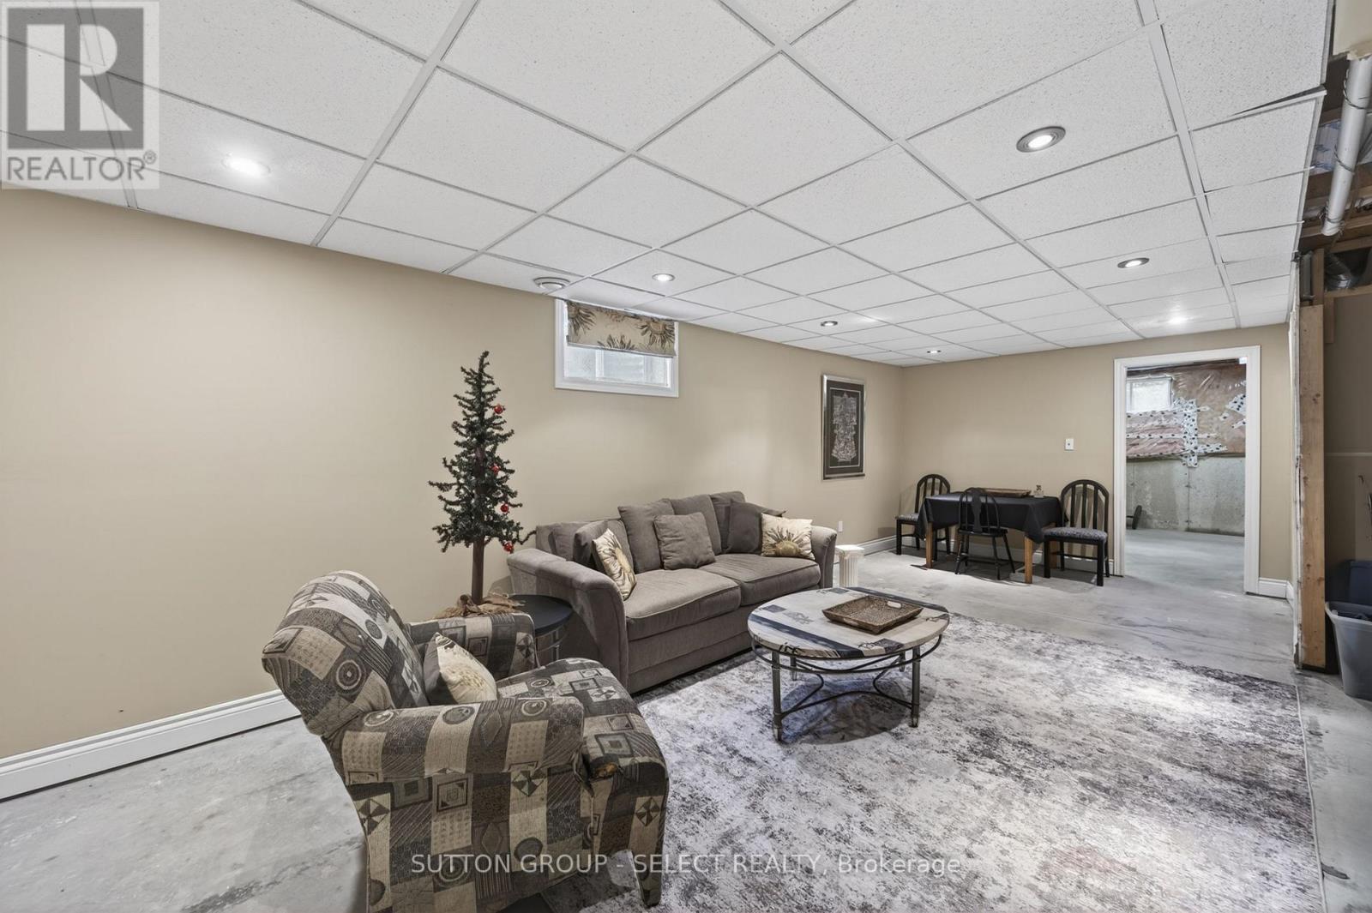
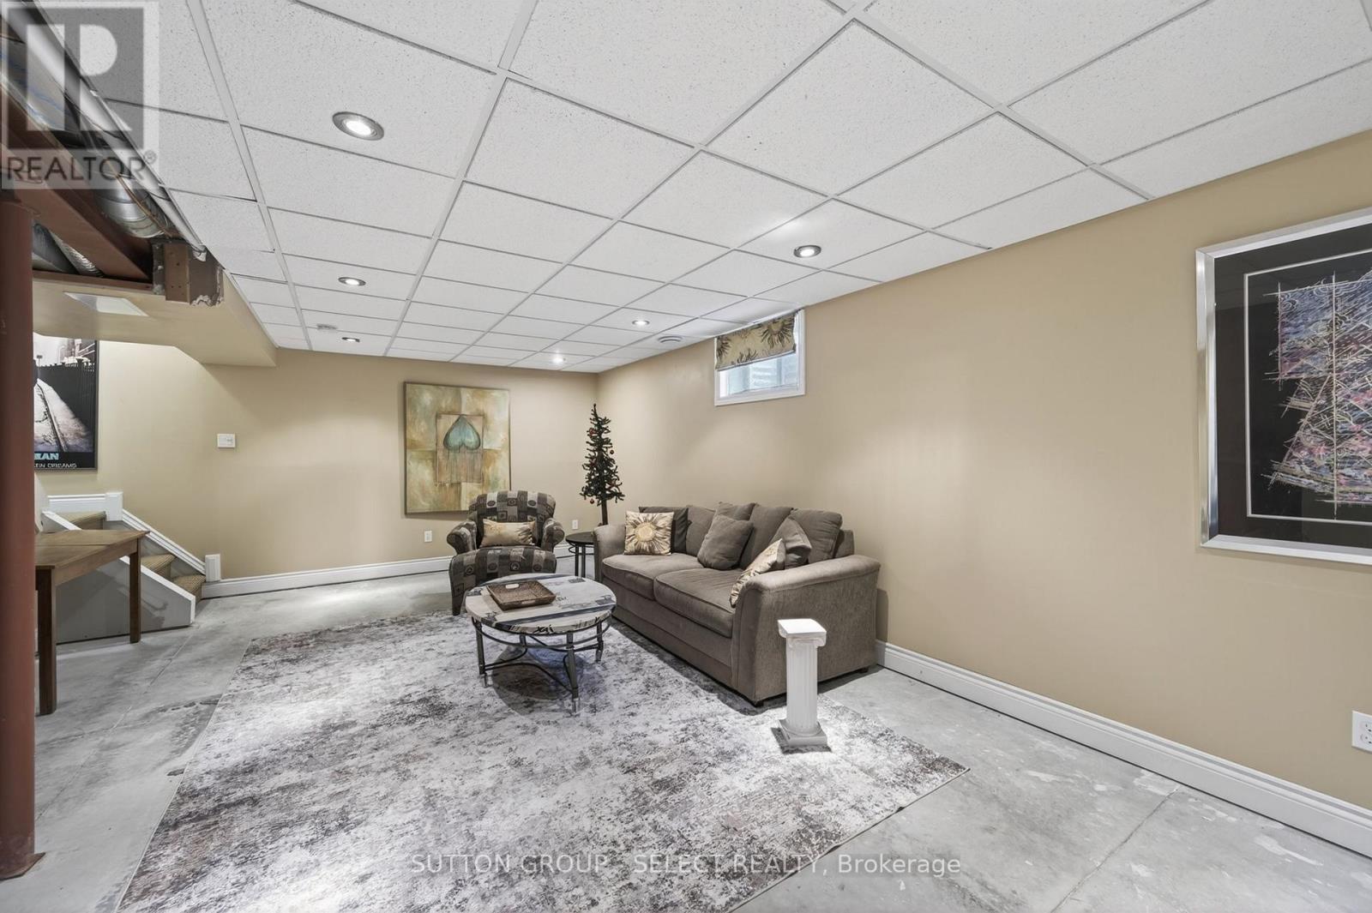
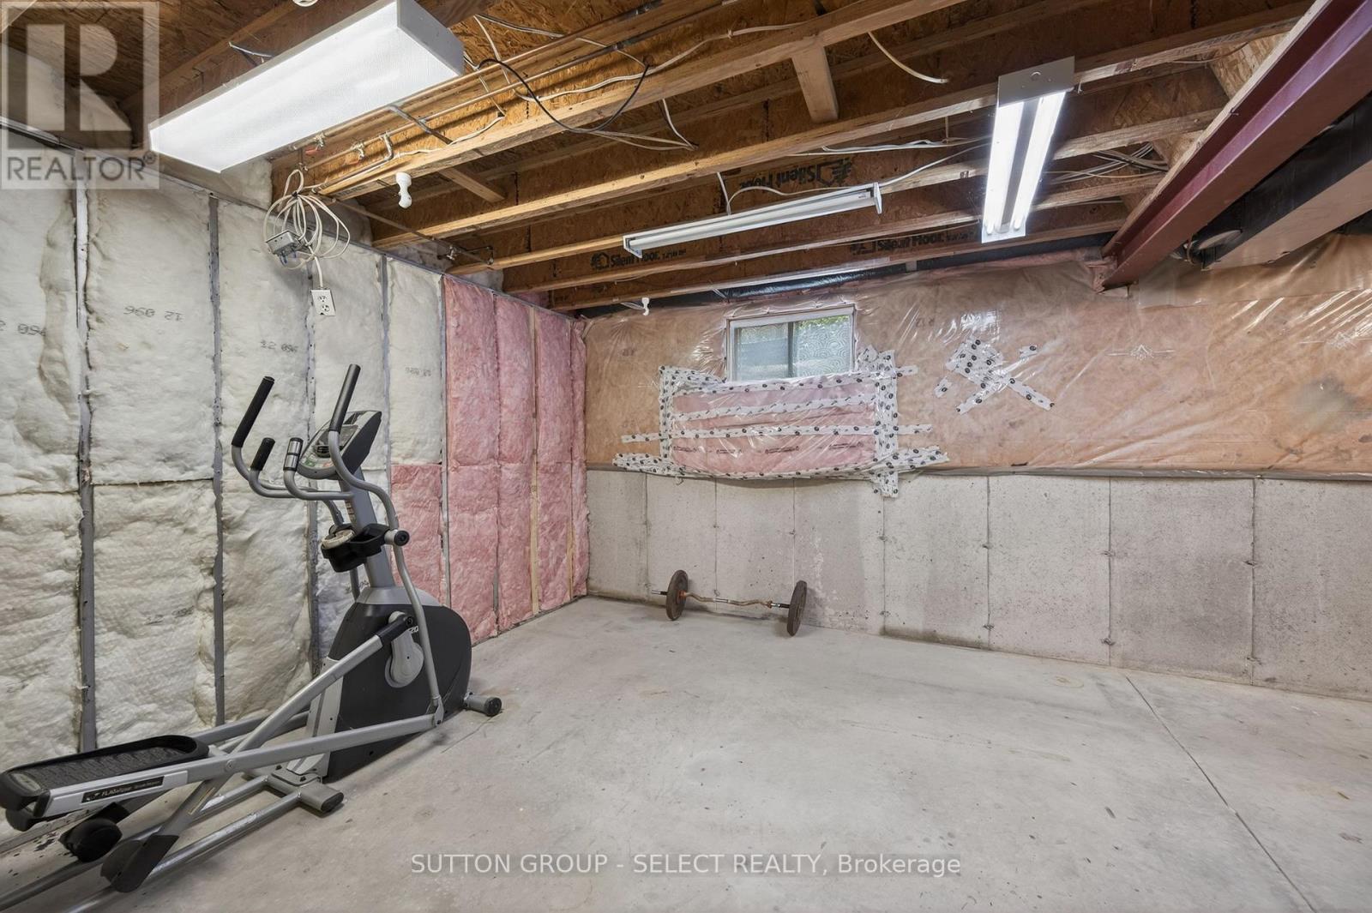
| Basement Development | Unfinished |
| Basement Type | N/a (unfinished) |
| Construction Style Attachment | Detached |
| Cooling Type | Central Air Conditioning |
| Exterior Finish | Vinyl Siding, Brick |
| Fireplace Present | Yes |
| Fireplace Total | 1 |
| Foundation Type | Concrete |
| Half Bath Total | 1 |
| Heating Fuel | Natural Gas |
| Heating Type | Forced Air |
| Stories Total | 2 |
| Size Interior | 1,500 - 2,000 Sqft |
| Type | House |
| Utility Water | Municipal Water |
Parking
| Attached Garage | |
| Garage |
Land
| Acreage | No |
| Sewer | Sanitary Sewer |
| Size Depth | 130 Ft |
| Size Frontage | 57 Ft ,9 In |
| Size Irregular | 57.8 X 130 Ft ; 53x130x37x20x142 |
| Size Total Text | 57.8 X 130 Ft ; 53x130x37x20x142 |
| Zoning Description | R1-7 |
https://www.realtor.ca/real-estate/29814500/1864-downes-court-london-north-north-r-north-r
Contact Us
Contact us for more information

This REALTOR.ca listing content is owned and licensed by REALTOR® members of The Canadian Real Estate Association
The trademarks REALTOR®, REALTORS®, and the REALTOR® logo are controlled by The Canadian Real Estate Association (CREA) and identify real estate professionals who are members of CREA. The trademarks MLS®, Multiple Listing Service® and the associated logos are owned by The Canadian Real Estate Association (CREA) and identify the quality of services provided by real estate professionals who are members of CREA. The trademark DDF® is owned by The Canadian Real Estate Association (CREA) and identifies CREA's Data Distribution Facility (DDF®)
May 29 2026 12:52:56
London and St. Thomas Association of REALTORS®
Sutton Group - Select Realty