
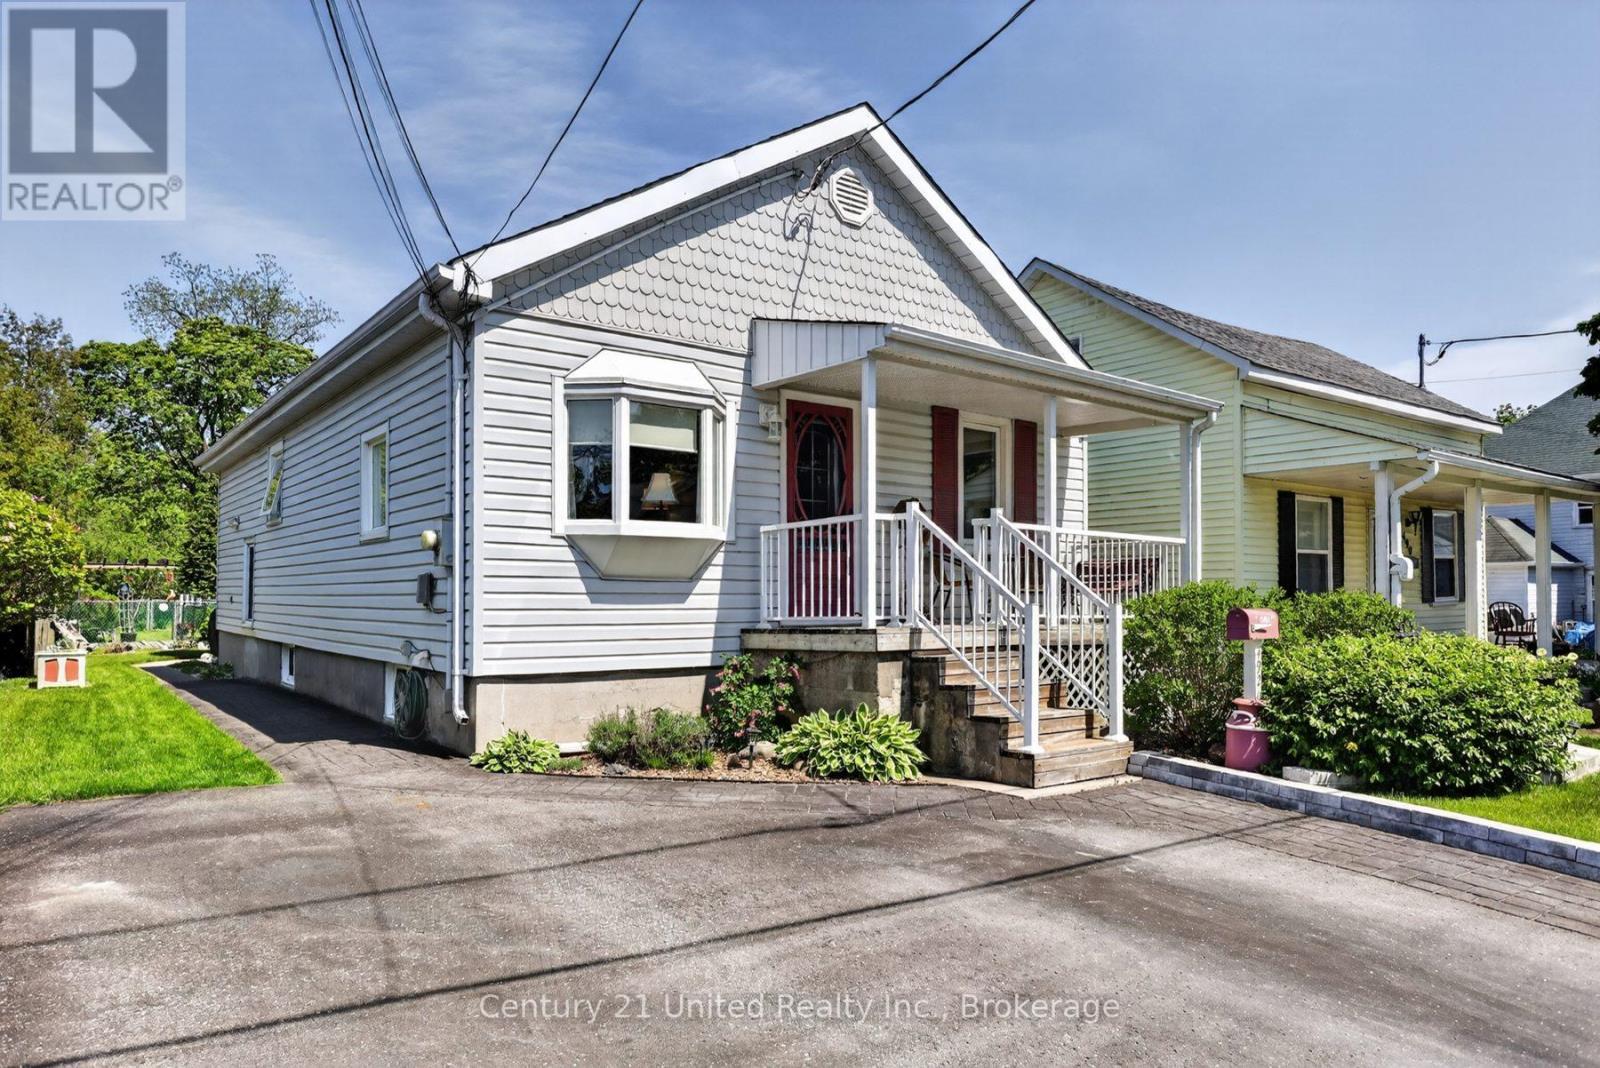
492 Cross Street Peterborough, Ontario K9H 4T2











3 Bedroom
1 Bathroom
700 - 1,100 sqft
Raised Bungalow
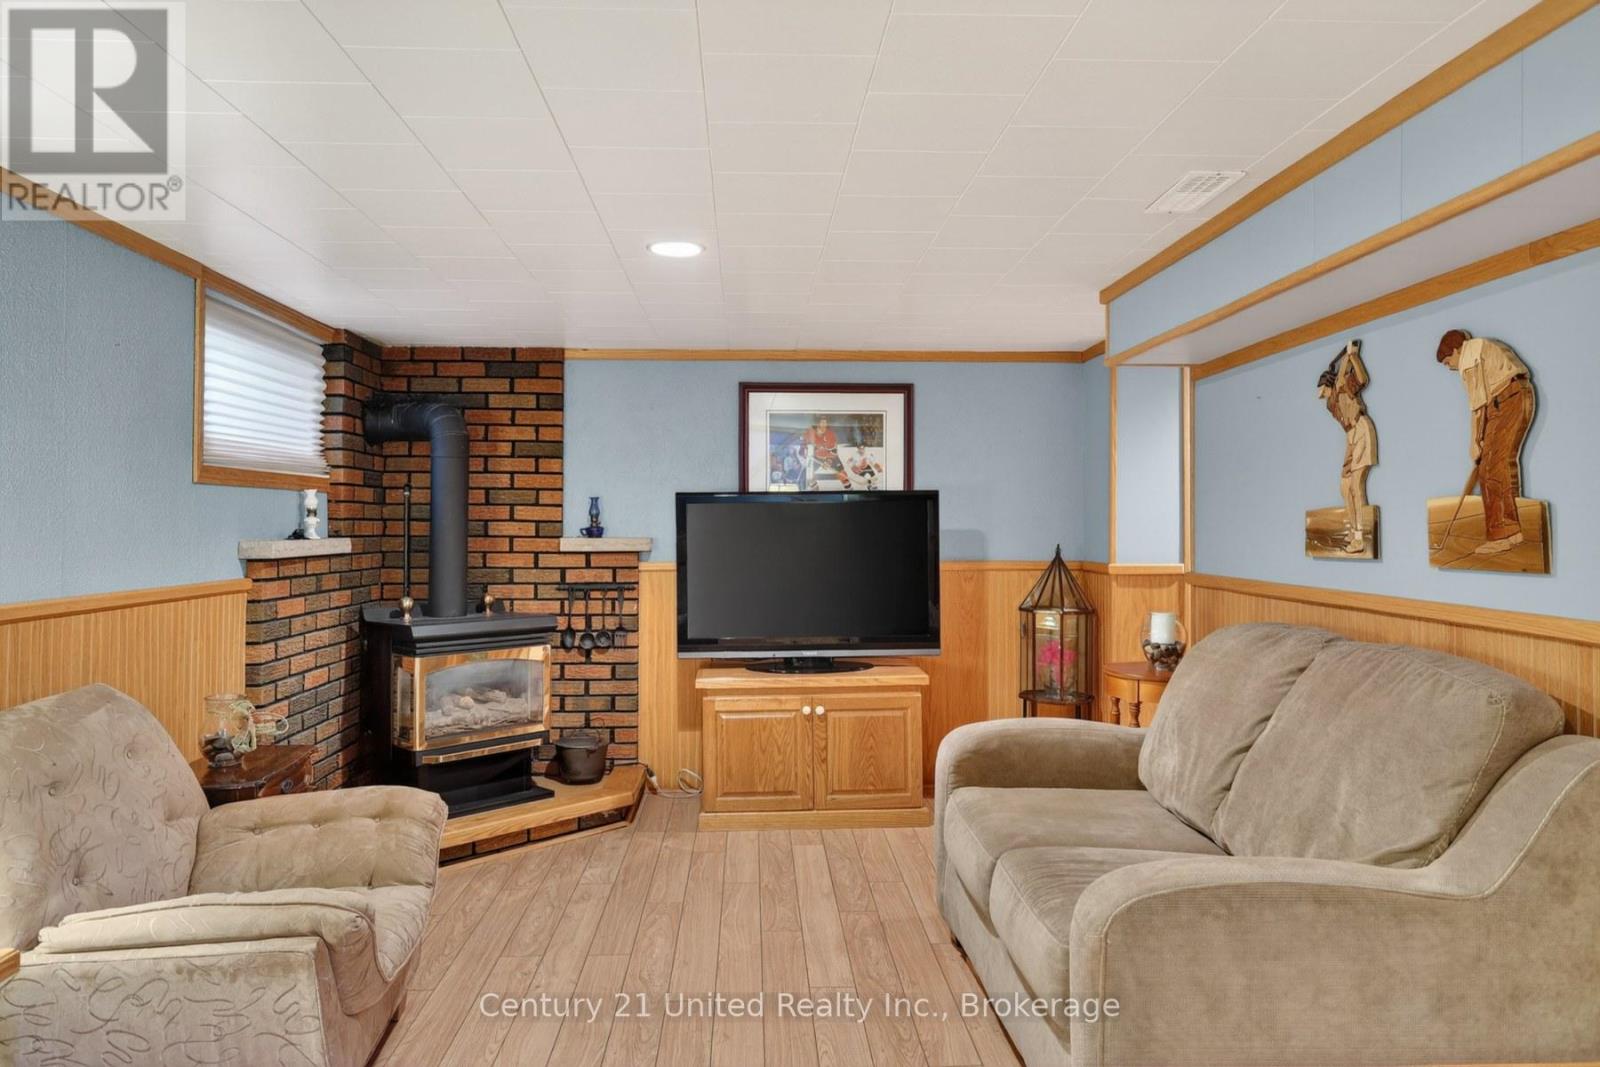
Fireplace
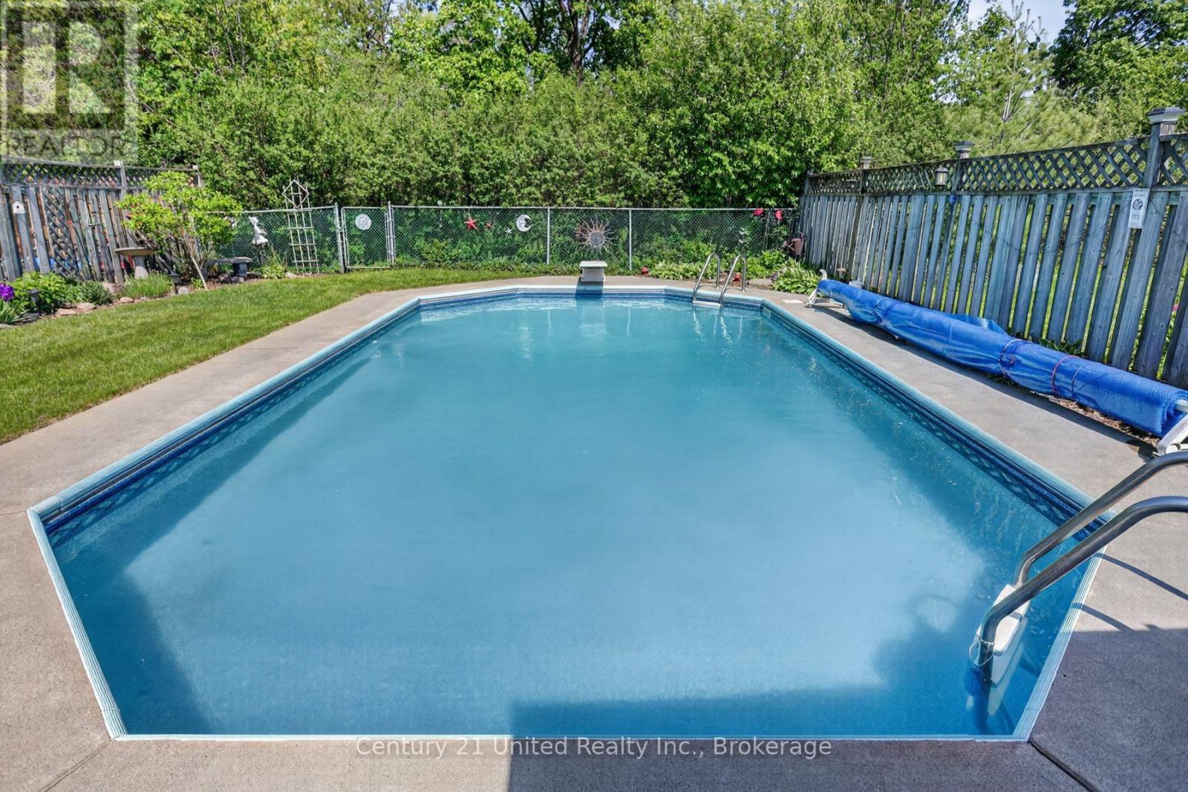
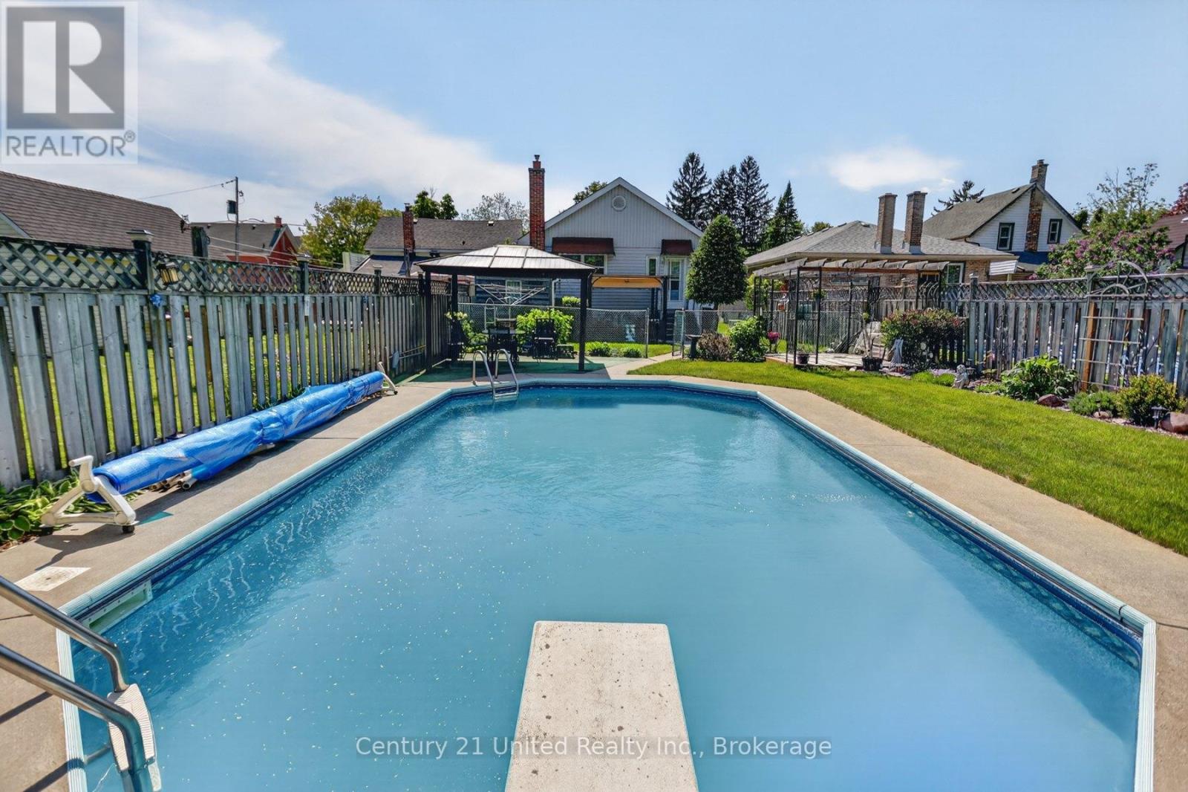
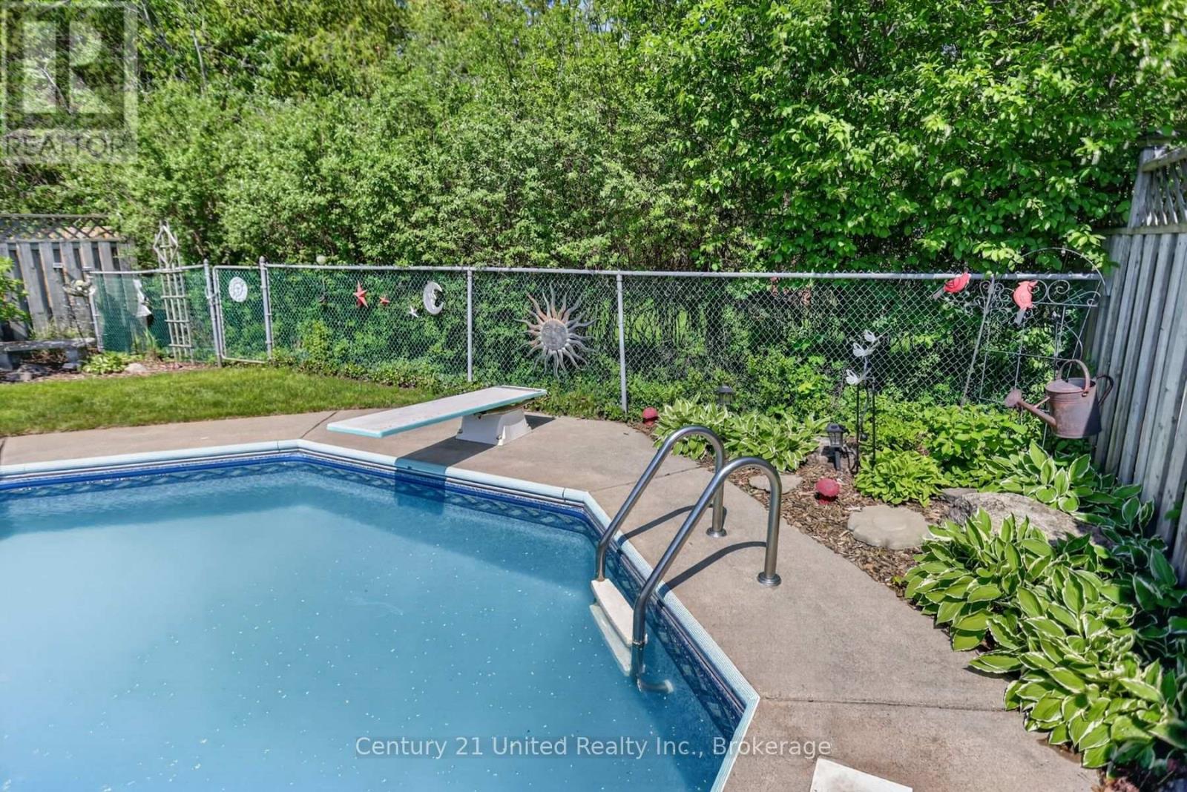
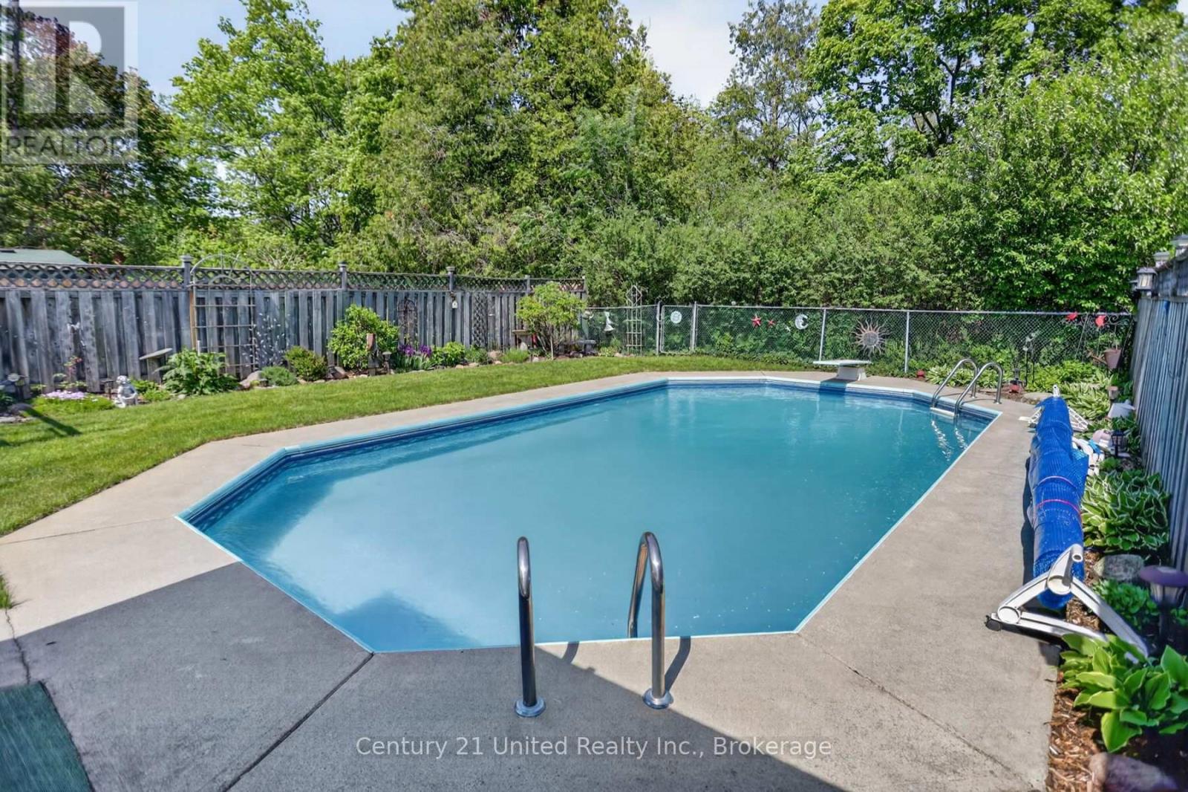
Inground Pool
Central Air Conditioning
Forced Air
$540,000
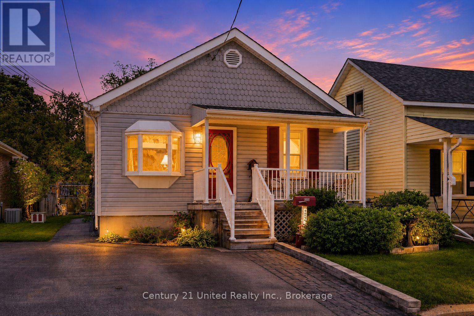
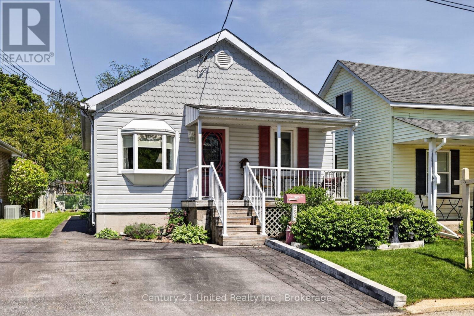
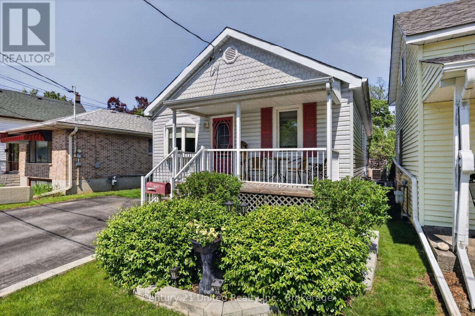
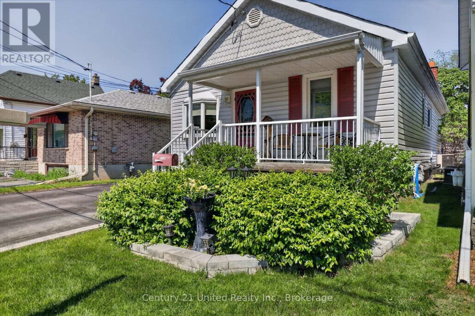
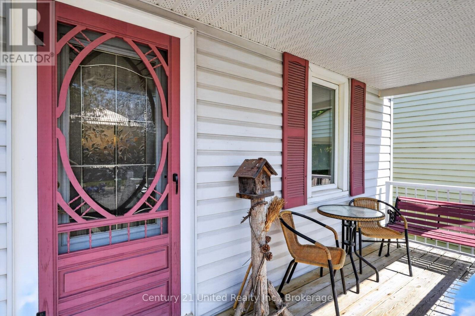
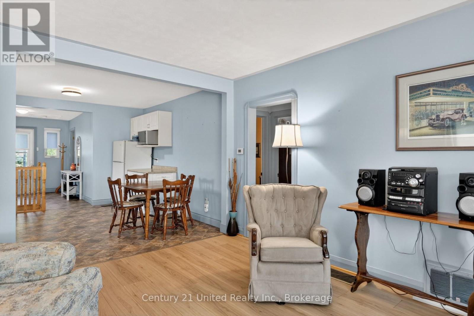
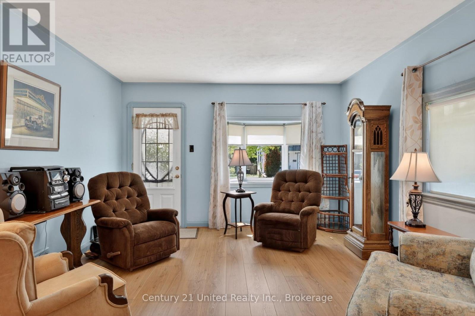
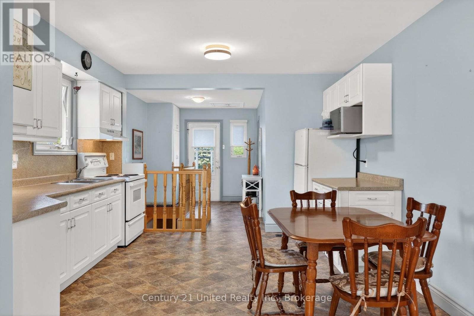
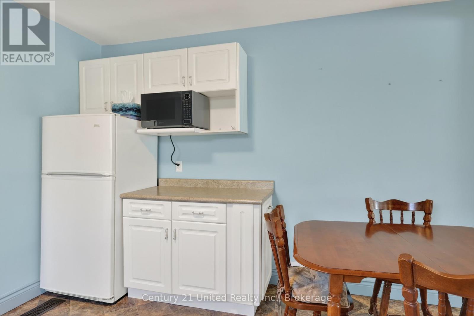
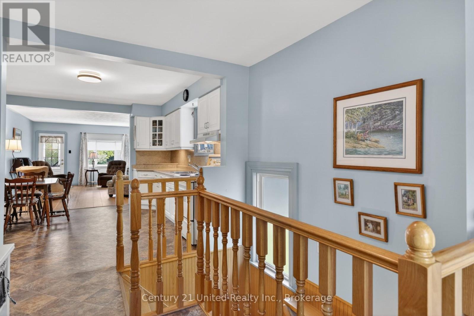
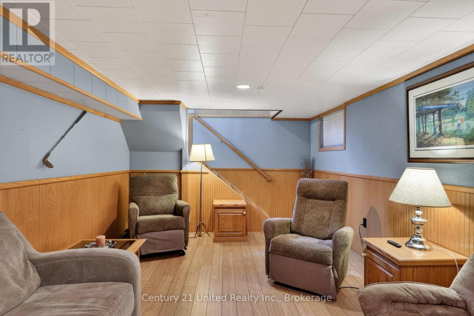
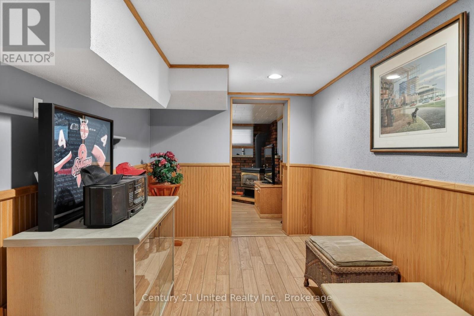
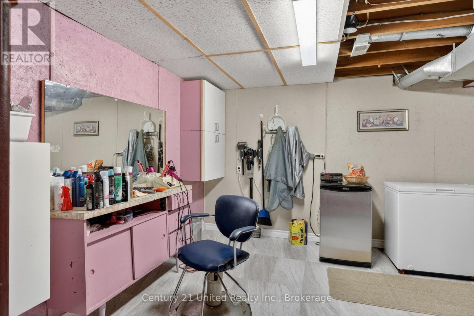
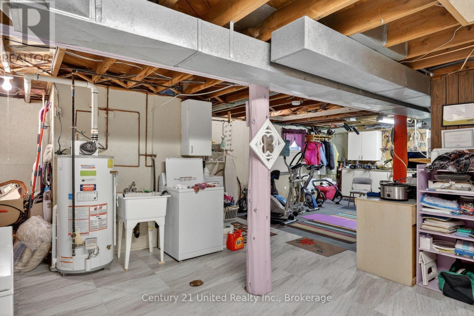
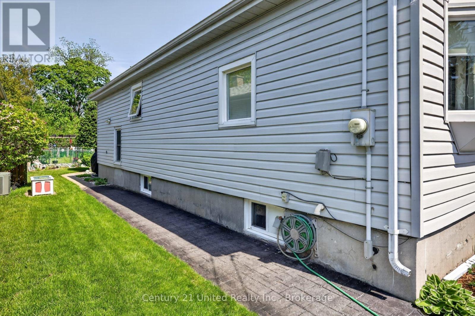
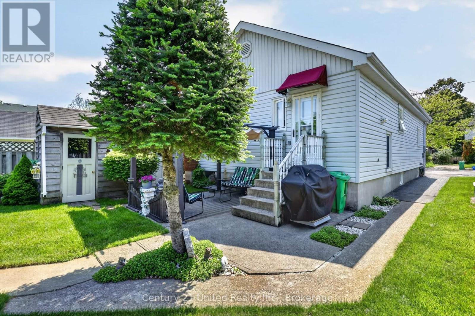
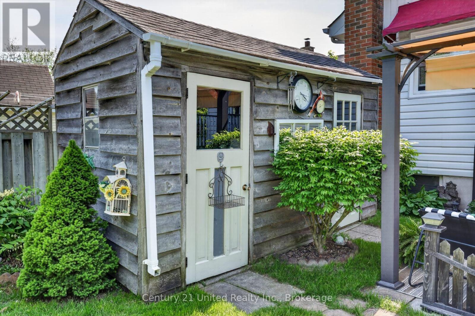
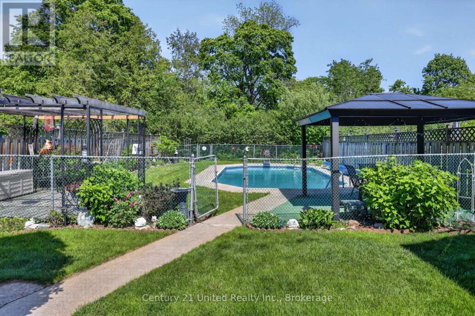
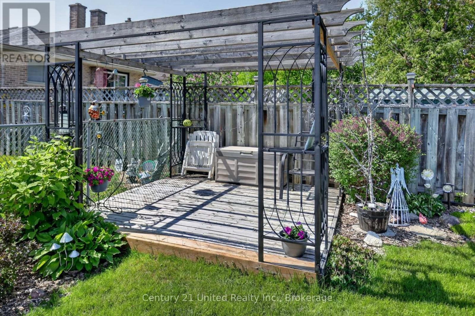
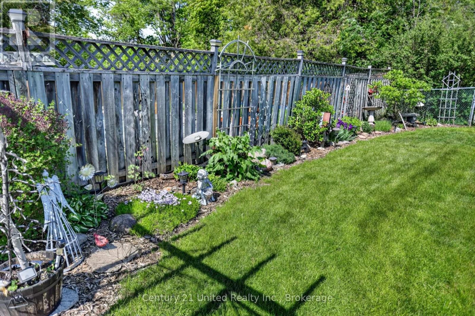
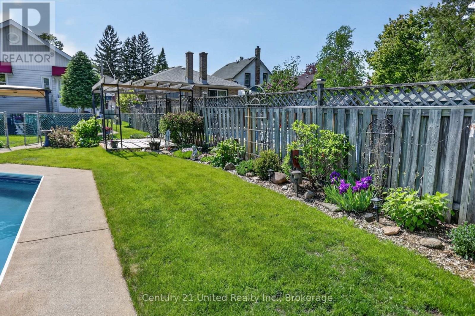
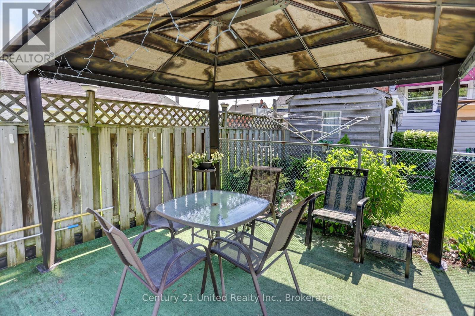
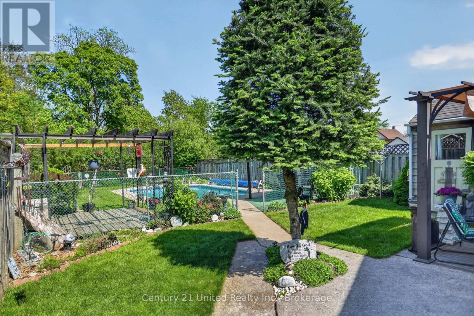
Nestled in the heart of the city, this inviting home offers the perfect blend of comfort, space and lifestyle. The open-concept kitchen and living area create a warm and welcoming atmosphere, ideal for entertaining family and friends. The finished lower level adds even more living space with a cozy tv viewing area, workout space and room to relax. Step outside to your own backyard oasis featuring an in-ground pool, gazebo, storage shed and plenty of green space extending the back to Jackson Creek - a rare setting offering both privacy and nature right in the city. Conveniently located close to schools, shopping, playgrounds, downtown amenities, public transit and year round community activities, this home truly has something for everyone. 2025 - Water $1,040/year Gas - furnace/fireplace/dryer $689/year House Insurance $1,080/year (id:15069)
Open House
This property has open houses!
May
30
Saturday
Starts at:
1:00 pm
Ends at:3:00 pm
May
31
Sunday
Starts at:
1:00 pm
Ends at:3:00 pm
Property Details
| MLS® Number | X13202718 |
| Property Type | Single Family |
| Community Name | Town Ward 3 |
| Amenities Near By | Golf Nearby, Hospital, Park |
| Equipment Type | Water Heater |
| Features | Flat Site |
| Parking Space Total | 2 |
| Pool Type | Inground Pool |
| Rental Equipment Type | Water Heater |
Building
| Bathroom Total | 1 |
| Bedrooms Above Ground | 3 |
| Bedrooms Total | 3 |
| Age | 51 To 99 Years |
| Amenities | Fireplace(s) |
| Appliances | Water Meter, Blinds, Dryer, Microwave, Stove, Washer, Refrigerator |
| Architectural Style | Raised Bungalow |
| Basement Development | Finished |
| Basement Type | Full (finished) |
| Construction Style Attachment | Detached |
| Cooling Type | Central Air Conditioning |
| Exterior Finish | Aluminum Siding |
| Fireplace Present | Yes |
| Fireplace Total | 1 |
| Foundation Type | Block |
| Heating Fuel | Natural Gas |
| Heating Type | Forced Air |
| Stories Total | 1 |
| Size Interior | 700 - 1,100 Sqft |
| Type | House |
| Utility Water | Municipal Water |
Parking
| No Garage |
Land
| Acreage | No |
| Fence Type | Fenced Yard |
| Land Amenities | Golf Nearby, Hospital, Park |
| Sewer | Sanitary Sewer |
| Size Depth | 136 Ft ,7 In |
| Size Frontage | 37 Ft ,3 In |
| Size Irregular | 37.3 X 136.6 Ft |
| Size Total Text | 37.3 X 136.6 Ft|under 1/2 Acre |
Rooms
| Level | Type | Length | Width | Dimensions |
|---|---|---|---|---|
| Lower Level | Recreational, Games Room | 3.31 m | 6.67 m | 3.31 m x 6.67 m |
| Lower Level | Other | 4.14 m | 2.3 m | 4.14 m x 2.3 m |
| Lower Level | Other | 8.55 m | 6.61 m | 8.55 m x 6.61 m |
| Lower Level | Other | 1.8 m | 1.33 m | 1.8 m x 1.33 m |
| Main Level | Living Room | 5.09 m | 3.69 m | 5.09 m x 3.69 m |
| Main Level | Kitchen | 3.69 m | 3.77 m | 3.69 m x 3.77 m |
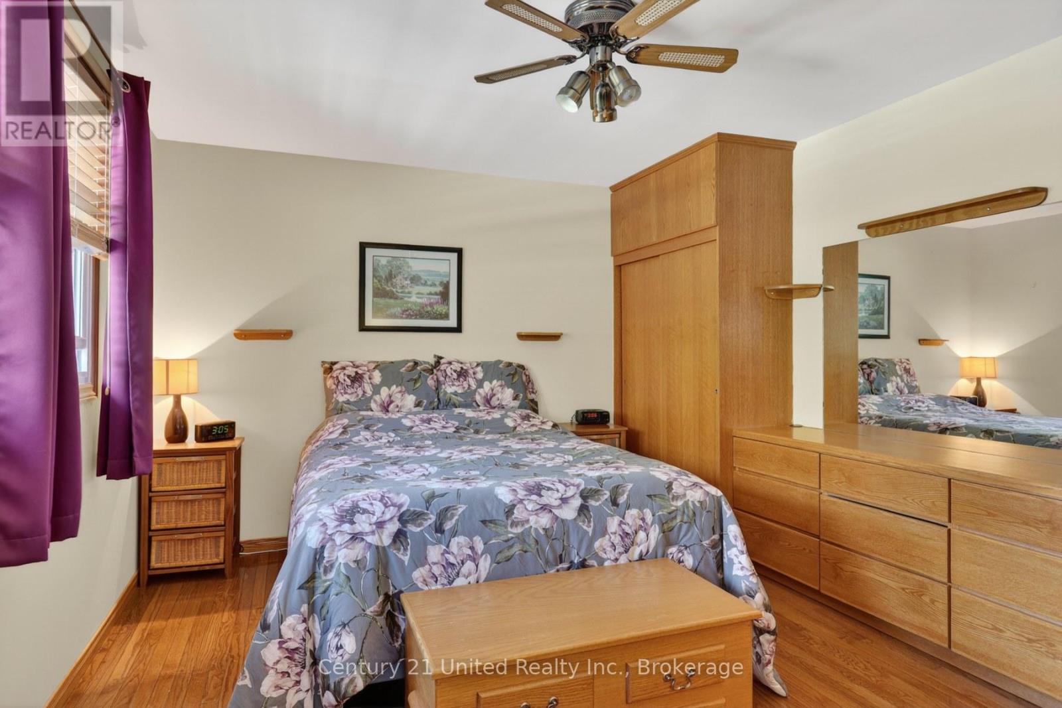
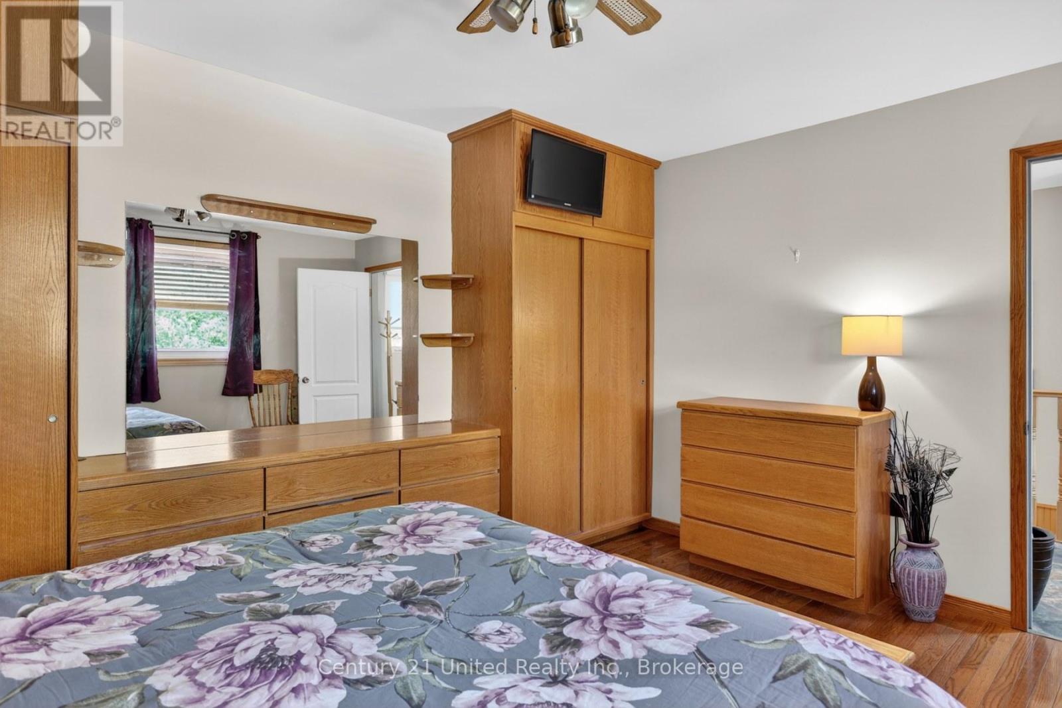
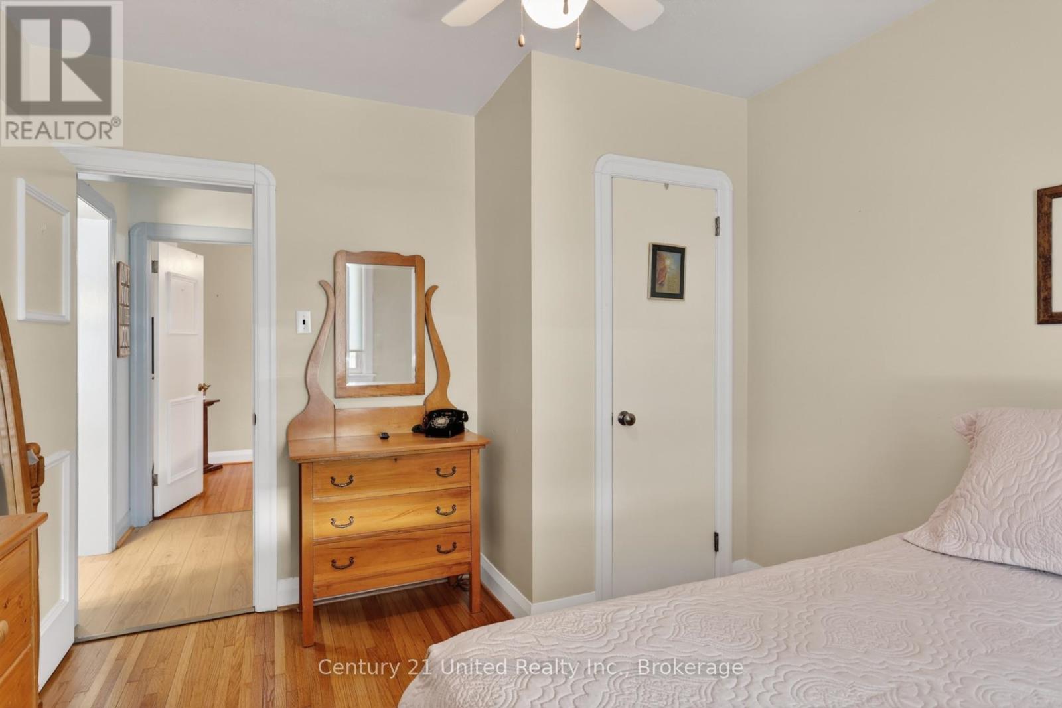
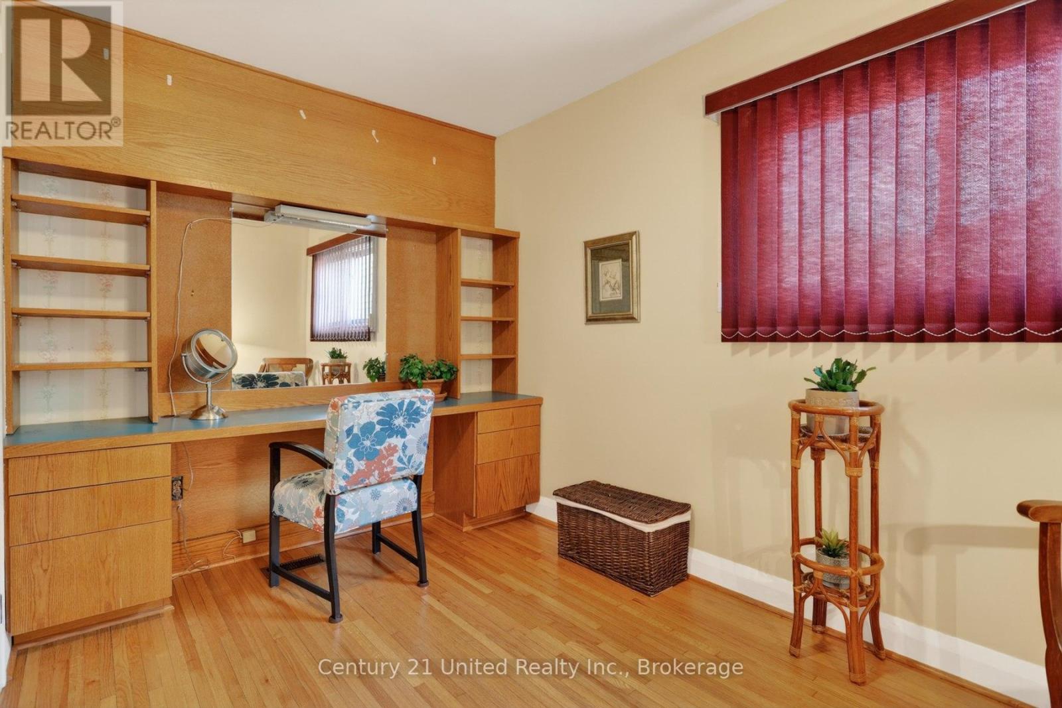
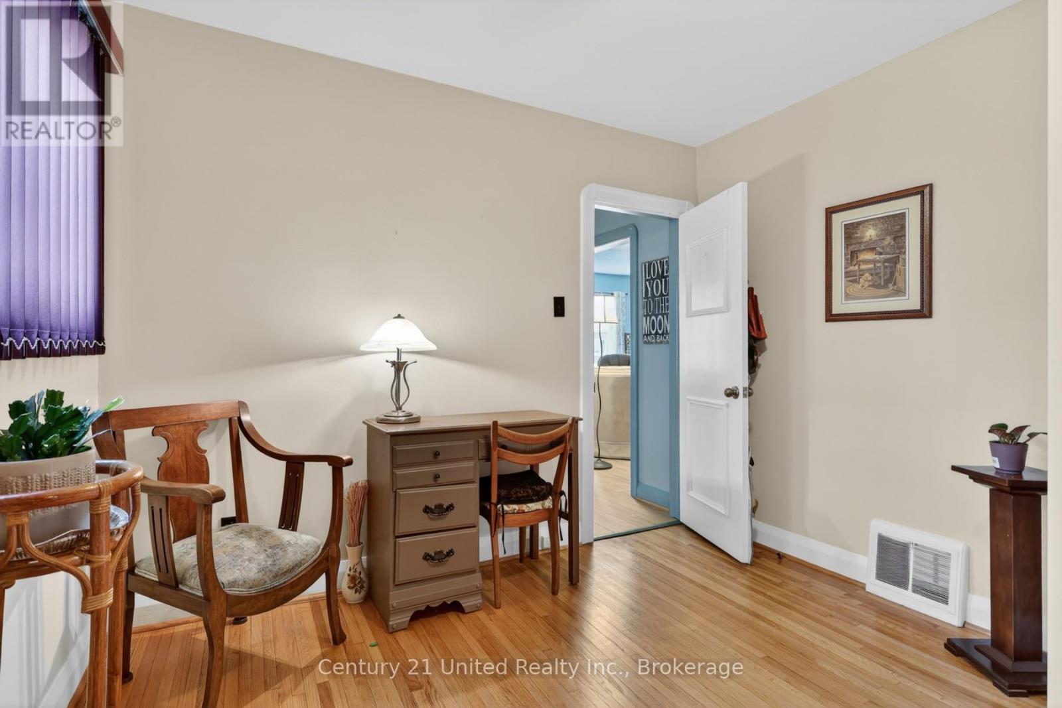
| Main Level | Primary Bedroom | 3.51 m | 4.33 m | 3.51 m x 4.33 m |
| Main Level | Bedroom | 3.54 m | 3.11 m | 3.54 m x 3.11 m |
| Main Level | Bedroom | 3.55 m | 3.13 m | 3.55 m x 3.13 m |
https://www.realtor.ca/real-estate/29814252/492-cross-street-peterborough-town-ward-3-town-ward-3
Contact Us
Contact us for more information

This REALTOR.ca listing content is owned and licensed by REALTOR® members of The Canadian Real Estate Association
The trademarks REALTOR®, REALTORS®, and the REALTOR® logo are controlled by The Canadian Real Estate Association (CREA) and identify real estate professionals who are members of CREA. The trademarks MLS®, Multiple Listing Service® and the associated logos are owned by The Canadian Real Estate Association (CREA) and identify the quality of services provided by real estate professionals who are members of CREA. The trademark DDF® is owned by The Canadian Real Estate Association (CREA) and identifies CREA's Data Distribution Facility (DDF®)
May 28 2026 07:52:15
Central Lakes Association of REALTORS®
Century 21 United Realty Inc.