
381 Third Avenue Ottawa, Ontario K1S 2K4

4 Bedroom
3 Bathroom
2,500 - 3,000 sqft
Fireplace
Central Air Conditioning
Forced Air
Landscaped
$2,100,000
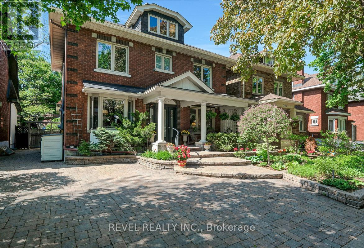
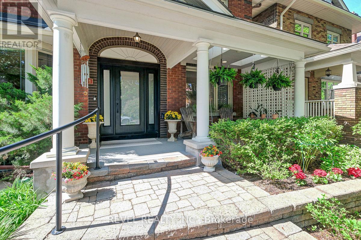
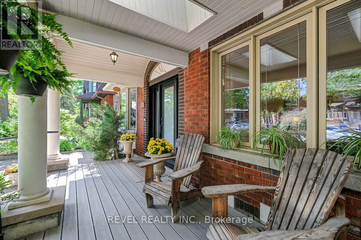
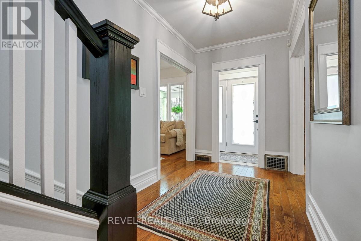
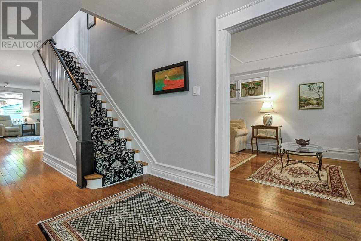
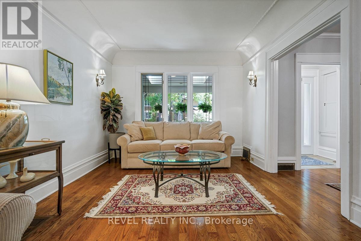
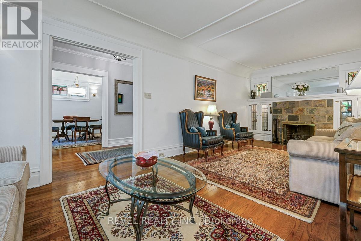
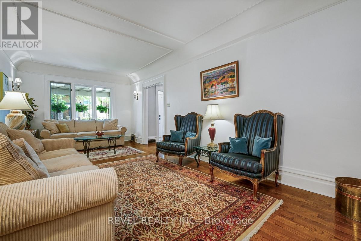
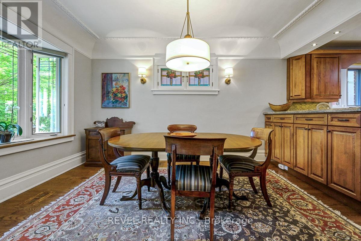
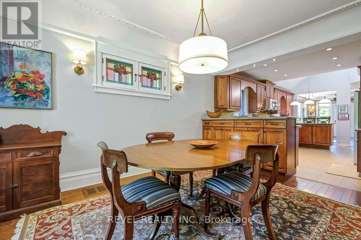
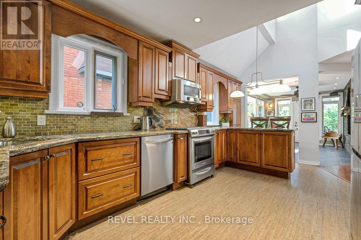
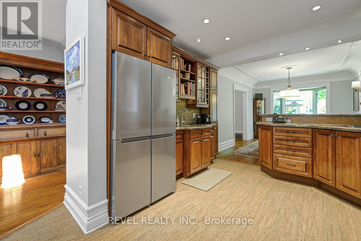
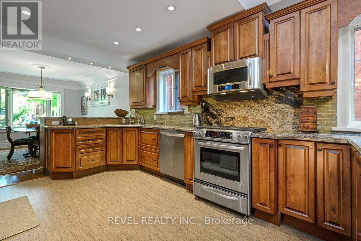
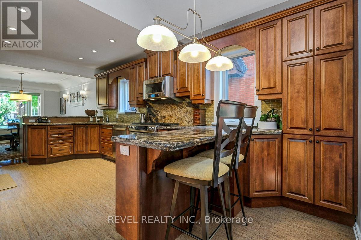
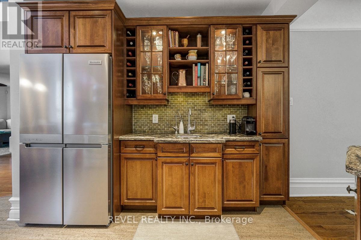
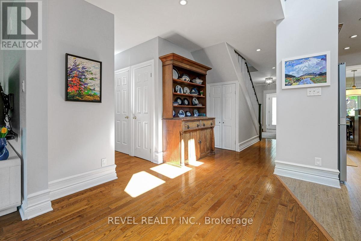
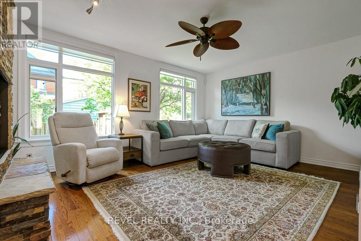
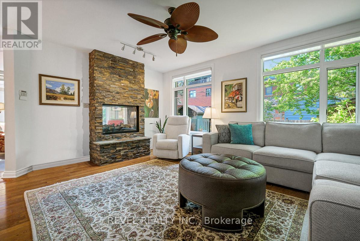
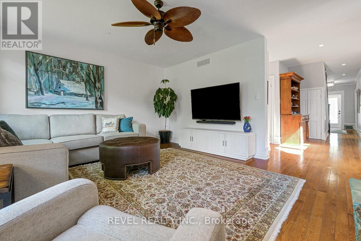
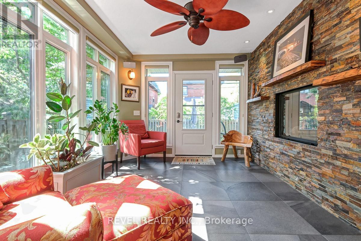
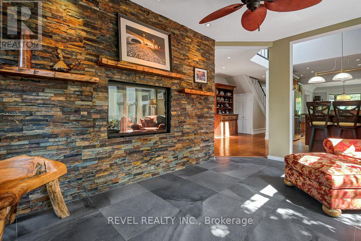
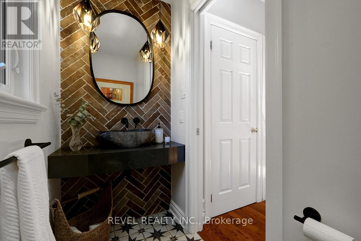
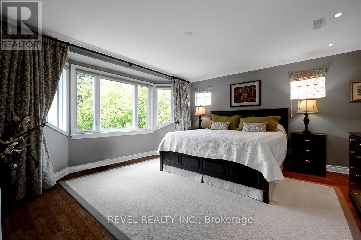
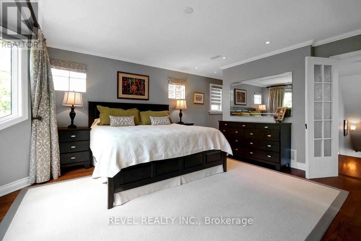
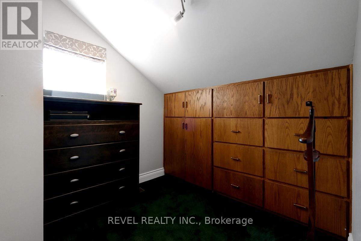
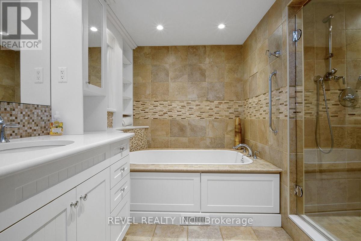
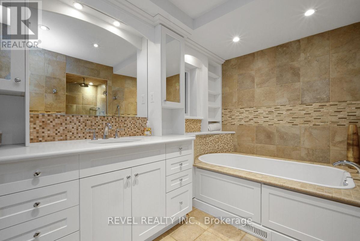
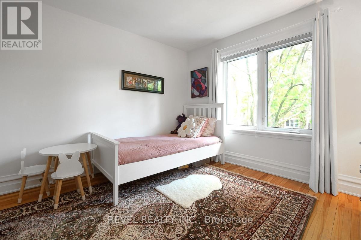
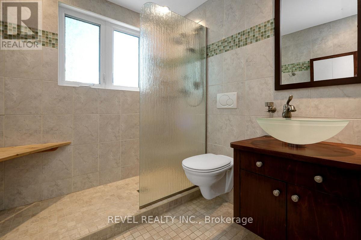
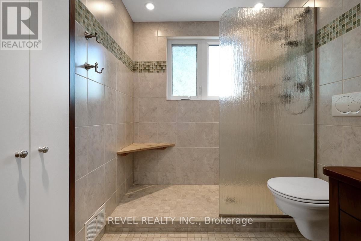
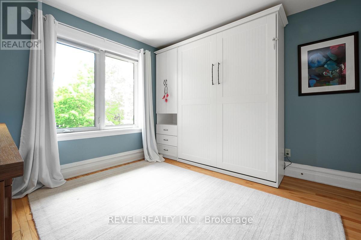
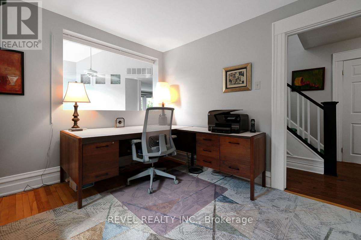
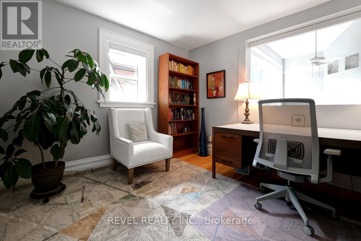
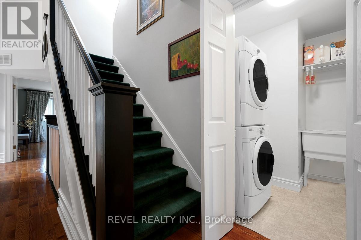
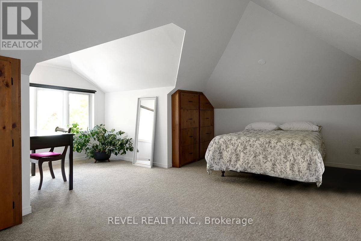
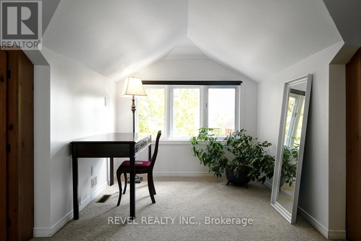
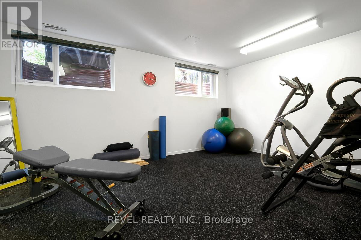
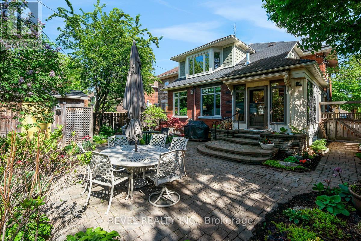
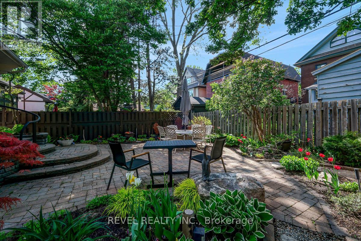
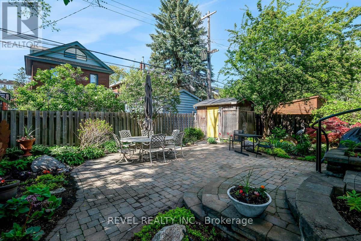
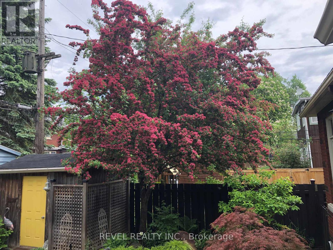
Open House Thursday May 28th 11AM-1PM. Nestled on prestigious Third Avenue in the heart of the Glebe between Percy and Chrysler. This beautifully maintained 4 bedroom, 2.5 bathroom home offers the perfect blend of character, space, and comfort, just steps to top rated schools, parks, shops, cafés, and all the amenities this sought after neighbourhood is known for. With an estimated 2,829 sq. ft. of living space, this exceptional property offers four levels of thoughtfully designed living space ideal for families and entertaining alike. Set on a fully fenced, landscaped, and low maintenance lot, the home features mature perennial gardens, patios, and a large covered front porch perfect for outdoor living. An irrigation system services both the front and back yards for added convenience.The spacious layout features a large open concept kitchen overlooking a relaxing sunroom with a heated floor and a dual sided fireplace shared with the family room, creating a warm and inviting atmosphere year-round. Upstairs offers four generous bedrooms along with a dedicated den ideal for a home office or study space. The partially finished basement includes a versatile soundproofed room currently used as a gym but equally suited for a music studio, media room, or creative space. Many updates have been completed over the years, including a major 3-storey addition designed by Barry Hobin, a whole home Kohler 20kW generator installed in 2023, and a whole home RainSoft water filtration system featuring reverse osmosis drinking water and carbon filtration to all taps for added peace of mind. This is a rare opportunity to own a truly special family home on one of the Glebe's most desirable streets.. 48HR IRREVOCABLE ON ALL OFFERS until Sunday May 31st at 6PM, then 24HR IRREVOCABLE ON ALL OFFERS. ** This is a linked property.** (id:15069)
Property Details
| MLS® Number | X13196380 |
| Property Type | Single Family |
| Community Name | 4401 - Glebe |
| Amenities Near By | Public Transit |
| Features | Solar Equipment |
| Parking Space Total | 2 |
| Structure | Patio(s), Porch |
Building
| Bathroom Total | 3 |
| Bedrooms Above Ground | 4 |
| Bedrooms Total | 4 |
| Amenities | Fireplace(s) |
| Appliances | Central Vacuum, Water Purifier, Dishwasher, Dryer, Hood Fan, Microwave, Stove, Washer, Water Treatment, Refrigerator |
| Basement Development | Partially Finished |
| Basement Type | N/a (partially Finished) |
| Construction Style Attachment | Detached |
| Cooling Type | Central Air Conditioning |
| Exterior Finish | Brick |
| Fireplace Present | Yes |
| Fireplace Total | 2 |
| Foundation Type | Concrete |
| Half Bath Total | 1 |
| Heating Fuel | Natural Gas |
| Heating Type | Forced Air |
| Stories Total | 3 |
| Size Interior | 2,500 - 3,000 Sqft |
| Type | House |
| Utility Water | Municipal Water |
Parking
| No Garage |
Land
| Acreage | No |
| Land Amenities | Public Transit |
| Landscape Features | Landscaped |
| Sewer | Sanitary Sewer |
| Size Depth | 103 Ft |
| Size Frontage | 40 Ft |
| Size Irregular | 40 X 103 Ft |
| Size Total Text | 40 X 103 Ft |
https://www.realtor.ca/real-estate/29813176/381-third-avenue-ottawa-4401-glebe
Contact Us
Contact us for more information

This REALTOR.ca listing content is owned and licensed by REALTOR® members of The Canadian Real Estate Association
The trademarks REALTOR®, REALTORS®, and the REALTOR® logo are controlled by The Canadian Real Estate Association (CREA) and identify real estate professionals who are members of CREA. The trademarks MLS®, Multiple Listing Service® and the associated logos are owned by The Canadian Real Estate Association (CREA) and identify the quality of services provided by real estate professionals who are members of CREA. The trademark DDF® is owned by The Canadian Real Estate Association (CREA) and identifies CREA's Data Distribution Facility (DDF®)
May 27 2026 06:55:56
Ottawa Real Estate Board
Revel Realty Inc.