
18 Centre Street Prince Edward County, Ontario K0K 2T0

4 Bedroom
5 Bathroom
3,000 - 3,500 sqft
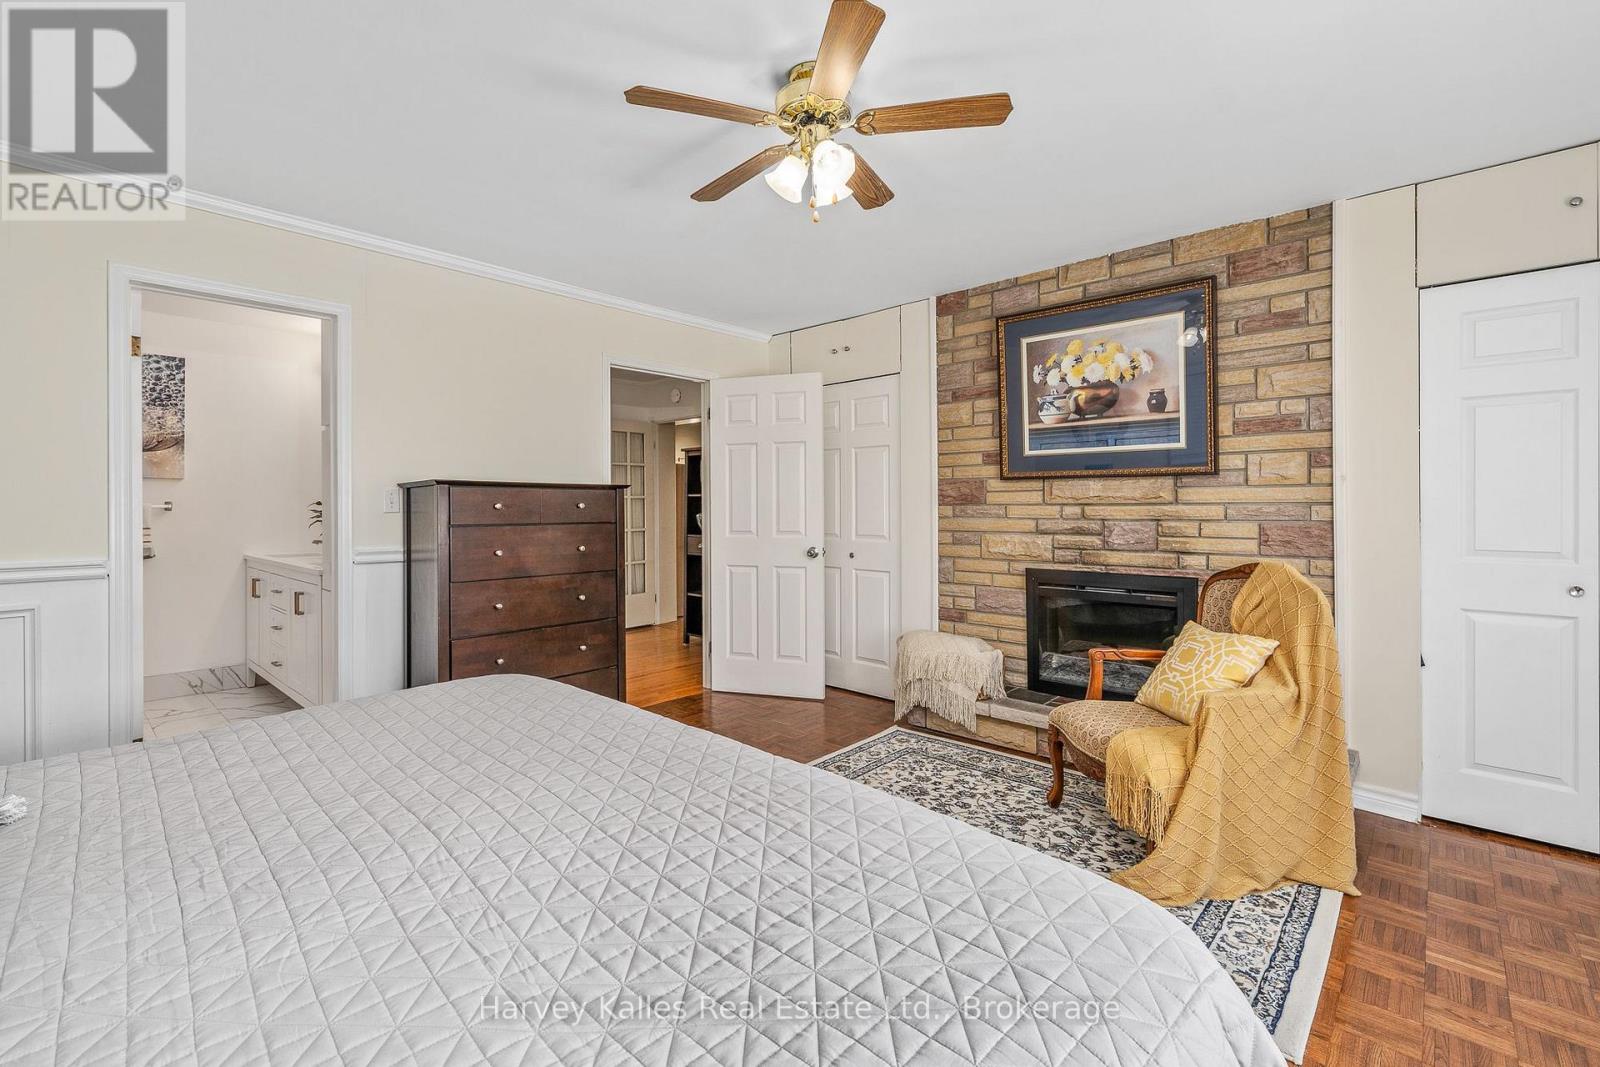
Fireplace
Central Air Conditioning
Forced Air
$1,199,900
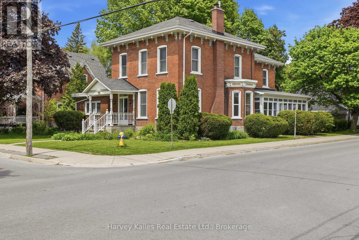
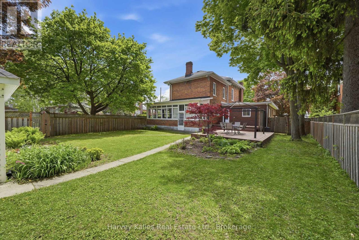
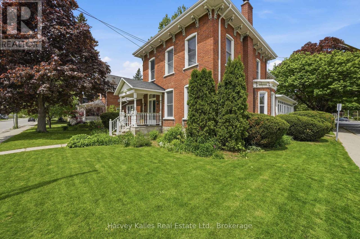
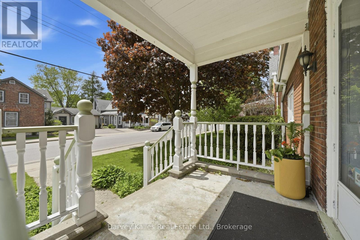
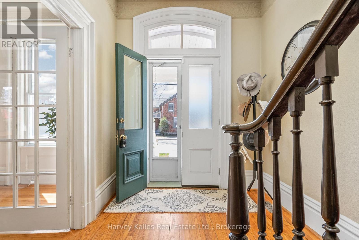
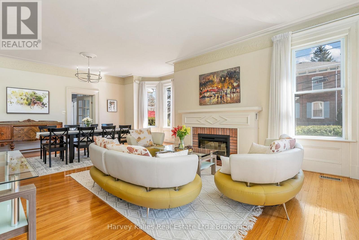
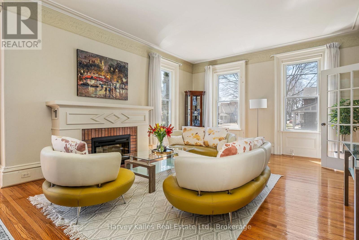
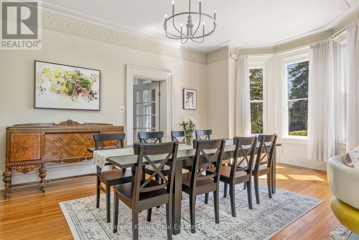
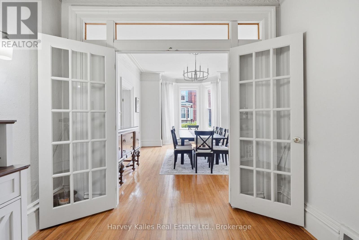
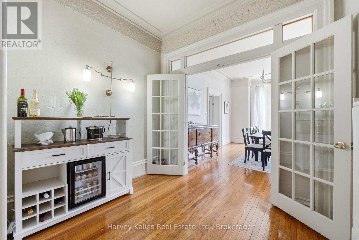
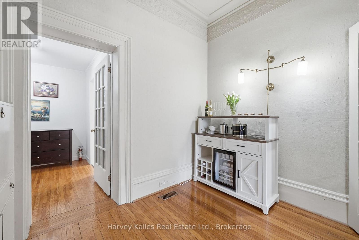
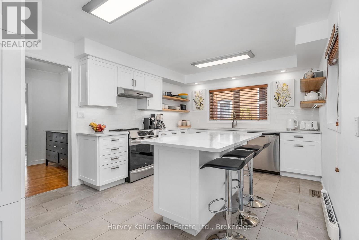
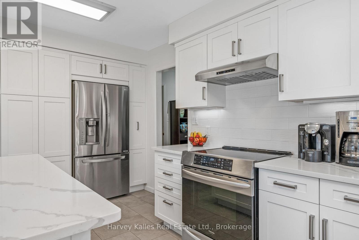
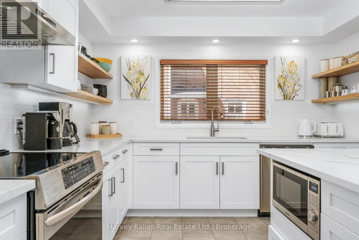
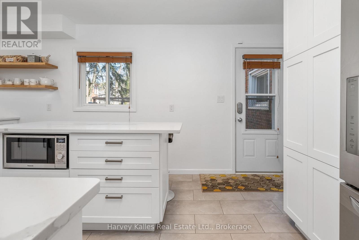
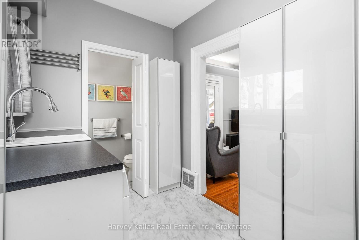
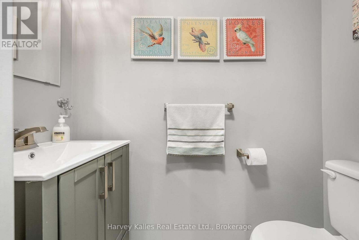
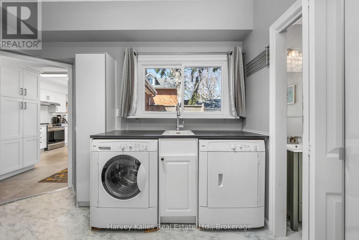
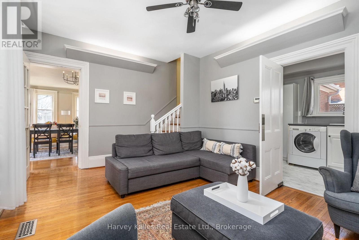
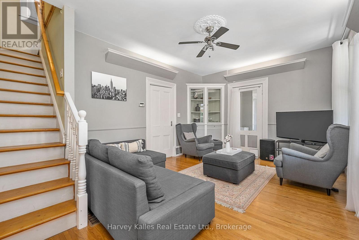
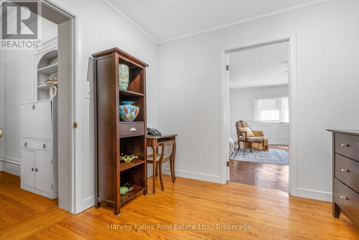
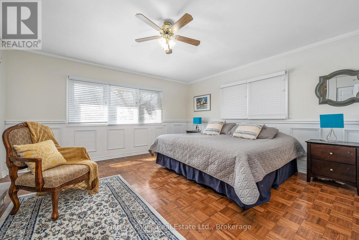
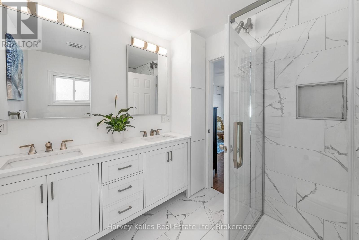
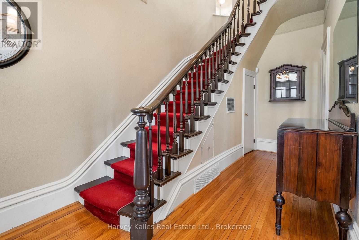
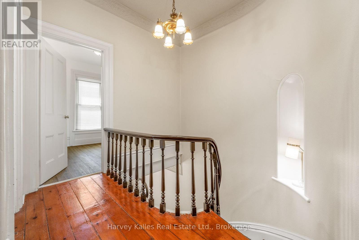
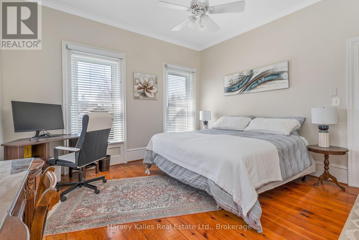
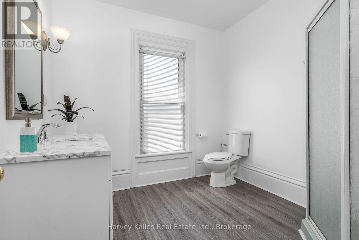
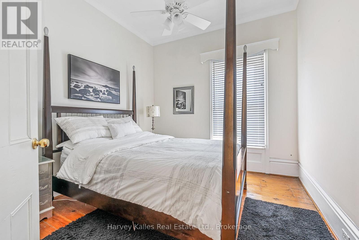
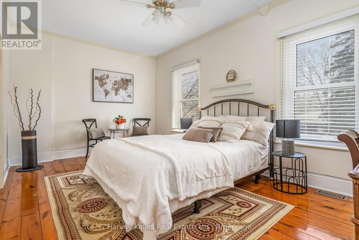
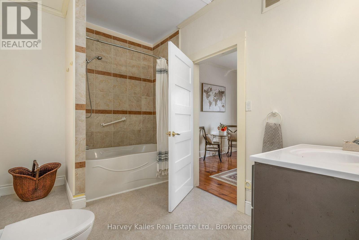
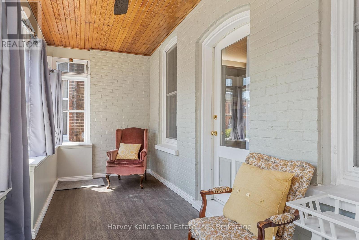
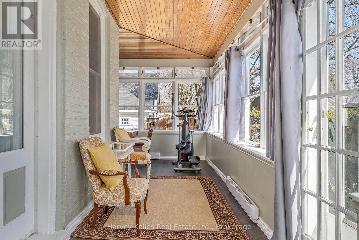
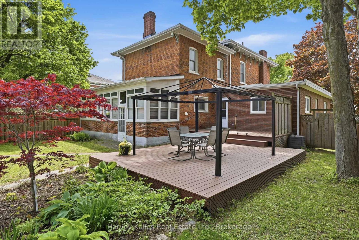
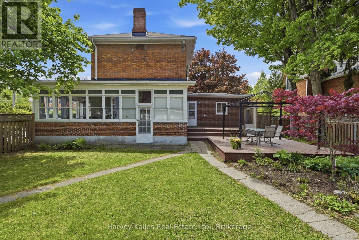
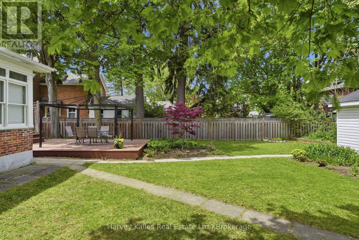
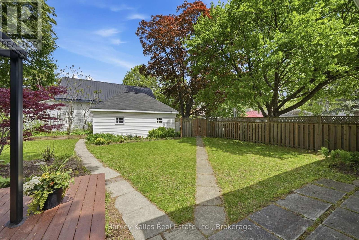
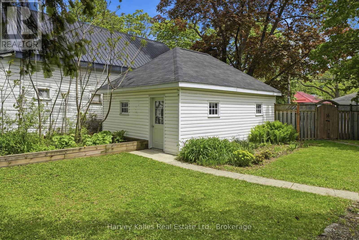
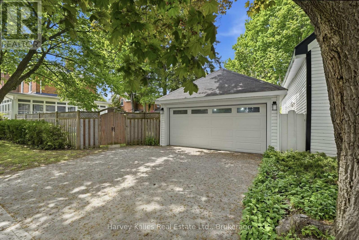
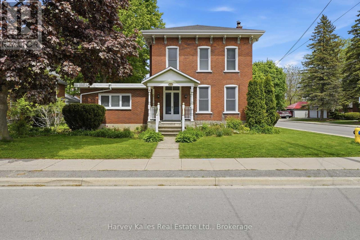
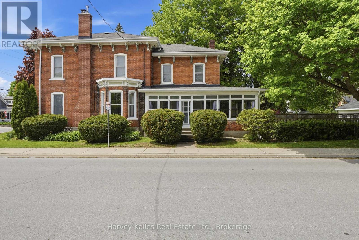
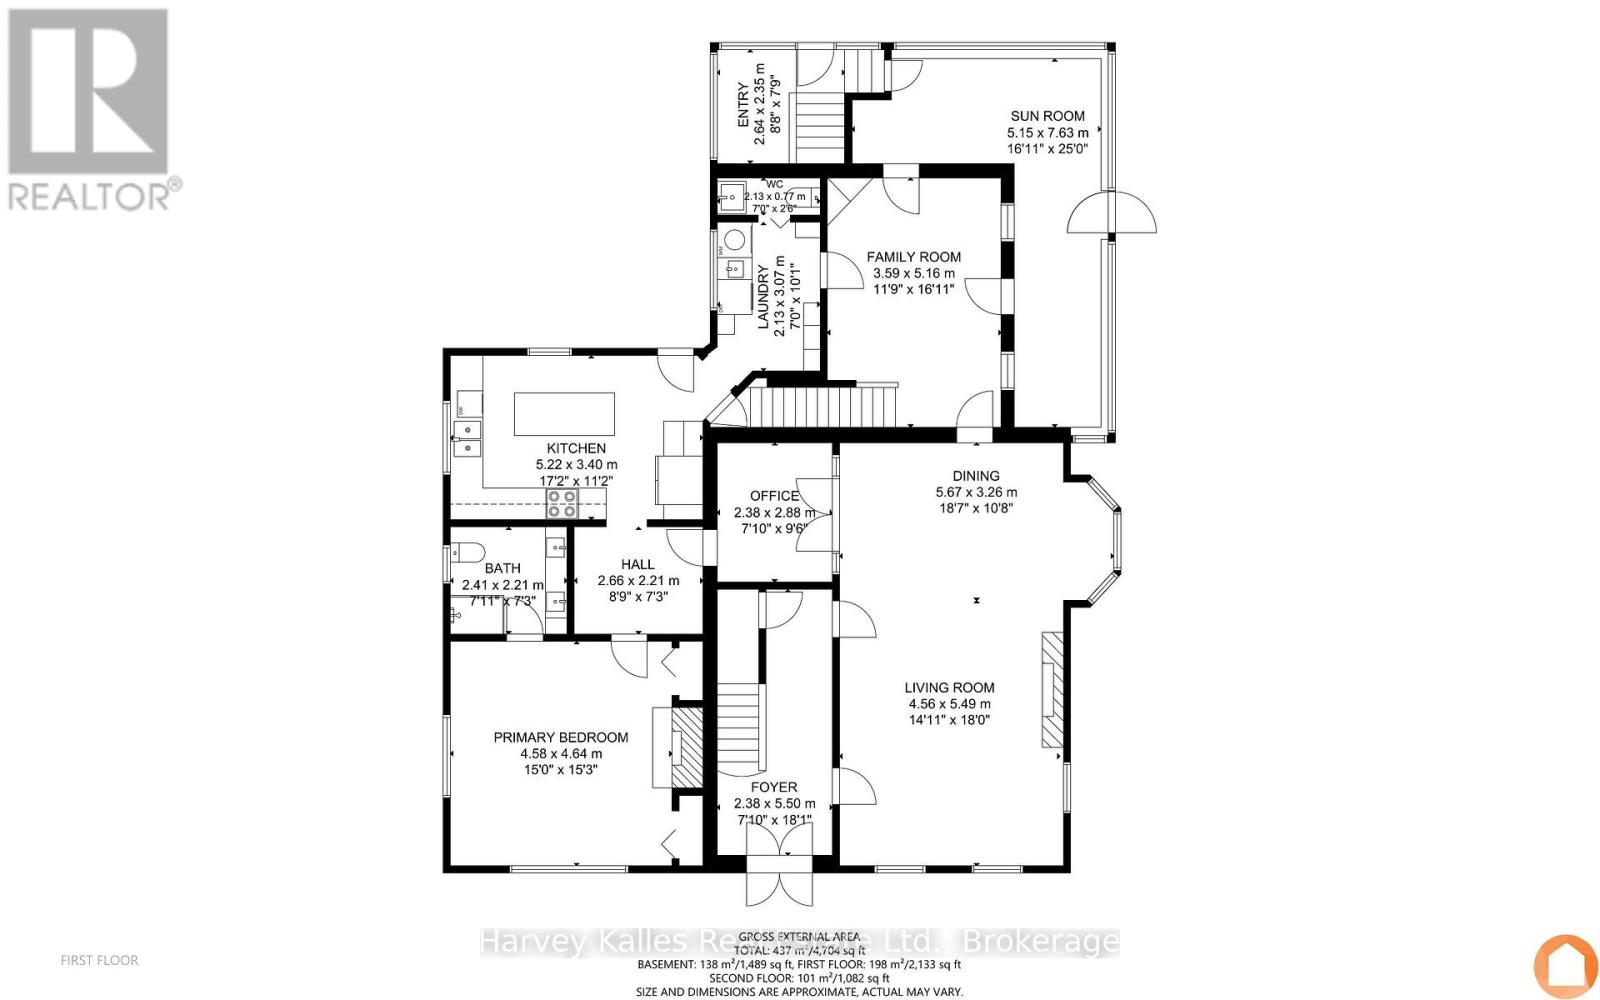
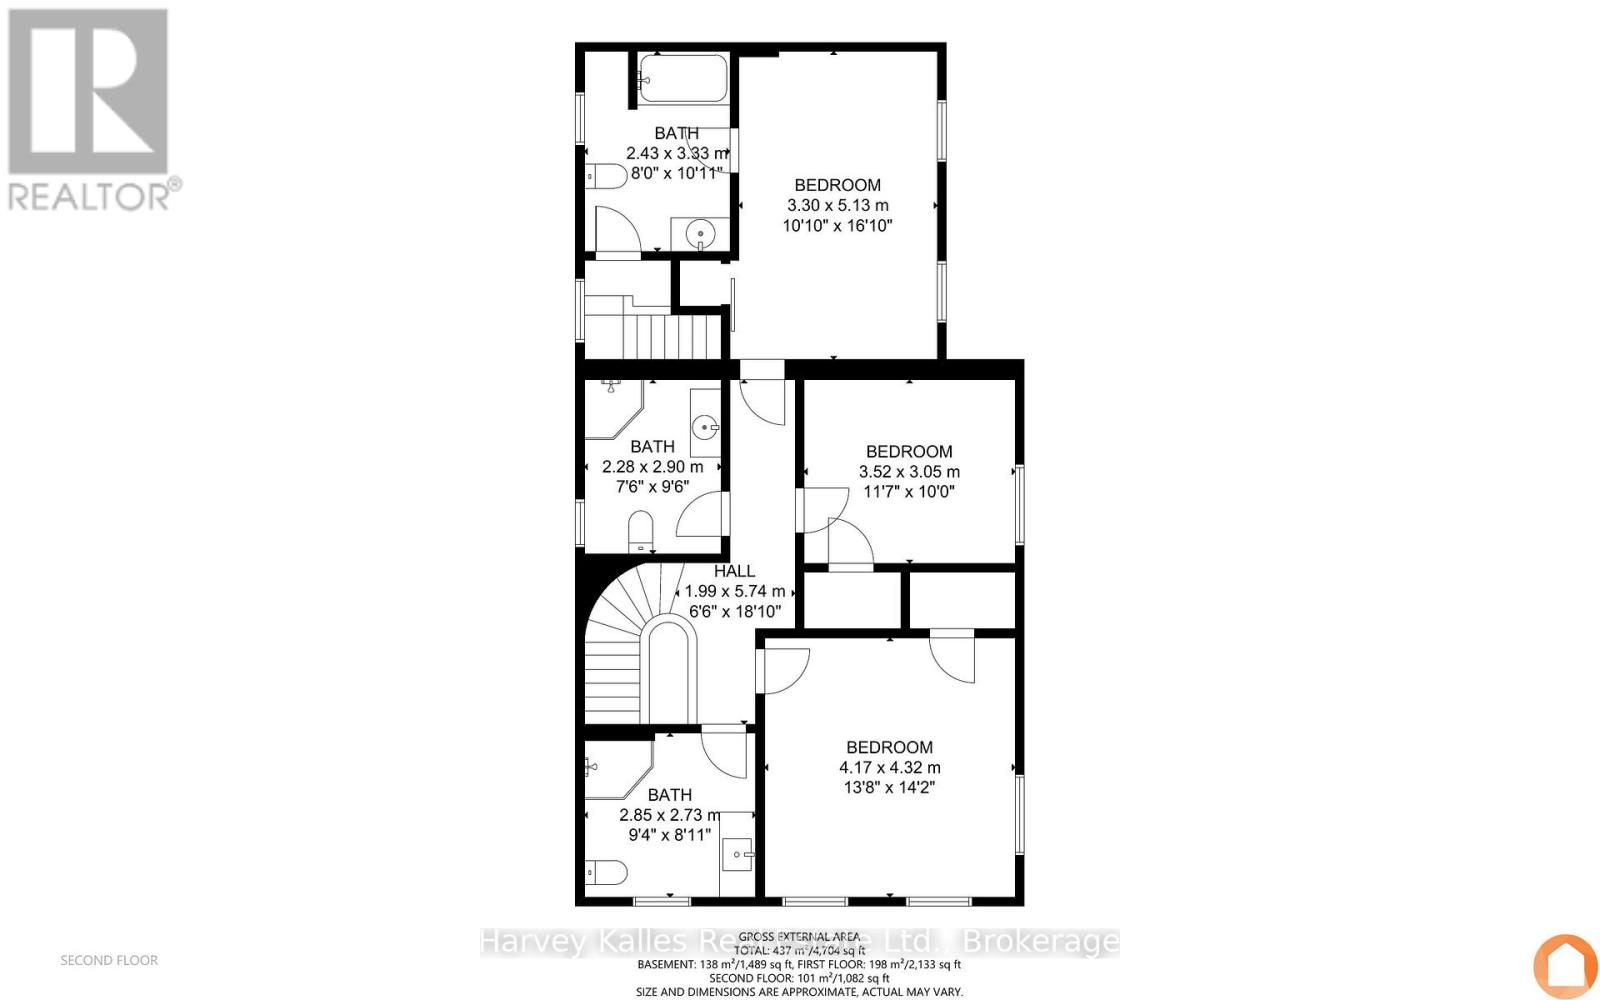
Welcome home to 18 Centre Street, Prince Edward County. A stately red brick century home on a spacious corner lot, a fully fenced yard and a garage. A unique offering on one of Picton's most sought-after streets. Originally built in 1875 you get those beautiful century home features like 10-foot ceilings, hardwood floors, deep trim, antique double wooden front doors, and tall windows throughout. The main floor boosts multiple living spaces with a bonus living room, a butler's pantry inspired space, and a modern kitchen that leads out to the back deck. A primary bedroom and full bath on the main floor allow for all ages to enjoy this home. The covered side porch creates a bright 3-season living space to enjoy in the warmer months. Up the winding wooden staircase or use the bonus stairway in the far living space, you will find three generous bedrooms. Since it was a bed and breakfast in its past, each bedroom also has its own full bath. Perfect for hosting family, or maybe a house full of teenagers. The back yard is shaded by mature trees and has several established perennial gardens. The garage and private driveway are tucked around the side. This home really is at the "centre" of it all in Picton. A short walk to the local schools, parks and sports field, restaurants and shopping downtown. With 150 years of hosting many generations and families, 18 Centre Street is ready for its next chapter. (id:15069)
Property Details
| MLS® Number | X13193148 |
| Property Type | Single Family |
| Community Name | Picton Ward |
| Equipment Type | Water Heater |
| Parking Space Total | 4 |
| Rental Equipment Type | Water Heater |
Building
| Bathroom Total | 5 |
| Bedrooms Above Ground | 4 |
| Bedrooms Total | 4 |
| Age | 100+ Years |
| Appliances | Dishwasher, Dryer, Garage Door Opener, Microwave, Washer, Window Coverings, Refrigerator |
| Basement Development | Unfinished |
| Basement Type | N/a (unfinished) |
| Construction Style Attachment | Detached |
| Cooling Type | Central Air Conditioning |
| Exterior Finish | Brick |
| Fireplace Present | Yes |
| Foundation Type | Stone |
| Half Bath Total | 1 |
| Heating Fuel | Natural Gas |
| Heating Type | Forced Air |
| Stories Total | 2 |
| Size Interior | 3,000 - 3,500 Sqft |
| Type | House |
| Utility Water | Municipal Water |
Parking
| Detached Garage | |
| Garage |
Land
| Acreage | No |
| Sewer | Sanitary Sewer |
| Size Depth | 136 Ft |
| Size Frontage | 60 Ft ,1 In |
| Size Irregular | 60.1 X 136 Ft |
| Size Total Text | 60.1 X 136 Ft|under 1/2 Acre |
Contact Us
Contact us for more information

This REALTOR.ca listing content is owned and licensed by REALTOR® members of The Canadian Real Estate Association
The trademarks REALTOR®, REALTORS®, and the REALTOR® logo are controlled by The Canadian Real Estate Association (CREA) and identify real estate professionals who are members of CREA. The trademarks MLS®, Multiple Listing Service® and the associated logos are owned by The Canadian Real Estate Association (CREA) and identify the quality of services provided by real estate professionals who are members of CREA. The trademark DDF® is owned by The Canadian Real Estate Association (CREA) and identifies CREA's Data Distribution Facility (DDF®)
May 27 2026 07:02:17
Central Lakes Association of REALTORS®
Harvey Kalles Real Estate Ltd.