
1 Chantilly Gate Ottawa, Ontario K2S 2B2

3 Bedroom
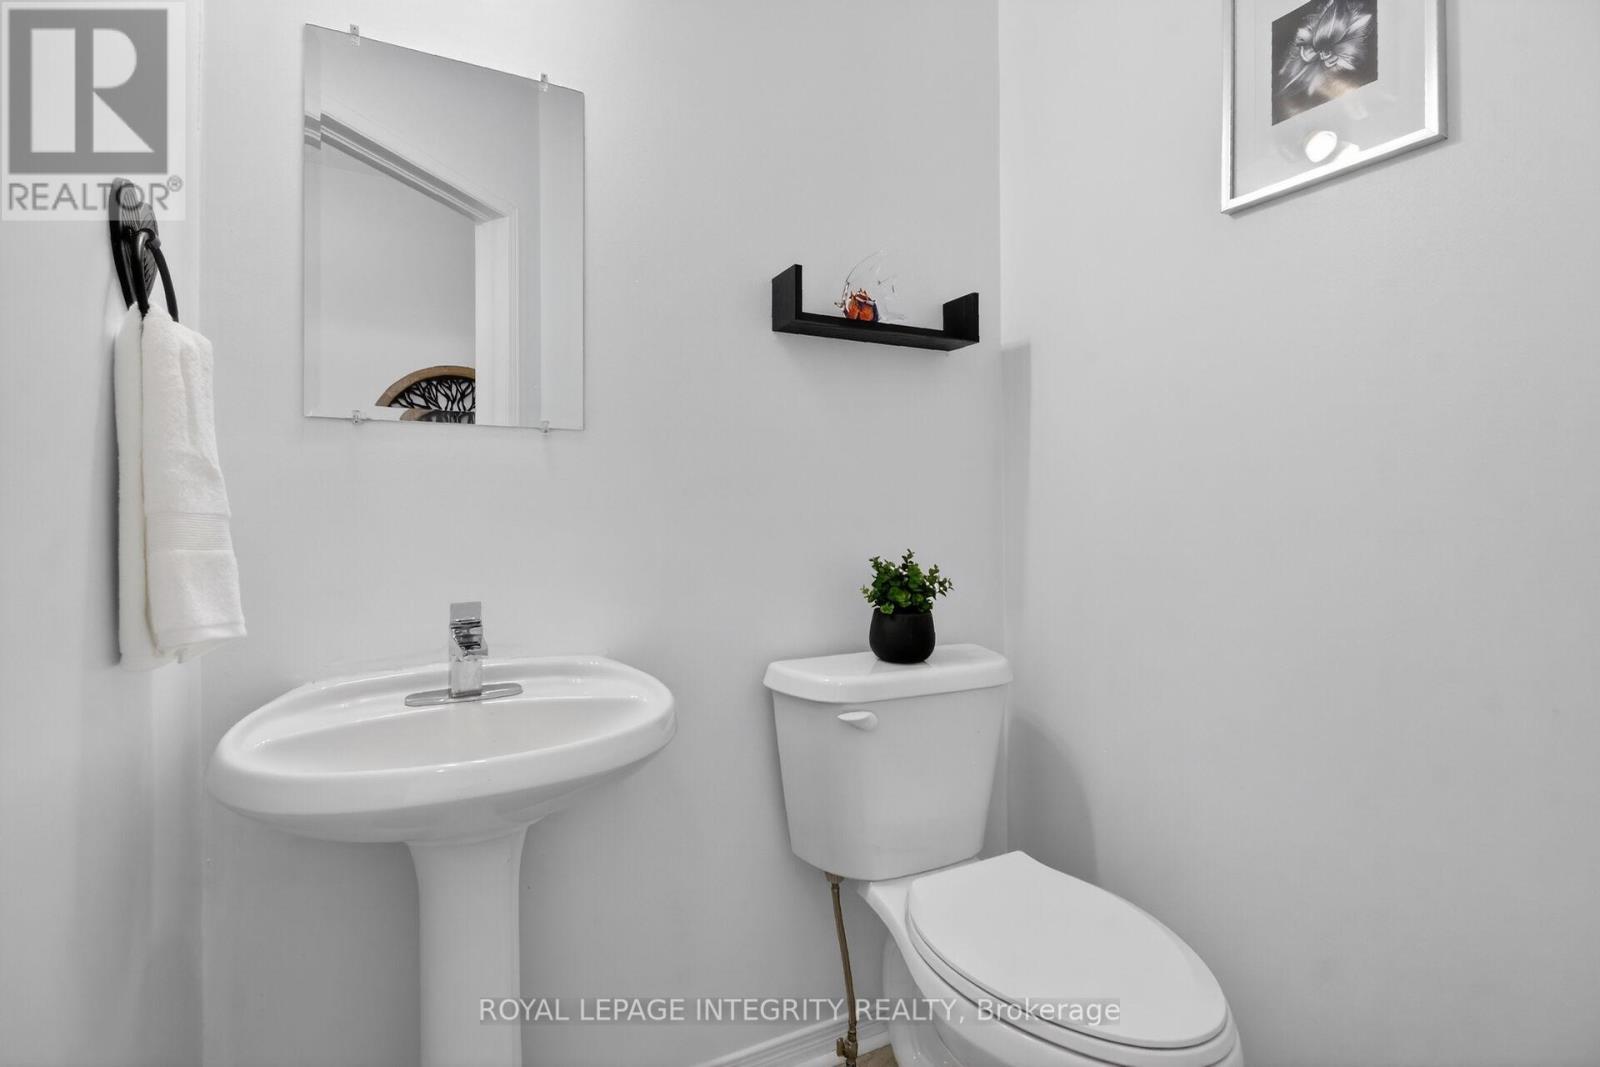
3 Bathroom
1,500 - 2,000 sqft
Fireplace
Above Ground Pool
Central Air Conditioning
Forced Air
$574,900
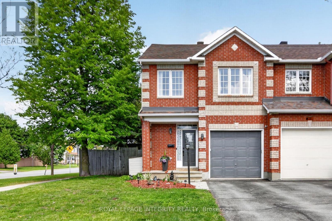
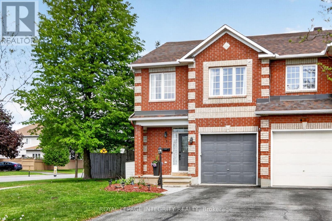
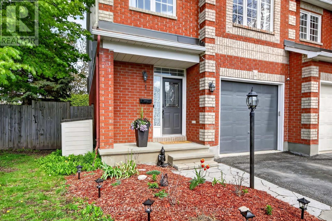
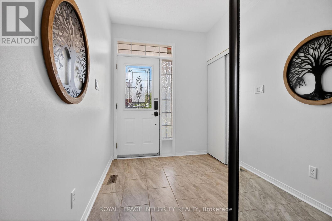
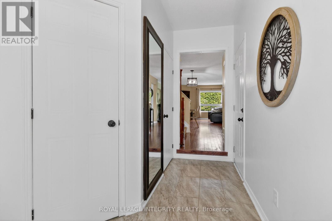
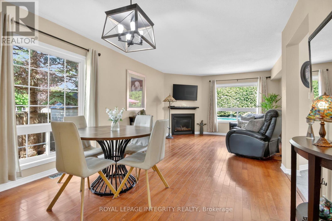
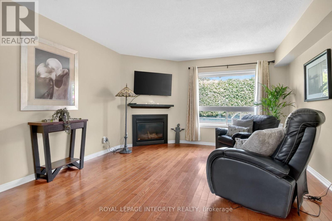
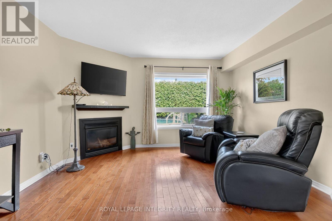
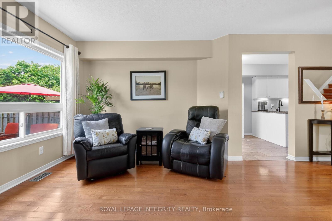
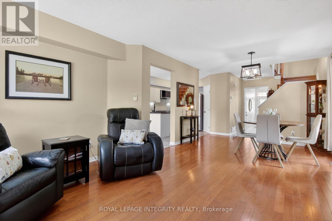
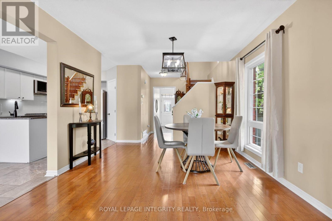
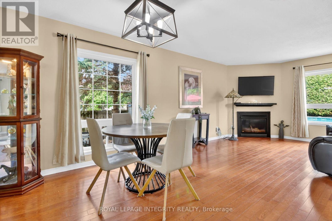
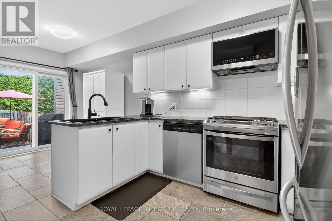
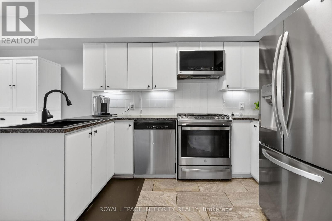
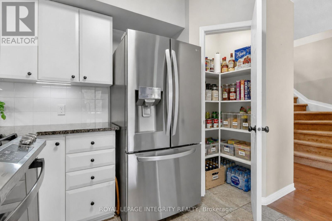
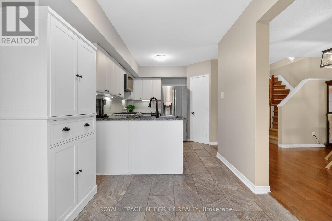
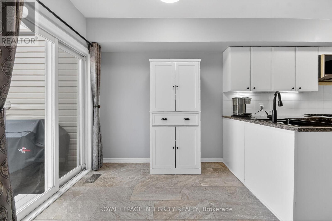
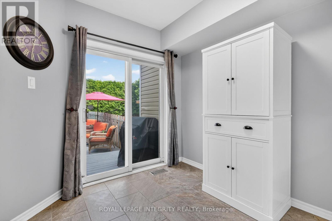
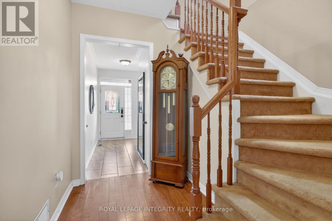
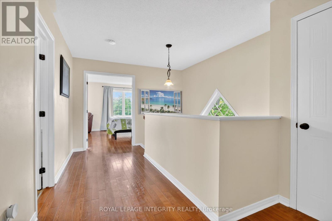
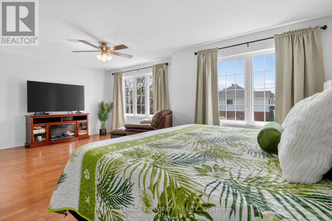
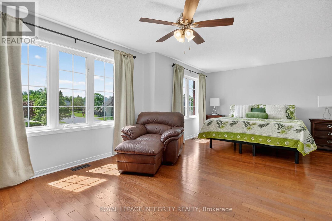
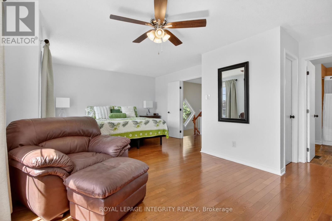
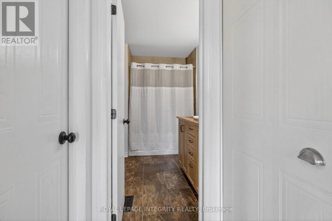
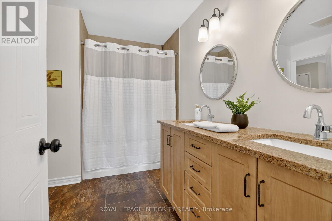
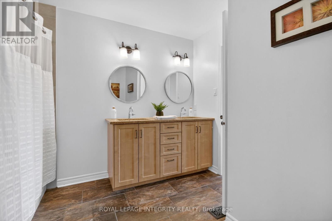
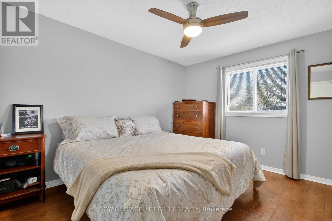
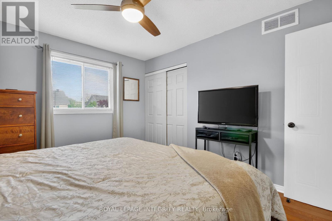
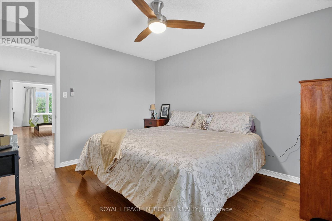
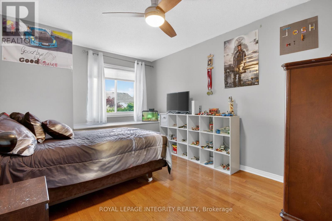
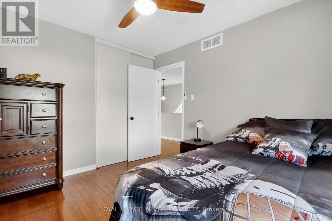
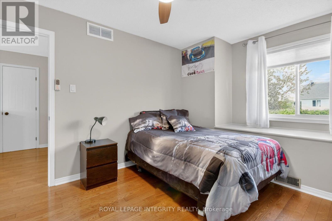
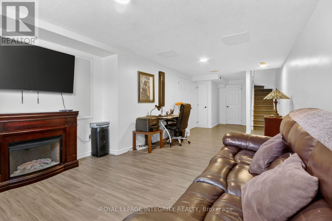
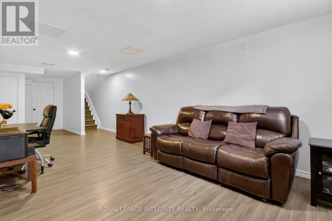
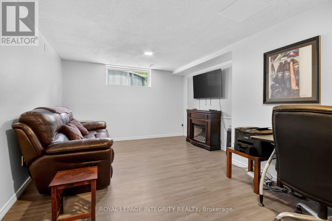
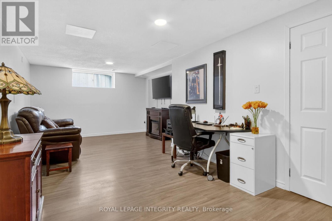
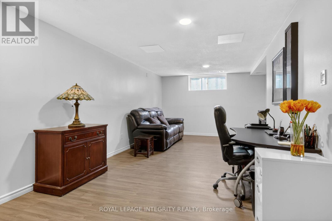
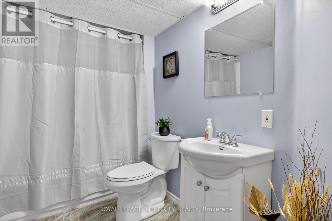
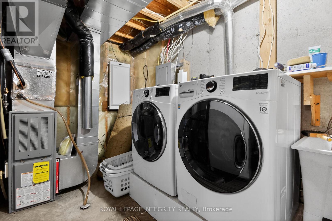
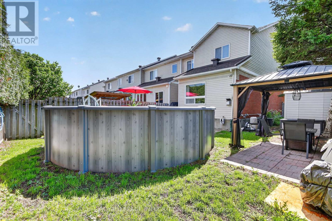
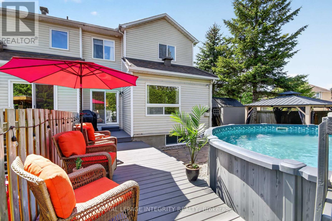
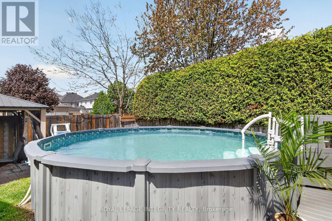
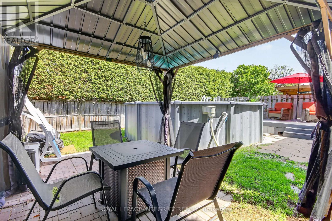
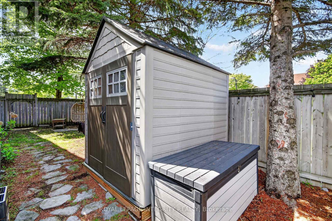
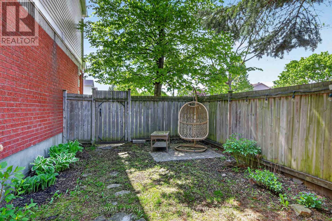
Bright end-unit townhome in sought-after Stittsville offering exceptional natural light, modern updates, and a functional family-friendly layout. Pride of ownership is evident throughout. The main level features hardwood flooring, fresh paint, and an open-concept living and dining space filled with large windows that create a bright, inviting atmosphere. The updated kitchen includes granite countertops, porcelain tile, newer appliances, under-cabinet lighting, and refreshed cabinetry. A sun-filled breakfast area opens to a private deck-perfect for morning coffee or summer entertaining. Upstairs offers spacious bedrooms, including a primary suite with walk-in closet, oversized windows, and ensuite access for added comfort. The finished lower level extends your living space with a versatile rec room, full bathroom, and storage-ideal for movie nights, a home office, or guests. Step outside to a private backyard retreat featuring an 18-ft heated pool, extended deck, gazebo, shed, and permanent lighting for summer enjoyment. Conveniently located near parks, schools, shopping, and Highway 417. (id:15069)
Open House
This property has open houses!
May
31
Sunday
Starts at:
2:00 pm
Ends at:4:00 pm
Property Details
| MLS® Number | X13192404 |
| Property Type | Single Family |
| Neigbourhood | Potter's Key |
| Community Name | 8211 - Stittsville (North) |
| Amenities Near By | Park, Golf Nearby |
| Community Features | Community Centre |
| Equipment Type | Water Heater |
| Features | Lane |
| Parking Space Total | 3 |
| Pool Type | Above Ground Pool |
| Rental Equipment Type | Water Heater |
Building
| Bathroom Total | 3 |
| Bedrooms Above Ground | 3 |
| Bedrooms Total | 3 |
| Amenities | Fireplace(s) |
| Appliances | Dishwasher, Dryer, Microwave, Oven, Stove, Washer, Refrigerator |
| Basement Development | Finished |
| Basement Type | Full (finished) |
| Construction Style Attachment | Attached |
| Cooling Type | Central Air Conditioning |
| Exterior Finish | Brick, Vinyl Siding |
| Fireplace Present | Yes |
| Foundation Type | Concrete |
| Half Bath Total | 1 |
| Heating Fuel | Natural Gas |
| Heating Type | Forced Air |
| Stories Total | 2 |
| Size Interior | 1,500 - 2,000 Sqft |
| Type | Row / Townhouse |
| Utility Water | Municipal Water |
Parking
| Attached Garage | |
| Garage |
Land
| Acreage | No |
| Land Amenities | Park, Golf Nearby |
| Sewer | Sanitary Sewer |
| Size Depth | 104 Ft ,10 In |
| Size Frontage | 43 Ft |
| Size Irregular | 43 X 104.9 Ft |
| Size Total Text | 43 X 104.9 Ft |
| Zoning Description | R3z[1003] |
https://www.realtor.ca/real-estate/29811987/1-chantilly-gate-ottawa-8211-stittsville-north
Contact Us
Contact us for more information

This REALTOR.ca listing content is owned and licensed by REALTOR® members of The Canadian Real Estate Association
The trademarks REALTOR®, REALTORS®, and the REALTOR® logo are controlled by The Canadian Real Estate Association (CREA) and identify real estate professionals who are members of CREA. The trademarks MLS®, Multiple Listing Service® and the associated logos are owned by The Canadian Real Estate Association (CREA) and identify the quality of services provided by real estate professionals who are members of CREA. The trademark DDF® is owned by The Canadian Real Estate Association (CREA) and identifies CREA's Data Distribution Facility (DDF®)
May 31 2026 11:54:35
Ottawa Real Estate Board
Royal LePage Integrity Realty