
425 Florence Drive Peterborough, Ontario K9J 0H7




4 Bedroom
4 Bathroom
1,500 - 2,000 sqft
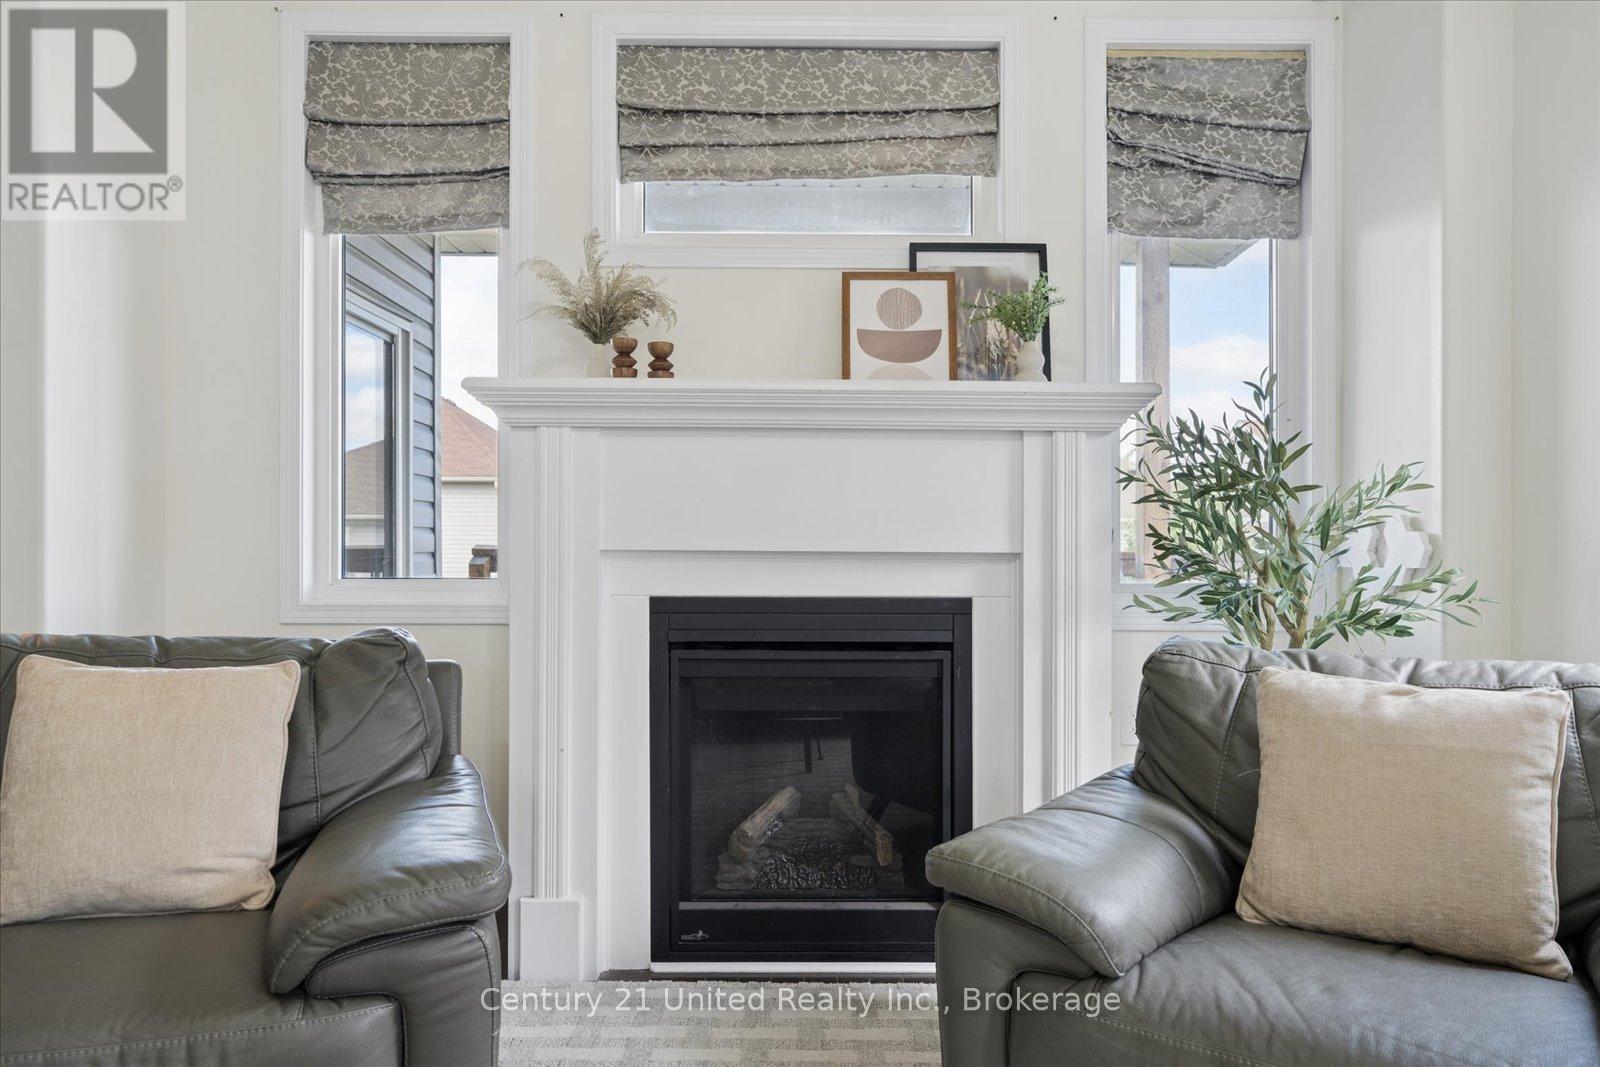
Fireplace
Central Air Conditioning
Forced Air
$694,900
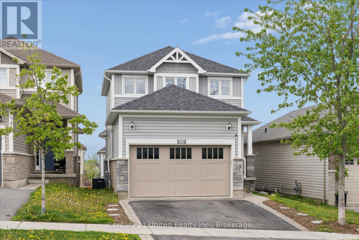
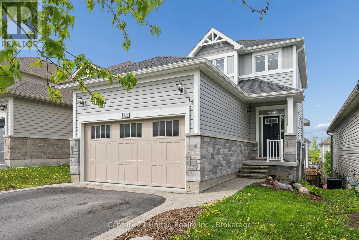
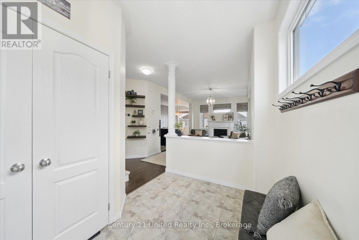
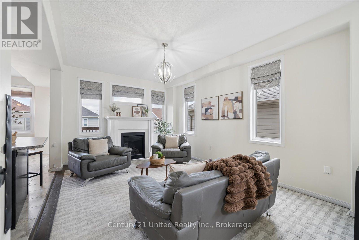
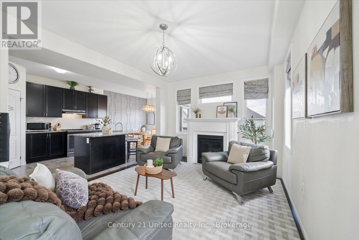
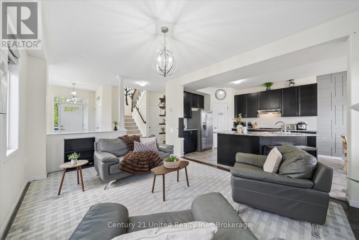
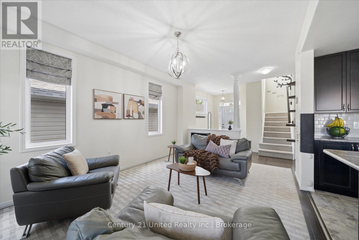
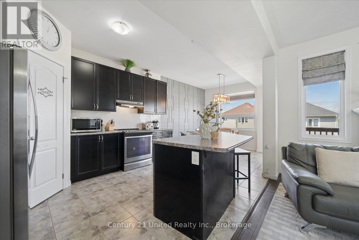
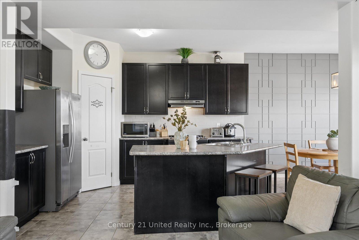
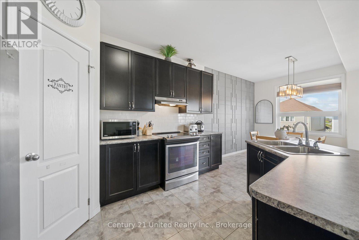
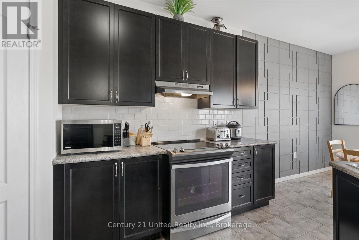
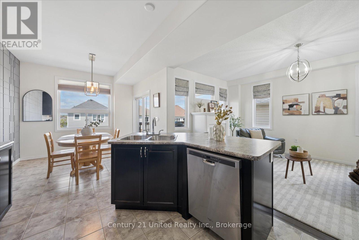
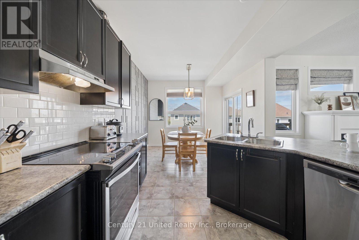
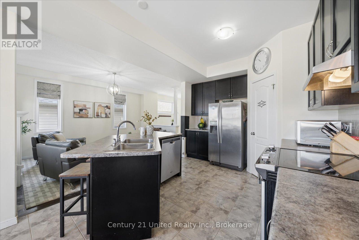
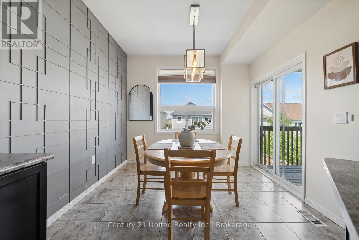
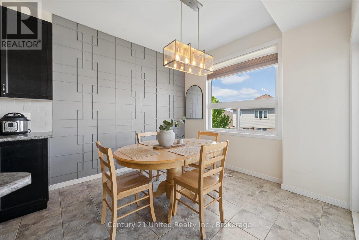
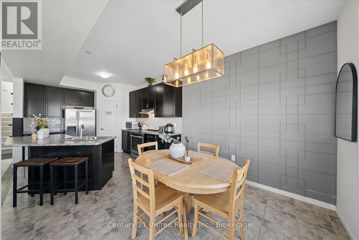
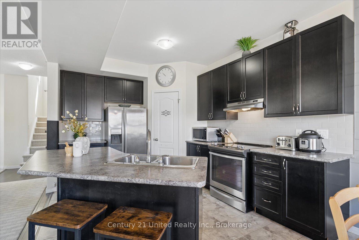
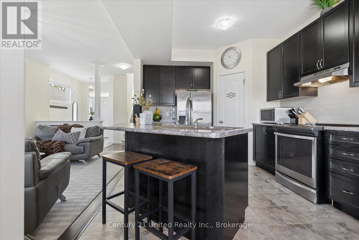
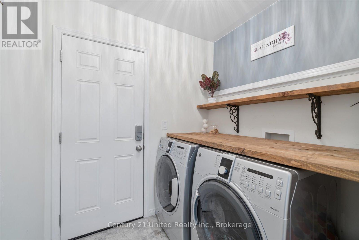
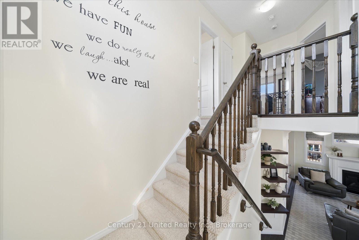
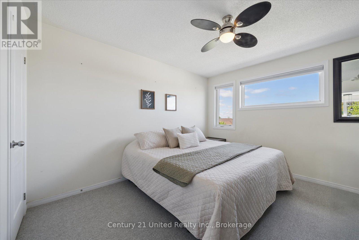
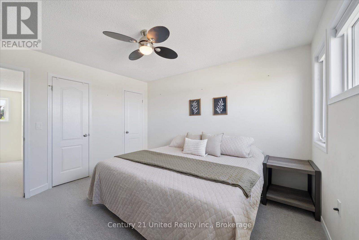
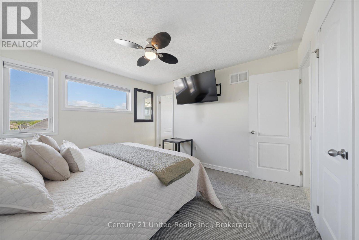
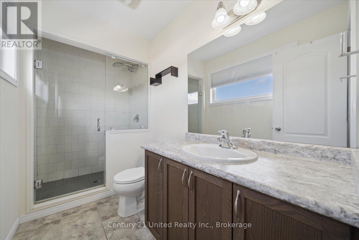
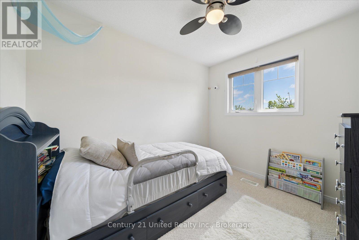
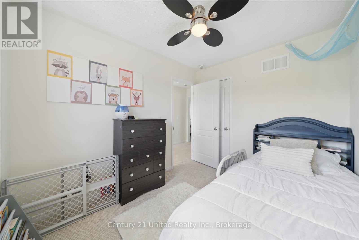
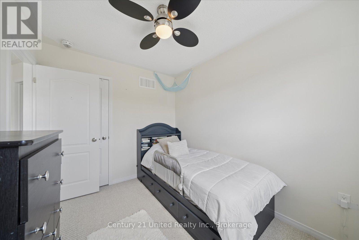
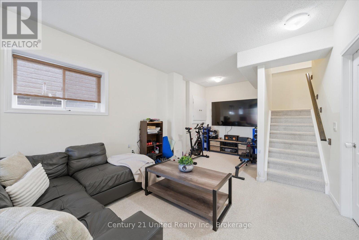
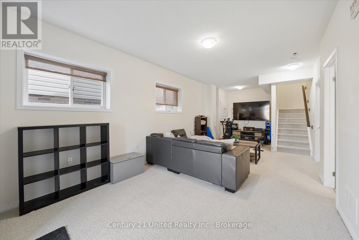
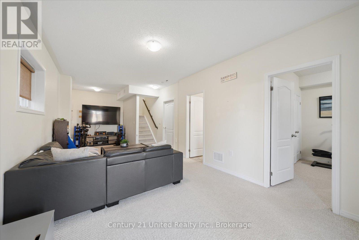
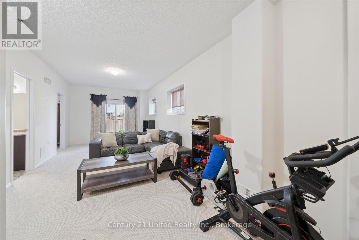
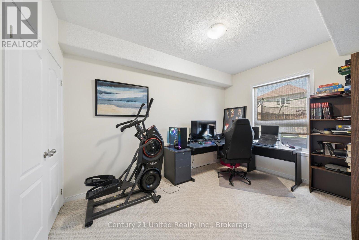
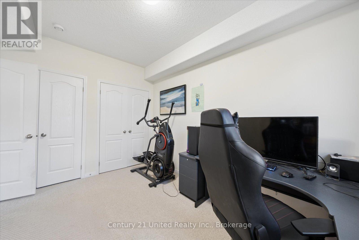
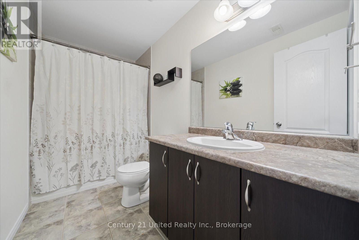
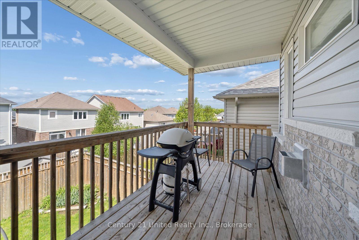
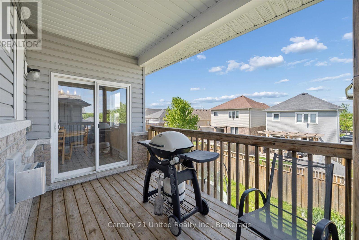
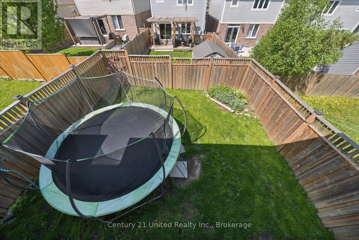
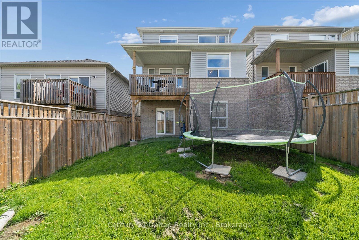
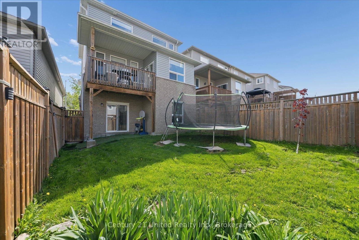
Welcome home to 425 Florence! This beautiful 2-storey 3+1 bedroom, 3.5 bathroom home offers the perfect blend of comfort, functionality, and family-friendly living in Peterborough's desirable west end. Step inside to an inviting open concept main floor designed for everyday living and entertaining. Enjoy the convenience of a main floor laundry/mudroom with direct access to the garage, making busy family life a breeze. The spacious primary bedroom features a private ensuite, creating the perfect retreat at the end of the day. The fully finished walk-out basement boasts high ceilings, a large rec-room, and excellent in-law suite potential, offering flexibility for multigenerational living, guests, or additional living space. Outside, the fully fenced backyard is ideal for kids, pets, and summer gatherings, while the double-wide driveway provides ample parking for family and guests. Located in a welcoming, family-friendly neighbourhood, this home is just steps to the neighbourhood park and shopping, while also being close to local schools and the Jackson Creek Rotary Trail, perfect for walking, biking, and enjoying the outdoors.Pre-inspected for added peace of mind, this is a wonderful opportunity to settle into one of Peterborough's established and sought-after communities. (id:15069)
Property Details
| MLS® Number | X13187722 |
| Property Type | Single Family |
| Community Name | Monaghan Ward 2 |
| Amenities Near By | Hospital, Park, Public Transit |
| Community Features | School Bus |
| Equipment Type | Water Heater |
| Features | Conservation/green Belt |
| Parking Space Total | 3 |
| Rental Equipment Type | Water Heater |
| Structure | Deck |
Building
| Bathroom Total | 4 |
| Bedrooms Above Ground | 3 |
| Bedrooms Below Ground | 1 |
| Bedrooms Total | 4 |
| Amenities | Fireplace(s) |
| Appliances | Water Heater, Dishwasher, Dryer, Stove, Washer, Refrigerator |
| Basement Development | Finished |
| Basement Features | Walk Out |
| Basement Type | Full (finished) |
| Construction Style Attachment | Detached |
| Cooling Type | Central Air Conditioning |
| Exterior Finish | Brick, Vinyl Siding |
| Fireplace Present | Yes |
| Fireplace Total | 1 |
| Foundation Type | Poured Concrete |
| Half Bath Total | 1 |
| Heating Fuel | Natural Gas |
| Heating Type | Forced Air |
| Stories Total | 2 |
| Size Interior | 1,500 - 2,000 Sqft |
| Type | House |
| Utility Water | Municipal Water |
Parking
| Attached Garage | |
| Garage |
Land
| Acreage | No |
| Fence Type | Fenced Yard |
| Land Amenities | Hospital, Park, Public Transit |
| Sewer | Sanitary Sewer |
| Size Depth | 105 Ft |
| Size Frontage | 30 Ft |
| Size Irregular | 30 X 105 Ft |
| Size Total Text | 30 X 105 Ft |
Rooms
| Level | Type | Length | Width | Dimensions |
|---|---|---|---|---|
| Second Level | Bathroom | 2.06 m | 3.52 m | 2.06 m x 3.52 m |
| Second Level | Primary Bedroom | 3.48 m | 3.85 m | 3.48 m x 3.85 m |
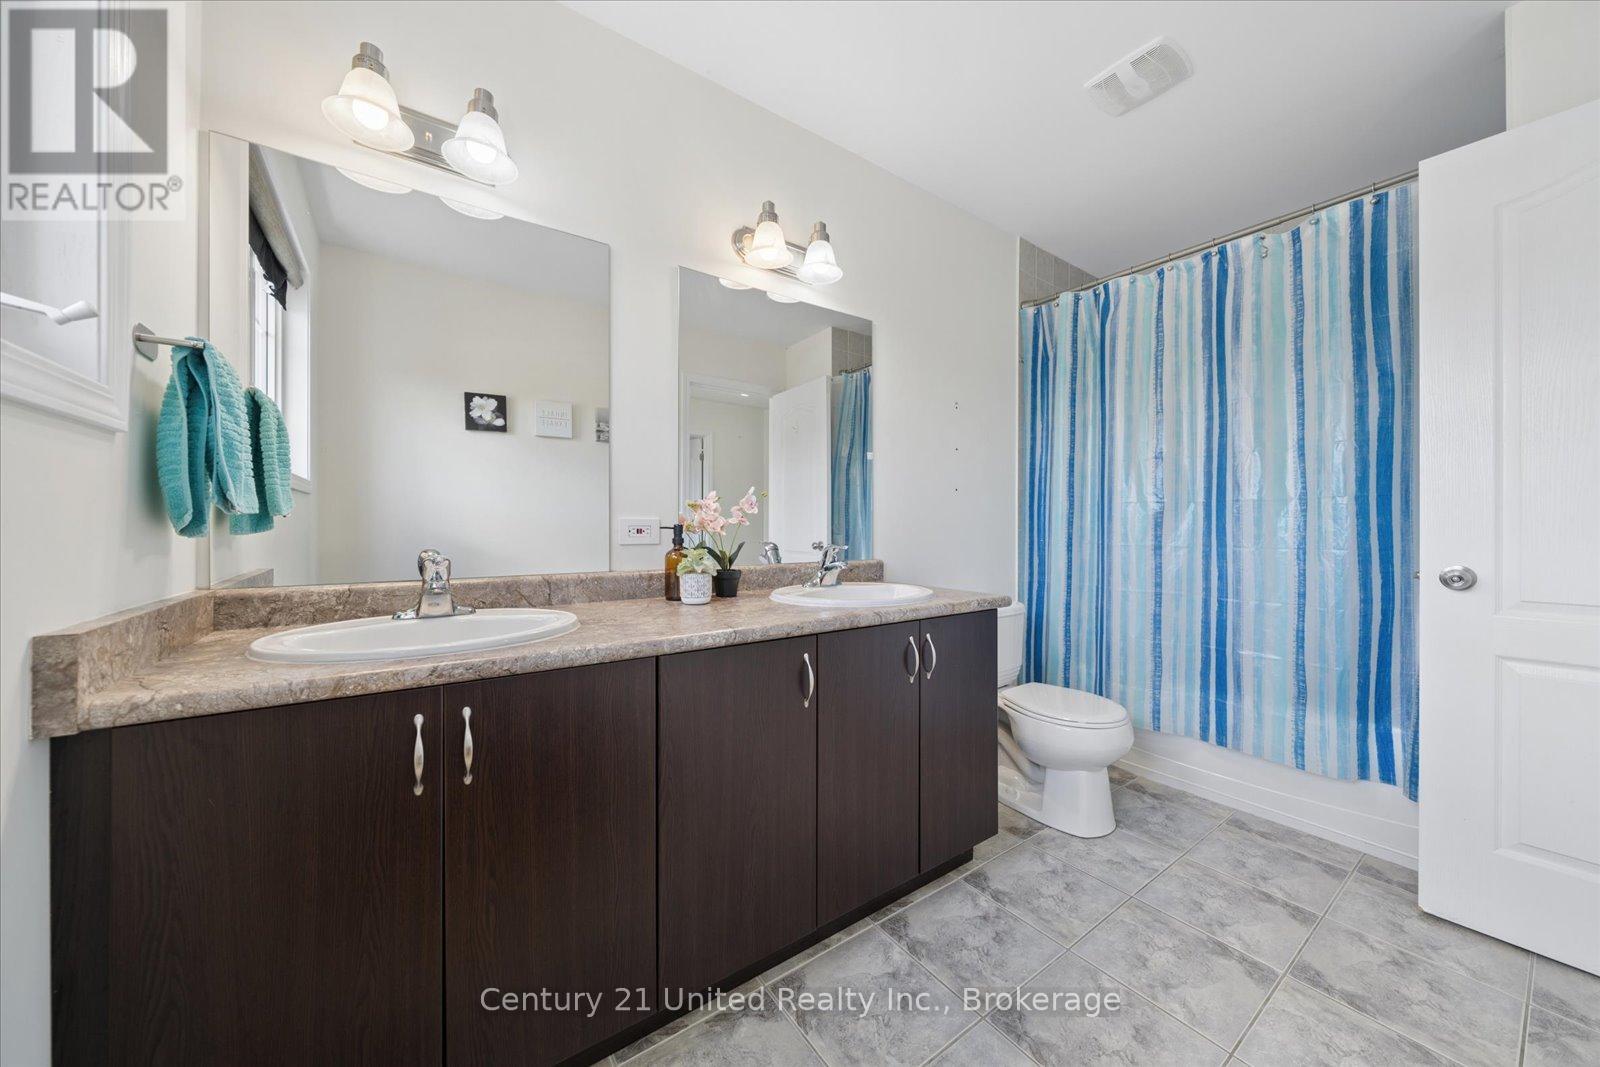
| Second Level | Bathroom | 3.03 m | 1.59 m | 3.03 m x 1.59 m |
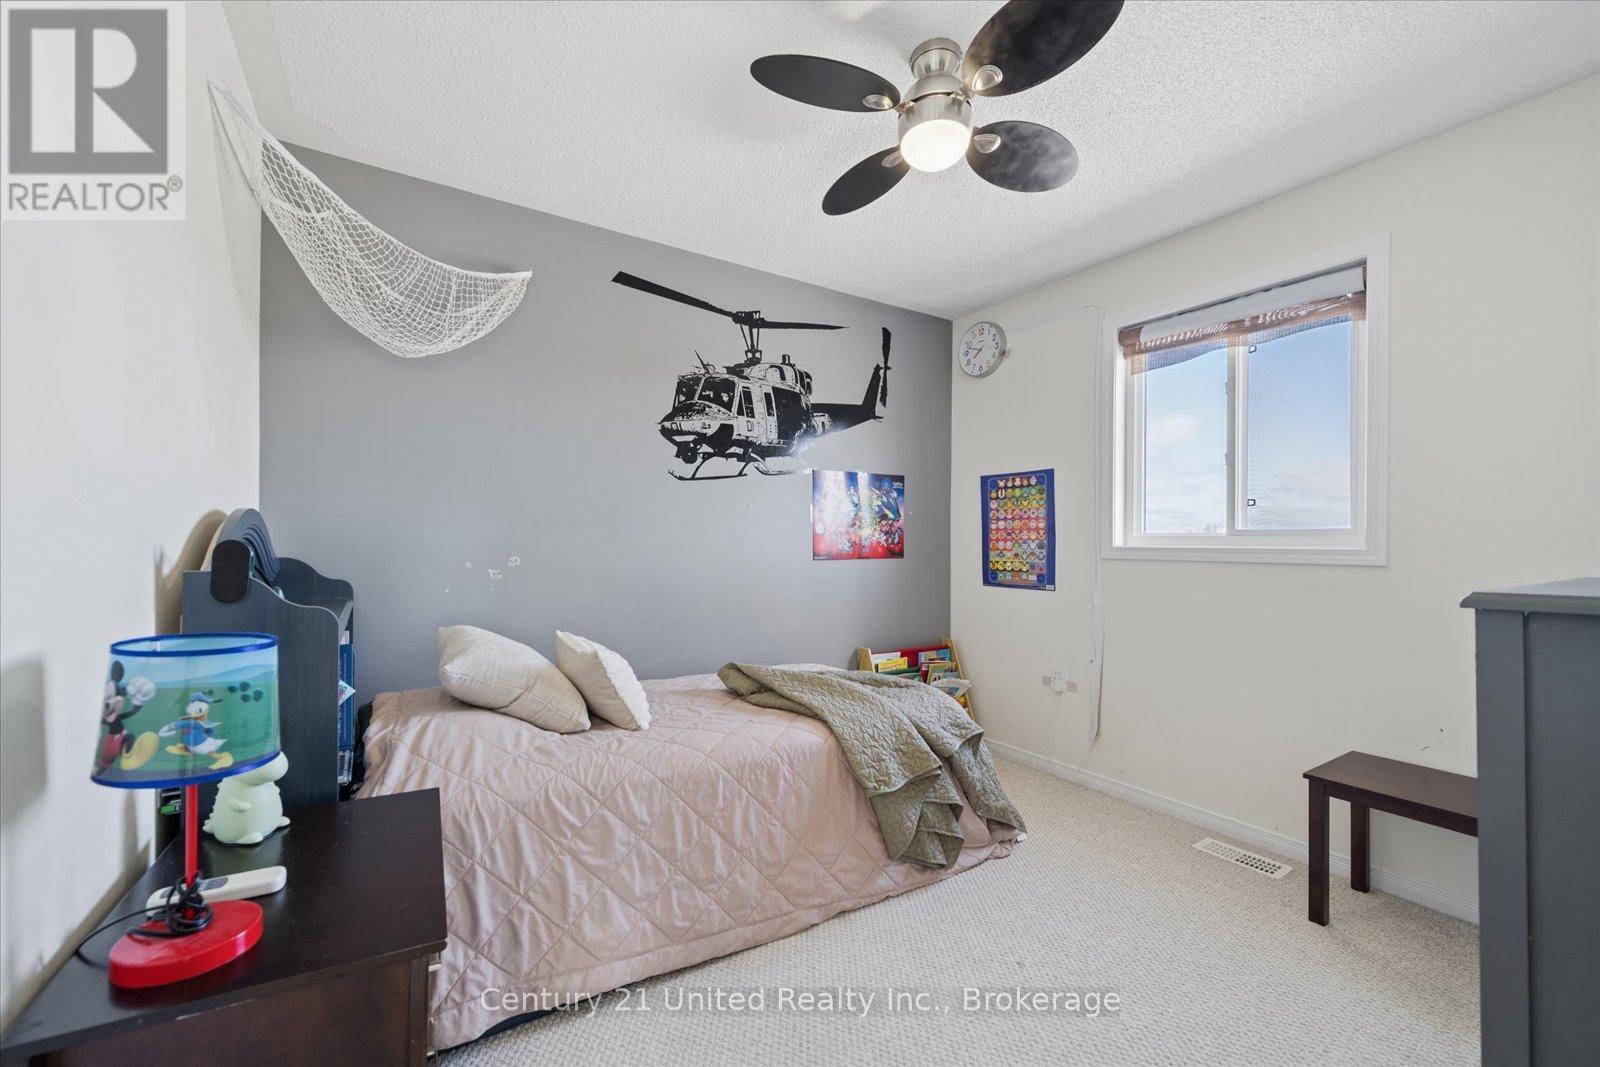
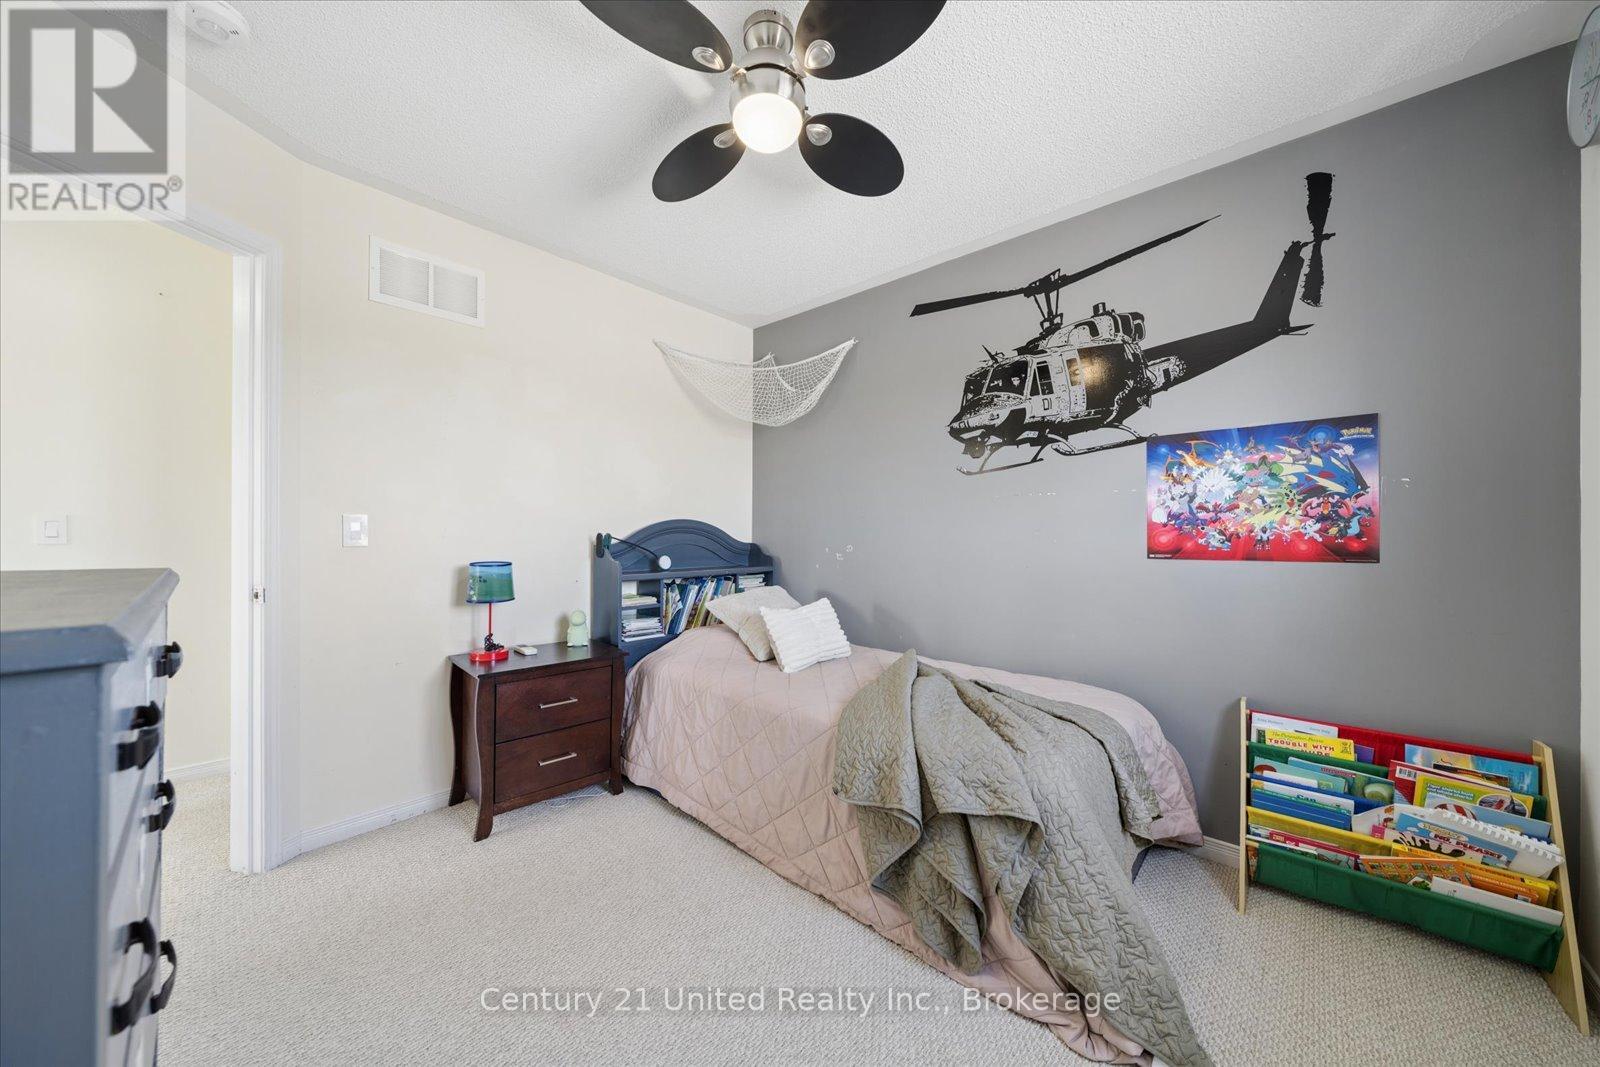
| Second Level | Bedroom | 3.03 m | 3.01 m | 3.03 m x 3.01 m |
| Second Level | Bedroom | 2.41 m | 3.08 m | 2.41 m x 3.08 m |
| Basement | Recreational, Games Room | 3.43 m | 9 m | 3.43 m x 9 m |
| Basement | Bedroom | 3.17 m | 3.9 m | 3.17 m x 3.9 m |
| Basement | Bathroom | 3.17 m | 1.52 m | 3.17 m x 1.52 m |
| Basement | Utility Room | 3.08 m | 4.84 m | 3.08 m x 4.84 m |
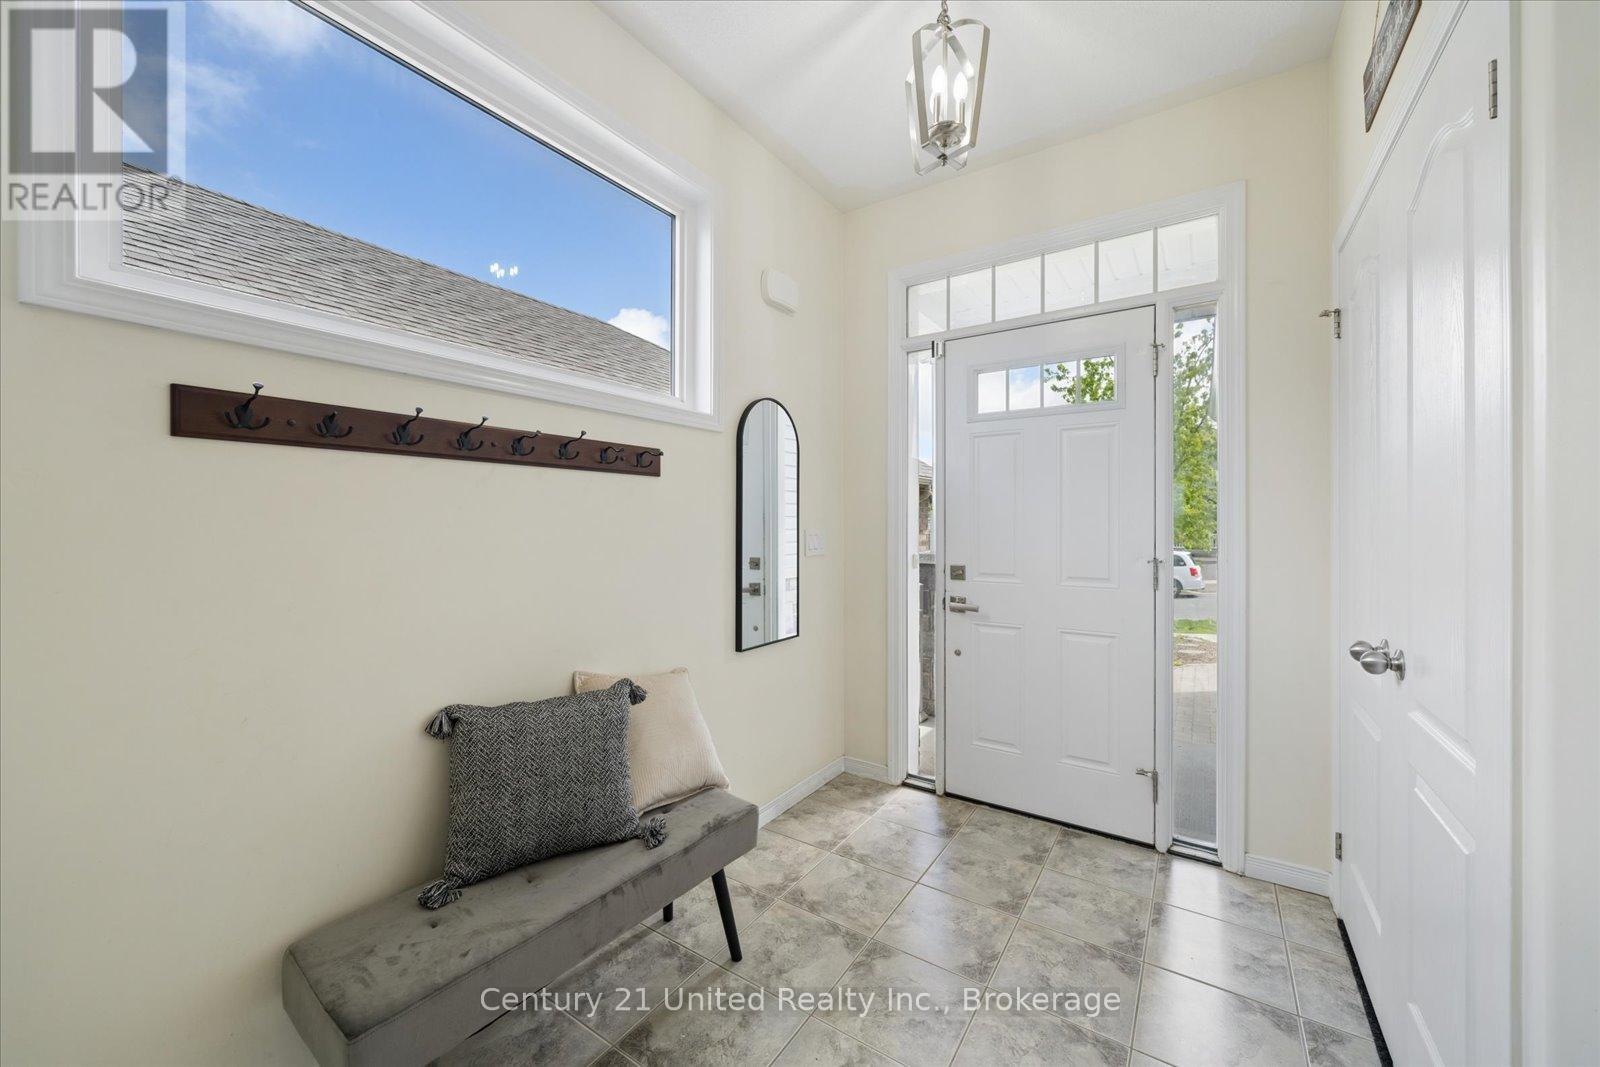
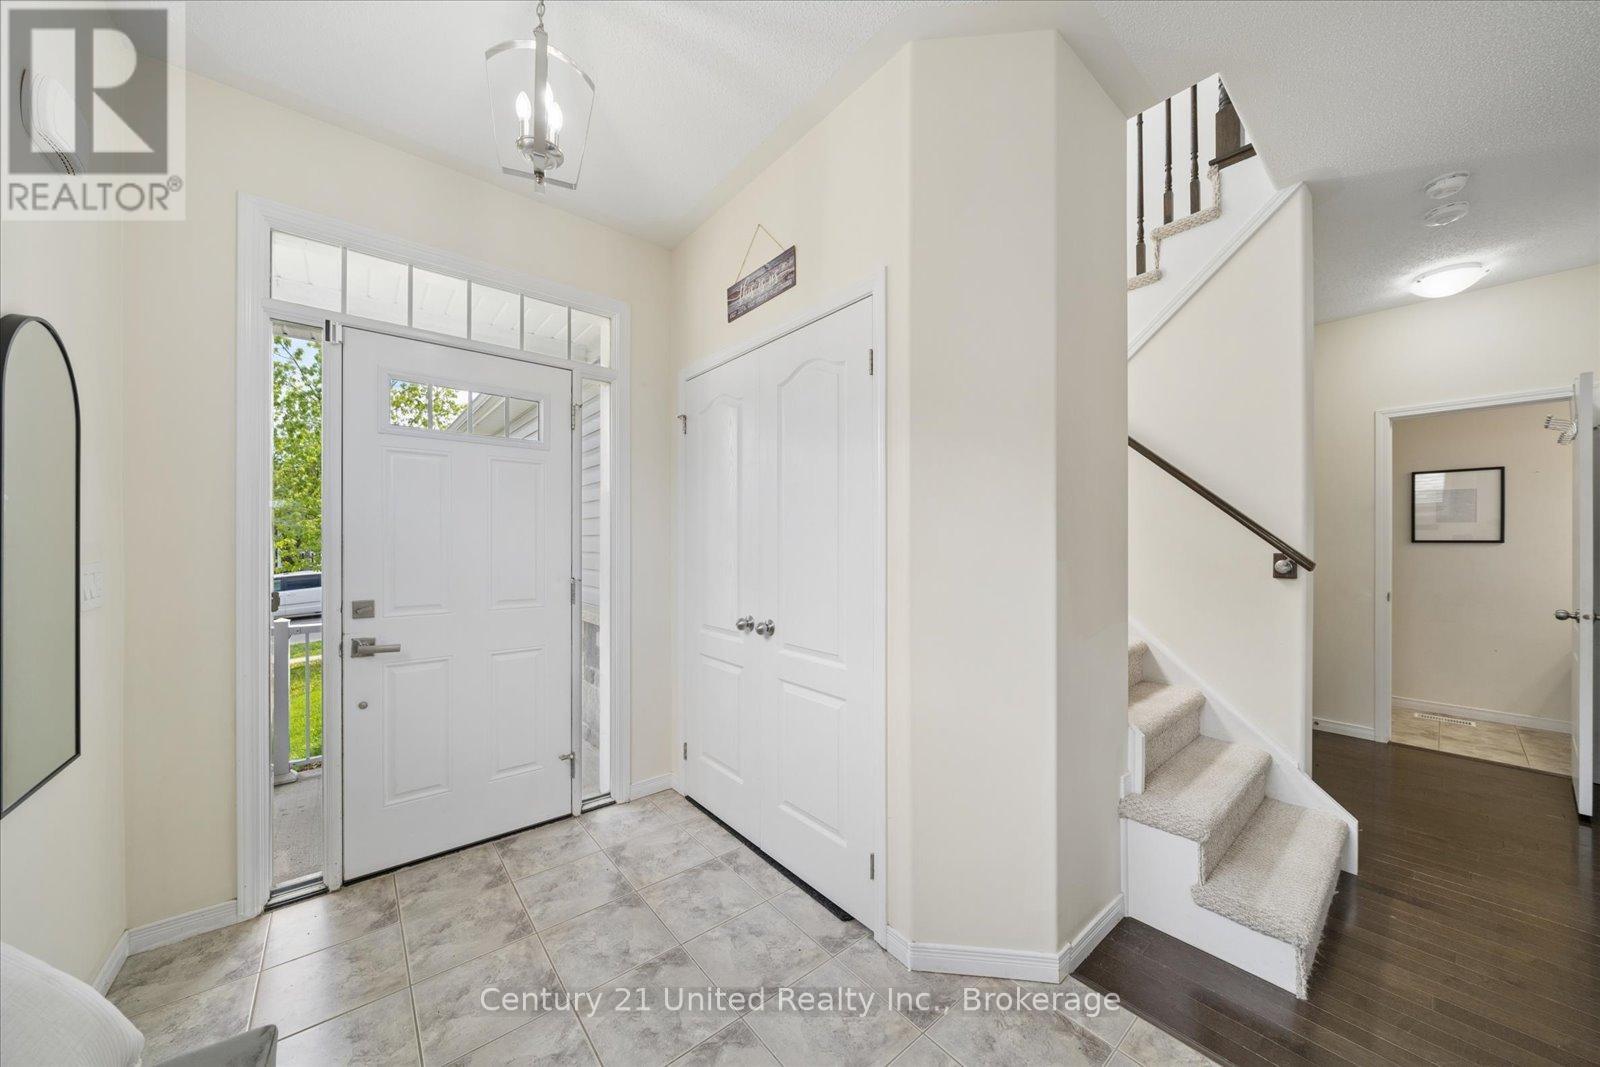
| Main Level | Foyer | 2.04 m | 3.02 m | 2.04 m x 3.02 m |
| Main Level | Laundry Room | 2.06 m | 1.82 m | 2.06 m x 1.82 m |
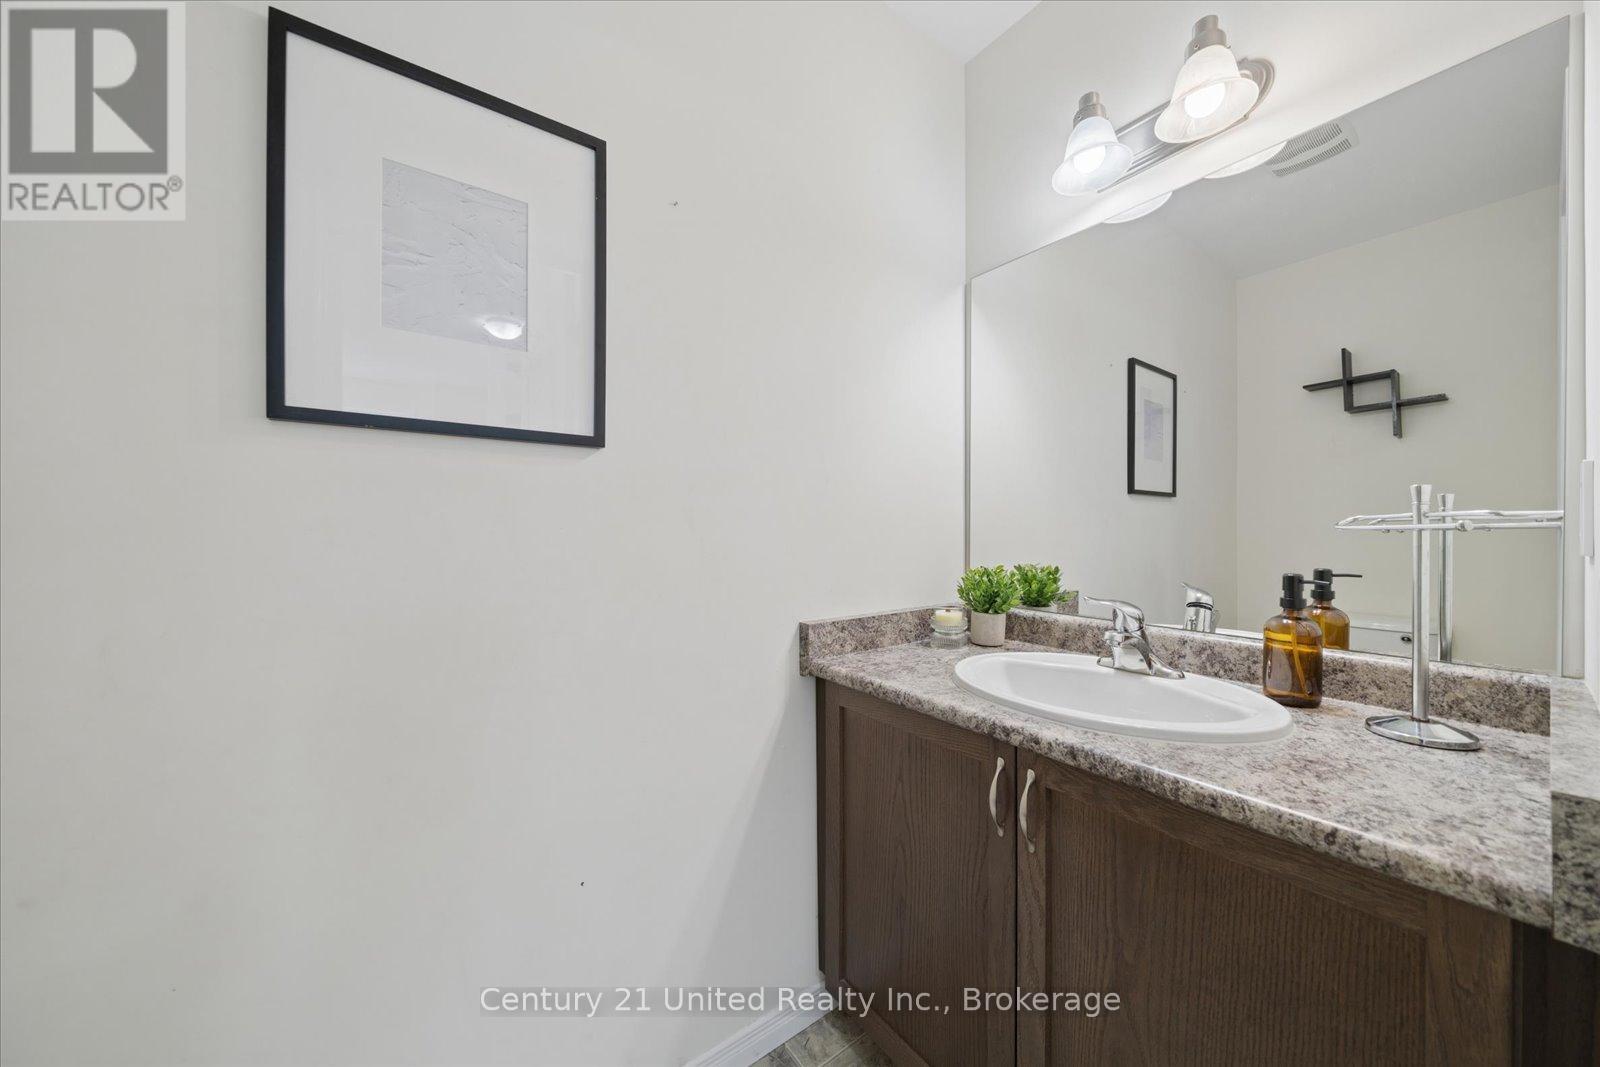
| Main Level | Bathroom | 1.13 m | 2.36 m | 1.13 m x 2.36 m |
| Main Level | Living Room | 3.43 m | 6.71 m | 3.43 m x 6.71 m |
| Main Level | Kitchen | 3.18 m | 4.07 m | 3.18 m x 4.07 m |
| Main Level | Dining Room | 3.17 m | 2.7 m | 3.17 m x 2.7 m |
Contact Us
Contact us for more information

This REALTOR.ca listing content is owned and licensed by REALTOR® members of The Canadian Real Estate Association
The trademarks REALTOR®, REALTORS®, and the REALTOR® logo are controlled by The Canadian Real Estate Association (CREA) and identify real estate professionals who are members of CREA. The trademarks MLS®, Multiple Listing Service® and the associated logos are owned by The Canadian Real Estate Association (CREA) and identify the quality of services provided by real estate professionals who are members of CREA. The trademark DDF® is owned by The Canadian Real Estate Association (CREA) and identifies CREA's Data Distribution Facility (DDF®)
May 28 2026 07:52:13
Central Lakes Association of REALTORS®
Century 21 United Realty Inc.