
1372 Jules Leger Drive Ottawa, Ontario K4C 1E2

4 Bedroom
3 Bathroom
2,500 - 3,000 sqft
Fireplace
Heat Pump
Landscaped
$1,420,000
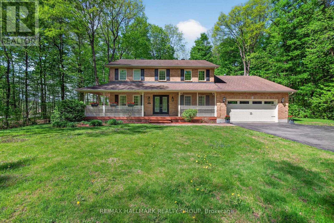
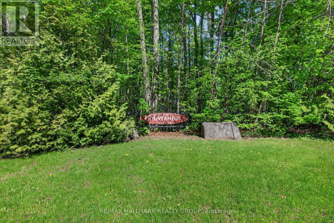
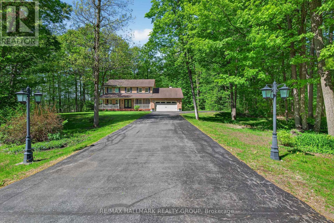
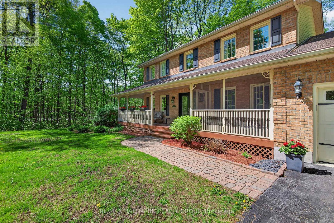
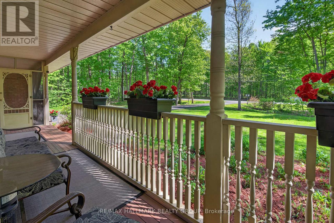
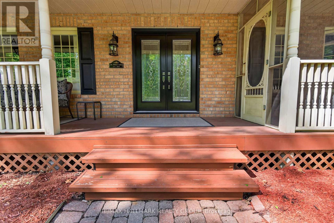
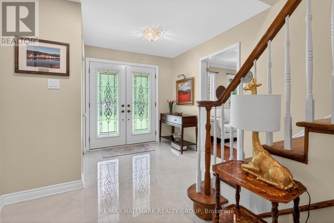
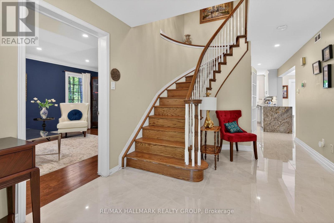
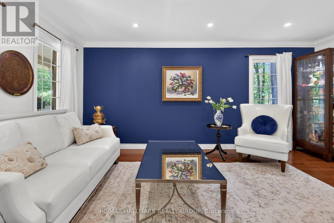
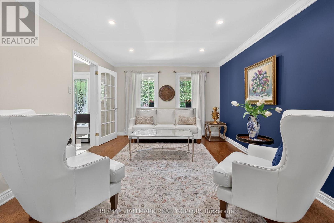
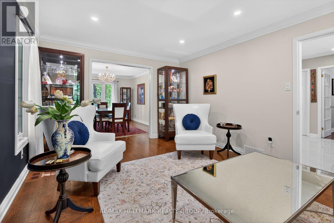
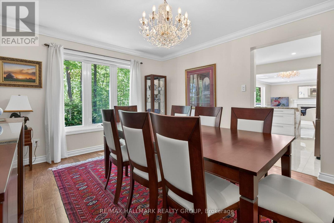
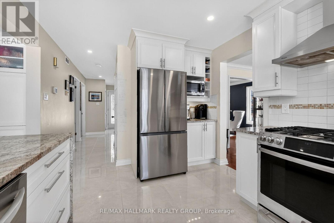
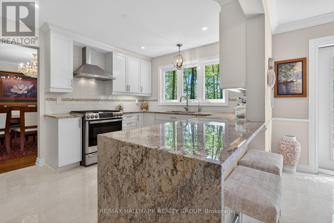
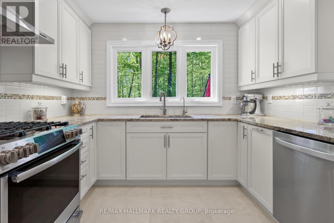
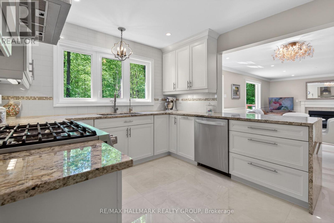
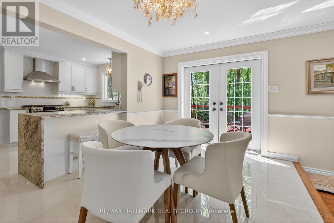
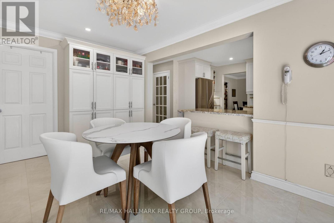
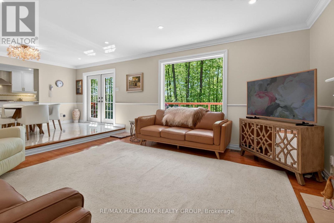
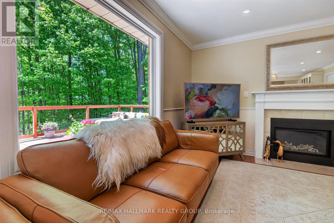
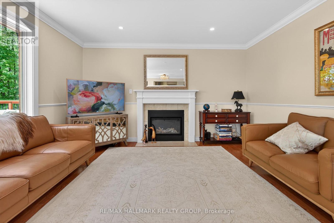
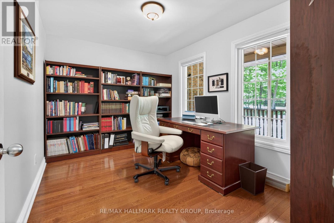
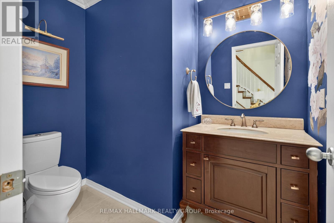
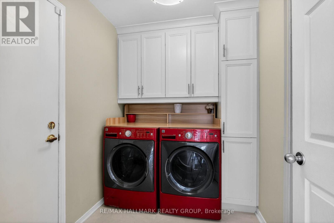
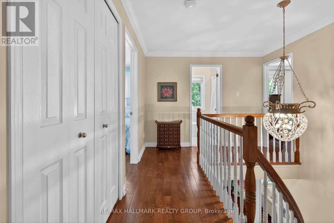
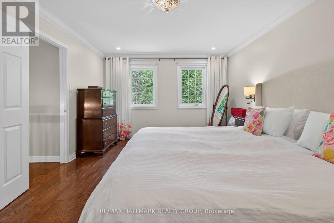
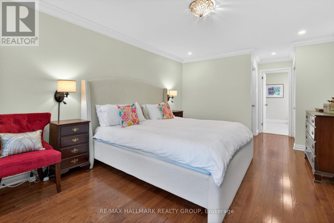
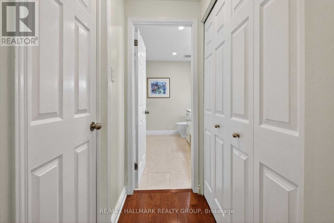
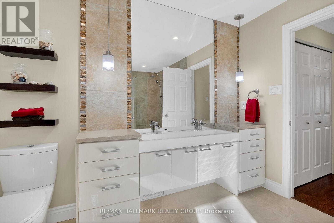
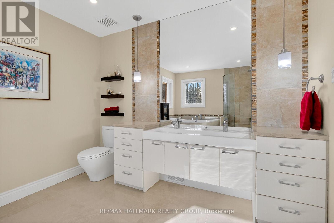
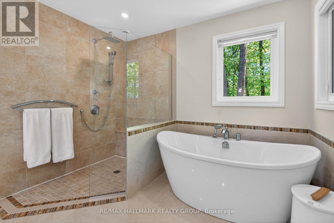
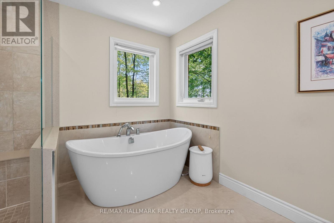
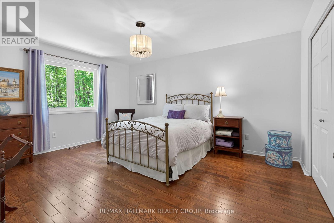
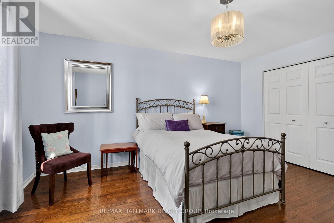
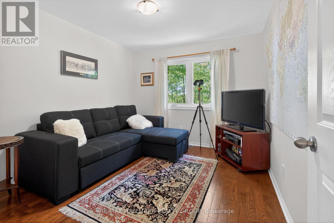
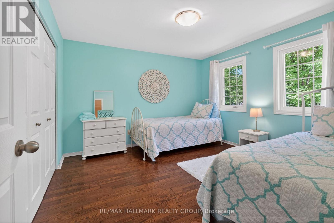
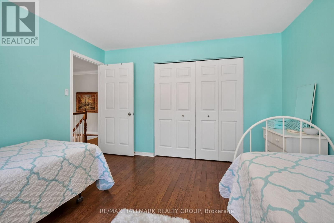
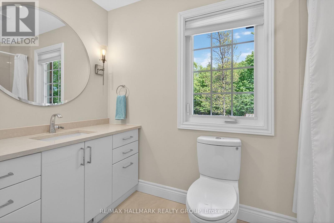
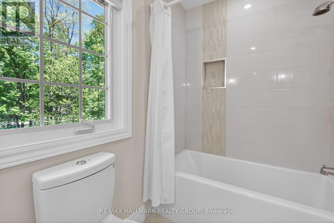
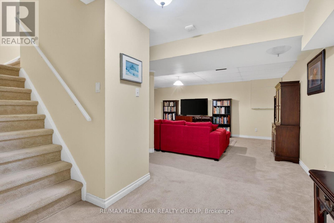
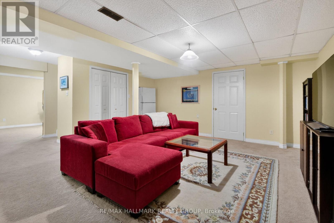
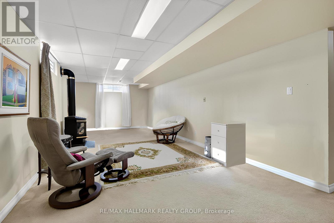
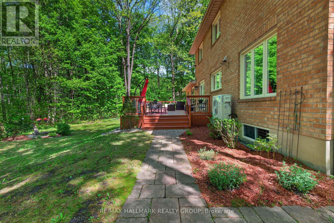
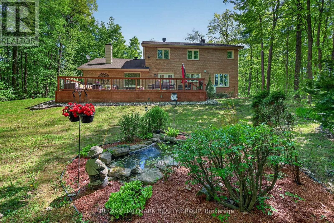
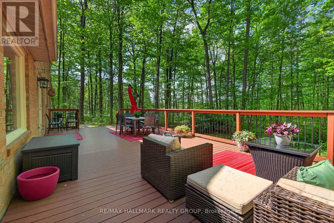
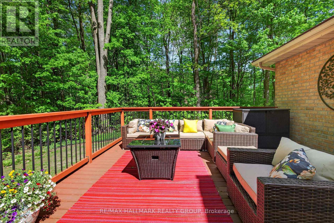
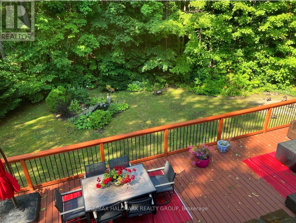
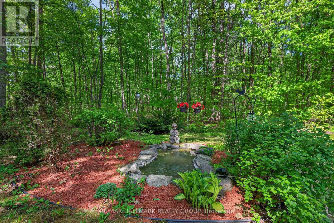
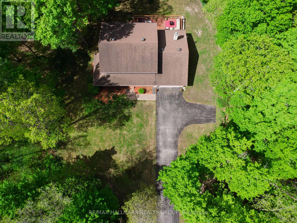
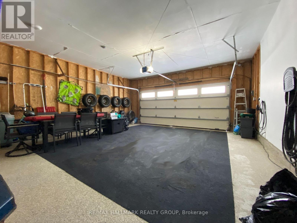
1372 Jules Leger Drive is a stunning luxury estate in the prestigious community of Du Gouverneur Estates in Cumberland, where refined elegance meets exceptional country living. Set on a private and beautifully treed 1.98-acre lot, this fully renovated all-brick 4-bedroom home seamlessly combines luxury finishes, modern comfort, and peaceful living just minutes from urban conveniences. A welcoming verandah with screened-in porch introduces a meticulously maintained interior showcasing rich hardwood & tile flooring, elegant crown moulding, pot lights, & oversized windows that bathe the home in natural light. The designer white kitchen is a true showpiece, featuring granite countertops, custom cabinetry, Italian porcelain tile, stainless steel appliances, & a gas range. The adjacent eating area opens onto a spacious deck overlooking professionally landscaped gardens, a serene pond, interlock pathways, & mature trees that create an exceptional private retreat. The sunken family room impresses with soaring 9-foot ceilings, a panoramic window, & a cozy gas fireplace. The main level also offers a dedicated home office, convenient mudroom with laundry, & direct access to the oversized garage. Upstairs, the spacious primary suite features a walk-in closet & a beautifully updated ensuite complete with double vanity, relaxing soaker tub, & accessible shower. 3 additional generously sized bedrooms & an updated full bathroom complete the 2nd level. The finished basement offers a large family room, gas stove, & abundant storage space. Recent May 2026 upgrade: a high-efficiency cold climate heat pump with back-up gas furnace for year-round comfort & energy efficiency. An oversized 2-car garage with 240V EV plug, extended storage area, & widened driveway accommodating up to 10 vehicles adds outstanding practicality. Experience refined country living with privacy, elegance, & modern upgrades, all within easy reach of shopping, dining, schools, and everyday amenities. (id:15069)
Property Details
| MLS® Number | X13187114 |
| Property Type | Single Family |
| Community Name | 1115 - Cumberland Ridge |
| Equipment Type | Water Heater |
| Features | Wooded Area, Irregular Lot Size, Lighting, Sump Pump |
| Parking Space Total | 12 |
| Rental Equipment Type | Water Heater |
| Structure | Porch, Deck |
Building
| Bathroom Total | 3 |
| Bedrooms Above Ground | 4 |
| Bedrooms Total | 4 |
| Age | 31 To 50 Years |
| Amenities | Fireplace(s) |
| Appliances | Garage Door Opener Remote(s), Central Vacuum, Water Purifier, Dishwasher, Dryer, Garage Door Opener, Hood Fan, Microwave, Gas Stove(s), Washer, Water Treatment, Refrigerator |
| Basement Development | Finished |
| Basement Type | Full (finished) |
| Construction Style Attachment | Detached |
| Exterior Finish | Brick |
| Fireplace Present | Yes |
| Fireplace Total | 2 |
| Foundation Type | Concrete |
| Half Bath Total | 1 |
| Heating Fuel | Electric, Natural Gas |
| Heating Type | Heat Pump |
| Stories Total | 2 |
| Size Interior | 2,500 - 3,000 Sqft |
| Type | House |
| Utility Water | Drilled Well |
Parking
| Attached Garage | |
| Garage | |
| Inside Entry |
Land
| Acreage | No |
| Landscape Features | Landscaped |
| Sewer | Septic System |
| Size Depth | 300 Ft ,3 In |
| Size Frontage | 258 Ft ,1 In |
| Size Irregular | 258.1 X 300.3 Ft |
| Size Total Text | 258.1 X 300.3 Ft|1/2 - 1.99 Acres |
| Surface Water | Pond Or Stream |
| Zoning Description | Rr1 Rural Residential |
Utilities
| Electricity | Installed |
https://www.realtor.ca/real-estate/29811255/1372-jules-leger-drive-ottawa-1115-cumberland-ridge
Contact Us
Contact us for more information

This REALTOR.ca listing content is owned and licensed by REALTOR® members of The Canadian Real Estate Association
The trademarks REALTOR®, REALTORS®, and the REALTOR® logo are controlled by The Canadian Real Estate Association (CREA) and identify real estate professionals who are members of CREA. The trademarks MLS®, Multiple Listing Service® and the associated logos are owned by The Canadian Real Estate Association (CREA) and identify the quality of services provided by real estate professionals who are members of CREA. The trademark DDF® is owned by The Canadian Real Estate Association (CREA) and identifies CREA's Data Distribution Facility (DDF®)
May 27 2026 06:55:49
Ottawa Real Estate Board
RE/MAX Hallmark Realty Group