
46 Monmore Road London North, Ontario N6G 2W6

5 Bedroom
2 Bathroom
1,100 - 1,500 sqft
Bungalow
Central Air Conditioning
Forced Air
$599,900
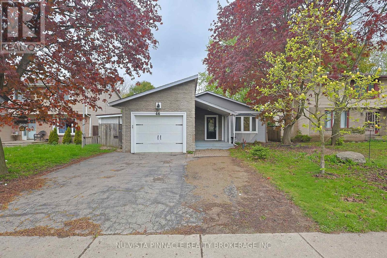
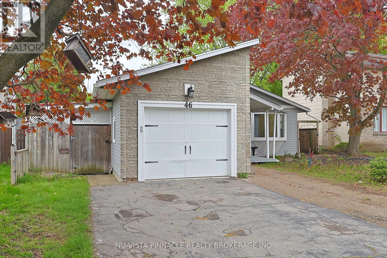
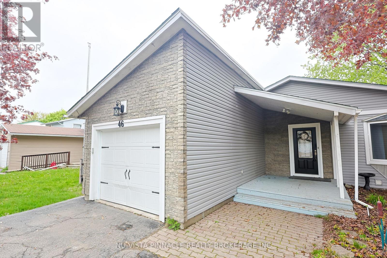
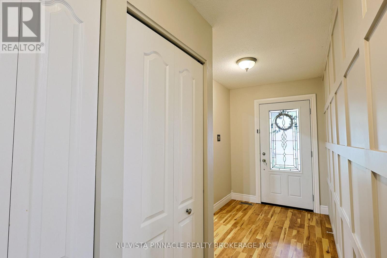
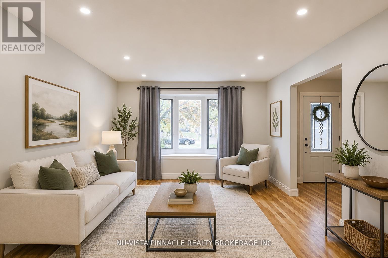
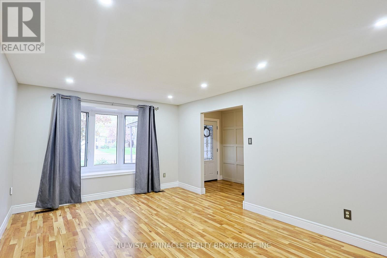
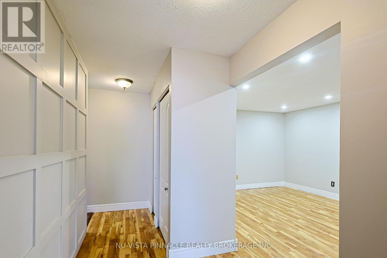
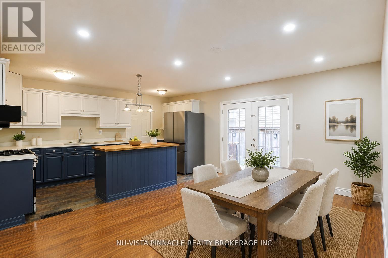
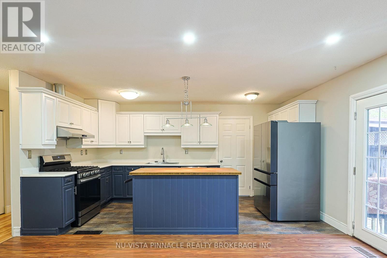
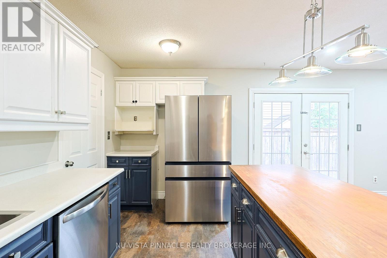
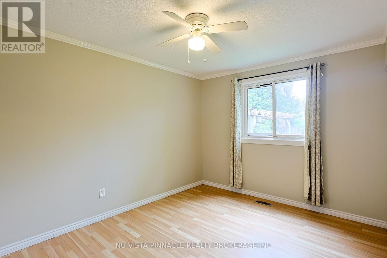
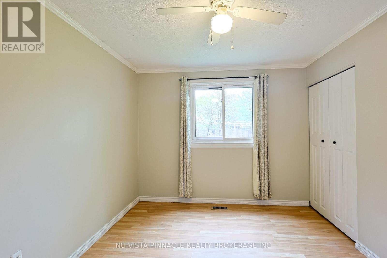
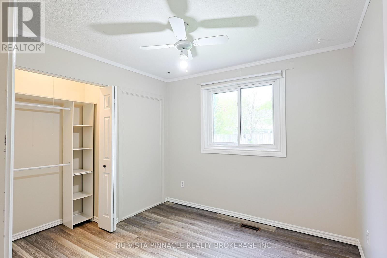
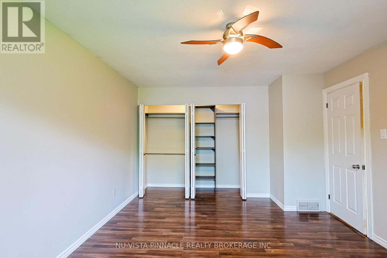
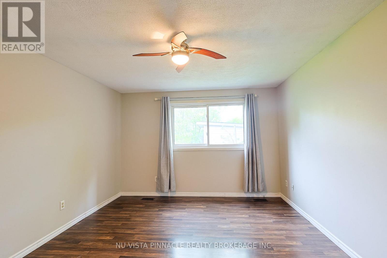
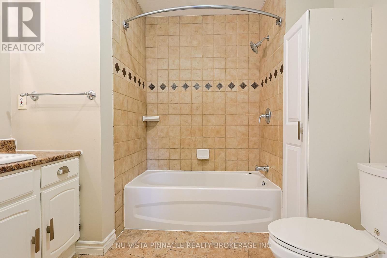
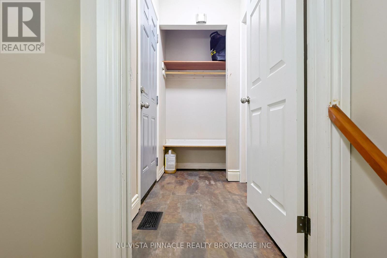
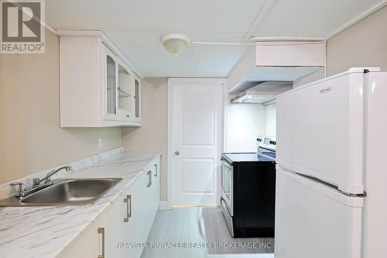
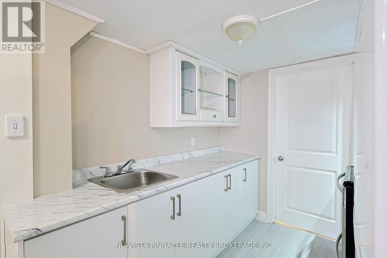
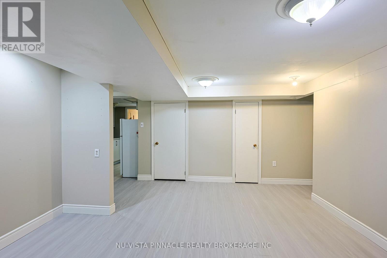
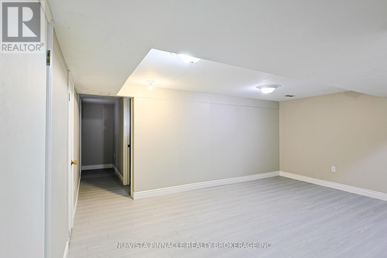
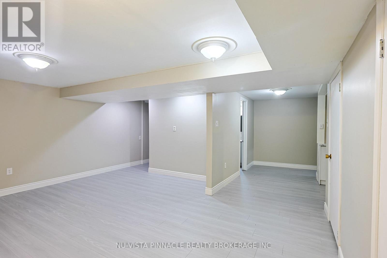
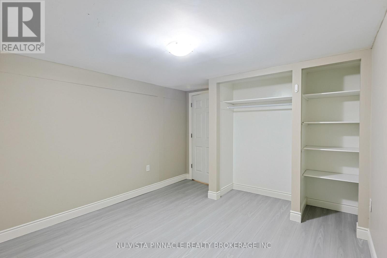
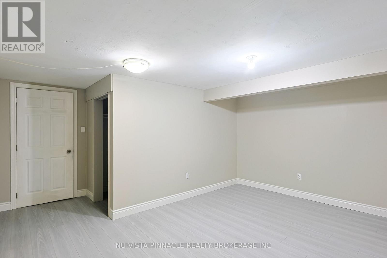
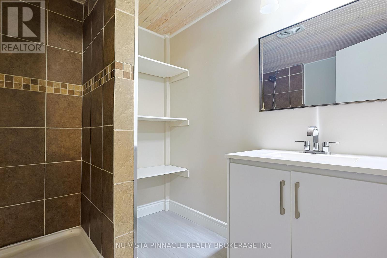
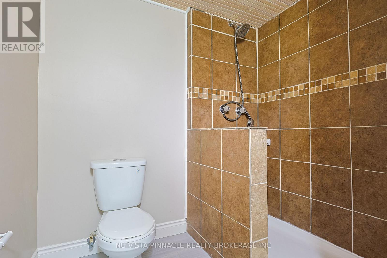
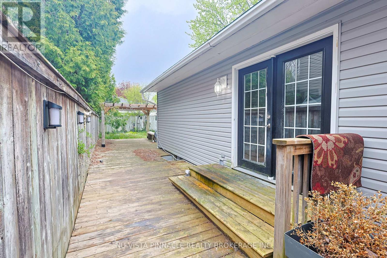
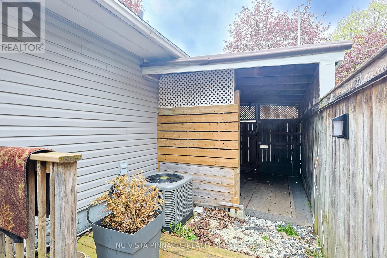
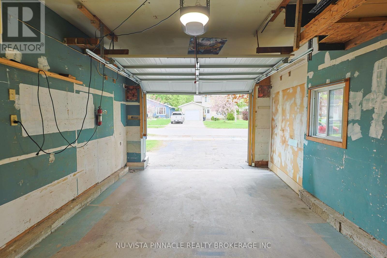
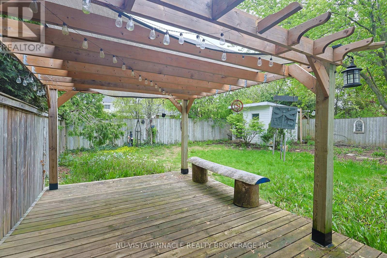
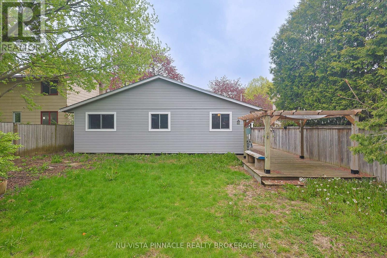
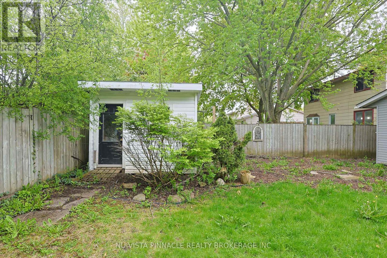
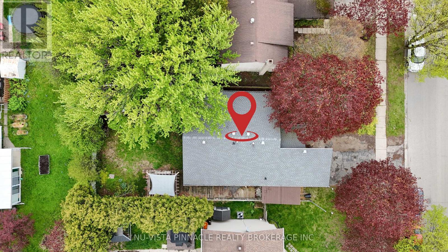
3+2 Bedrooms | 2 Full Baths | 2 Kitchens | 50 x 120 Ft Lot. An unbeatable opportunity in one of north-west London's most desirable family neighborhoods! Welcome to 46 Monmore Road - a beautifully maintained turnkey home offering the perfect blend of comfortable family living and excellent income potential. Featuring 3 spacious bedrooms on the main floor plus a fully finished 2-bedroom lower-level granny suite with separate entrance, this home is ideal for first-time buyers, multi-generational families, or savvy investors. Live upstairs and rent downstairs to help offset your mortgage! The bright and inviting main level offers a sun-filled living room, spacious kitchen, and open-concept dining area perfect for family gatherings. Downstairs, enjoy a complete second living space with full kitchen, large family room, 2 generous bedrooms, and full bath. Outside, enjoy exceptional curb appeal with landscaped front and rear yards, private driveway, single-car garage, fully fenced backyard, and a walk-out patio featuring a charming 10 x 12 pergola - perfect for entertaining. Located within sought-after school districts and surrounded by parks, shopping, restaurants, churches, fitness centers, University Hospital, and other major amenities. Move-in ready and packed with value - don't miss this one! Some pics are virtually staged. (id:15069)
Property Details
| MLS® Number | X13184430 |
| Property Type | Single Family |
| Community Name | North F |
| Amenities Near By | Golf Nearby, Hospital |
| Equipment Type | Water Heater |
| Features | Flat Site, Carpet Free |
| Parking Space Total | 3 |
| Rental Equipment Type | Water Heater |
| Structure | Deck, Porch |
Building
| Bathroom Total | 2 |
| Bedrooms Above Ground | 3 |
| Bedrooms Below Ground | 2 |
| Bedrooms Total | 5 |
| Age | 31 To 50 Years |
| Appliances | Dishwasher, Dryer, Stove, Washer, Refrigerator |
| Architectural Style | Bungalow |
| Basement Development | Finished |
| Basement Features | Separate Entrance |
| Basement Type | N/a (finished), Full, N/a |
| Construction Style Attachment | Detached |
| Cooling Type | Central Air Conditioning |
| Exterior Finish | Wood, Vinyl Siding |
| Fire Protection | Smoke Detectors |
| Foundation Type | Poured Concrete |
| Heating Fuel | Natural Gas |
| Heating Type | Forced Air |
| Stories Total | 1 |
| Size Interior | 1,100 - 1,500 Sqft |
| Type | House |
| Utility Water | Municipal Water |
Parking
| Attached Garage | |
| Garage |
Land
| Acreage | No |
| Fence Type | Fenced Yard |
| Land Amenities | Golf Nearby, Hospital |
| Sewer | Sanitary Sewer |
| Size Depth | 120 Ft |
| Size Frontage | 50 Ft |
| Size Irregular | 50 X 120 Ft |
| Size Total Text | 50 X 120 Ft|under 1/2 Acre |
| Zoning Description | R1-6 |
Utilities
| Cable | Installed |
| Electricity | Installed |
https://www.realtor.ca/real-estate/29810889/46-monmore-road-london-north-north-f-north-f
Contact Us
Contact us for more information

This REALTOR.ca listing content is owned and licensed by REALTOR® members of The Canadian Real Estate Association
The trademarks REALTOR®, REALTORS®, and the REALTOR® logo are controlled by The Canadian Real Estate Association (CREA) and identify real estate professionals who are members of CREA. The trademarks MLS®, Multiple Listing Service® and the associated logos are owned by The Canadian Real Estate Association (CREA) and identify the quality of services provided by real estate professionals who are members of CREA. The trademark DDF® is owned by The Canadian Real Estate Association (CREA) and identifies CREA's Data Distribution Facility (DDF®)
May 27 2026 02:33:39
London and St. Thomas Association of REALTORS®
Nu-Vista Pinnacle Realty Brokerage Inc