
2263 Dauncey Crescent London North, Ontario N5X 3Z1

4 Bedroom
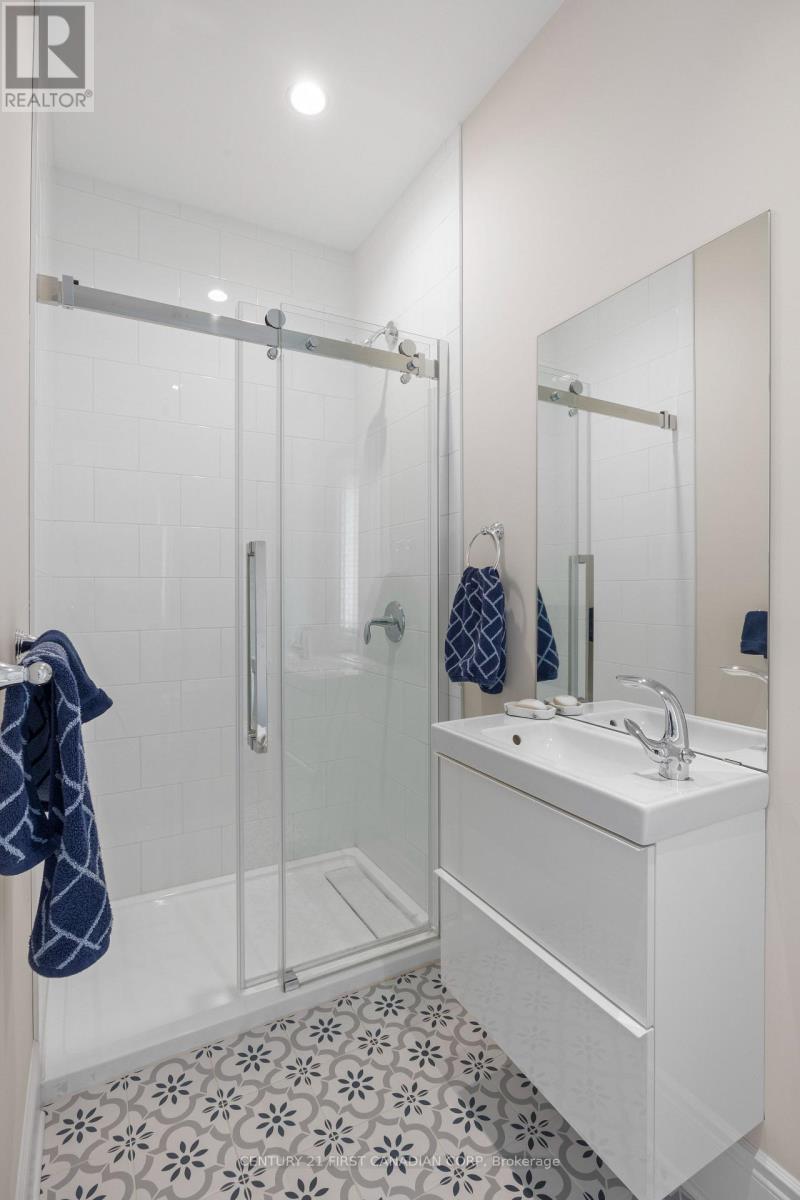
4 Bathroom
1,500 - 2,000 sqft
Bungalow
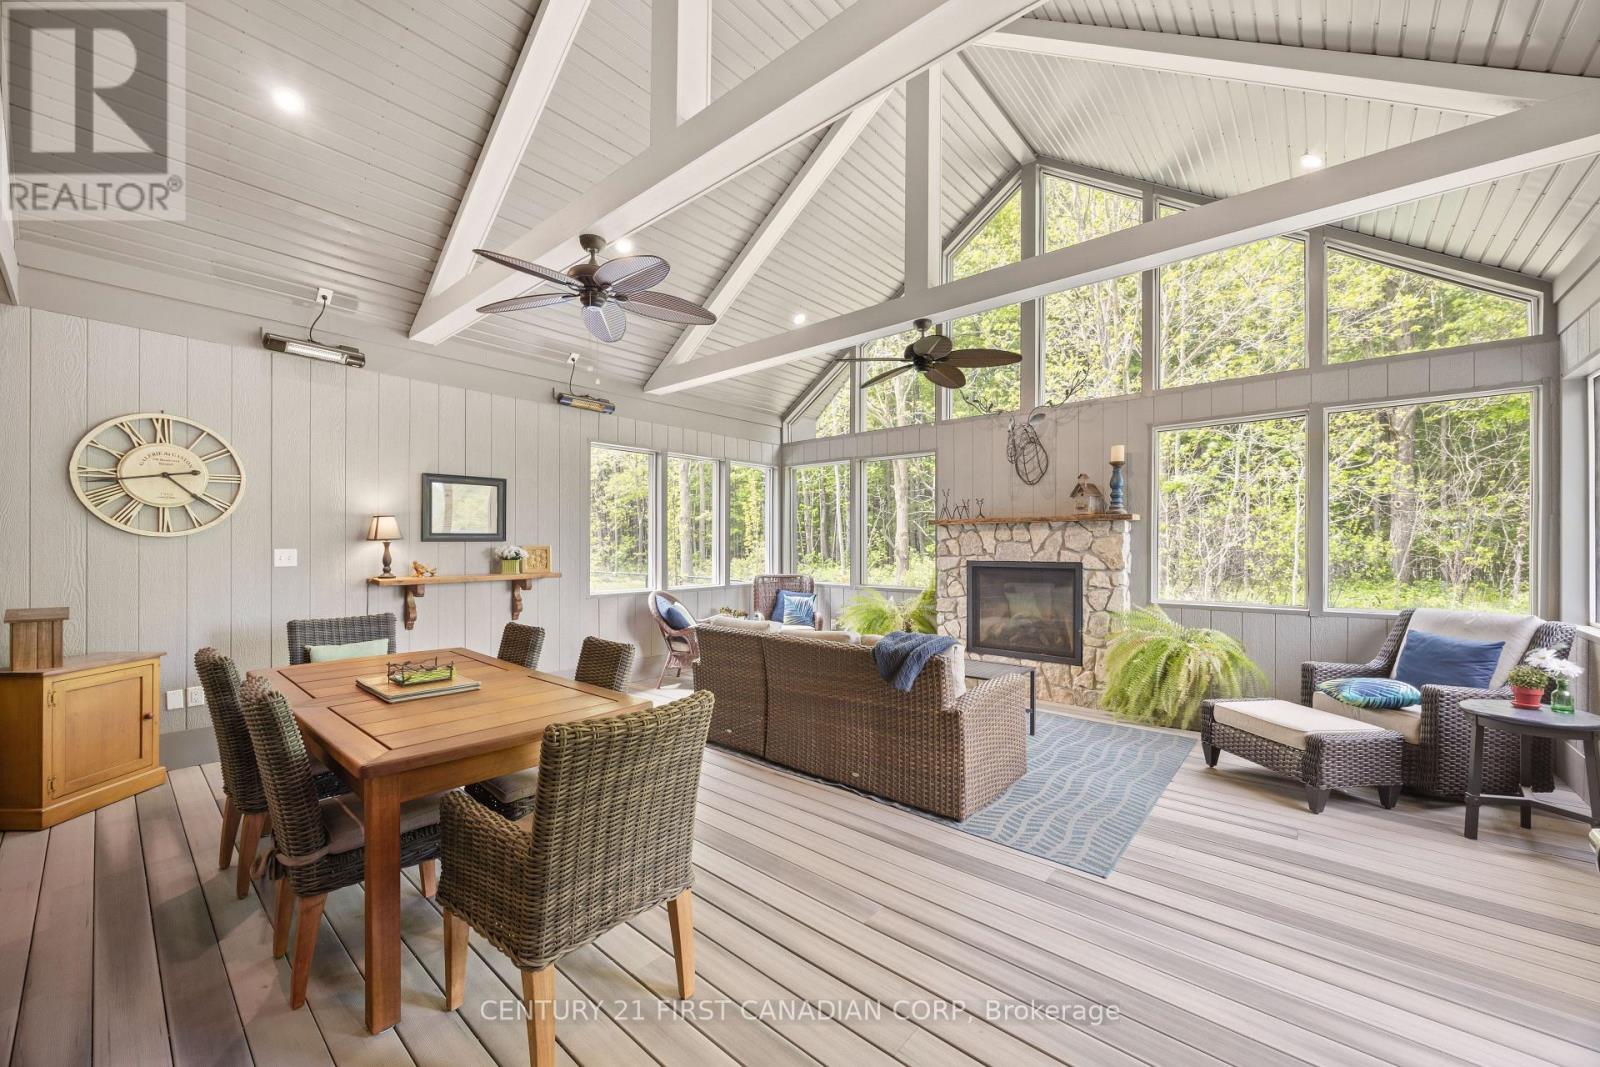
Fireplace
Central Air Conditioning
Forced Air
Lawn Sprinkler
$1,399,900
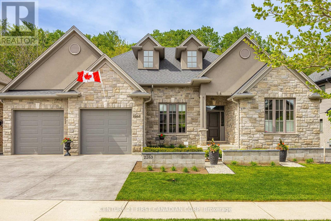
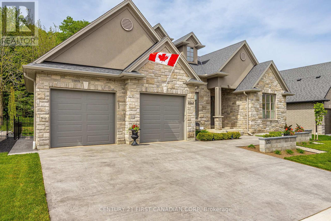
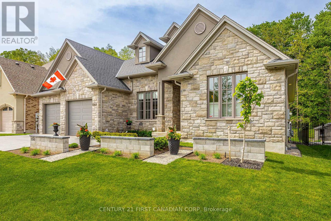
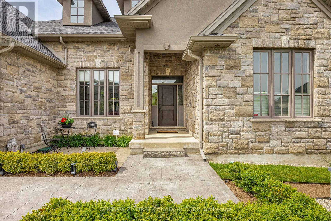
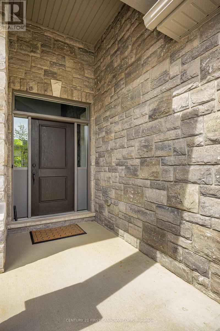
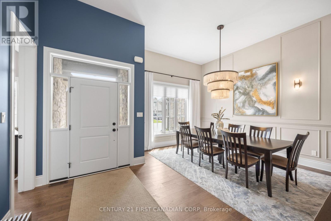
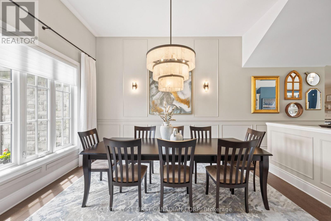
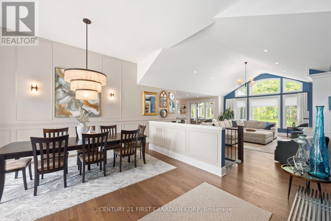
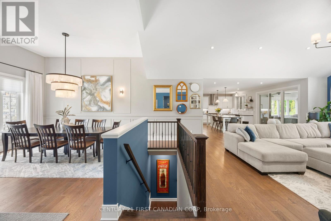
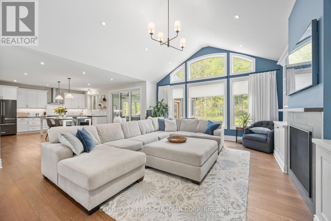
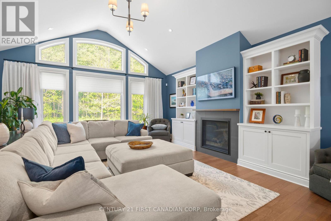
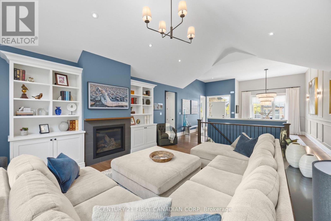
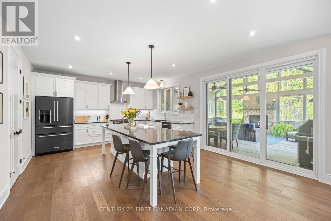
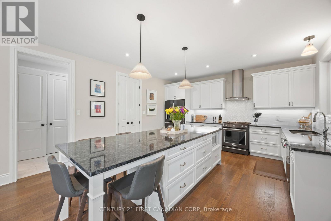
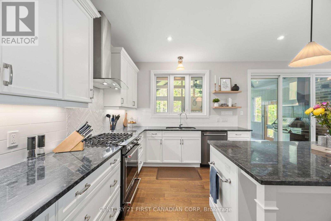
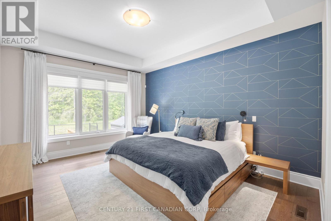
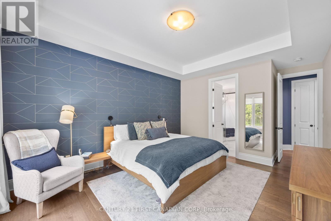
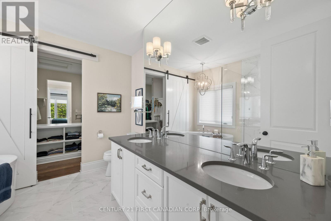
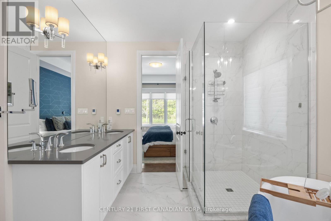
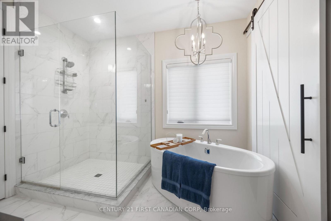
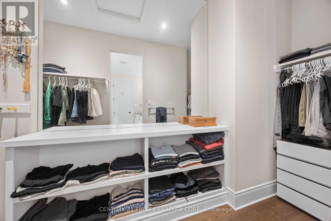
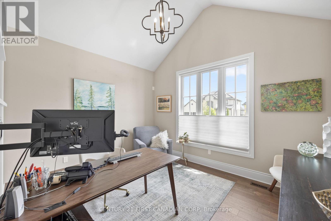
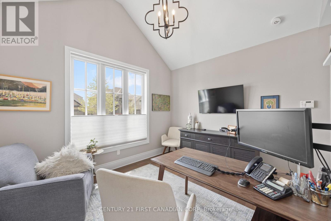
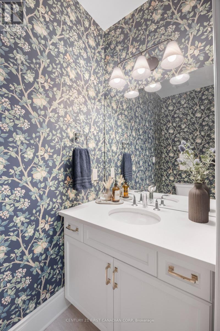
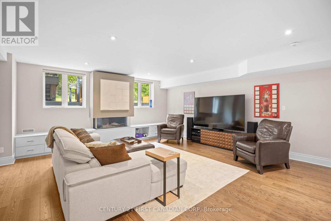
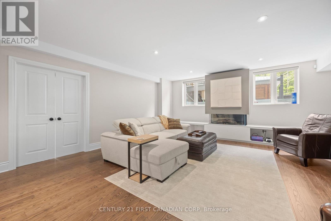
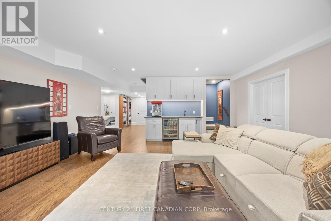
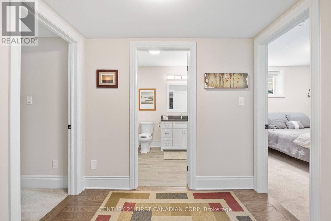
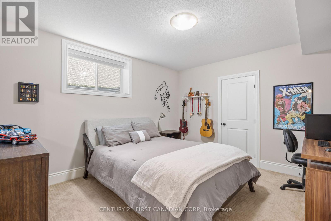
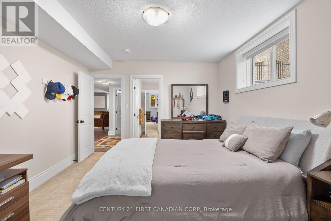
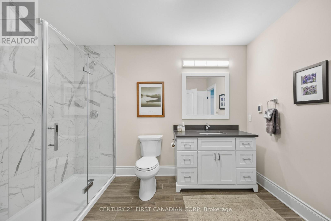
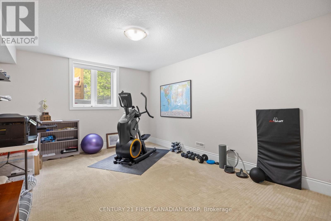
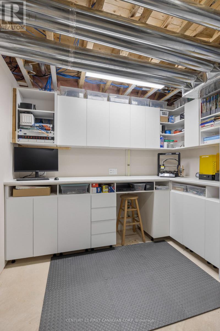
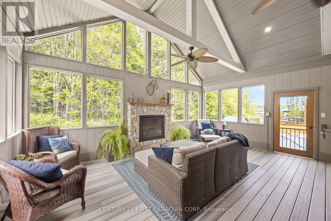
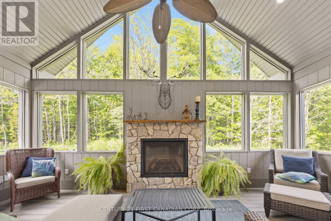
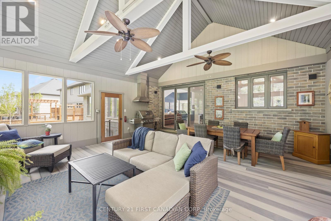
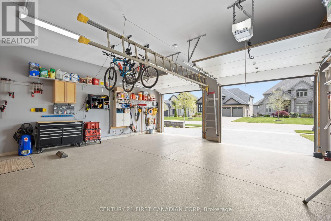
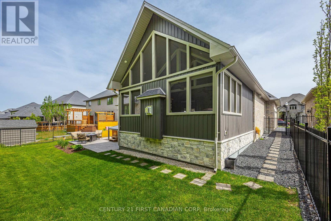
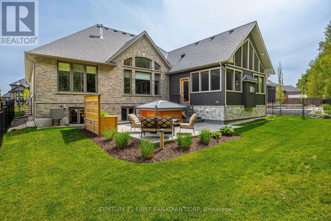
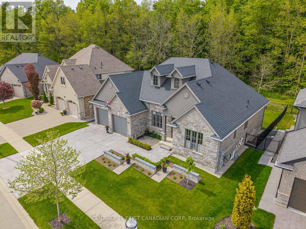
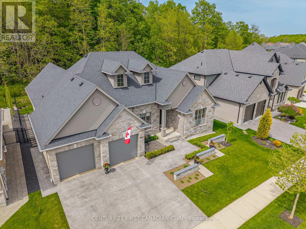
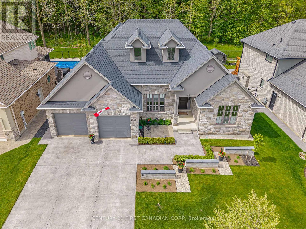
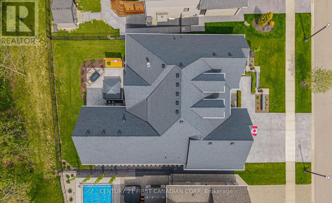
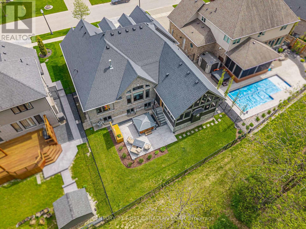
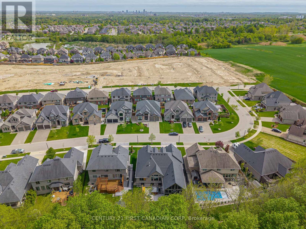
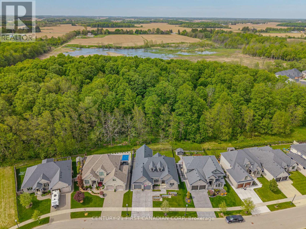
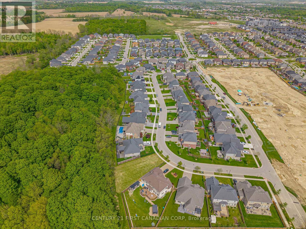
Backing directly onto the peaceful beauty of Powell Woods, this exceptional luxury bungalow offers a rare opportunity for upscale one-floor living in one of North London's most exclusive settings. Built by Westhaven Homes in 2018 and recently enhanced with over $200,000 in premium upgrades, this home combines luxury, privacy, and lifestyle effortlessly. From the moment you arrive, the estate-like curb appeal makes a lasting impression with perfectly manicured landscaping, 6-zone irrigation system, automatic exterior lighting, and a stunning presence rarely found in bungalow living. The oversized 23' x 23' garage adds both functionality and convenience. Offering nearly 4,000 sqft of finished living space, the home features soaring vaulted ceilings up to 15', oversized windows, and high-end finishes throughout. The open-concept layout was designed to maximize natural light and showcase the stunning wooded backdrop. The Muskoka-style screened-in porch with a gas fireplace is a true showpiece - the perfect space to unwind while feeling completely connected to nature. The fully finished lower level features impressive 9' ceilings, oversized windows, a high-end gas fireplace, custom built-in cabinetry, and a stylish wet bar designed for entertaining. Luxury bungalows backing onto the woods are rarely offered in North London, making this a truly exclusive opportunity. (id:15069)
Property Details
| MLS® Number | X13185708 |
| Property Type | Single Family |
| Community Name | North B |
| Equipment Type | Water Heater |
| Features | Wooded Area, Irregular Lot Size, Backs On Greenbelt, Flat Site, Lighting, Carpet Free |
| Parking Space Total | 4 |
| Rental Equipment Type | Water Heater |
| Structure | Deck, Patio(s), Porch |
Building
| Bathroom Total | 4 |
| Bedrooms Above Ground | 2 |
| Bedrooms Below Ground | 2 |
| Bedrooms Total | 4 |
| Age | 6 To 15 Years |
| Amenities | Canopy |
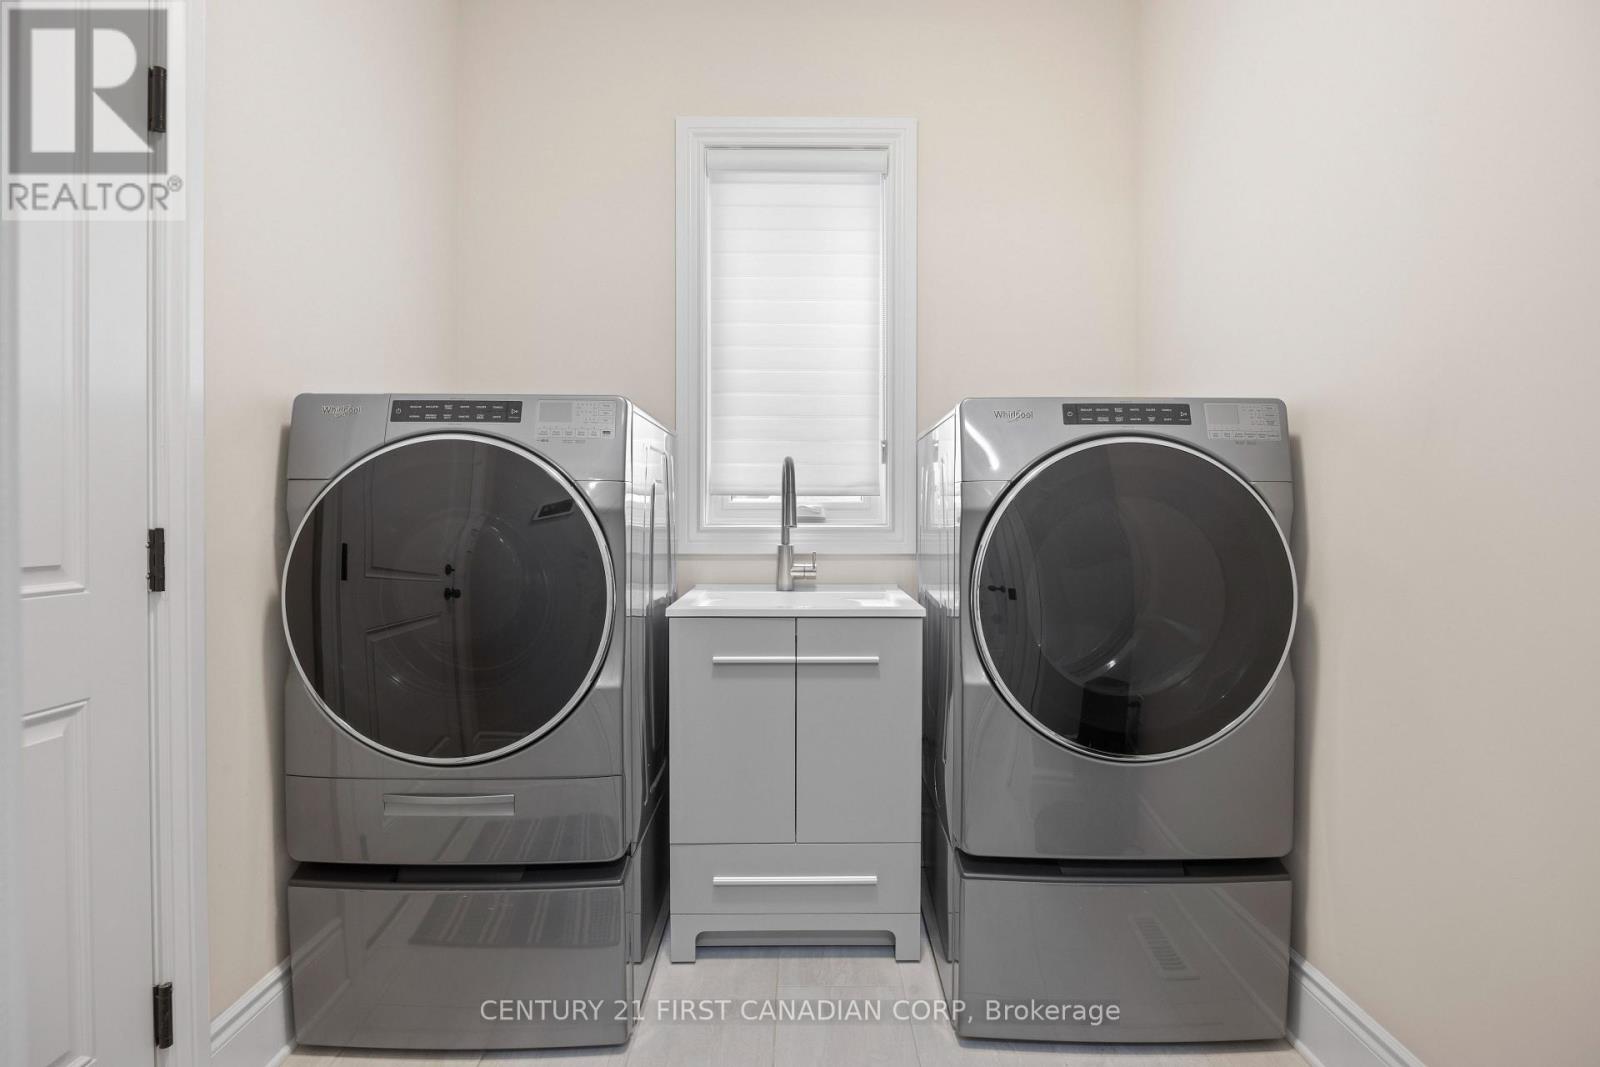
| Appliances | Garage Door Opener Remote(s), Alarm System, Dishwasher, Dryer, Stove, Washer, Refrigerator |
| Architectural Style | Bungalow |
| Basement Development | Finished |
| Basement Type | Full (finished) |
| Construction Style Attachment | Detached |
| Cooling Type | Central Air Conditioning |
| Exterior Finish | Stone, Stucco |
| Fire Protection | Alarm System, Smoke Detectors |
| Fireplace Present | Yes |
| Foundation Type | Poured Concrete |
| Half Bath Total | 1 |
| Heating Fuel | Natural Gas |
| Heating Type | Forced Air |
| Stories Total | 1 |
| Size Interior | 1,500 - 2,000 Sqft |
| Type | House |
| Utility Water | Municipal Water |
Parking
| Attached Garage | |
| Garage |
Land
| Acreage | No |
| Fence Type | Fenced Yard |
| Landscape Features | Lawn Sprinkler |
| Sewer | Sanitary Sewer |
| Size Depth | 105 Ft |
| Size Frontage | 65 Ft |
| Size Irregular | 65 X 105 Ft ; 105.75 Ft X 65.16 Ft X 112.07 Ft X 65.46 |
| Size Total Text | 65 X 105 Ft ; 105.75 Ft X 65.16 Ft X 112.07 Ft X 65.46 |
Utilities
| Cable | Installed |
| Electricity | Installed |
| Sewer | Installed |
https://www.realtor.ca/real-estate/29810906/2263-dauncey-crescent-london-north-north-b-north-b
Contact Us
Contact us for more information

This REALTOR.ca listing content is owned and licensed by REALTOR® members of The Canadian Real Estate Association
The trademarks REALTOR®, REALTORS®, and the REALTOR® logo are controlled by The Canadian Real Estate Association (CREA) and identify real estate professionals who are members of CREA. The trademarks MLS®, Multiple Listing Service® and the associated logos are owned by The Canadian Real Estate Association (CREA) and identify the quality of services provided by real estate professionals who are members of CREA. The trademark DDF® is owned by The Canadian Real Estate Association (CREA) and identifies CREA's Data Distribution Facility (DDF®)
May 27 2026 03:23:01
London and St. Thomas Association of REALTORS®
Century 21 First Canadian Corp