
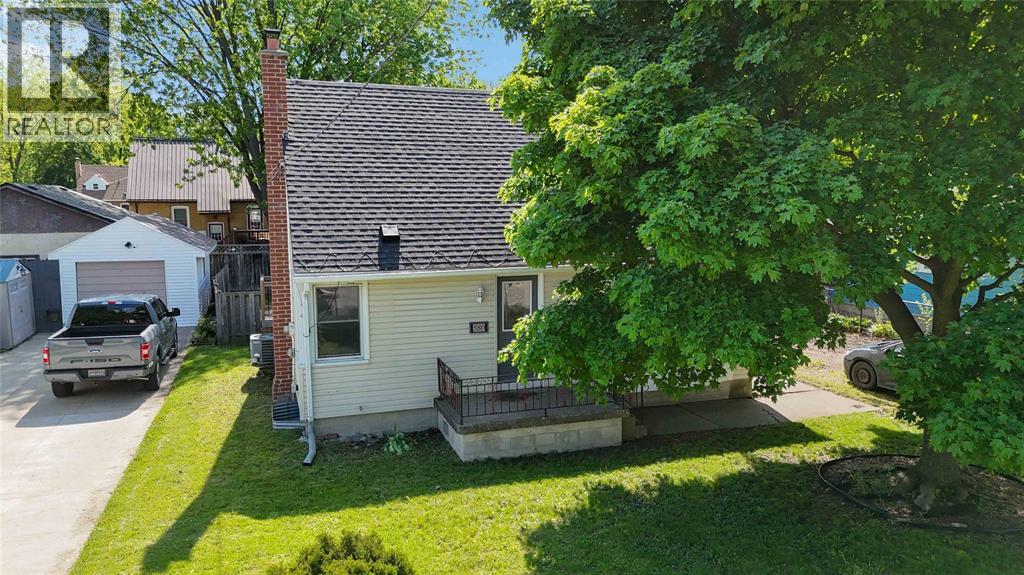
580 Indian Road North Sarnia, Ontario N7T 7G6


4 Bedroom
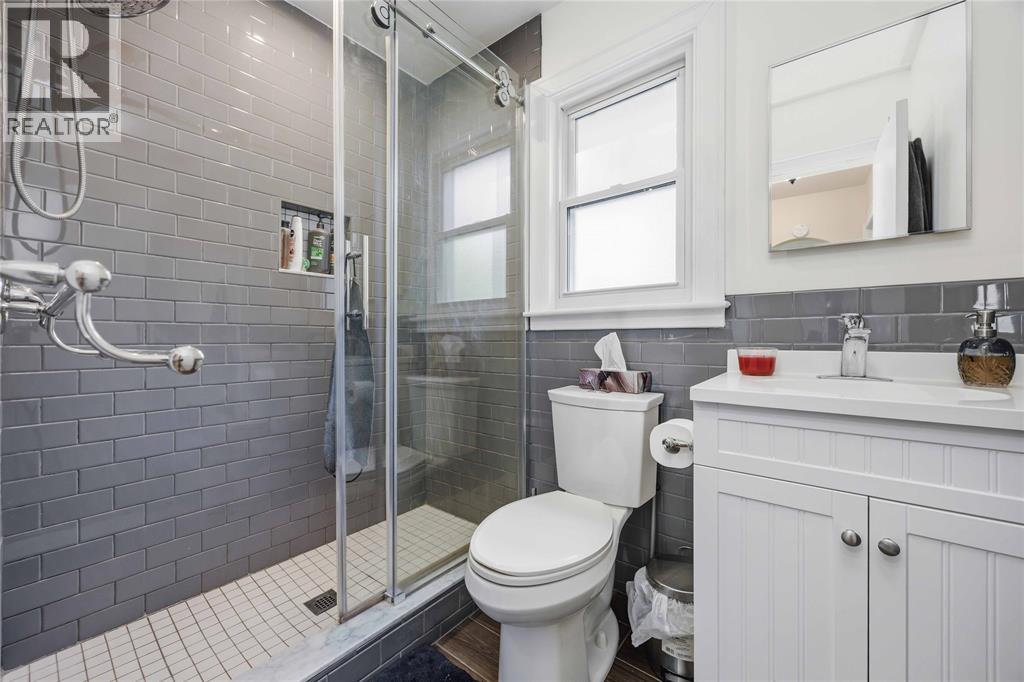
1 Bathroom
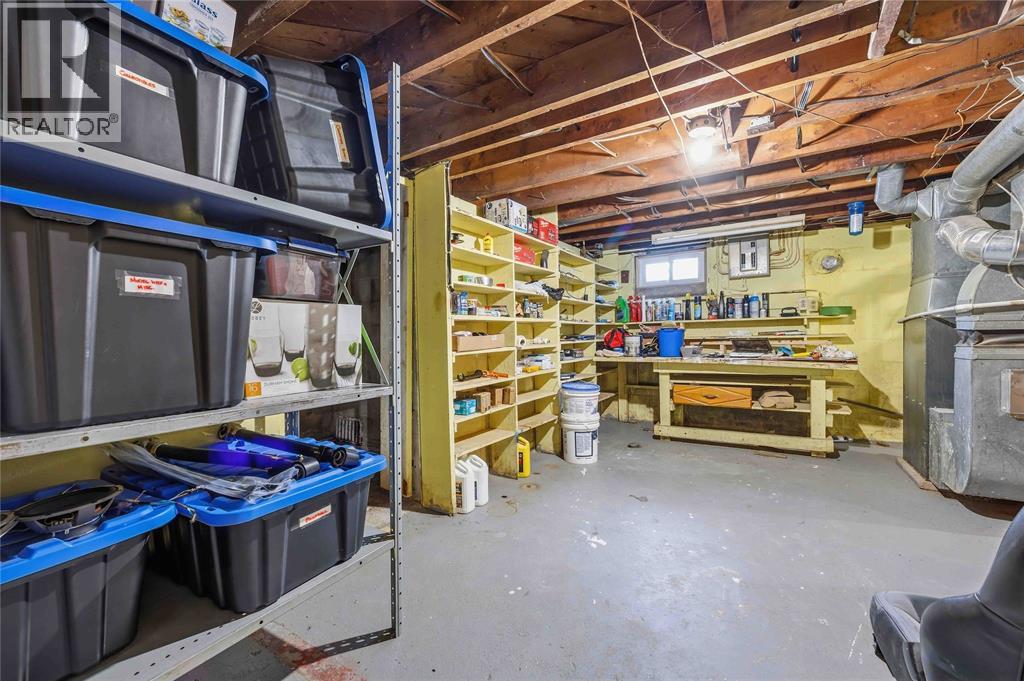
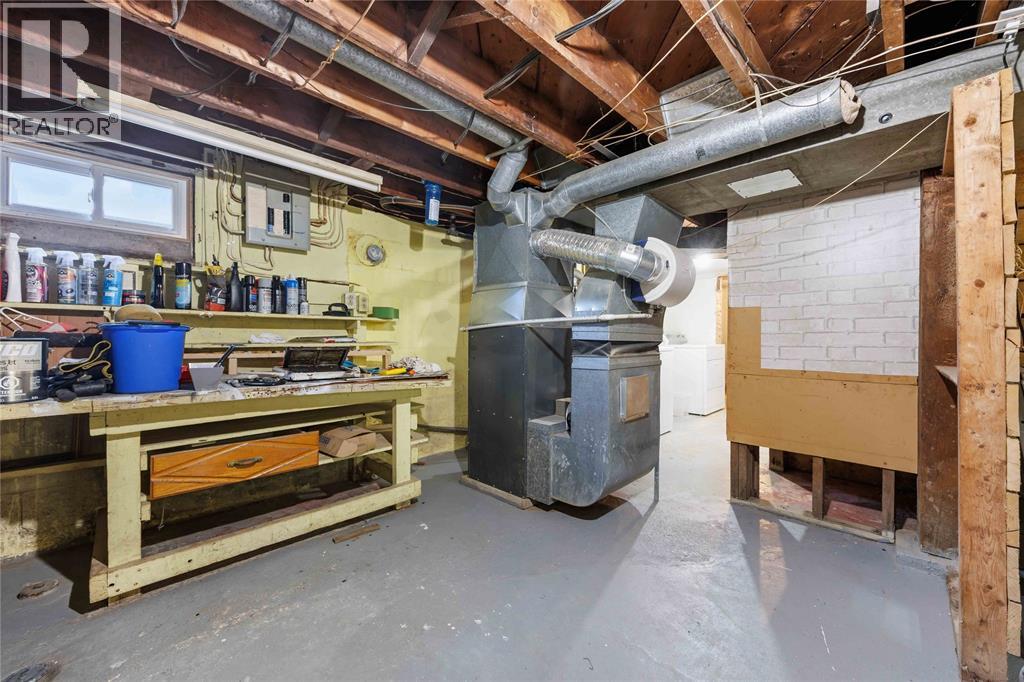
Forced Air, Furnace
$324,900
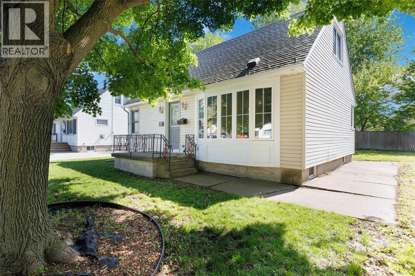
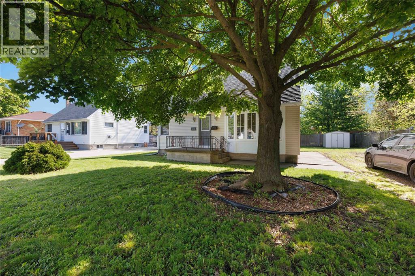
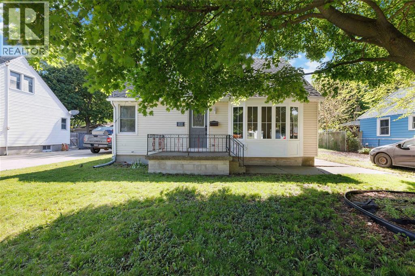
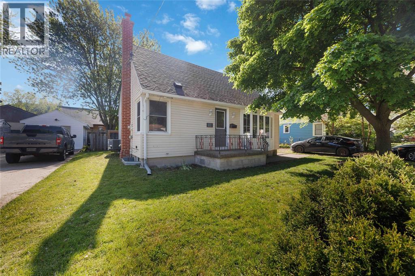
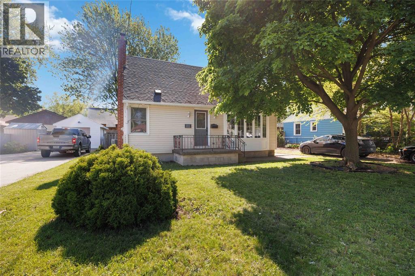
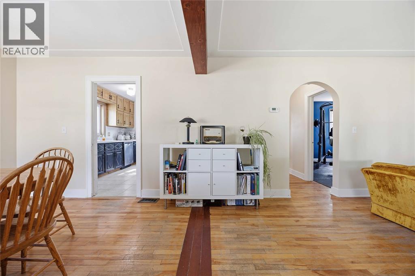
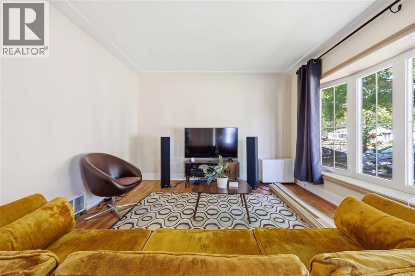
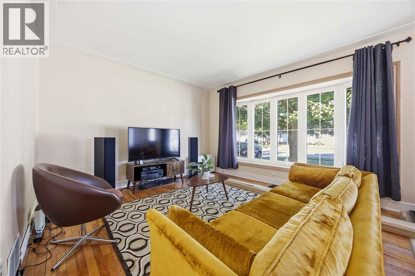
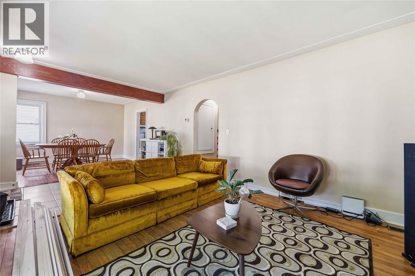
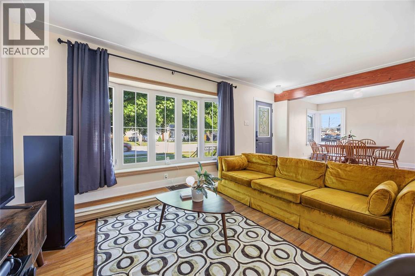
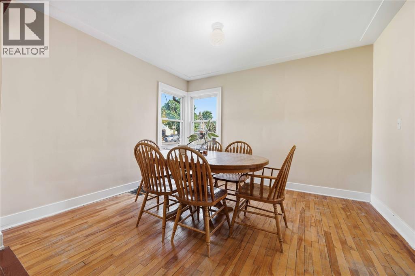
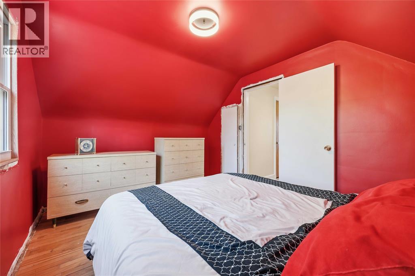
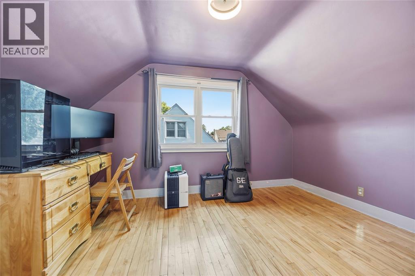
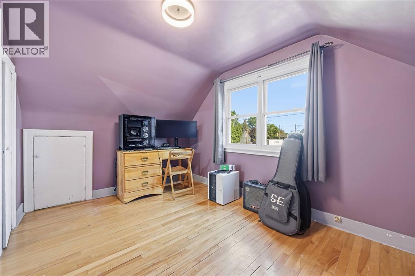
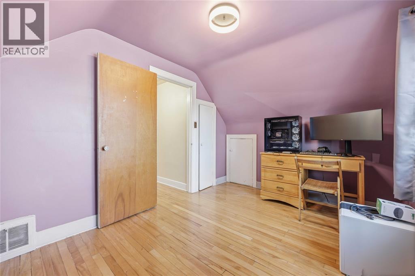
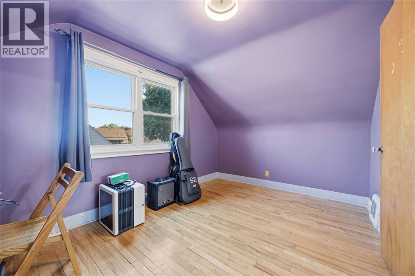
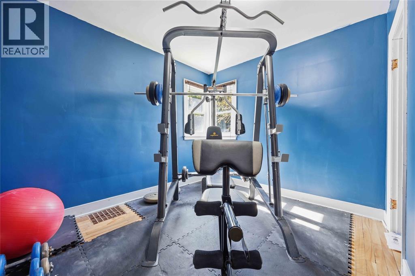
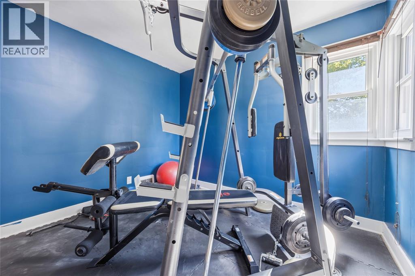
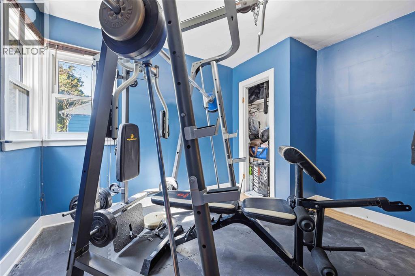
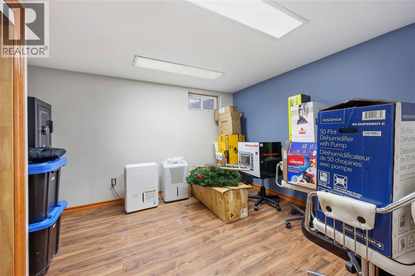
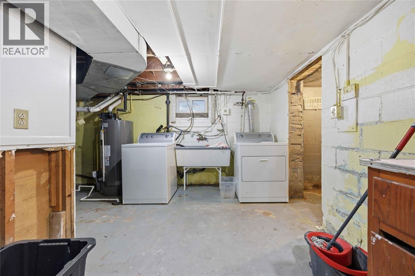
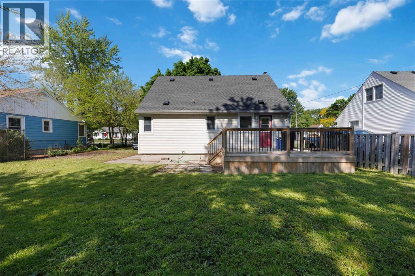
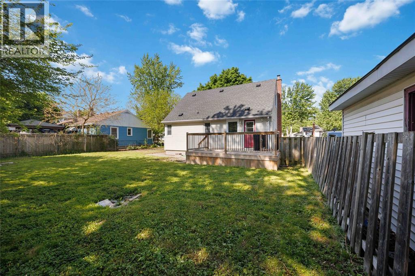
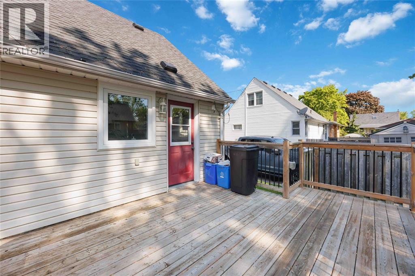
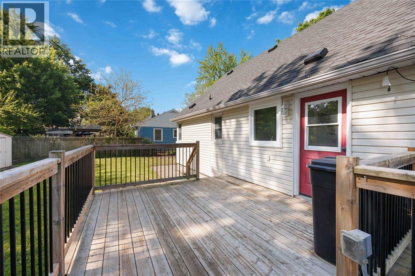
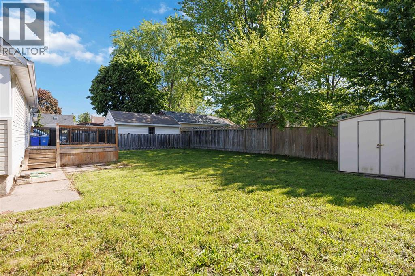
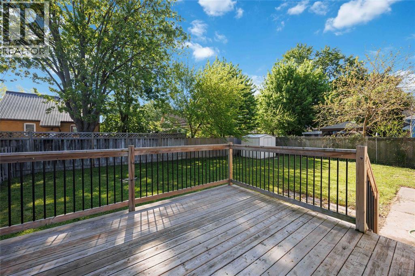
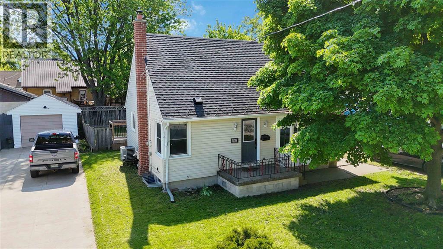
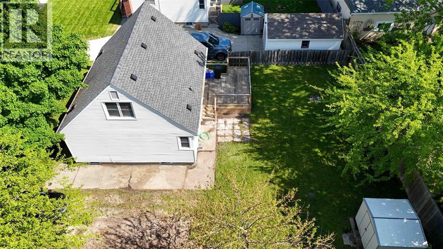
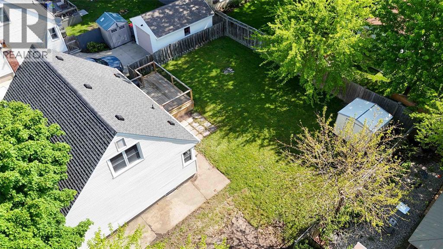
This well maintained 3+1 bedroom home is centrally located in Sarnia and close to schools, shopping, parks, restaurants and all everyday amenities. Offering a functional layout with plenty of space for families, first time buyers or those looking to downsize. This home features a bright living area, spacious bedrooms and an additional lower level bedroom perfect for guests, a home office or hobby space.Situated on a large lot with a generous backyard, there's plenty of room to entertain, gardener enjoy outdoor living. A great opportunity in a convenient location! (id:15069)
Property Details
| MLS® Number | 26012202 |
| Property Type | Single Family |
| Neigbourhood | Coronation Park |
| Features | Gravel Driveway |
Building
| Bathroom Total | 1 |
| Bedrooms Above Ground | 3 |
| Bedrooms Below Ground | 1 |
| Bedrooms Total | 4 |
| Constructed Date | 1951 |
| Construction Style Attachment | Detached |
| Exterior Finish | Aluminum/vinyl |
| Flooring Type | Hardwood, Cushion/lino/vinyl |
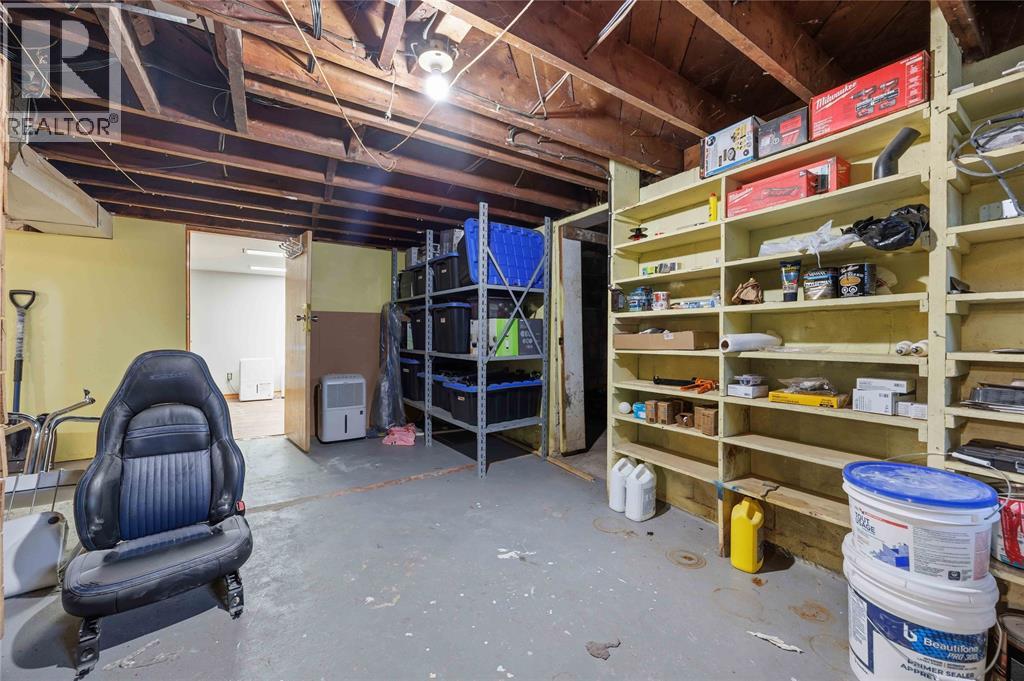
| Foundation Type | Block |
| Heating Fuel | Natural Gas |
| Heating Type | Forced Air, Furnace |
| Stories Total | 2 |
| Type | House |
Land
| Acreage | No |
| Size Irregular | 60.19 X 100.26 / 0.138 Ac |
| Size Total Text | 60.19 X 100.26 / 0.138 Ac |
| Zoning Description | R1 |
Rooms
| Level | Type | Length | Width | Dimensions |
|---|---|---|---|---|
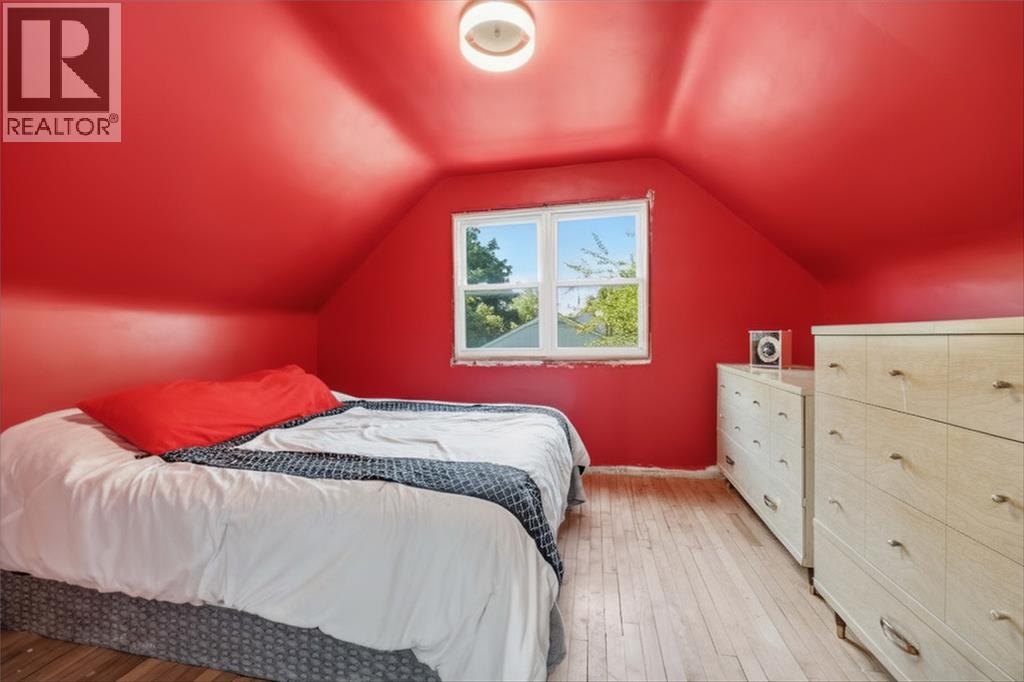
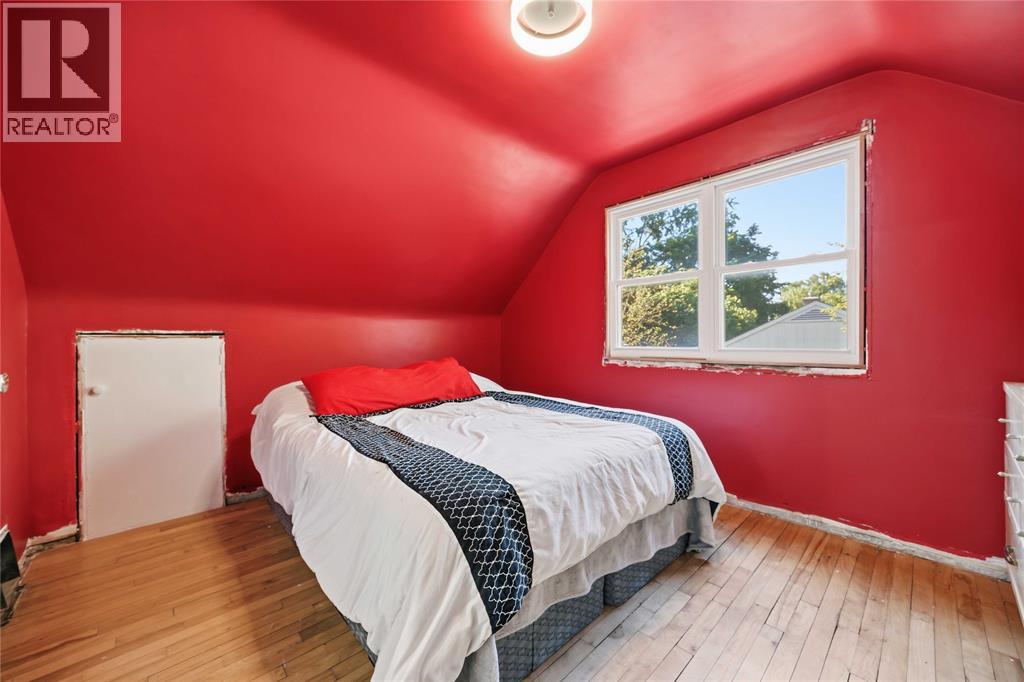
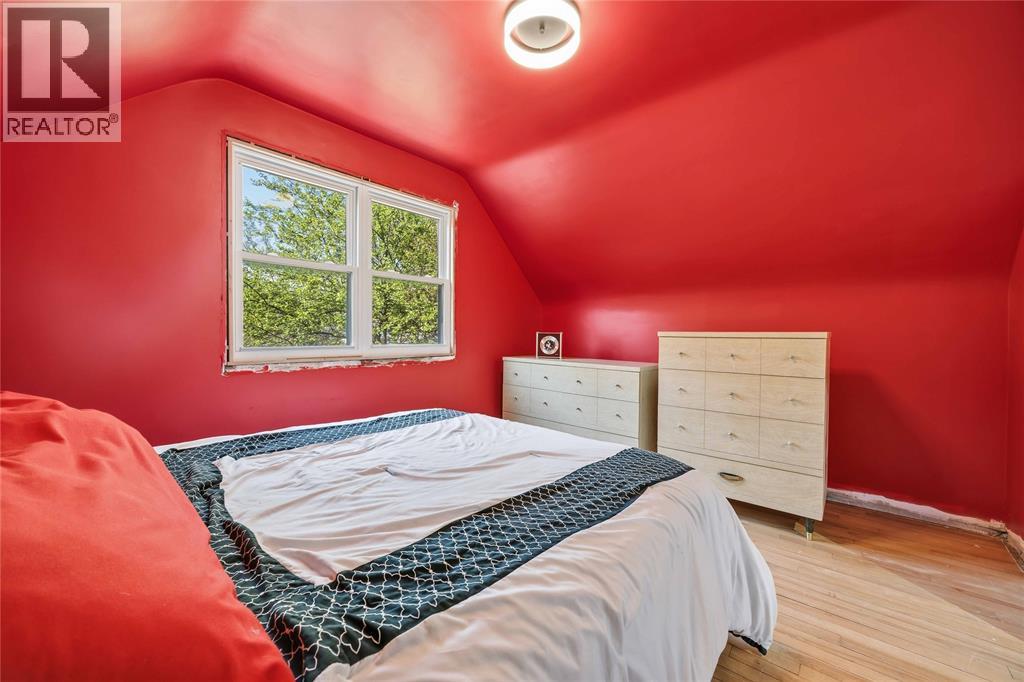
| Second Level | Bedroom | 12.58 x 8.83 | ||
| Second Level | Bedroom | 9.75 x 12.5 | ||
| Basement | Bedroom | 10.83 x 9.25 | ||
| Basement | Recreation Room | 28.33 x 22.83 | ||
| Main Level | 3pc Bathroom | Measurements not available | ||
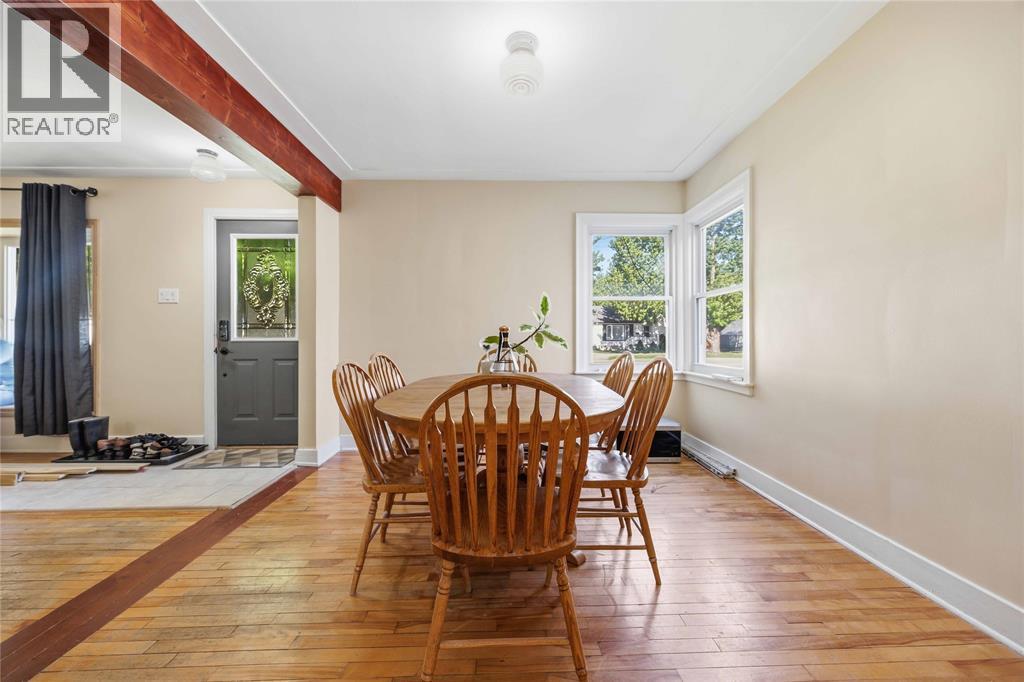
| Main Level | Dining Room | 11.67 x 10.67 | ||
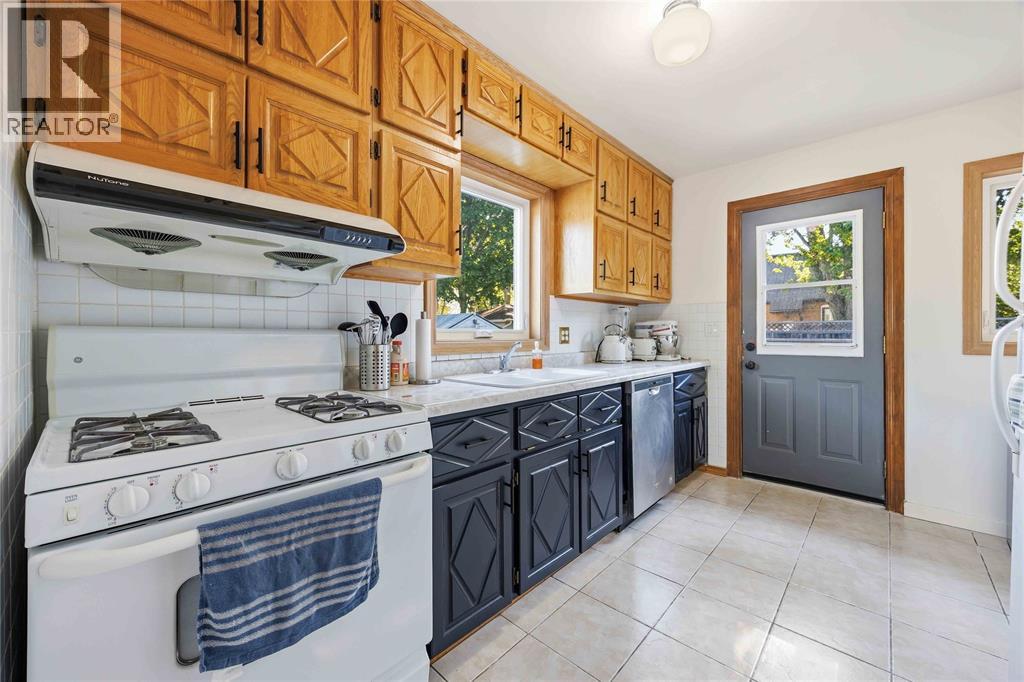
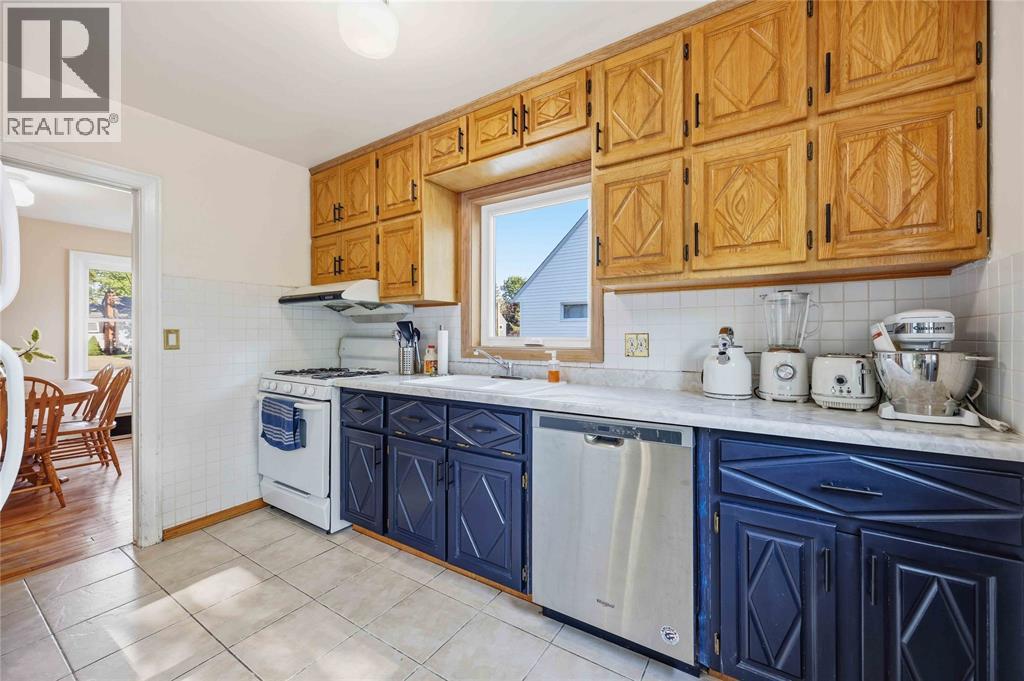
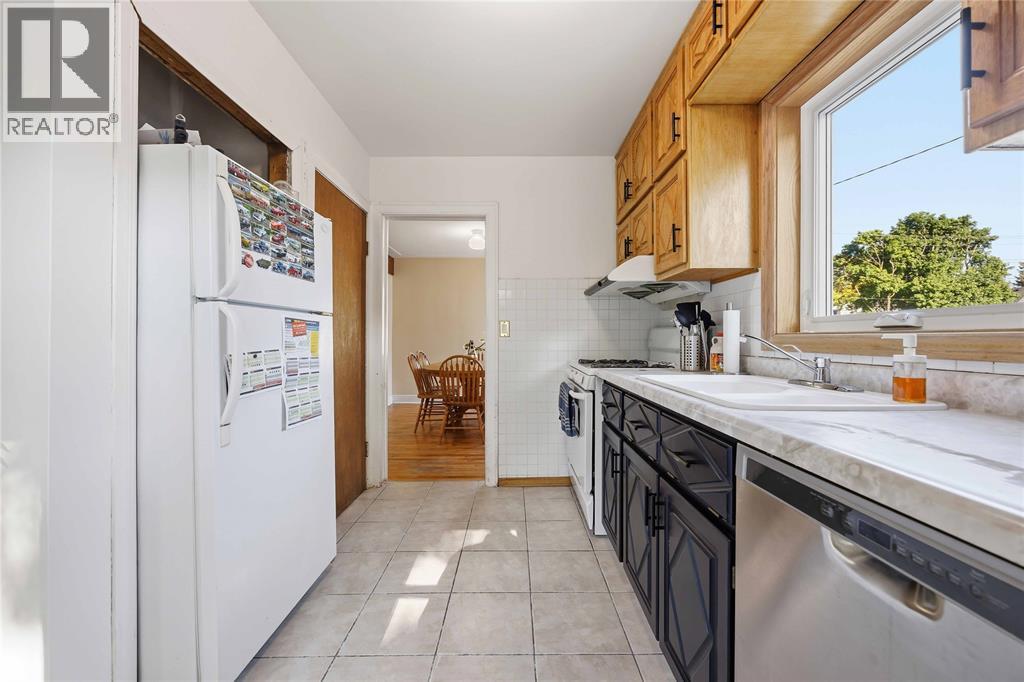
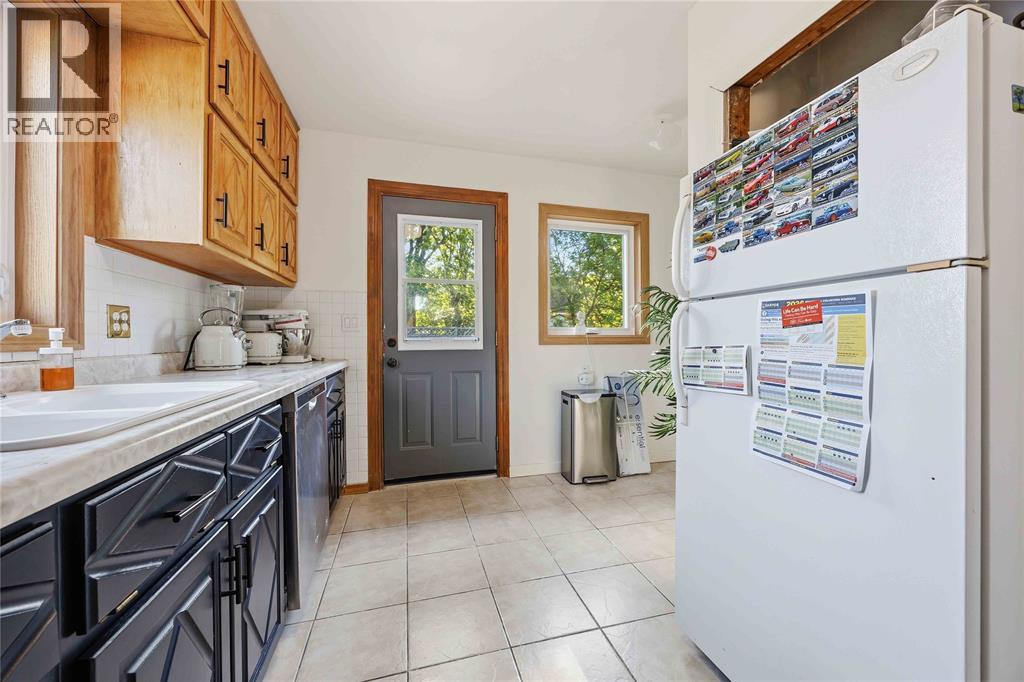
| Main Level | Kitchen | 11.42 x 10.92 | ||
| Main Level | Living Room | 18.42 x 11.67 |
https://www.realtor.ca/real-estate/29810629/580-indian-road-north-sarnia
Contact Us
Contact us for more information

This REALTOR.ca listing content is owned and licensed by REALTOR® members of The Canadian Real Estate Association
The trademarks REALTOR®, REALTORS®, and the REALTOR® logo are controlled by The Canadian Real Estate Association (CREA) and identify real estate professionals who are members of CREA. The trademarks MLS®, Multiple Listing Service® and the associated logos are owned by The Canadian Real Estate Association (CREA) and identify the quality of services provided by real estate professionals who are members of CREA. The trademark DDF® is owned by The Canadian Real Estate Association (CREA) and identifies CREA's Data Distribution Facility (DDF®)
May 30 2026 11:39:57
Sarnia-Lambton Association of REALTORS®
Coldwell Banker Southwest Realty