
193 S Madison Avenue S Kitchener, Ontario N2G 3M7

6 Bedroom
3 Bathroom
1,771 sqft
Central Air Conditioning
Forced Air
$799,990
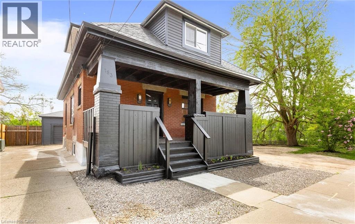
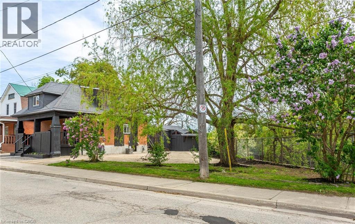
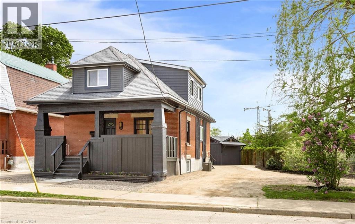
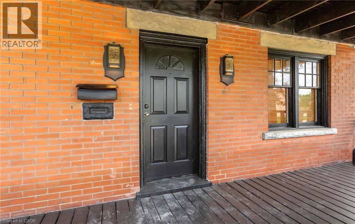
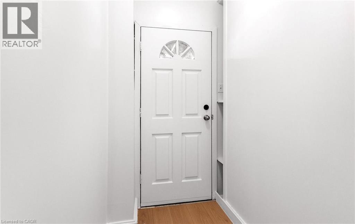
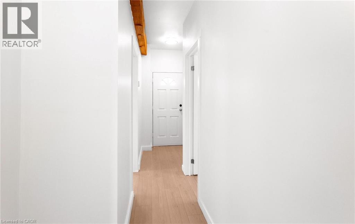
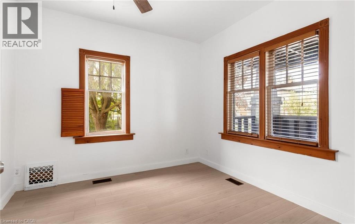
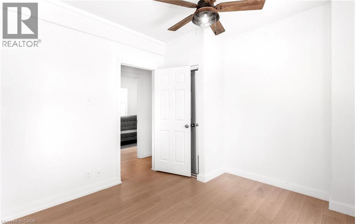
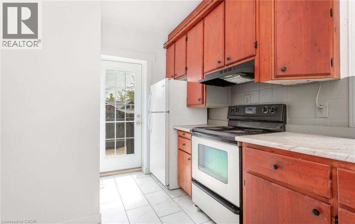
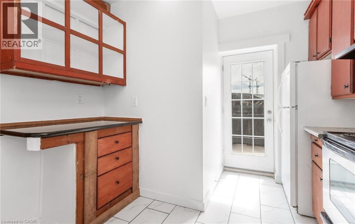
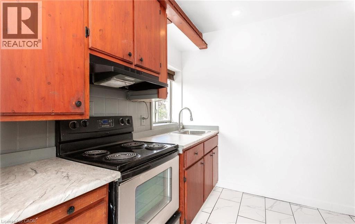
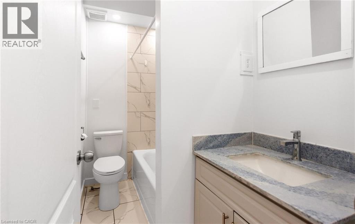
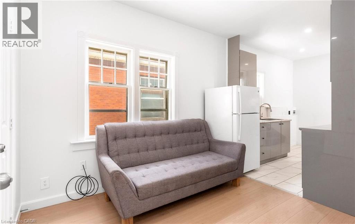
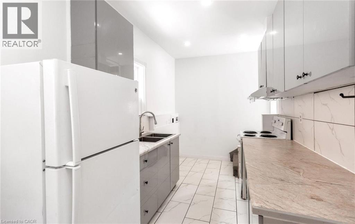
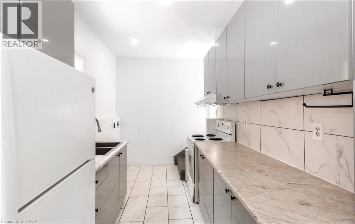
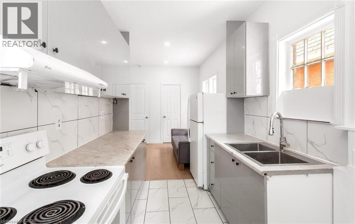
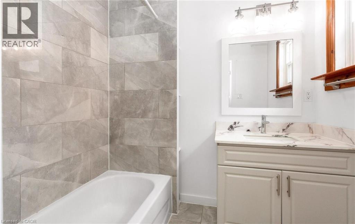
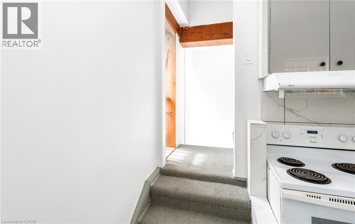
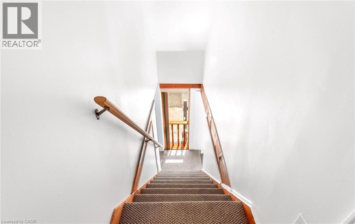
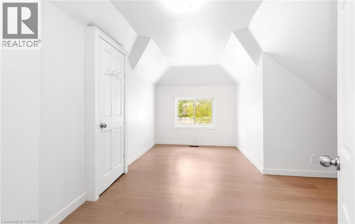
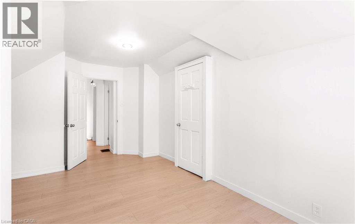
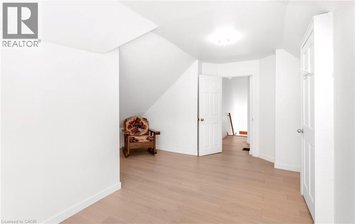
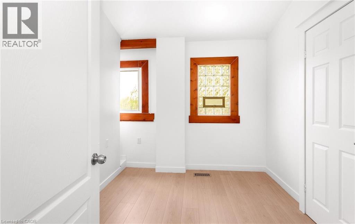
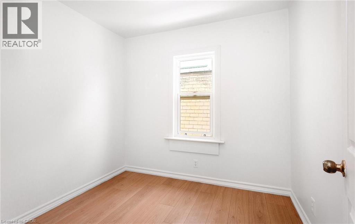
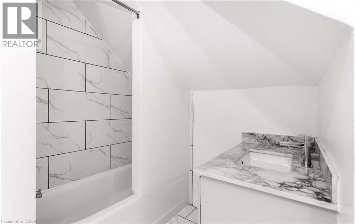
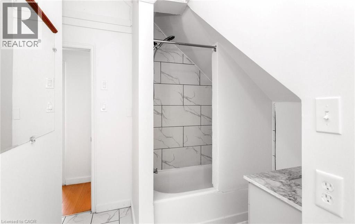
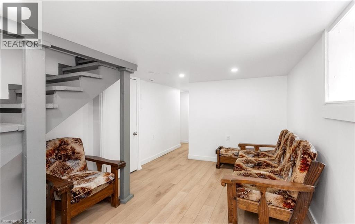
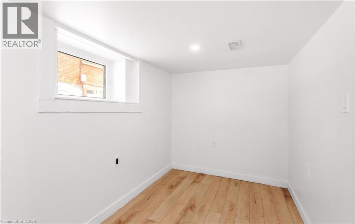
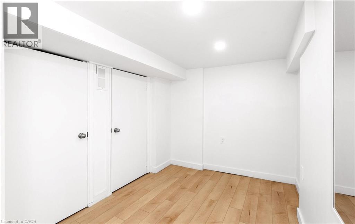
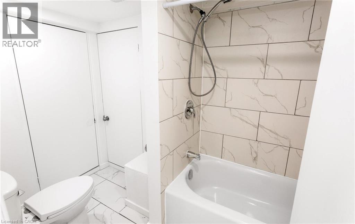
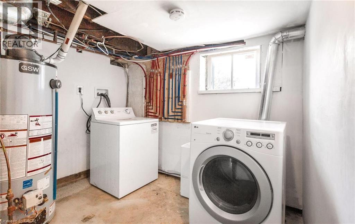
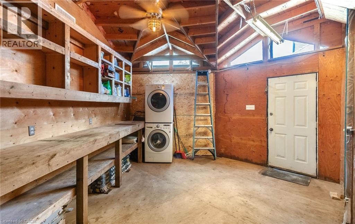
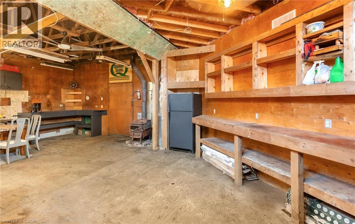
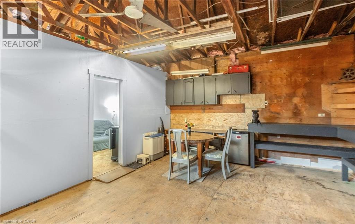
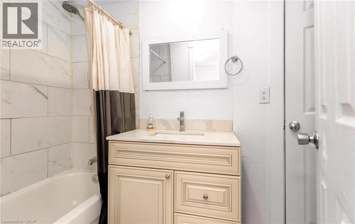
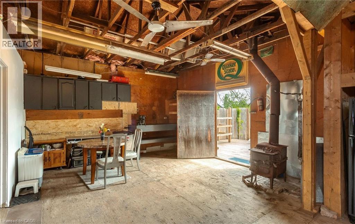
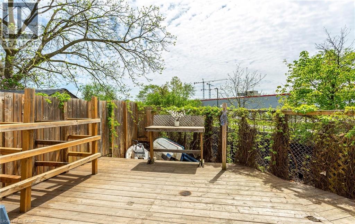
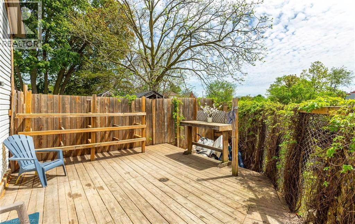
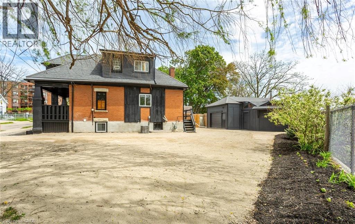
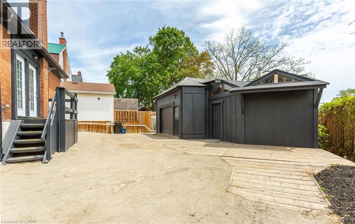
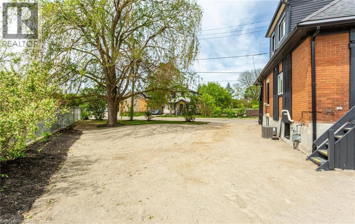
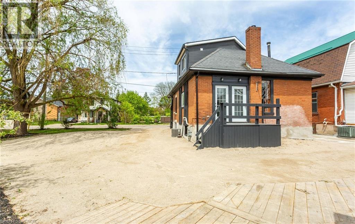
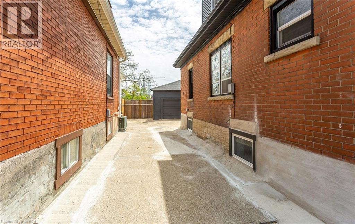
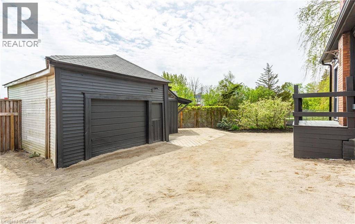
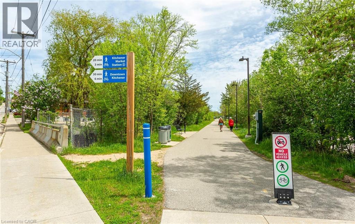
Discover a unique and versatile home in one of Kitchener’s vibrant and convenient communities. Set on an oversized lot with modern curb appeal, this property offers exceptional flexibility for multigenerational living, extended family use, or buyers looking for a layout with strong future potential. The home features multiple finished living areas, separate kitchen areas, updated bathrooms, refreshed flooring, fresh paint, and a detached rear workshop/storage building with bonus finished space and a bathroom. The layout is designed to offer practical separation while still functioning comfortably as one single-family home. The second floor includes three rooms currently used as bedrooms and one bathroom. The main floor includes one bedroom, a living room, two kitchens, and two bathrooms. The basement includes two bedrooms, a living room, bathroom, and utility room. The Garage modified to detached rear workshop provides a large open-concept storage/workshop area, bonus room for office/man cave-style space, and bathroom. Conveniently situated near LRT and bus transit, with quick access to Highway 7/8, Downtown Kitchener, Google Canada, and St. Mary’s Hospital, this home offers both accessibility and flexibility. The updated finishes, functional layout, and additional usable space make it appealing for a variety of buyers and living arrangements. Buyer to verify zoning, permitted use, rental potential, room use, measurements, and all applicable requirements.Seller / Listing Agent do not warrant the legality, retrofit status, or permitted use of basement or additional living areas /ADU etc. (id:15069)
Property Details
| MLS® Number | 40830974 |
| Property Type | Single Family |
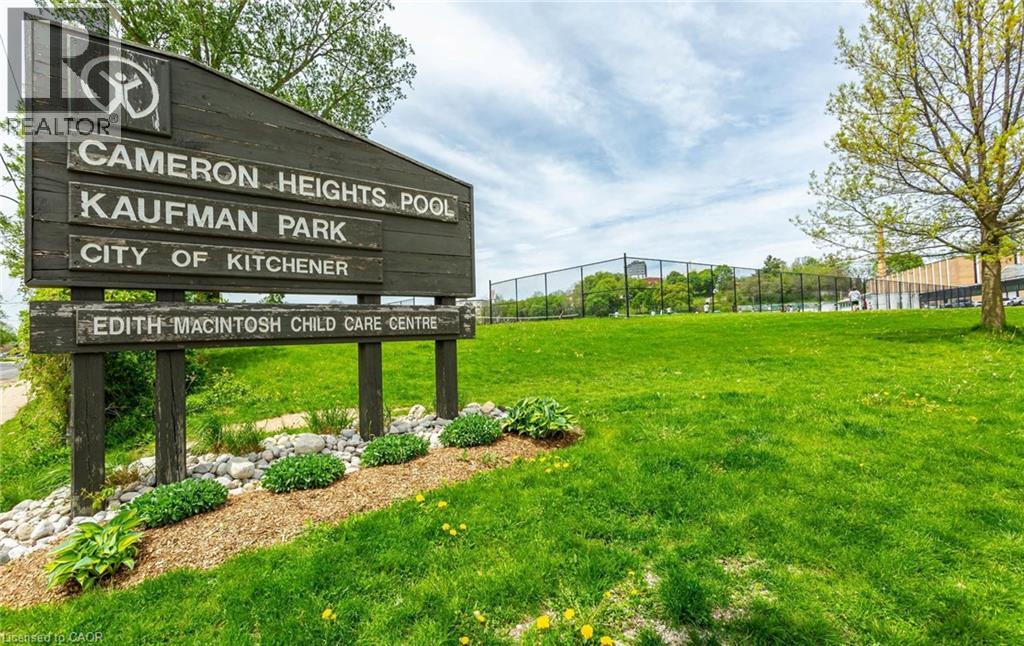
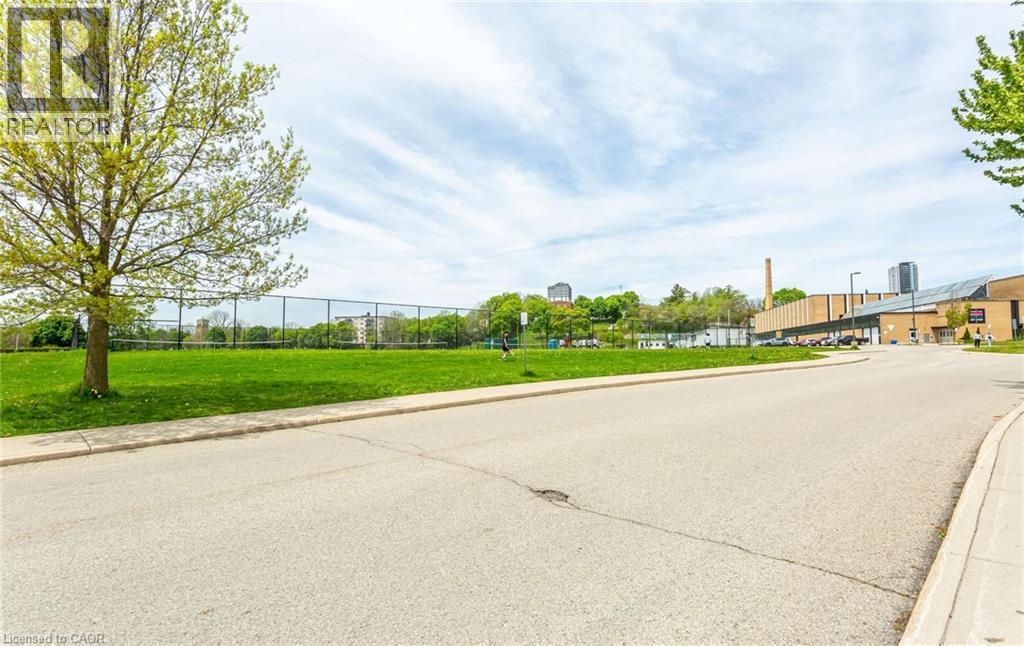
| Amenities Near By | Park, Place Of Worship, Playground, Public Transit, Schools |
| Equipment Type | Water Heater |
| Features | Sump Pump, In-law Suite |
| Parking Space Total | 1 |
| Rental Equipment Type | Water Heater |
Building
| Bathroom Total | 3 |
| Bedrooms Above Ground | 4 |
| Bedrooms Below Ground | 2 |
| Bedrooms Total | 6 |
| Appliances | Dryer, Refrigerator, Stove, Washer |
| Basement Development | Finished |
| Basement Type | Full (finished) |
| Constructed Date | 1923 |
| Construction Material | Wood Frame |
| Construction Style Attachment | Detached |
| Cooling Type | Central Air Conditioning |
| Exterior Finish | Brick Veneer, Wood |
| Heating Fuel | Natural Gas |
| Heating Type | Forced Air |
| Stories Total | 2 |
| Size Interior | 1,771 Sqft |
| Type | House |
| Utility Water | Municipal Water |
Parking
| Detached Garage | |
| Open |
Land
| Access Type | Road Access, Highway Access |
| Acreage | No |
| Land Amenities | Park, Place Of Worship, Playground, Public Transit, Schools |
| Sewer | Municipal Sewage System |
| Size Frontage | 107 Ft |
| Size Total Text | Under 1/2 Acre |
| Zoning Description | R3 |
Rooms
| Level | Type | Length | Width | Dimensions |
|---|---|---|---|---|
| Second Level | 3pc Bathroom | Measurements not available | ||
| Second Level | Bedroom | 10'7'' x 7'6'' | ||
| Second Level | Bedroom | 8'3'' x 9'6'' | ||
| Second Level | Primary Bedroom | 16'2'' x 13'7'' | ||
| Basement | 3pc Bathroom | Measurements not available | ||
| Basement | Bedroom | 11'9'' x 7'1'' | ||
| Basement | Bedroom | 11'5'' x 6'6'' | ||
| Basement | Family Room | 14'4'' x 9'8'' | ||
| Main Level | 3pc Bathroom | Measurements not available | ||
| Main Level | Bedroom | 11'9'' x 9'9'' | ||
| Main Level | Living Room | 9'8'' x 8'0'' | ||
| Main Level | Kitchen | 11'8'' x 7'2'' | ||
| Main Level | Kitchen | 11'10'' x 9'10'' |
https://www.realtor.ca/real-estate/29808963/193-s-madison-avenue-s-kitchener
Contact Us
Contact us for more information

This REALTOR.ca listing content is owned and licensed by REALTOR® members of The Canadian Real Estate Association
The trademarks REALTOR®, REALTORS®, and the REALTOR® logo are controlled by The Canadian Real Estate Association (CREA) and identify real estate professionals who are members of CREA. The trademarks MLS®, Multiple Listing Service® and the associated logos are owned by The Canadian Real Estate Association (CREA) and identify the quality of services provided by real estate professionals who are members of CREA. The trademark DDF® is owned by The Canadian Real Estate Association (CREA) and identifies CREA's Data Distribution Facility (DDF®)
May 26 2026 11:09:31
REALTORS® Association of Hamilton-Burlington
Right At Home Realty Brokerage