
23 Shoreview Ct Sault Ste. Marie, Ontario P6A 5Y6

4 Bedroom
2 Bathroom
1,410 sqft
2 Level
Baseboard Heaters, Heat Pump
$449,900
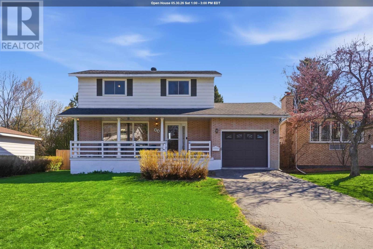
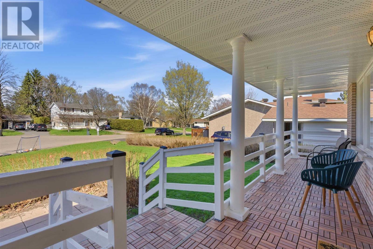
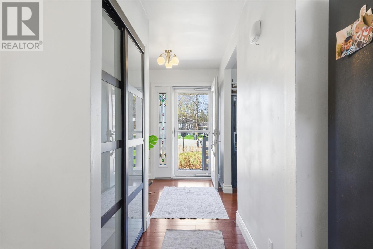
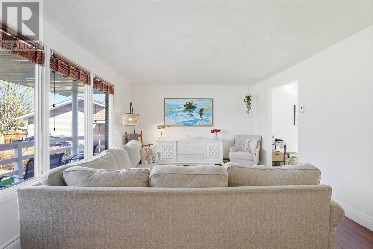
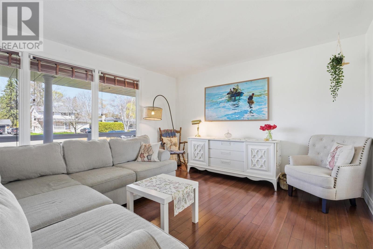
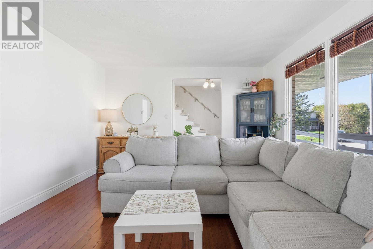
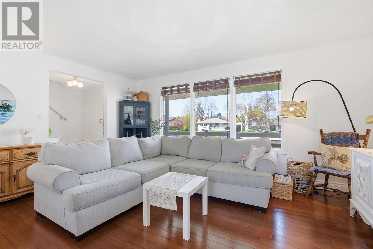
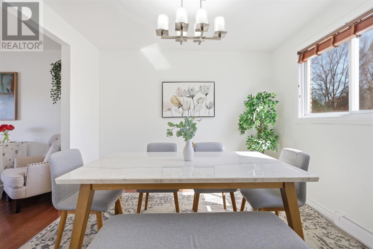
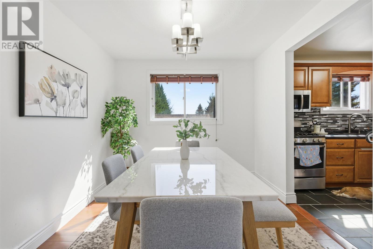
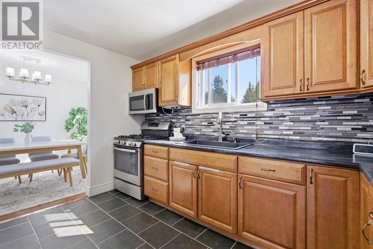
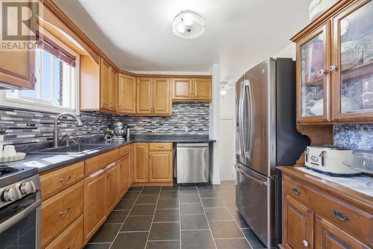
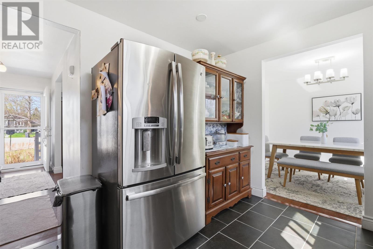
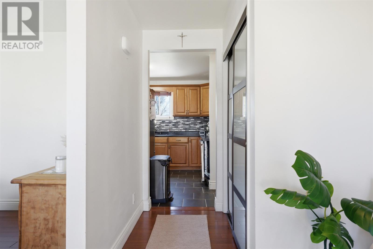
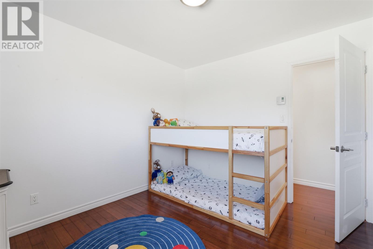
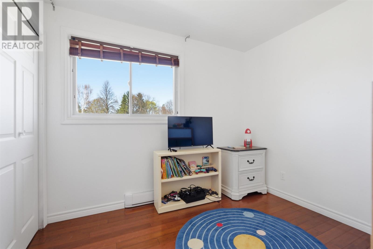
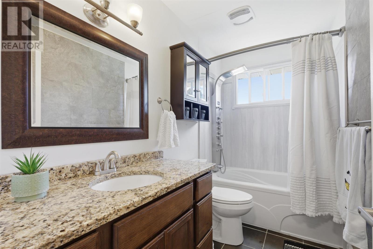
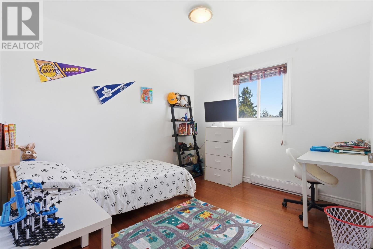
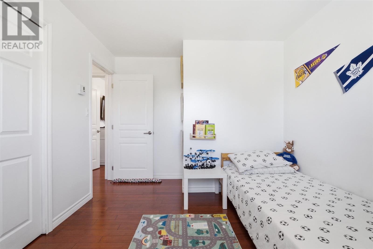
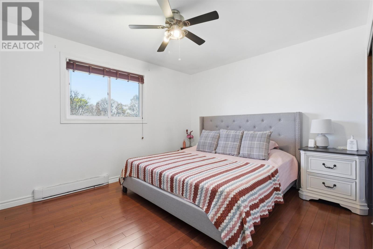
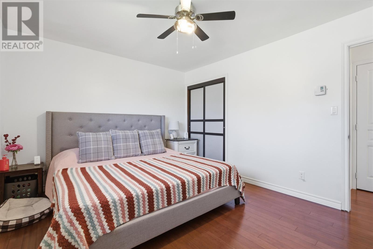
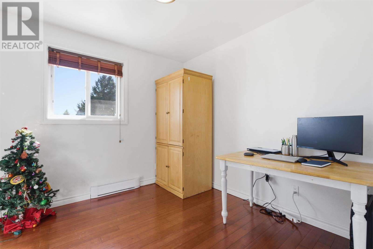
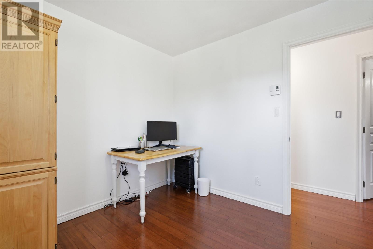
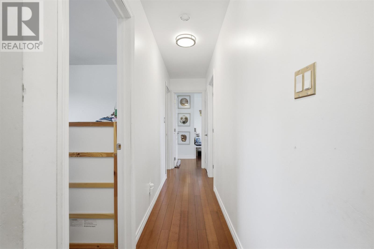
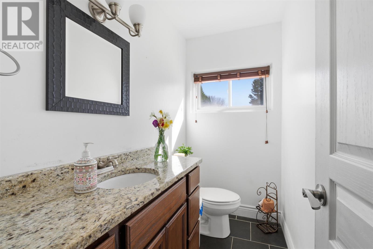
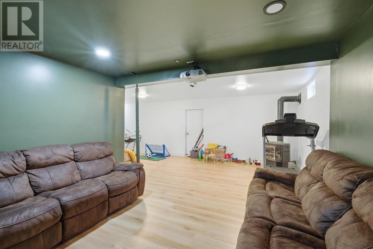
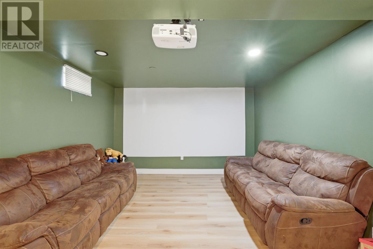
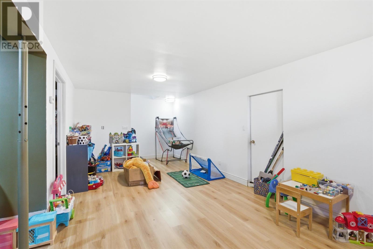
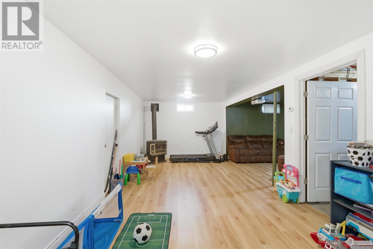
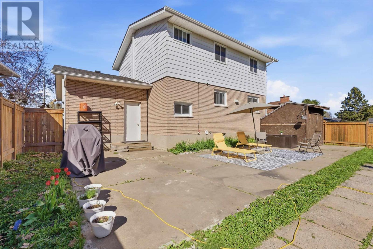
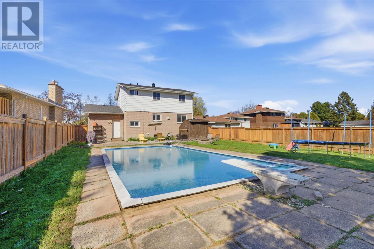
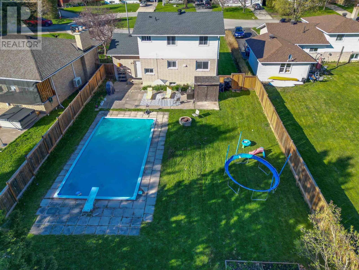
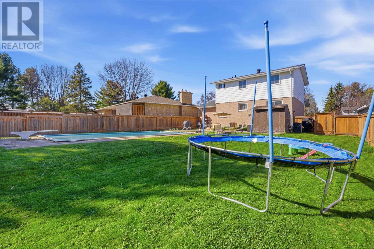
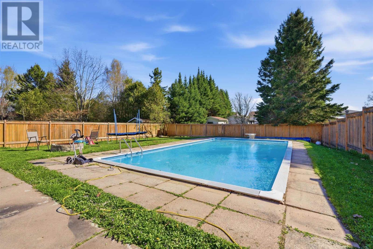
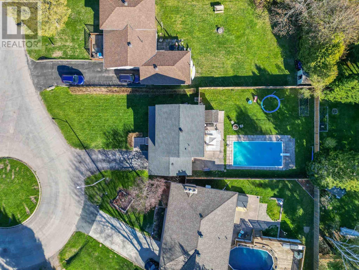
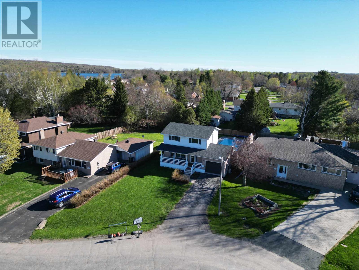
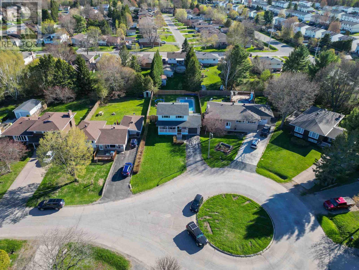
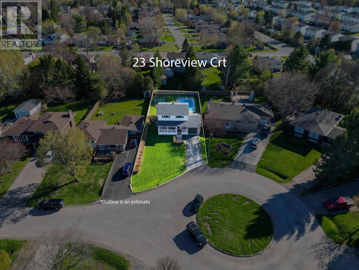
Nestled on a quiet cul-de-sac in the east end, this spacious two-storey home offers plenty of room for a growing family with 4 bedrooms and 1.5 bathrooms. Step outside to enjoy the fully fenced backyard complete with a heated in-ground pool, perfect for summer entertaining or relaxing evenings at home. The finished basement adds extra living space with a cozy media room, laundry area, gas fireplace and cold room for additional storage. Heating includes programmable baseboards, ductless split systems, and in-floor heating in kitchen and main washroom. Recent improvements include fresh paint through most of the home, new flooring in the basement and porch floor giving a clean and modern feel. Conveniently located just off River Road in a family-friendly neighbourhood close to everyday amenities. Contact your REALTOR® today. (id:15069)
Property Details
| MLS® Number | SM261180 |
| Property Type | Single Family |
| Community Name | Sault Ste. Marie |
| Features | Paved Driveway |
Building
| Bathroom Total | 2 |
| Bedrooms Above Ground | 4 |
| Bedrooms Total | 4 |
| Age | Over 26 Years |
| Appliances | Stove, Dryer, Window Coverings, Dishwasher, Refrigerator, Washer |
| Architectural Style | 2 Level |
| Basement Type | Full |
| Construction Style Attachment | Detached |
| Exterior Finish | Brick, Siding |
| Half Bath Total | 1 |
| Heating Fuel | Electric, Natural Gas |
| Heating Type | Baseboard Heaters, Heat Pump |
| Stories Total | 2 |
| Size Interior | 1,410 Sqft |
| Utility Water | Municipal Water |
Parking
| Garage |
Land
| Acreage | No |
| Sewer | Sanitary Sewer |
| Size Depth | 149 Ft |
| Size Frontage | 68.6400 |
| Size Total Text | Under 1/2 Acre |
Rooms
| Level | Type | Length | Width | Dimensions |
|---|---|---|---|---|
| Second Level | Bedroom | 13.25x10.75 | ||
| Second Level | Bedroom | 10.5x9.5 | ||
| Second Level | Bedroom | 9.5x9 | ||
| Second Level | Bedroom | 10.75x9.75 | ||
| Second Level | Bathroom | 9.5x4.75 | ||
| Main Level | Living Room | 16.5x12.5 | ||
| Main Level | Dining Room | 10.25x9.25 | ||
| Main Level | Kitchen | 12x10.25 | ||
| Main Level | Bathroom | 7x4 |
https://www.realtor.ca/real-estate/29806819/23-shoreview-ct-sault-ste-marie-sault-ste-marie
Contact Us
Contact us for more information

This REALTOR.ca listing content is owned and licensed by REALTOR® members of The Canadian Real Estate Association
The trademarks REALTOR®, REALTORS®, and the REALTOR® logo are controlled by The Canadian Real Estate Association (CREA) and identify real estate professionals who are members of CREA. The trademarks MLS®, Multiple Listing Service® and the associated logos are owned by The Canadian Real Estate Association (CREA) and identify the quality of services provided by real estate professionals who are members of CREA. The trademark DDF® is owned by The Canadian Real Estate Association (CREA) and identifies CREA's Data Distribution Facility (DDF®)
May 31 2026 12:32:49
Sault Ste. Marie Real Estate Board
Exit Realty True North