
42 Handorf Drive Cambridge, Ontario N3C 3Y3

3 Bedroom
4 Bathroom
2,693 sqft
2 Level
Central Air Conditioning
Forced Air
$900,000
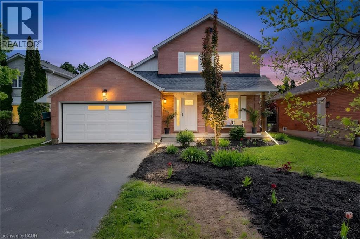
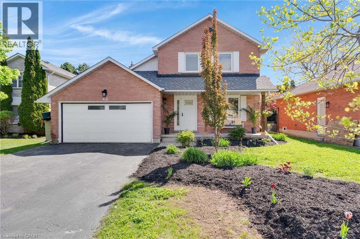
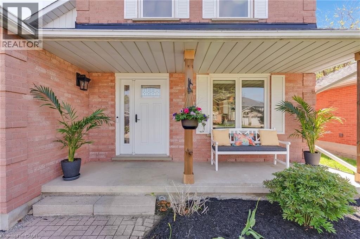
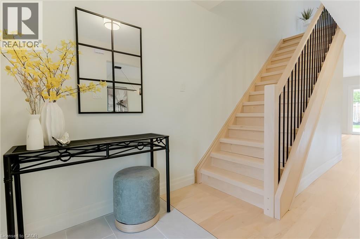
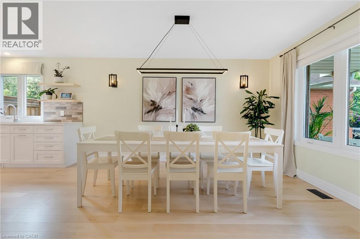
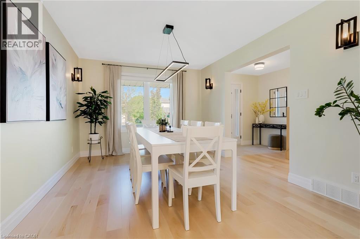
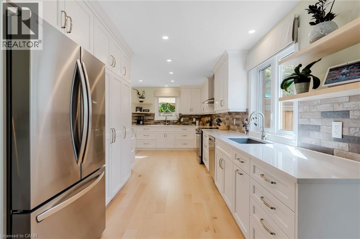
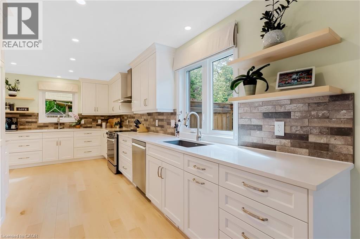
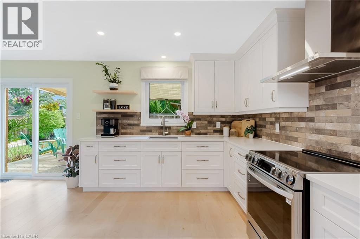
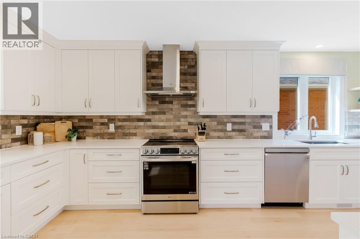
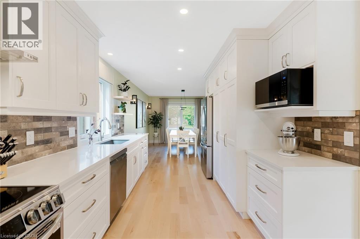
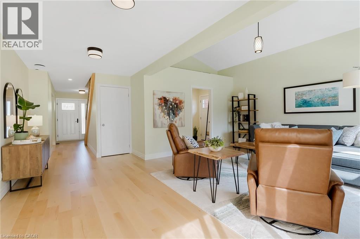
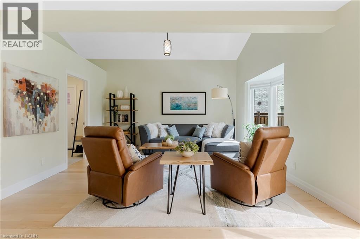
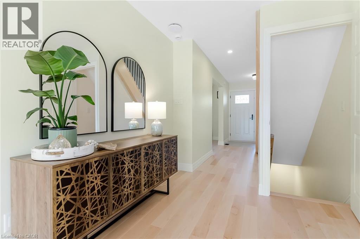
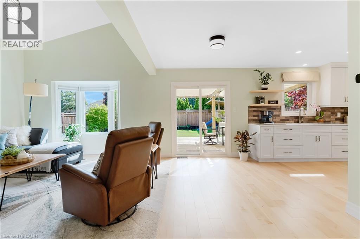
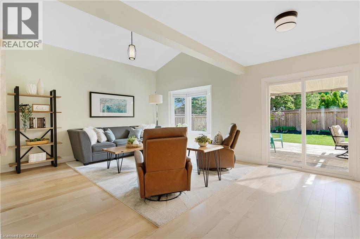
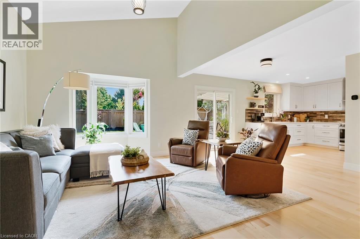
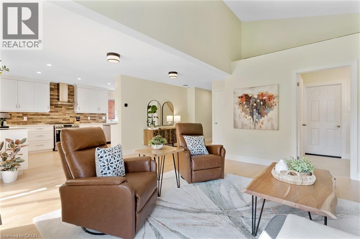
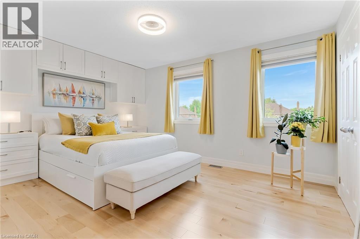
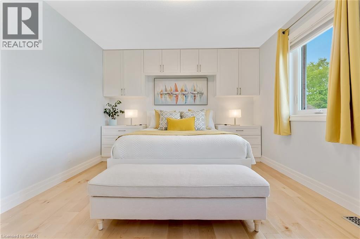
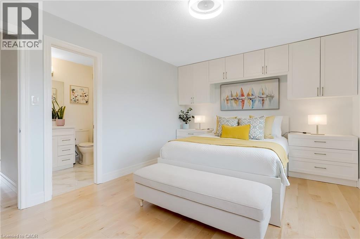
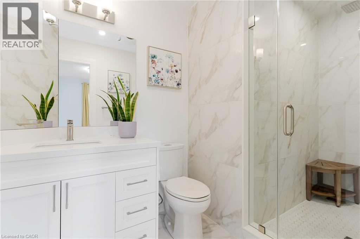
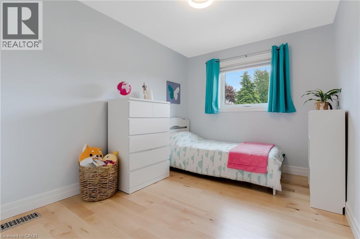
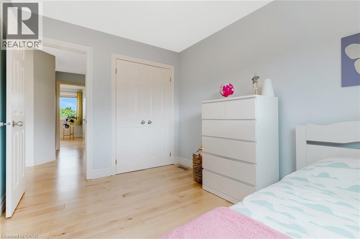
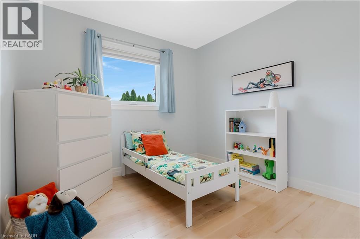
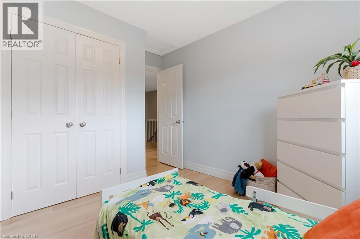
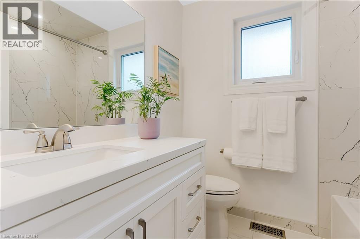
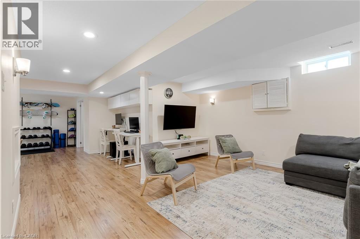
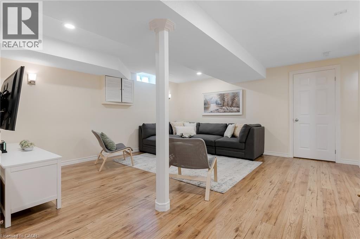
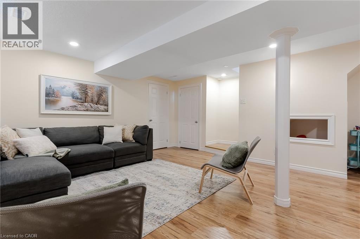
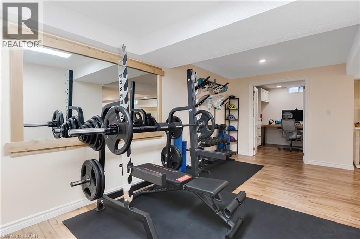
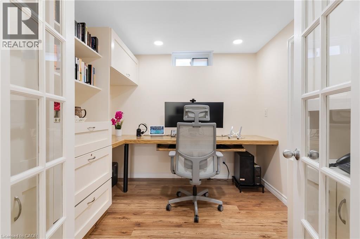
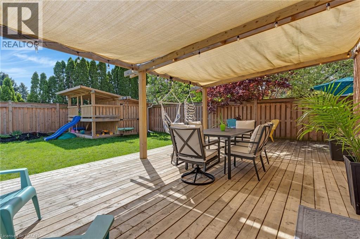
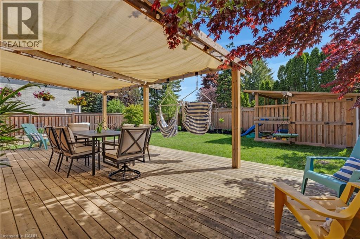
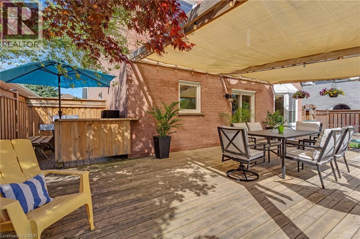
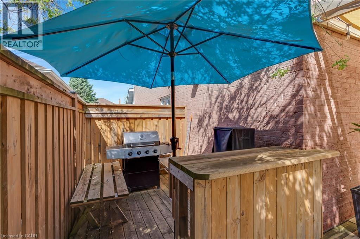
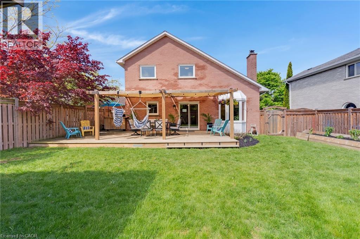
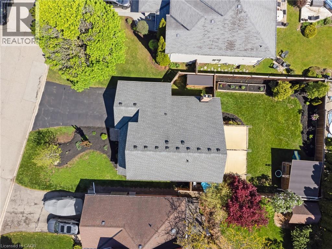
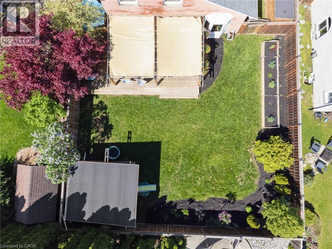
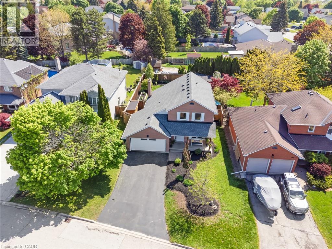
*OPEN HOUSE- THURSDAY, MAY 28th, 5:00 - 7:00 PM* Welcome to 42 Handorf Drive- a beautifully updated family home tucked into one of Hespeler’s most sought-after neighbourhoods, offering peaceful living with exceptional convenience just minutes from Highway 401. Thoughtfully renovated & reengineered, the home has been opened up to create a bright, airy layout filled with natural light, calming tones, & an unmistakable sense of warmth from the moment you enter. Every space has been carefully curated with a soft, neutral palette, high-end finishes, & an organic aesthetic creating a serene, welcoming & effortlessly “zen” atmosphere. The chef-inspired kitchen is the heart of the home, featuring extensive prep space, double sinks, abundant cabinetry, & seamless connection to the dining & living areas. Oversized windows & peaceful backyard views create a space that feels elevated yet calming. Upstairs offers 3 bedrooms including a relaxing primary retreat with ensuite bath, while the finished basement adds additional living space with a large rec room; including office, bathroom, laundry area, & storage. Step outside to the impressive backyard oasis designed for relaxation & connection. The expansive covered deck feels like an outdoor living room with filtered light, ambient lighting, BBQ space, multiple seating areas, & views of the beautifully landscaped yard. Mature trees, raised garden beds, lush greenery, an incredible custom play structure, & a large storage shed create an exceptionally functional & private outdoor retreat perfect for families, entertaining, & everyday enjoyment. Located in a wonderful family-friendly Hespeler neighbourhood close to parks, schools, trails, shopping, charming downtown Hespeler, & quick Highway 401 access, 42 Handorf Drive offers a rare combination of thoughtful high-end updates, organic warmth, & peaceful family living. (id:15069)
Open House
This property has open houses!
May
28
Thursday
Starts at:
5:00 pm
Ends at:7:00 pm
Property Details
| MLS® Number | 40831398 |
| Property Type | Single Family |
| Amenities Near By | Airport, Hospital, Park, Place Of Worship, Playground, Public Transit, Schools, Shopping |
| Communication Type | High Speed Internet |
| Community Features | Quiet Area, Community Centre |
| Features | Conservation/green Belt, Paved Driveway, Sump Pump, Automatic Garage Door Opener, Private Yard |
| Parking Space Total | 6 |
| Structure | Playground, Shed |
Building
| Bathroom Total | 4 |
| Bedrooms Above Ground | 3 |
| Bedrooms Total | 3 |
| Appliances | Dishwasher, Dryer, Freezer, Refrigerator, Stove, Water Softener, Washer, Window Coverings |
| Architectural Style | 2 Level |
| Basement Development | Finished |
| Basement Type | Partial (finished) |
| Constructed Date | 1988 |
| Construction Style Attachment | Detached |
| Cooling Type | Central Air Conditioning |
| Exterior Finish | Brick |
| Fire Protection | Smoke Detectors |
| Foundation Type | Poured Concrete |
| Half Bath Total | 2 |
| Heating Fuel | Natural Gas |
| Heating Type | Forced Air |
| Stories Total | 2 |
| Size Interior | 2,693 Sqft |
| Type | House |
| Utility Water | Municipal Water |
Parking
| Attached Garage |
Land
| Access Type | Road Access, Highway Access, Highway Nearby |
| Acreage | No |
| Fence Type | Fence |
| Land Amenities | Airport, Hospital, Park, Place Of Worship, Playground, Public Transit, Schools, Shopping |
| Sewer | Municipal Sewage System |
| Size Frontage | 55 Ft |
| Size Total Text | Under 1/2 Acre |
| Zoning Description | R4 |
Rooms
| Level | Type | Length | Width | Dimensions |
|---|---|---|---|---|
| Second Level | 4pc Bathroom | 6'1'' x 7'2'' | ||
| Second Level | Bedroom | 8'9'' x 11'5'' | ||
| Second Level | Bedroom | 9'4'' x 11'5'' | ||
| Second Level | Full Bathroom | 10'9'' x 5'9'' | ||
| Second Level | Primary Bedroom | 14'8'' x 11'2'' | ||
| Basement | Utility Room | 6'1'' x 8'1'' | ||
| Basement | Recreation Room | 27'5'' x 3'5'' | ||
| Basement | Office | 9'0'' x 8'8'' | ||
| Basement | Laundry Room | 10'11'' x 10'9'' | ||
| Basement | Cold Room | 18'3'' x 4'3'' | ||
| Basement | 2pc Bathroom | 5'4'' x 4'1'' | ||
| Main Level | Living Room | 20'6'' x 16'2'' | ||
| Main Level | Kitchen | 9'6'' x 19'10'' | ||
| Main Level | Foyer | 6'11'' x 10'8'' | ||
| Main Level | 2pc Bathroom | 3'11'' x 6'2'' | ||
| Main Level | Dining Room | 10'9'' x 14'5'' |
Utilities
| Cable | Available |
| Electricity | Available |
| Natural Gas | Available |
| Telephone | Available |
https://www.realtor.ca/real-estate/29805902/42-handorf-drive-cambridge
Contact Us
Contact us for more information

This REALTOR.ca listing content is owned and licensed by REALTOR® members of The Canadian Real Estate Association
The trademarks REALTOR®, REALTORS®, and the REALTOR® logo are controlled by The Canadian Real Estate Association (CREA) and identify real estate professionals who are members of CREA. The trademarks MLS®, Multiple Listing Service® and the associated logos are owned by The Canadian Real Estate Association (CREA) and identify the quality of services provided by real estate professionals who are members of CREA. The trademark DDF® is owned by The Canadian Real Estate Association (CREA) and identifies CREA's Data Distribution Facility (DDF®)
May 27 2026 05:10:33
REALTORS® Association of Hamilton-Burlington
RE/MAX Twin City Realty Inc.