
1282 Lansing Avenue Sudbury, Ontario P3A 4C3
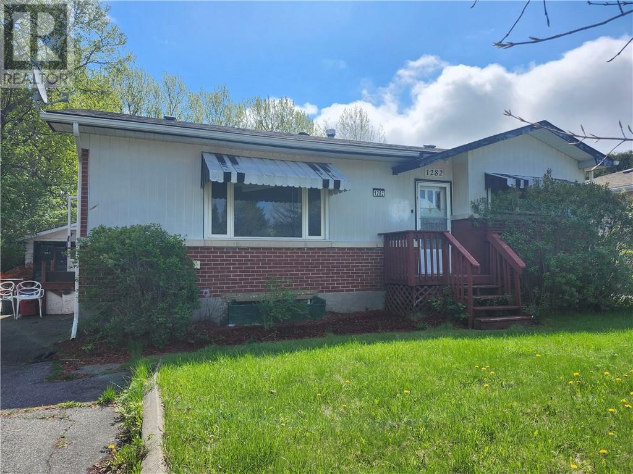
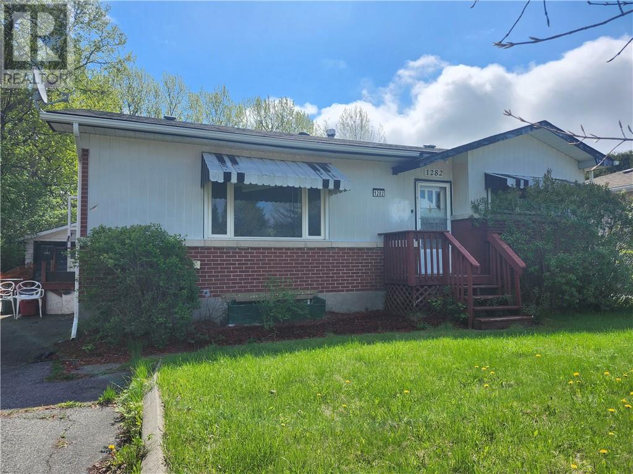
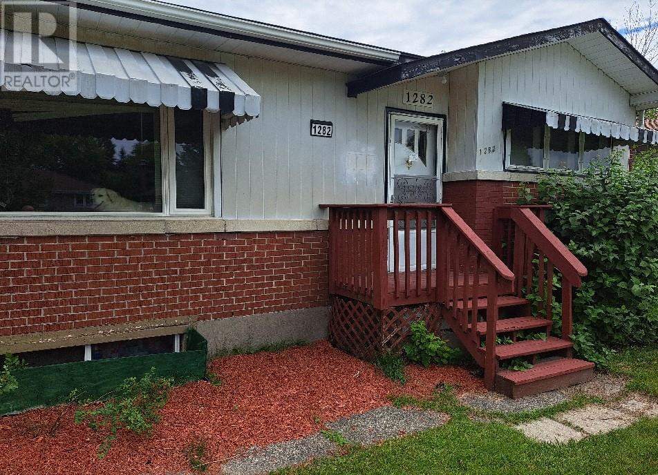
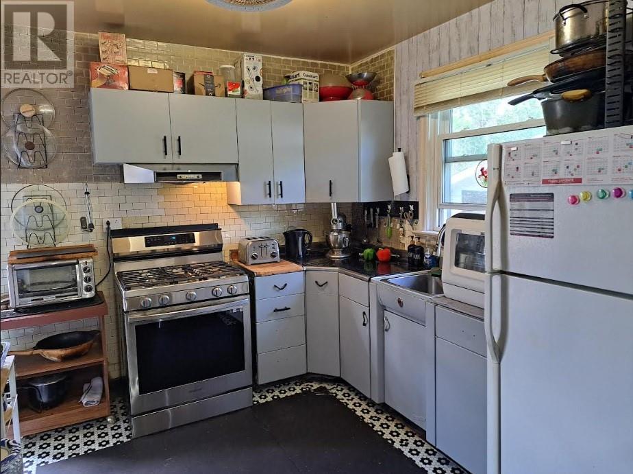
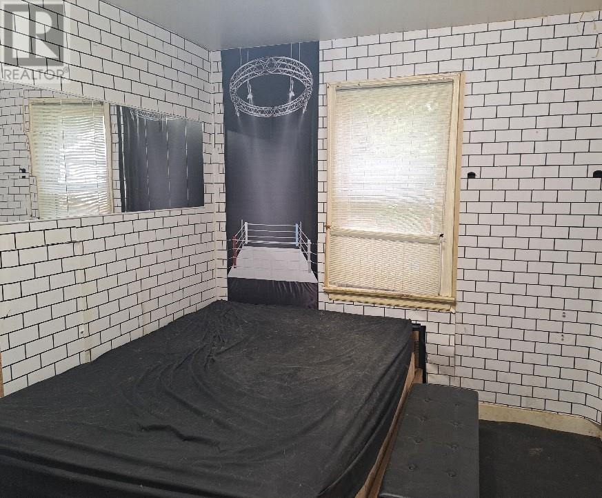
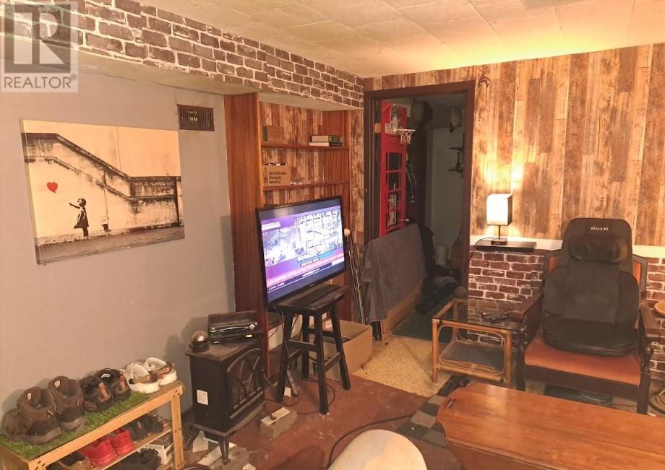
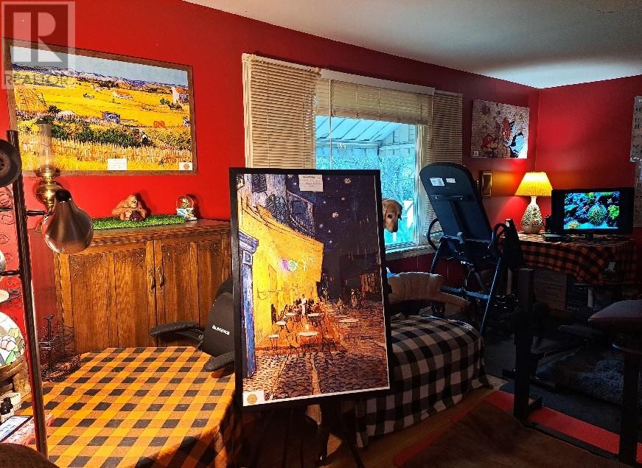
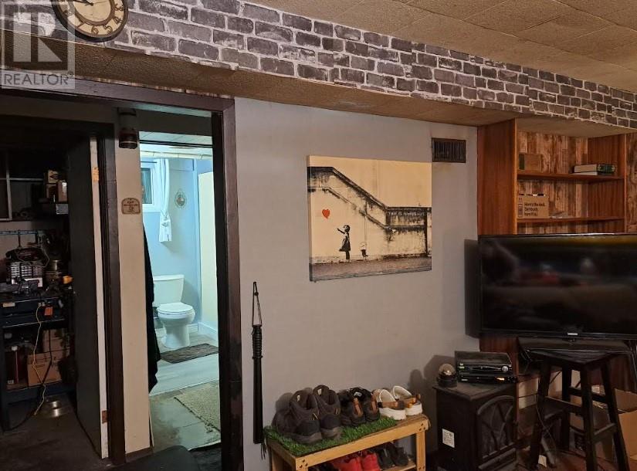
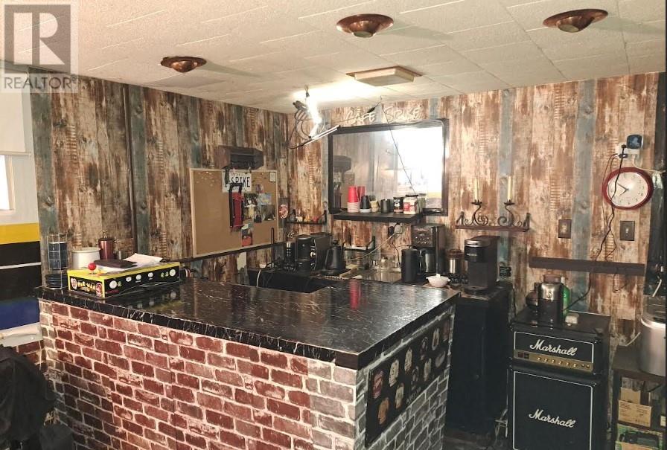
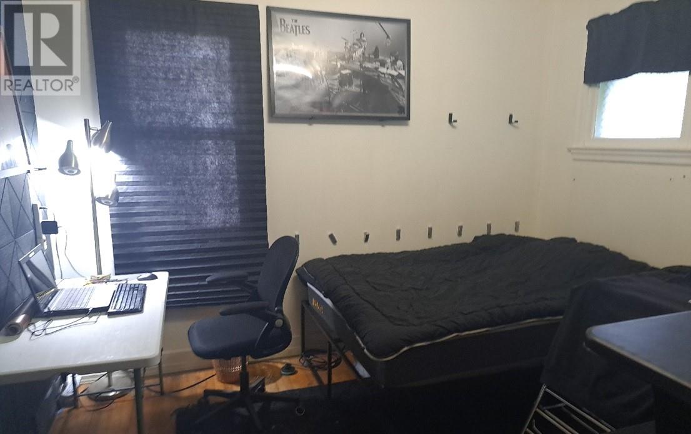
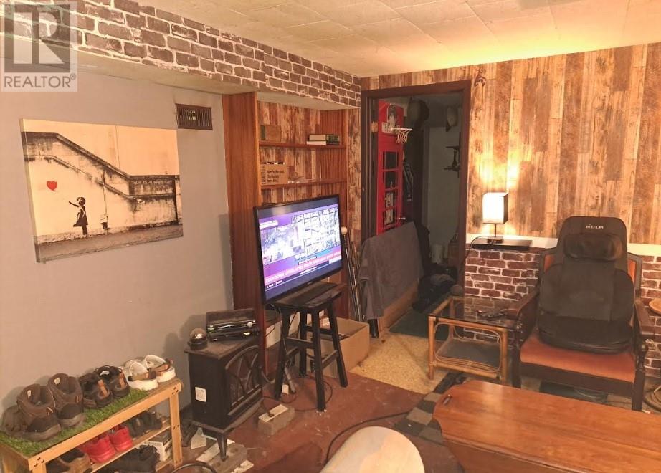
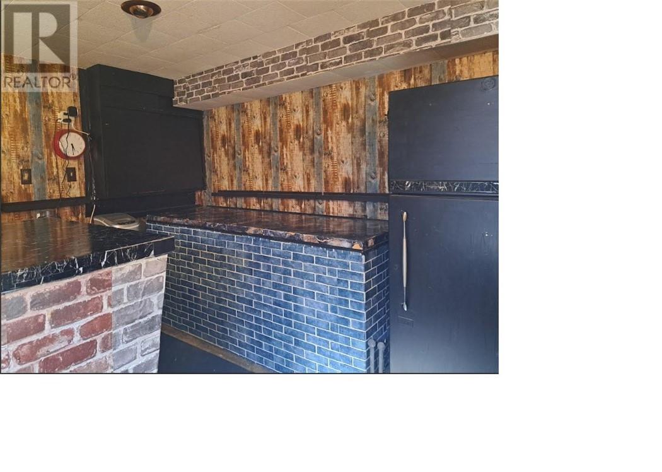

3 Bedroom
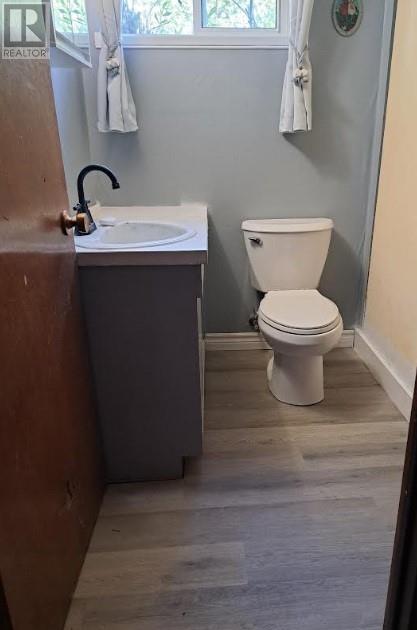
2 Bathroom
Bungalow
Forced Air
$443,000
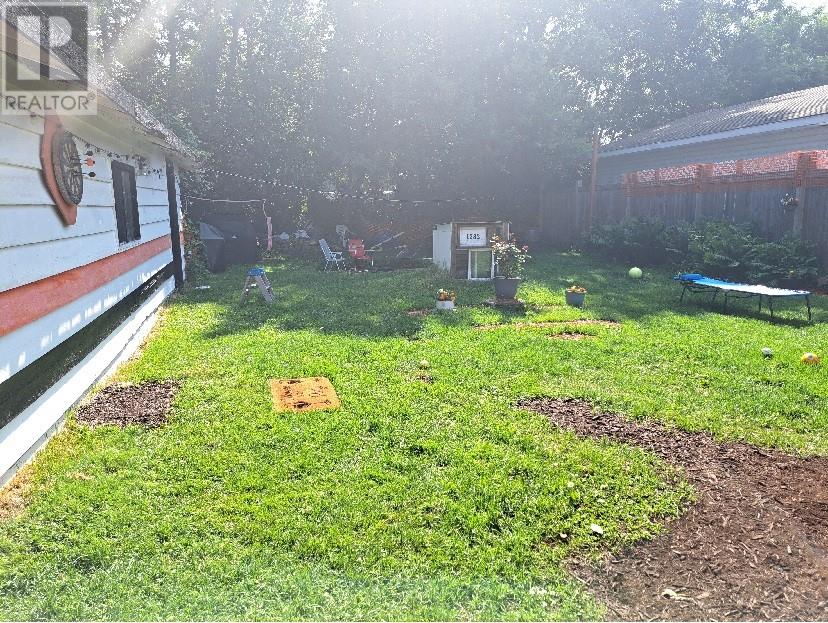
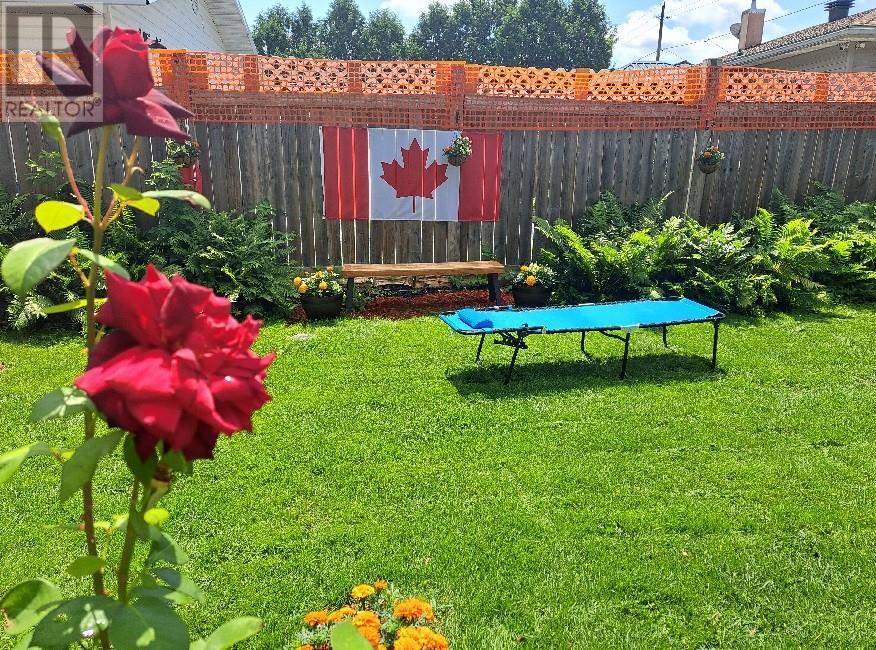
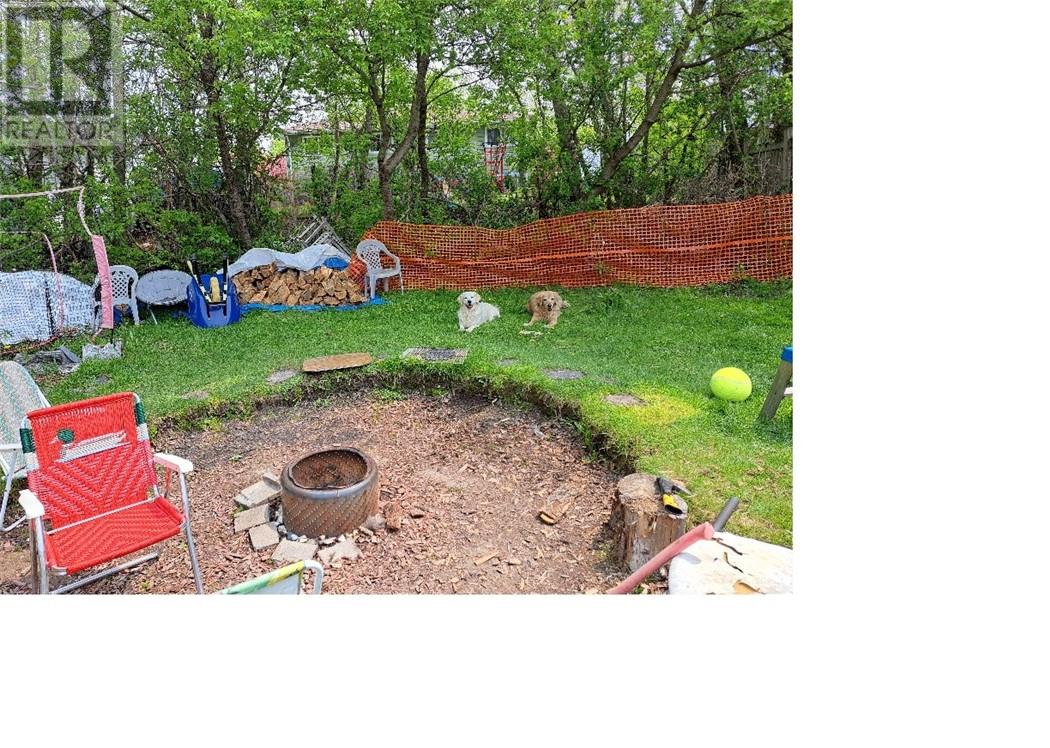
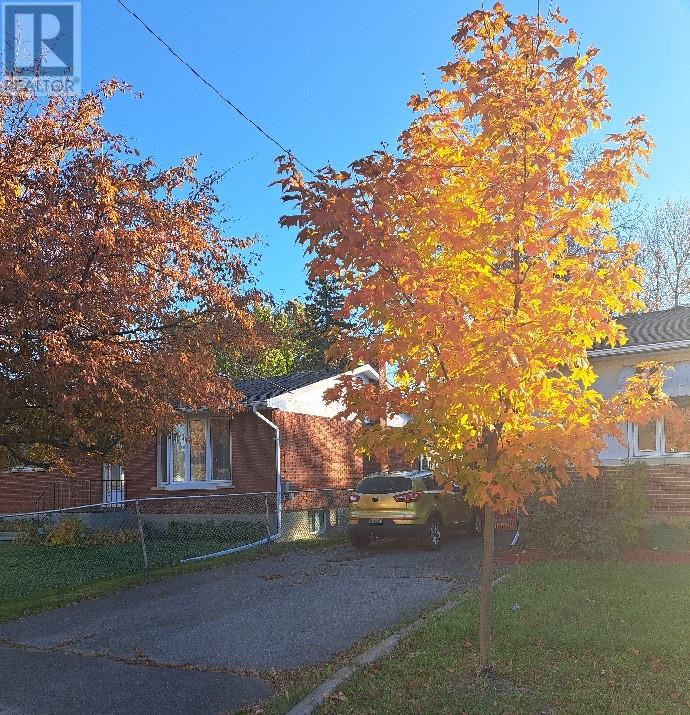
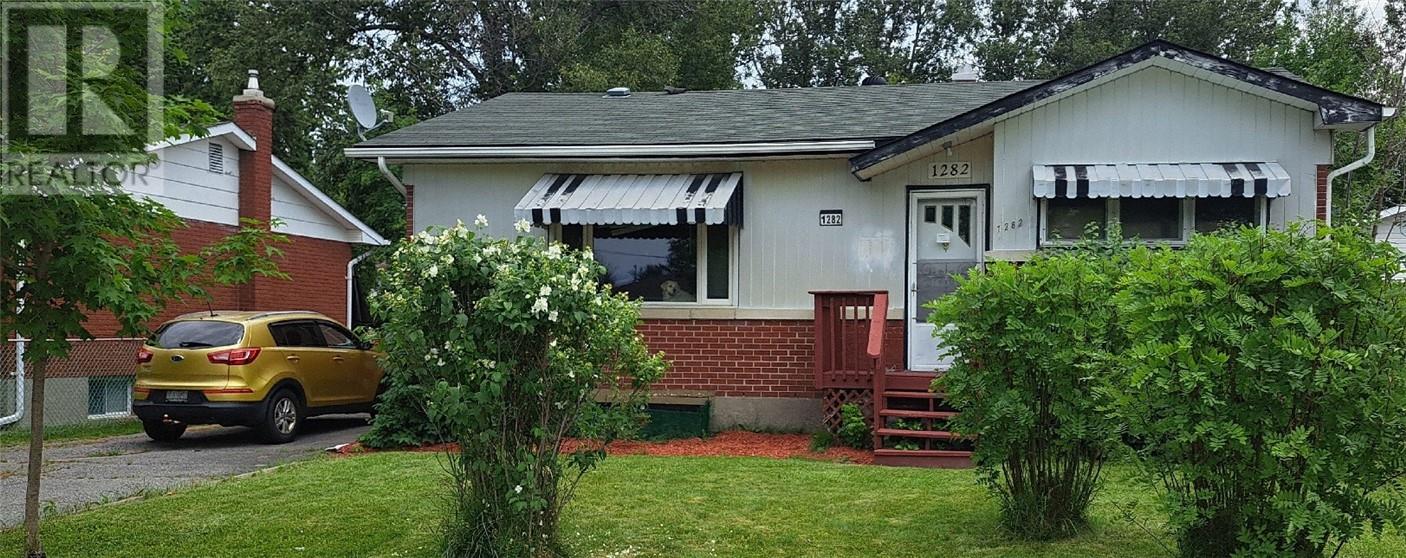
Family home less than 5 minute walk to great shopping and 15 minute walk to New Sudbury mall and 10 minutes to high school. Very close to family park 2 minutes to school bus pick up and bus transit. Walking distance to churches in summer feel privacy when yard is in full bloom fantastic evenings around a fire pit for beverages and treats. Note this home has been owned by one family. Home has been well enjoyed and lived in. (id:15069)
Open House
This property has open houses!
May
31
Sunday
Starts at:
2:00 pm
Ends at:4:00 pm
Hostess: Norma Whalen
Property Details
| MLS® Number | 2128035 |
| Property Type | Single Family |
| Amenities Near By | Golf Course, Public Transit, Shopping |
| Community Features | Bus Route, High Population Density, Quiet Area, School Bus |
| Equipment Type | Water Heater - Gas |
| Rental Equipment Type | Water Heater - Gas |
| Storage Type | Storage In Basement |
Building
| Bathroom Total | 2 |
| Bedrooms Total | 3 |
| Architectural Style | Bungalow |
| Basement Type | Full |
| Exterior Finish | Brick, Vinyl Siding |
| Fire Protection | Smoke Detectors |
| Flooring Type | Hardwood, Other, Carpeted |
| Foundation Type | Block |
| Heating Type | Forced Air |
| Roof Material | Asphalt Shingle |
| Roof Style | Unknown |
| Stories Total | 1 |
| Type | House |
| Utility Water | Municipal Water |
Parking
| Detached Garage |
Land
| Access Type | Year-round Access |
| Acreage | No |
| Fence Type | Other, Privacy |
| Land Amenities | Golf Course, Public Transit, Shopping |
| Sewer | Municipal Sewage System |
| Size Total Text | 4,051 - 7,250 Sqft |
| Zoning Description | R-1 |
Rooms
| Level | Type | Length | Width | Dimensions |
|---|---|---|---|---|
| Lower Level | Family Room | 12 x 26 | ||
| Lower Level | Bedroom | 9 x 13 | ||
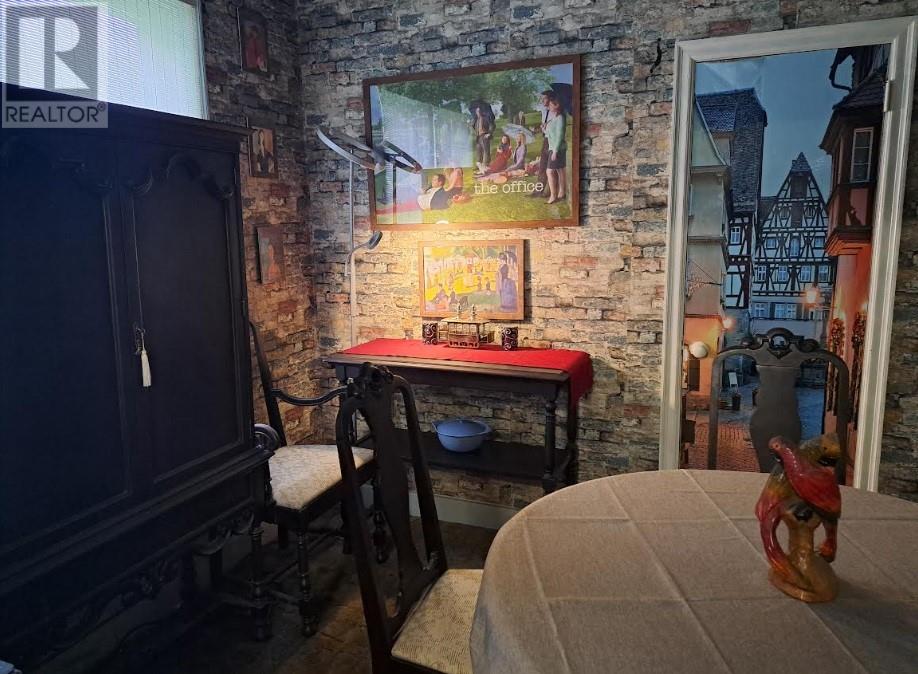
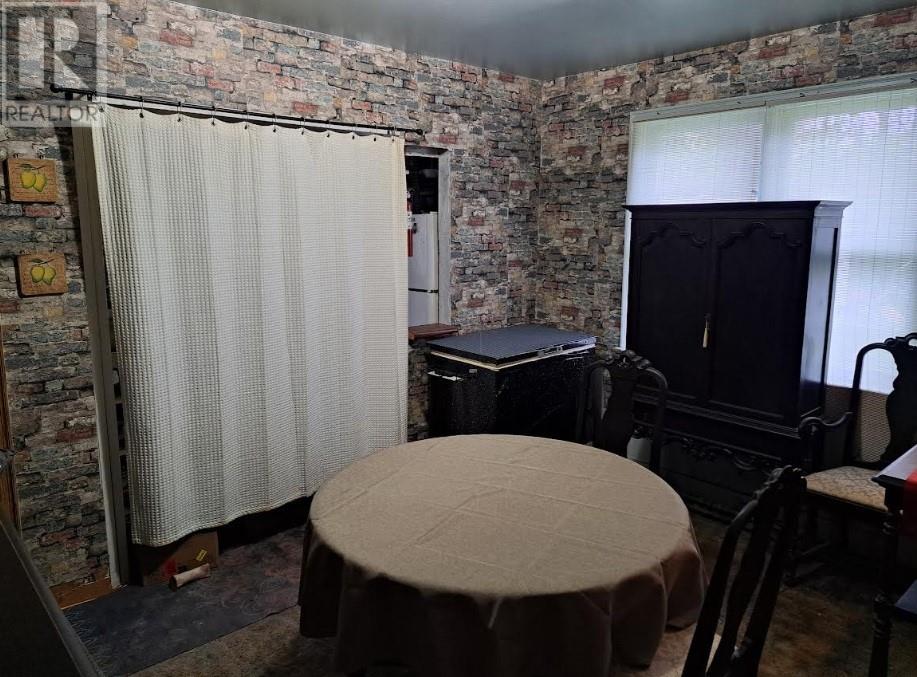
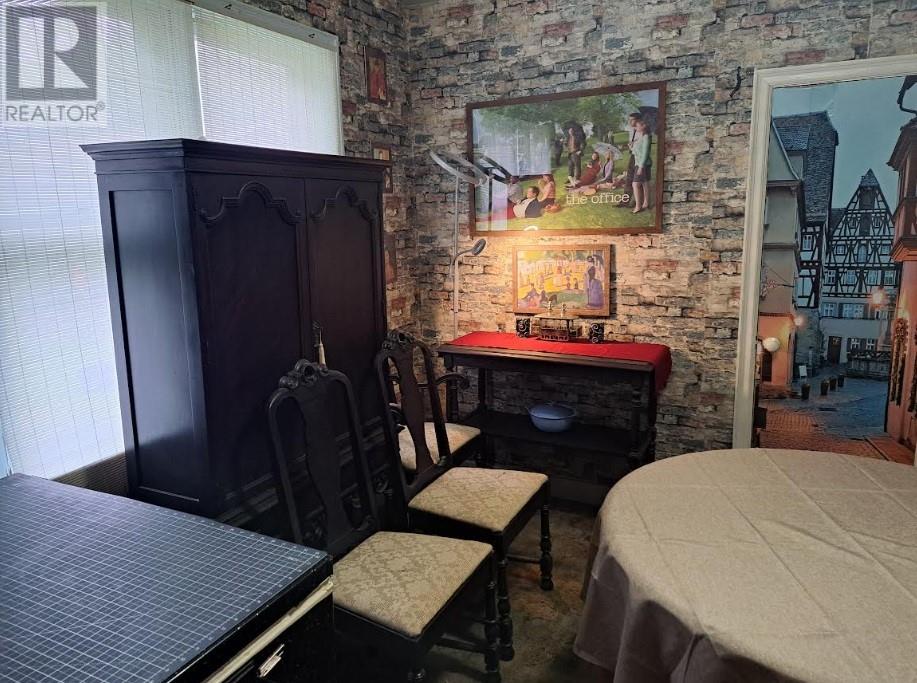
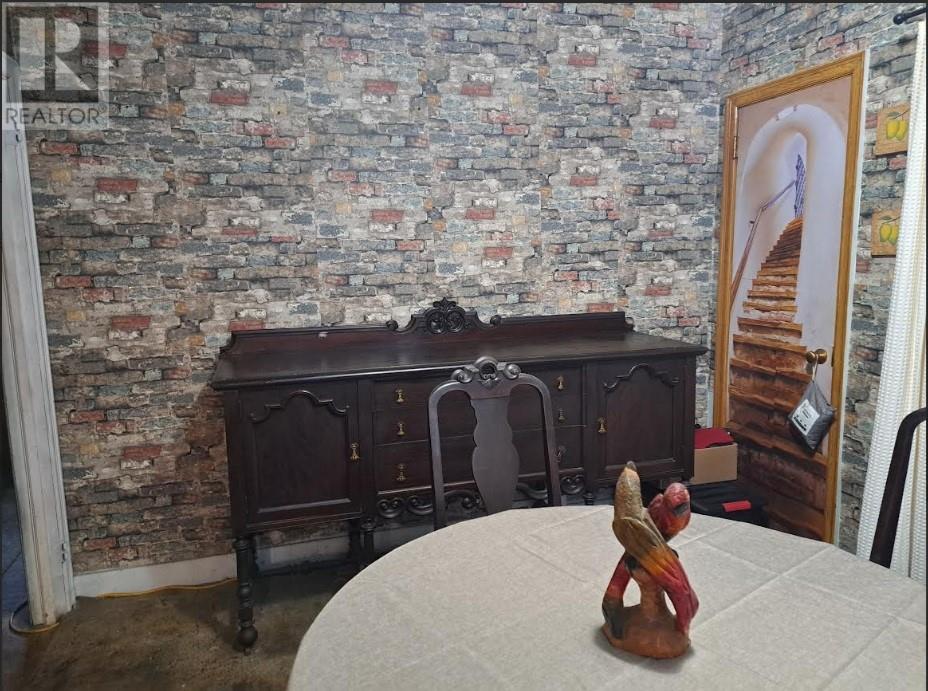
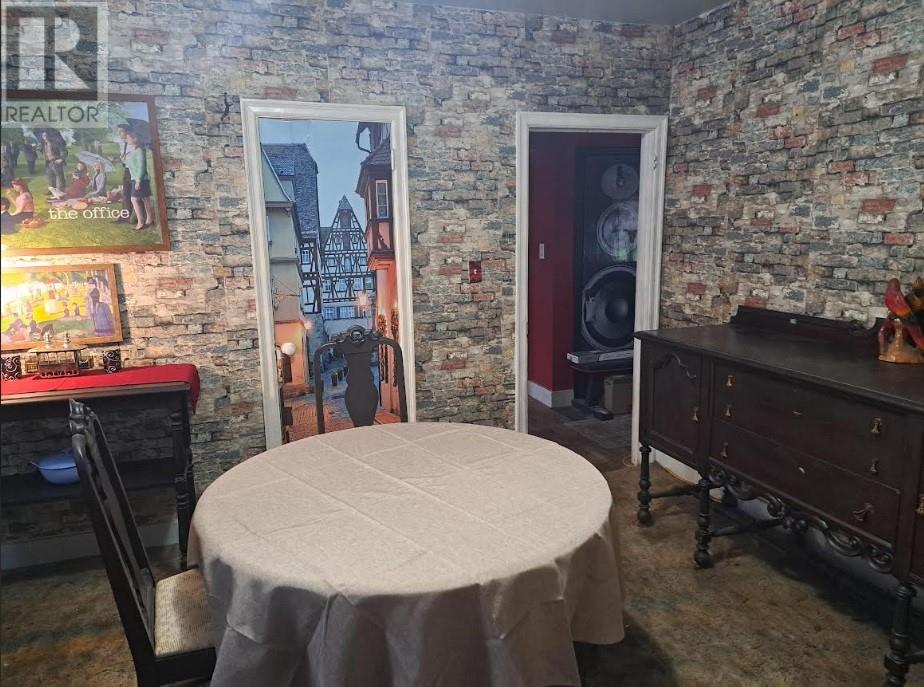
| Main Level | Dining Room | 10 x 13 | ||
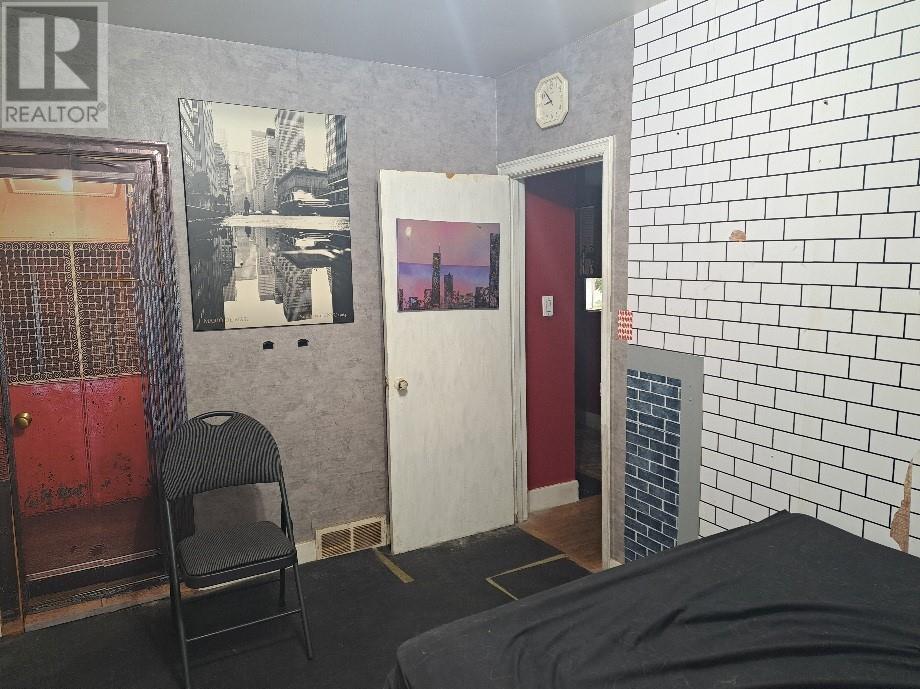
| Main Level | Bedroom | 10 x 12 | ||
| Main Level | Bedroom | 9 x 12 | ||
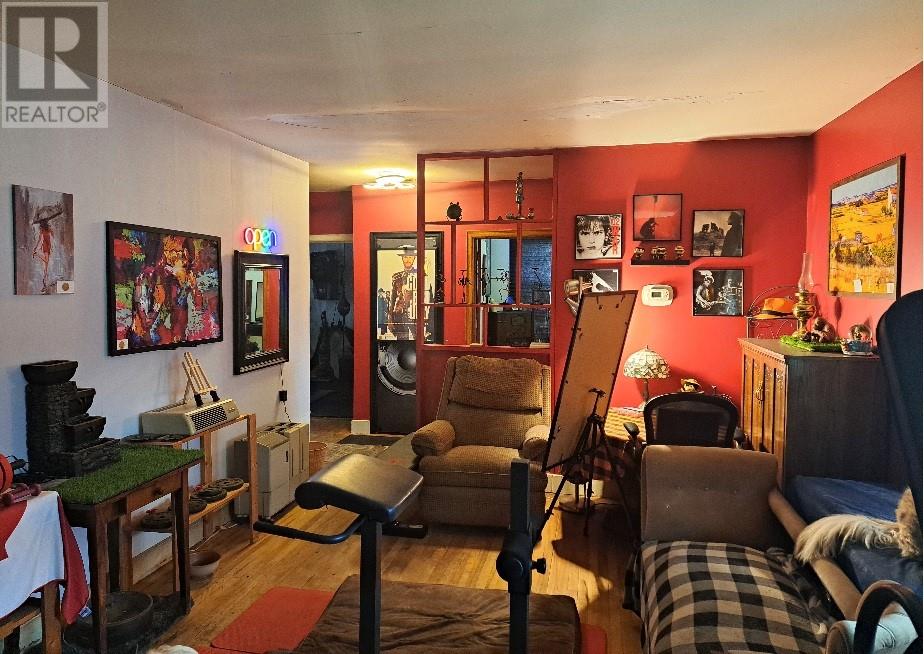
| Main Level | Living Room | 12 x 20 | ||
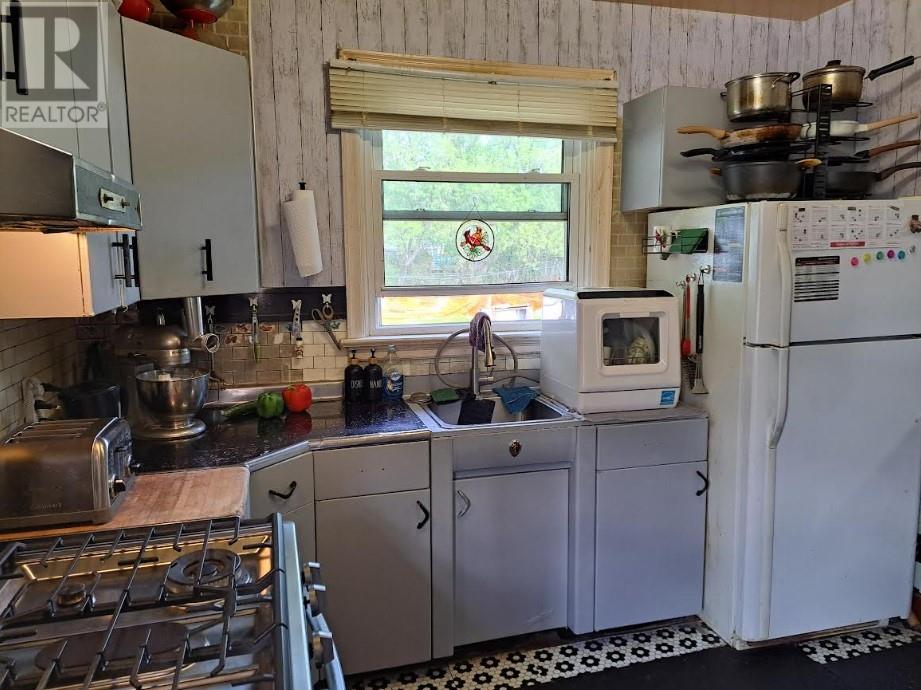
| Main Level | Kitchen | 10 x 13 |
https://www.realtor.ca/real-estate/29805465/1282-lansing-avenue-sudbury
Contact Us
Contact us for more information

This REALTOR.ca listing content is owned and licensed by REALTOR® members of The Canadian Real Estate Association
The trademarks REALTOR®, REALTORS®, and the REALTOR® logo are controlled by The Canadian Real Estate Association (CREA) and identify real estate professionals who are members of CREA. The trademarks MLS®, Multiple Listing Service® and the associated logos are owned by The Canadian Real Estate Association (CREA) and identify the quality of services provided by real estate professionals who are members of CREA. The trademark DDF® is owned by The Canadian Real Estate Association (CREA) and identifies CREA's Data Distribution Facility (DDF®)
May 27 2026 07:11:55
Sudbury Real Estate Board
Coldwell Banker - Charles Marsh Real Estate, Brokerage