
152 King Edward Avenue Toronto, Ontario M4C 5J8

2 Bedroom
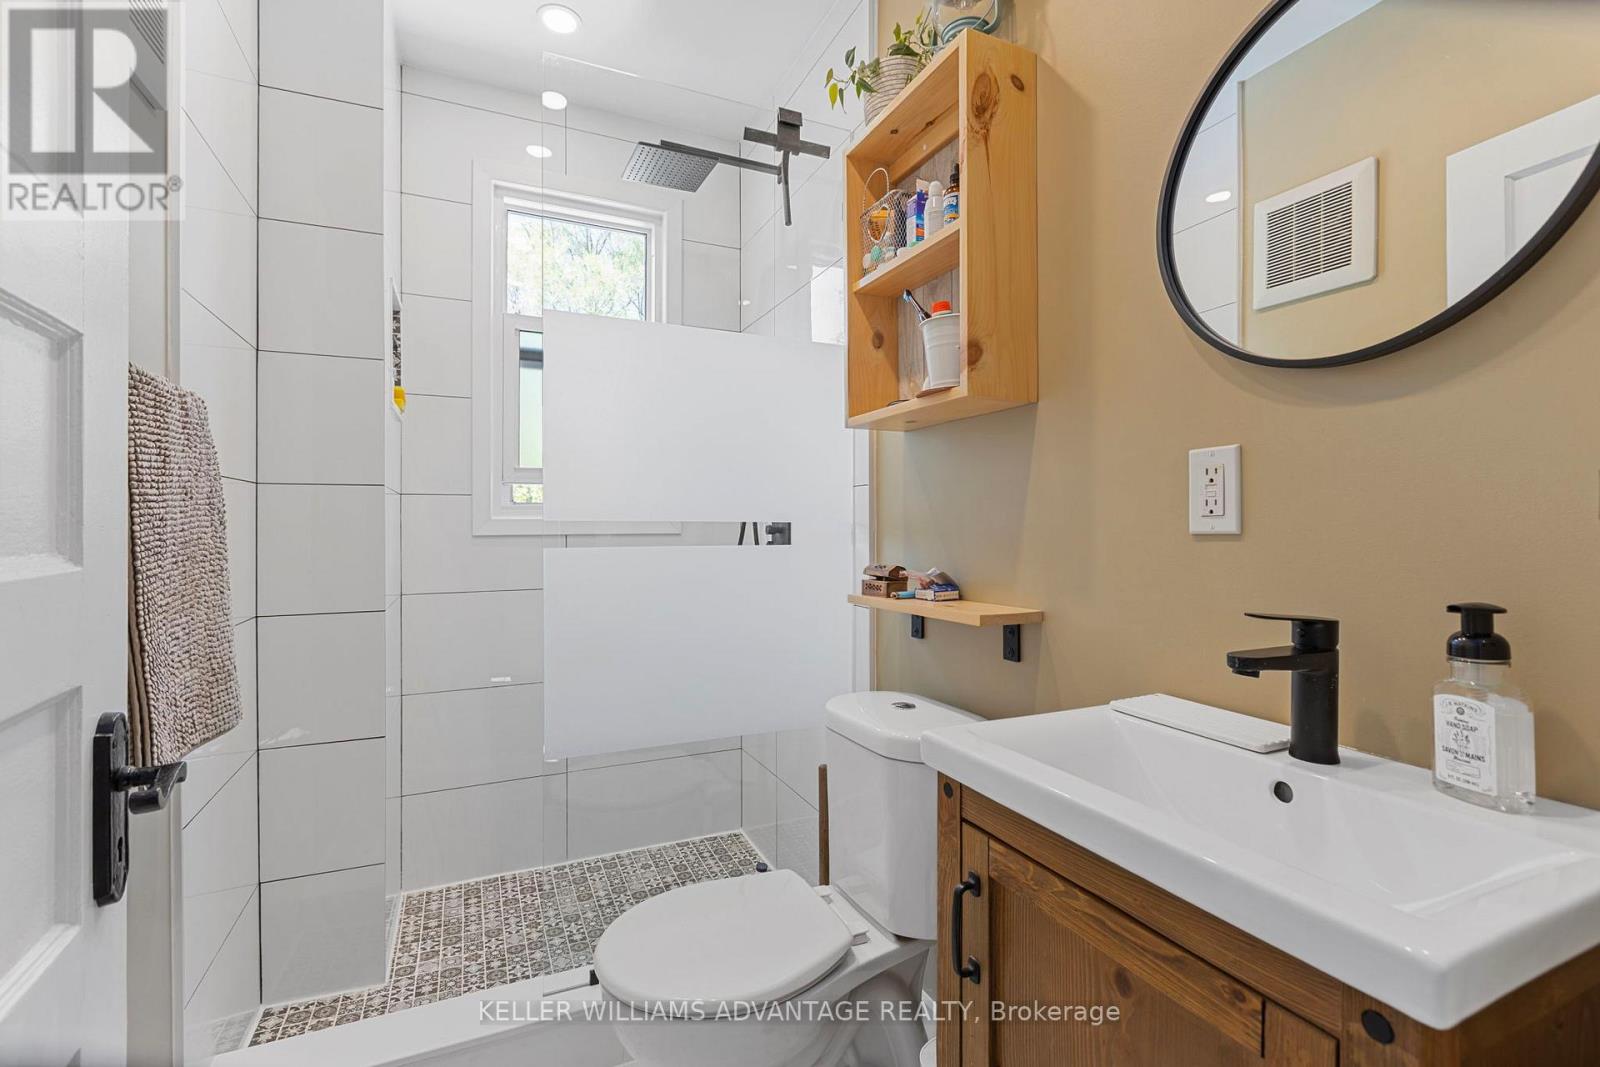
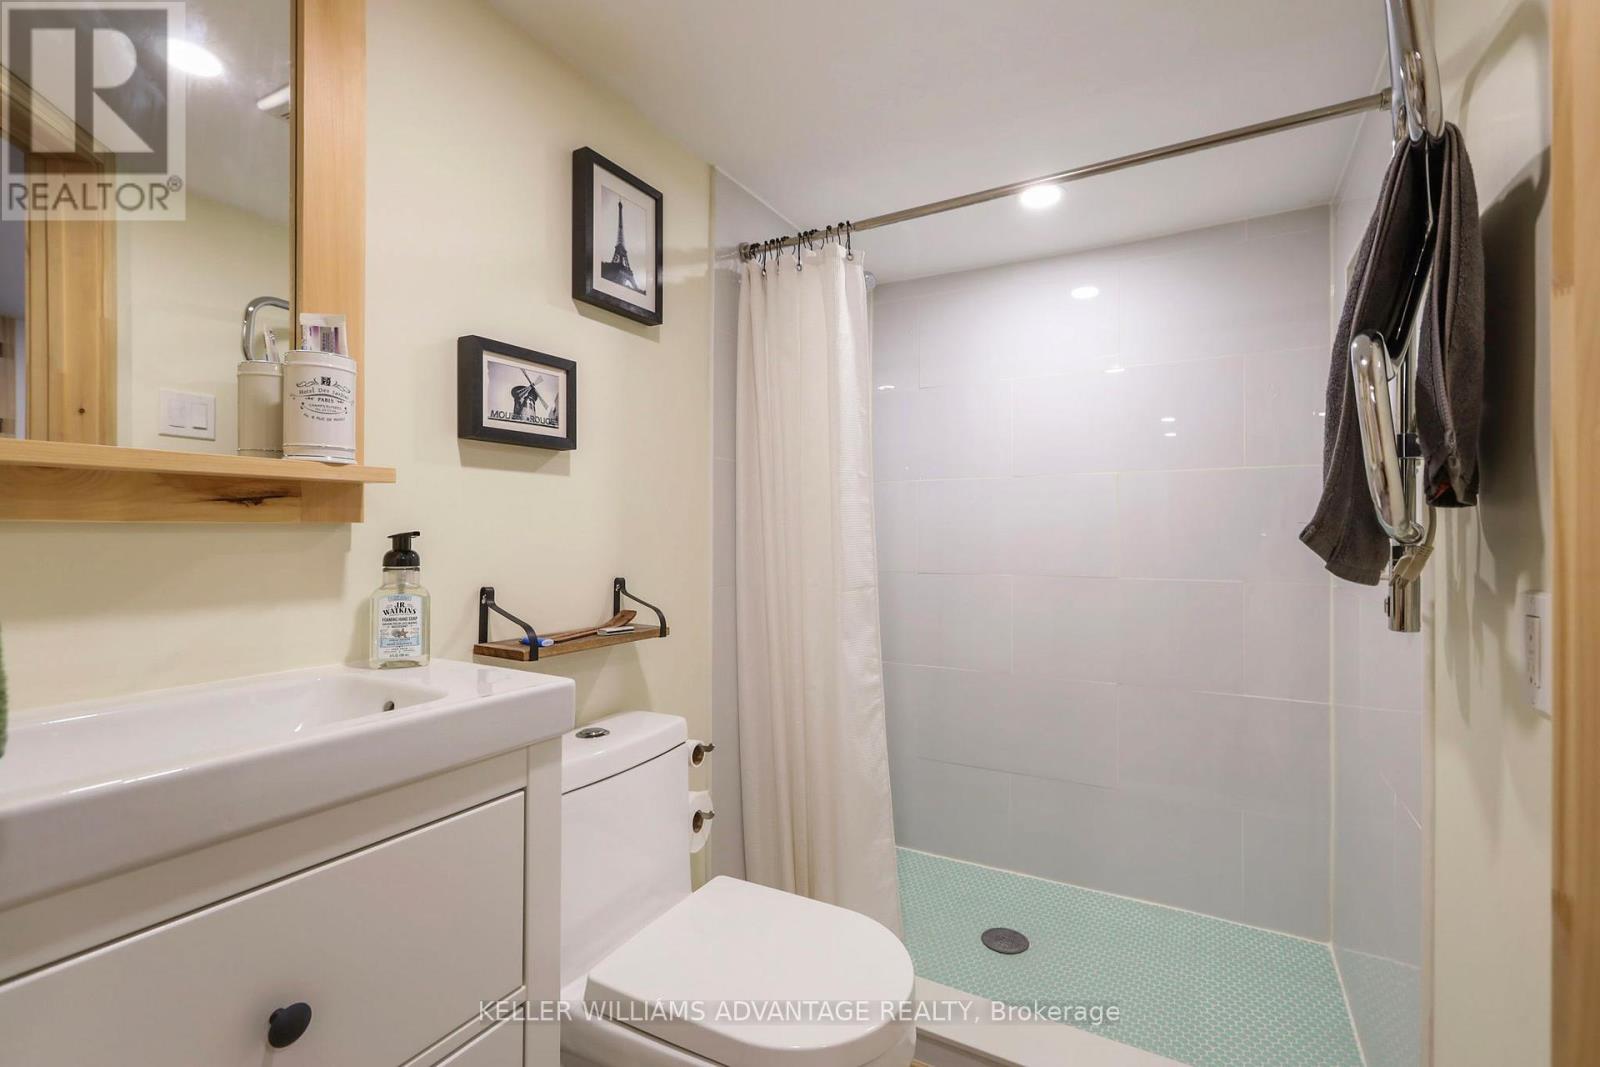
2 Bathroom
700 - 1,100 sqft
Central Air Conditioning
Forced Air
$799,000
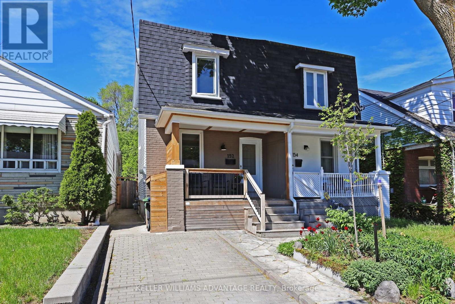
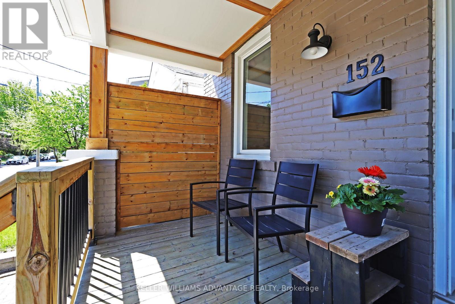
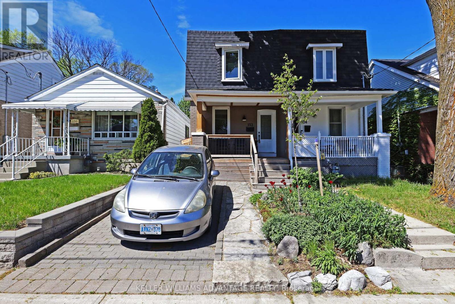
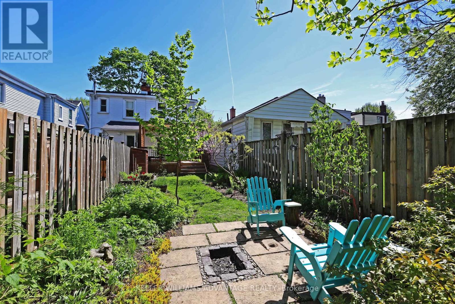
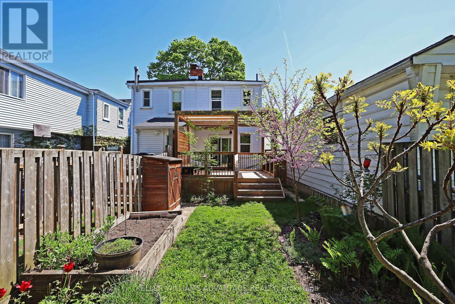
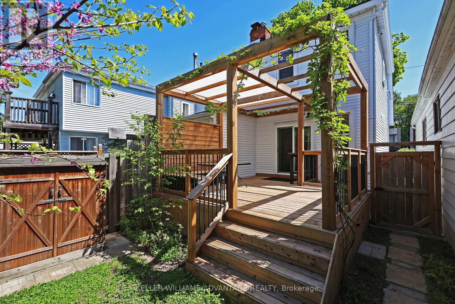
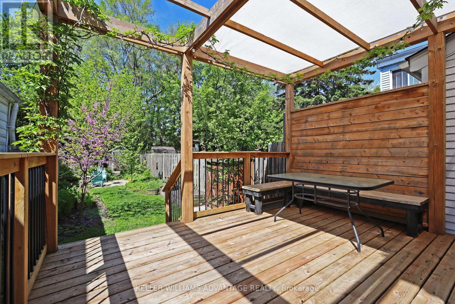
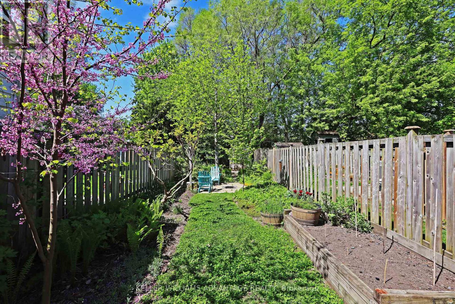
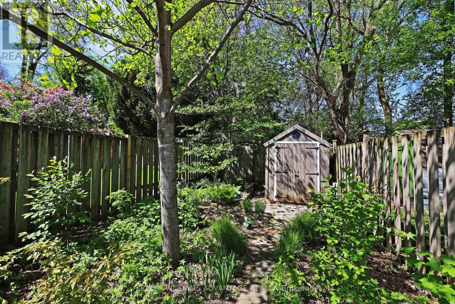
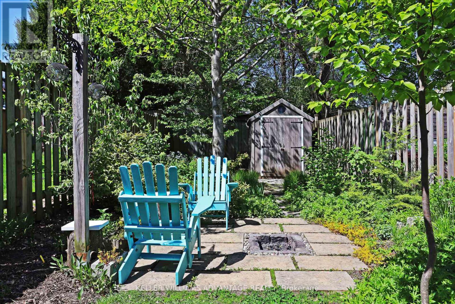
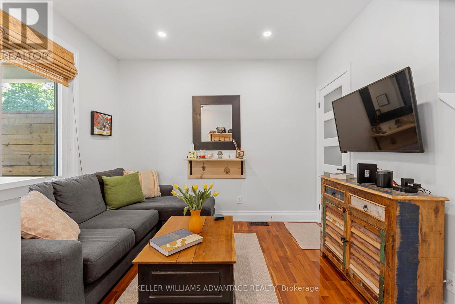
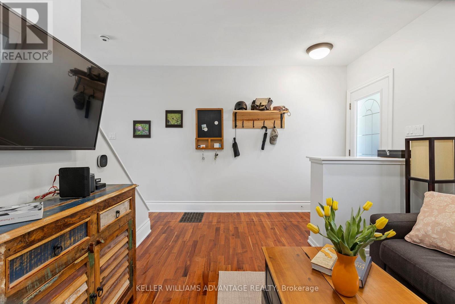
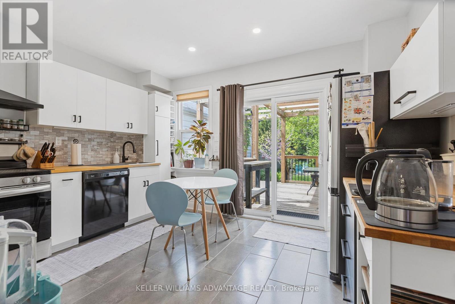
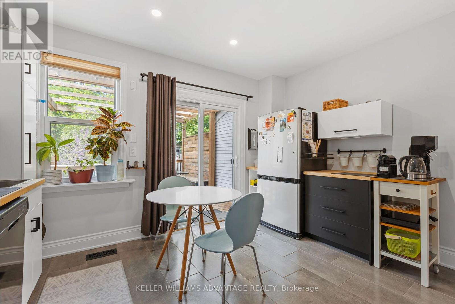
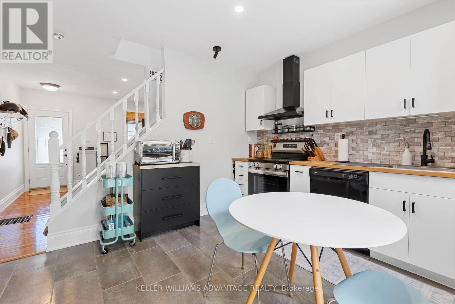
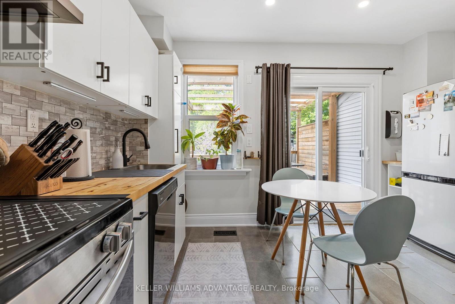
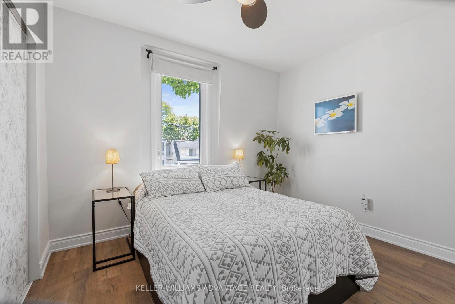
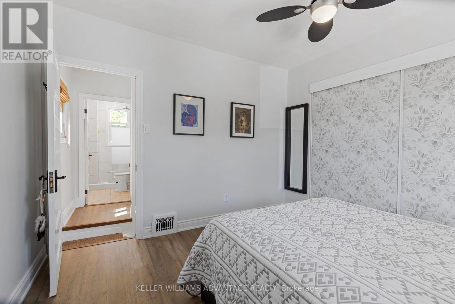
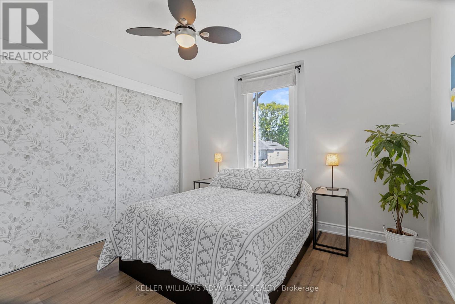
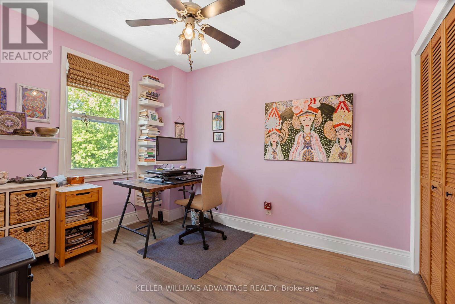
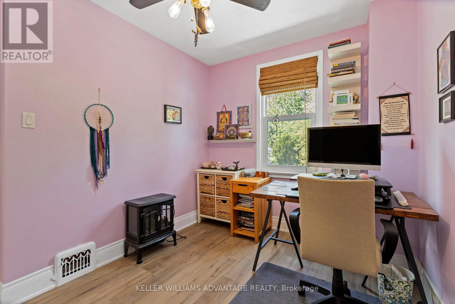
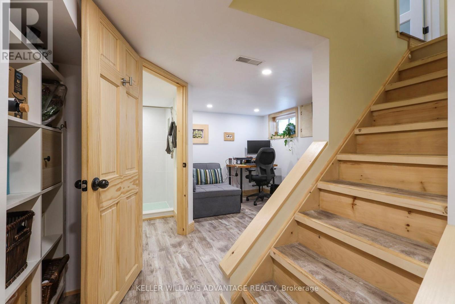
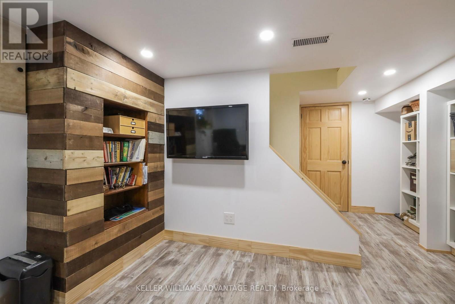
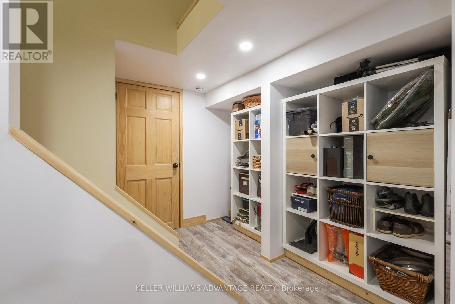
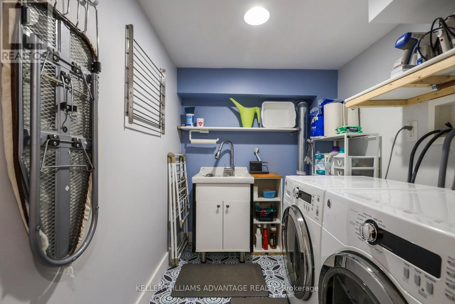
Incredibly well cared for bright, welcoming 2-bed, 2-bath East York home with Parking, finished basement and rare sense of privacy. Just a short walk to Woodbine Station and Main Street GO, this location makes commuting effortless while staying connected to the best of Toronto's East End. The neighbourhood is surrounded by top-rated schools, local shops, cafés, and everyday conveniences, with plenty of Greenspace just steps away for strolls or dog walks. Large private yard and expansive deck, creates a separate seasonal living space perfect for entertaining, relaxing, or dining outdoors. It's a rare urban retreat that feels like an extension of the home. (id:15069)
Open House
This property has open houses!
May
30
Saturday
Starts at:
2:00 pm
Ends at:4:00 pm
Property Details
| MLS® Number | E13173168 |
| Property Type | Single Family |
| Community Name | Woodbine-Lumsden |
| Features | Sump Pump |
| Parking Space Total | 1 |
Building
| Bathroom Total | 2 |
| Bedrooms Above Ground | 2 |
| Bedrooms Total | 2 |
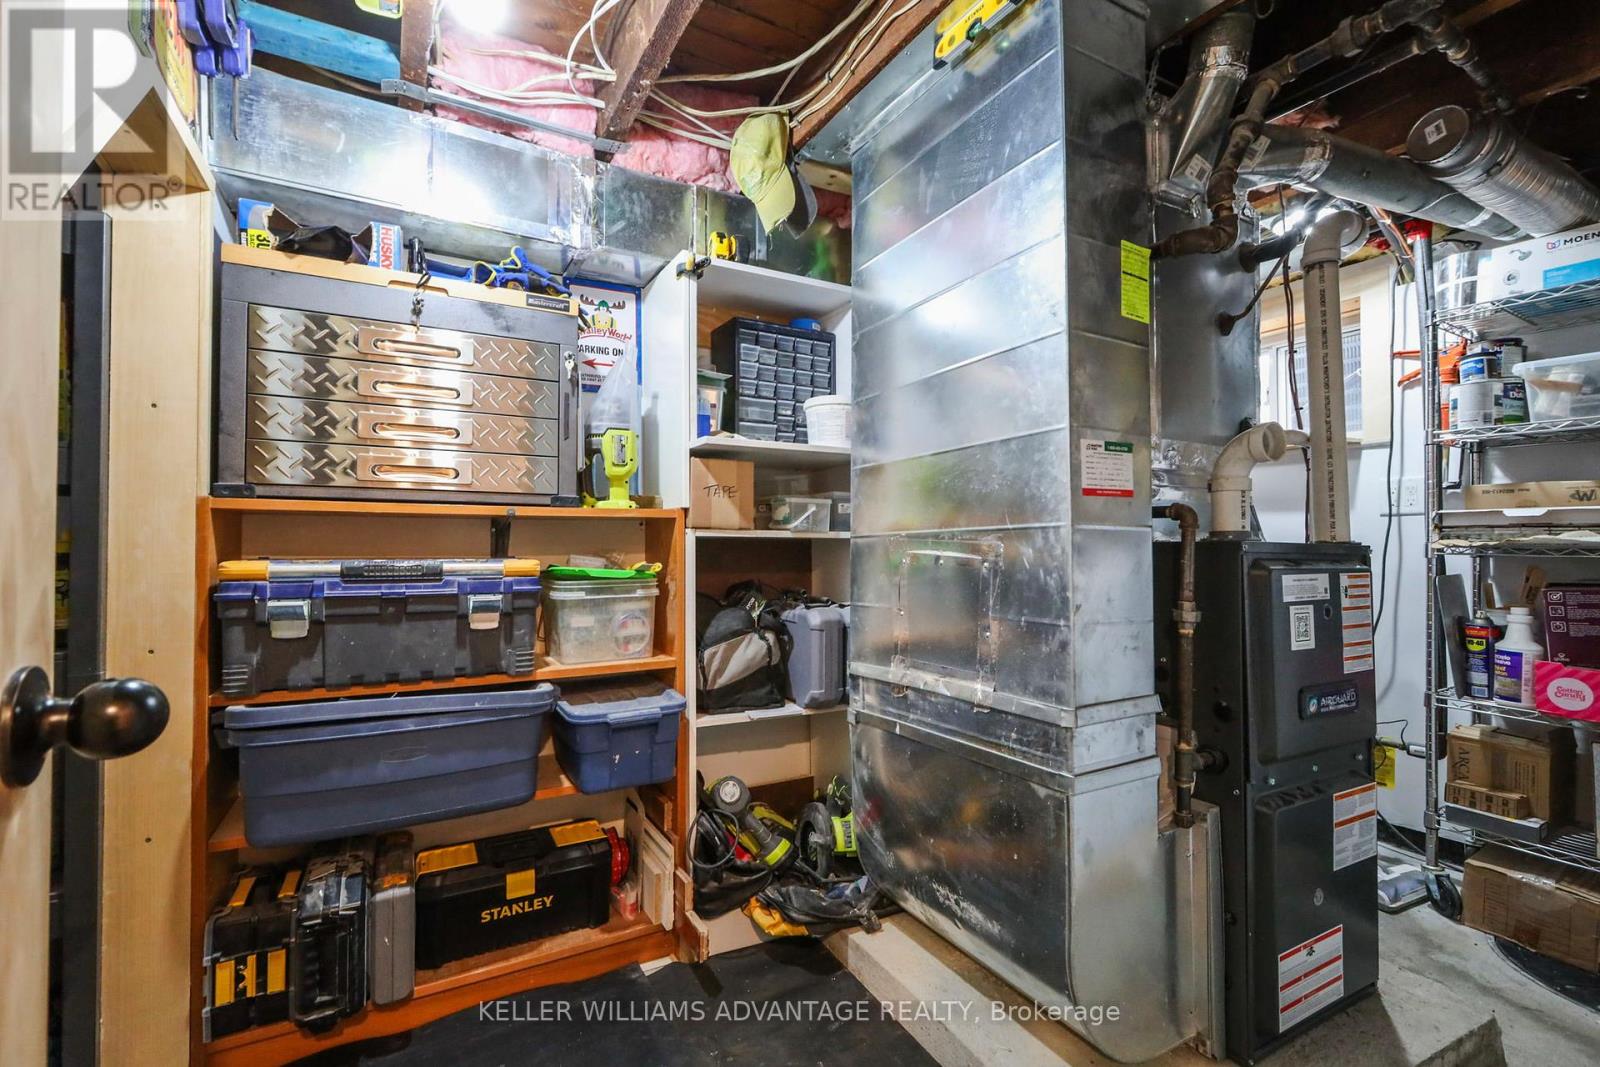
| Appliances | Water Heater - Tankless, Oven, Refrigerator |
| Basement Development | Finished |
| Basement Type | N/a (finished) |
| Construction Style Attachment | Semi-detached |
| Cooling Type | Central Air Conditioning |
| Exterior Finish | Aluminum Siding, Brick |
| Foundation Type | Poured Concrete |
| Heating Fuel | Natural Gas |
| Heating Type | Forced Air |
| Stories Total | 2 |
| Size Interior | 700 - 1,100 Sqft |
| Type | House |
| Utility Water | Municipal Water |
Parking
| No Garage |
Land
| Acreage | No |
| Sewer | Sanitary Sewer |
| Size Depth | 128 Ft ,4 In |
| Size Frontage | 17 Ft ,4 In |
| Size Irregular | 17.4 X 128.4 Ft |
| Size Total Text | 17.4 X 128.4 Ft |
| Zoning Description | Rd(f6;a185;d0.75) |
Rooms
| Level | Type | Length | Width | Dimensions |
|---|---|---|---|---|
| Second Level | Primary Bedroom | 4.01 m | 3.28 m | 4.01 m x 3.28 m |
| Second Level | Bedroom 2 | 3.33 m | 2.57 m | 3.33 m x 2.57 m |
| Ground Level | Living Room | 4.01 m | 3.18 m | 4.01 m x 3.18 m |
| Ground Level | Kitchen | 4.01 m | 3.33 m | 4.01 m x 3.33 m |
Utilities
| Cable | Available |
| Electricity | Installed |
| Sewer | Installed |
Contact Us
Contact us for more information

This REALTOR.ca listing content is owned and licensed by REALTOR® members of The Canadian Real Estate Association
The trademarks REALTOR®, REALTORS®, and the REALTOR® logo are controlled by The Canadian Real Estate Association (CREA) and identify real estate professionals who are members of CREA. The trademarks MLS®, Multiple Listing Service® and the associated logos are owned by The Canadian Real Estate Association (CREA) and identify the quality of services provided by real estate professionals who are members of CREA. The trademark DDF® is owned by The Canadian Real Estate Association (CREA) and identifies CREA's Data Distribution Facility (DDF®)
May 27 2026 01:07:44
Toronto Regional Real Estate Board
Keller Williams Advantage Realty