
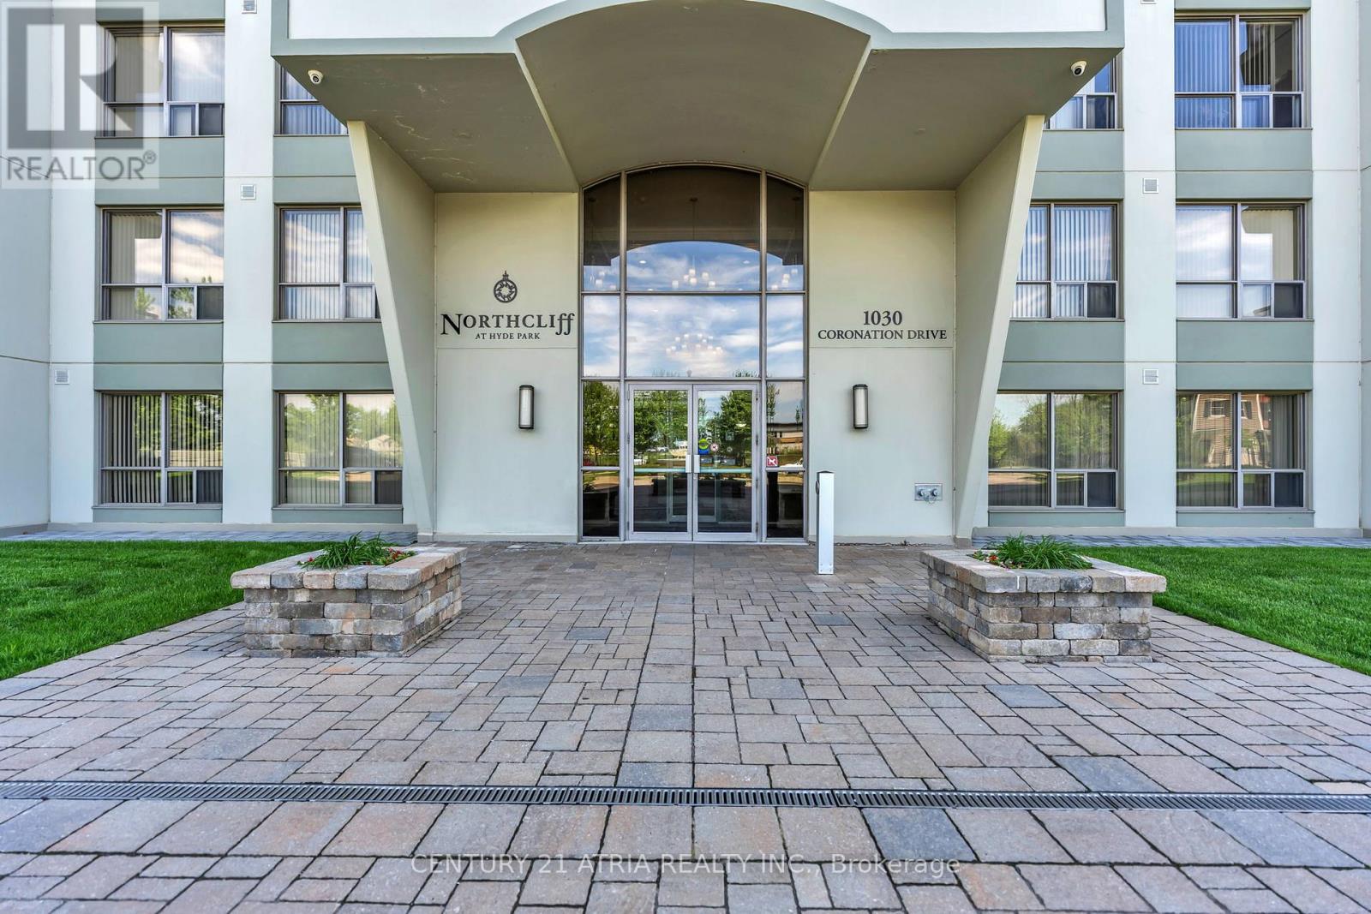
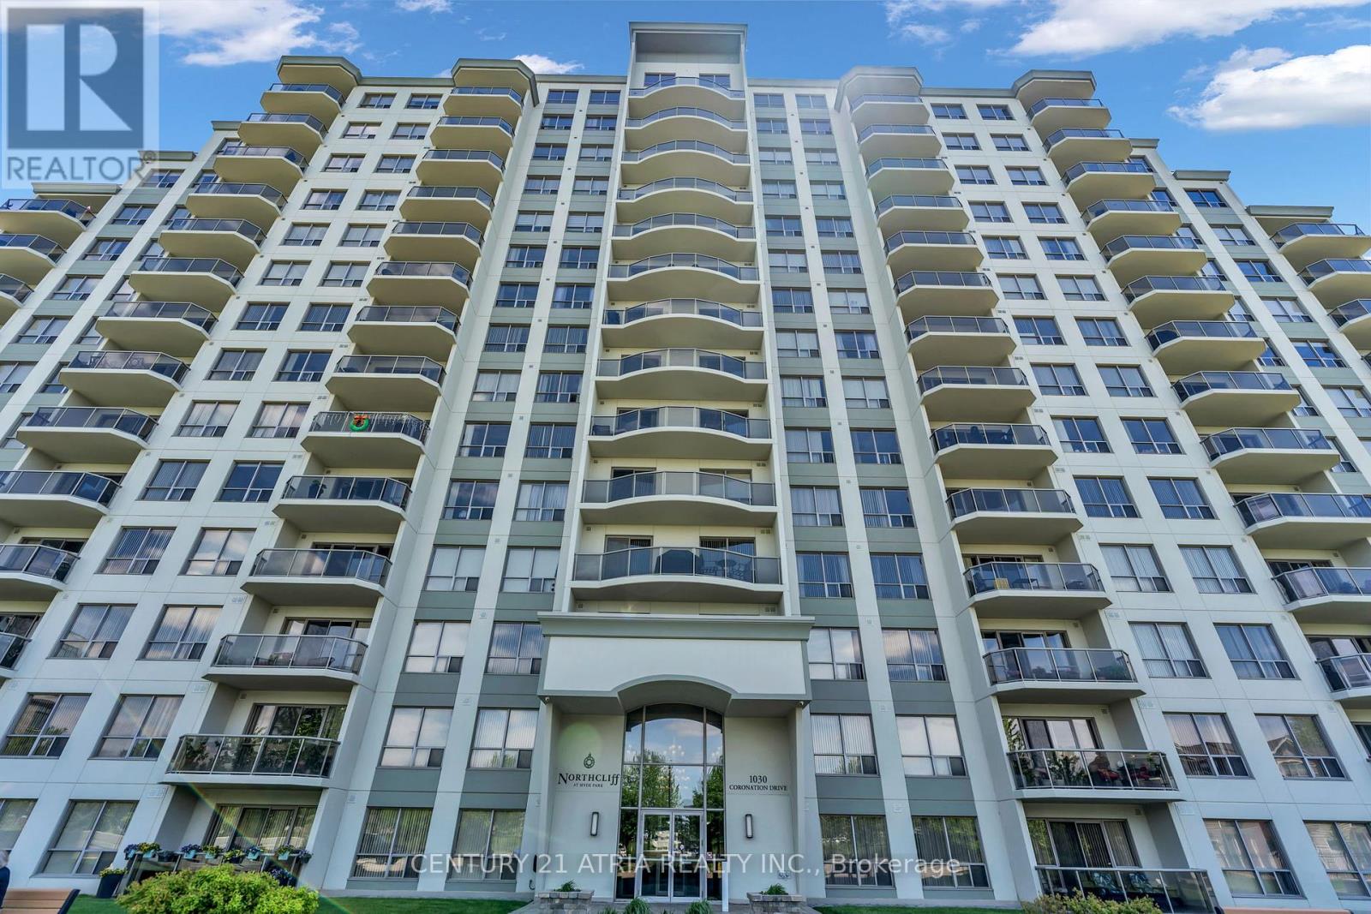
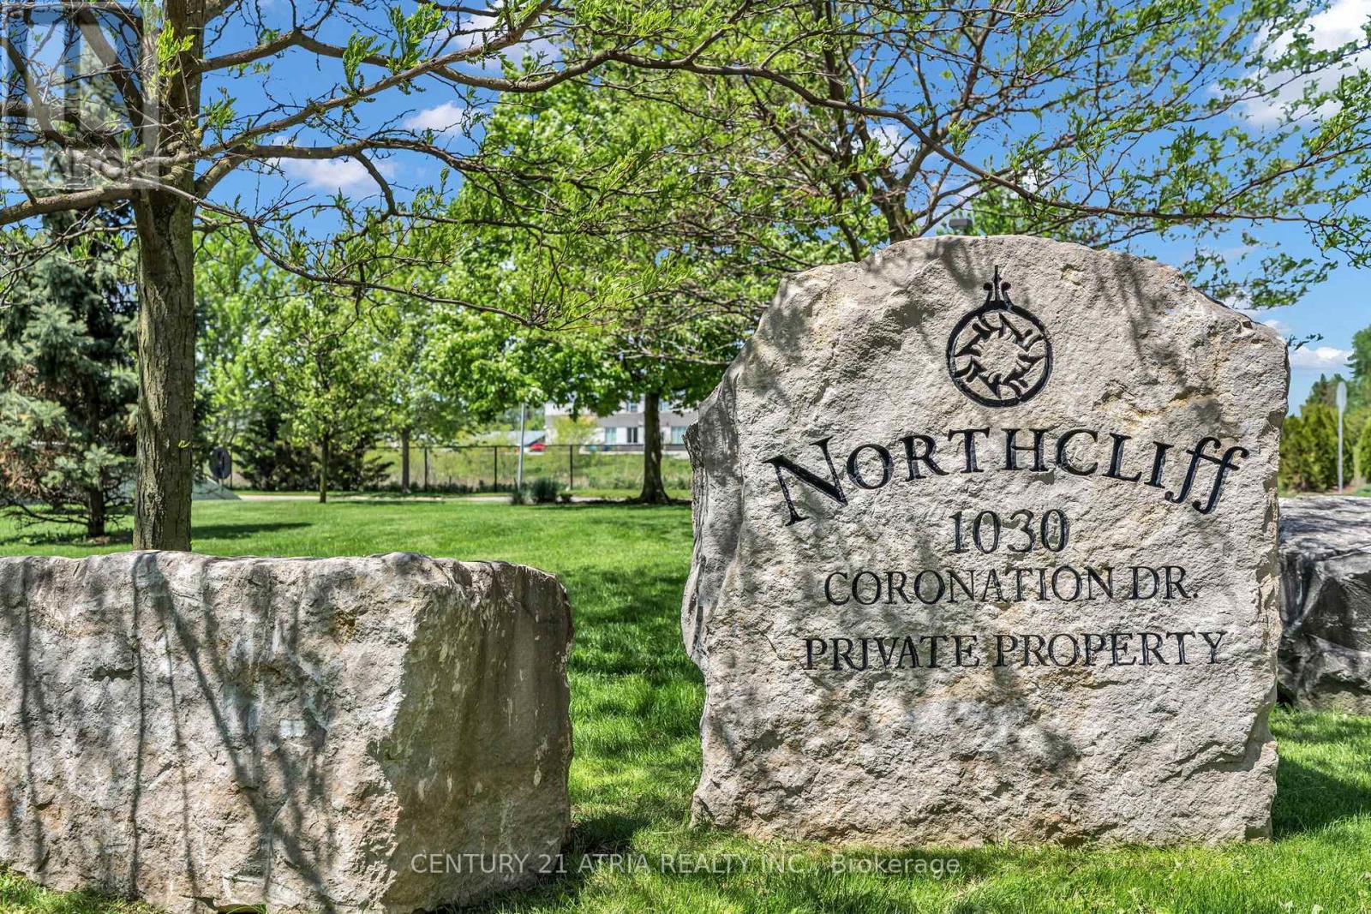
101 - 1030 Coronation Drive London North, Ontario N6G 0G5

1 Bedroom
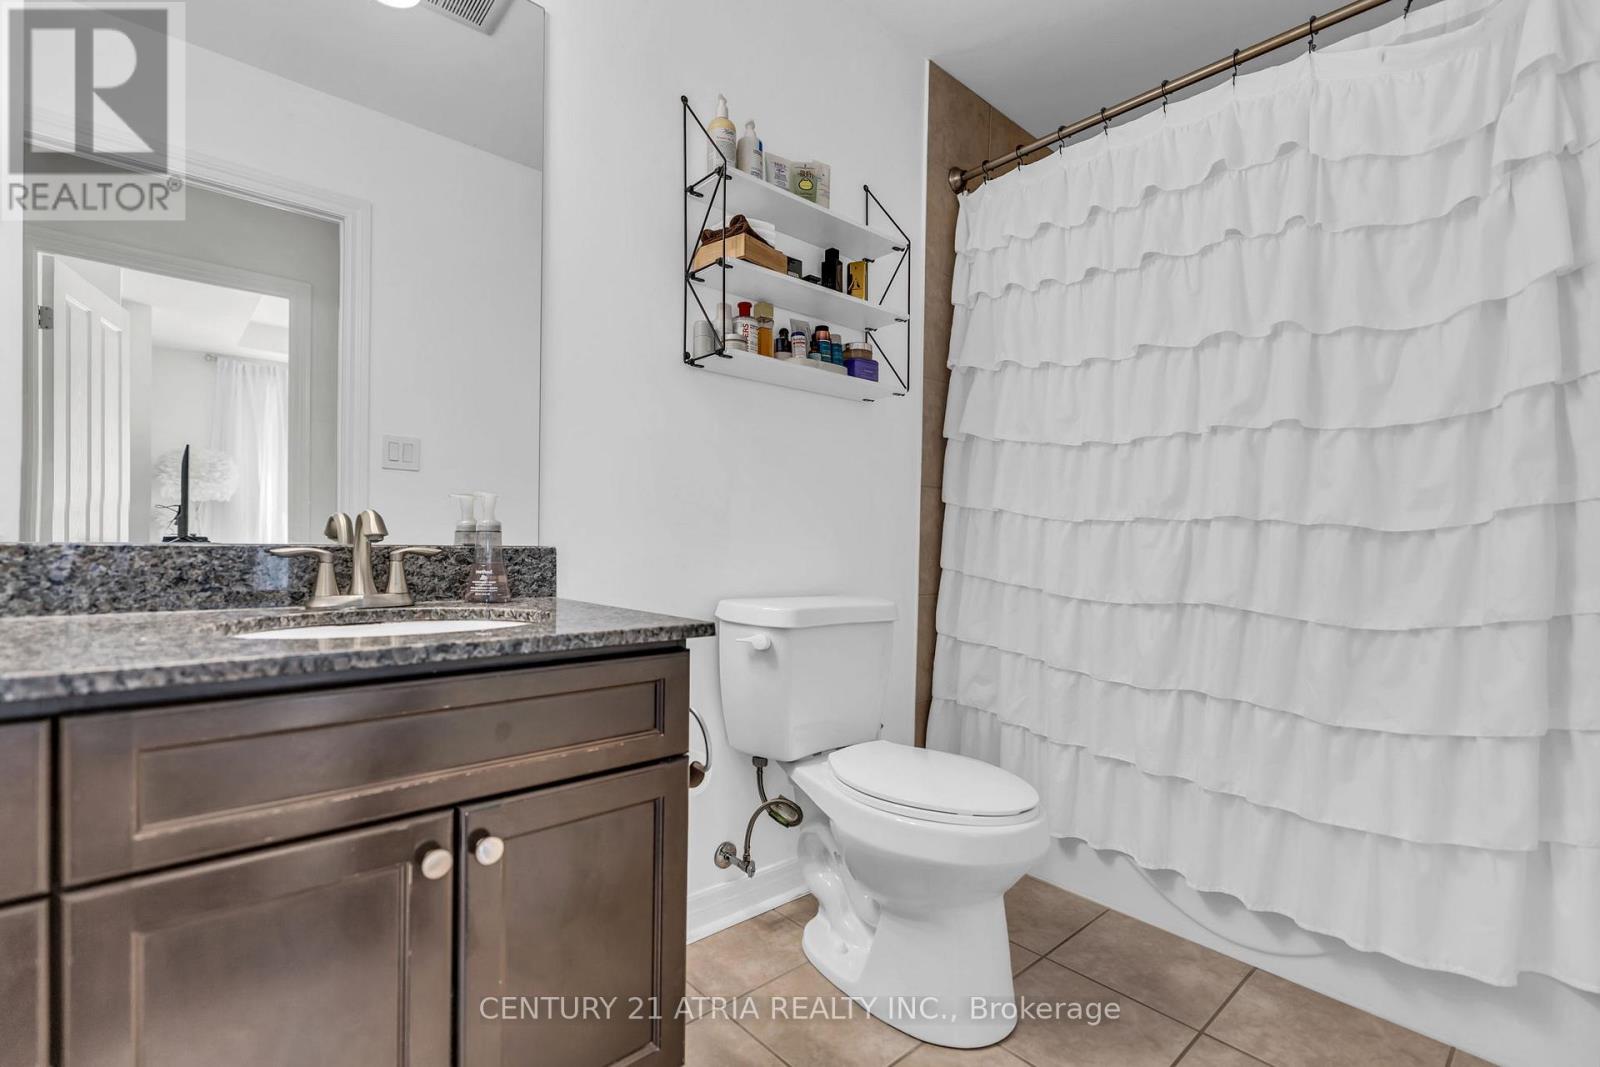
1 Bathroom
700 - 799 sqft
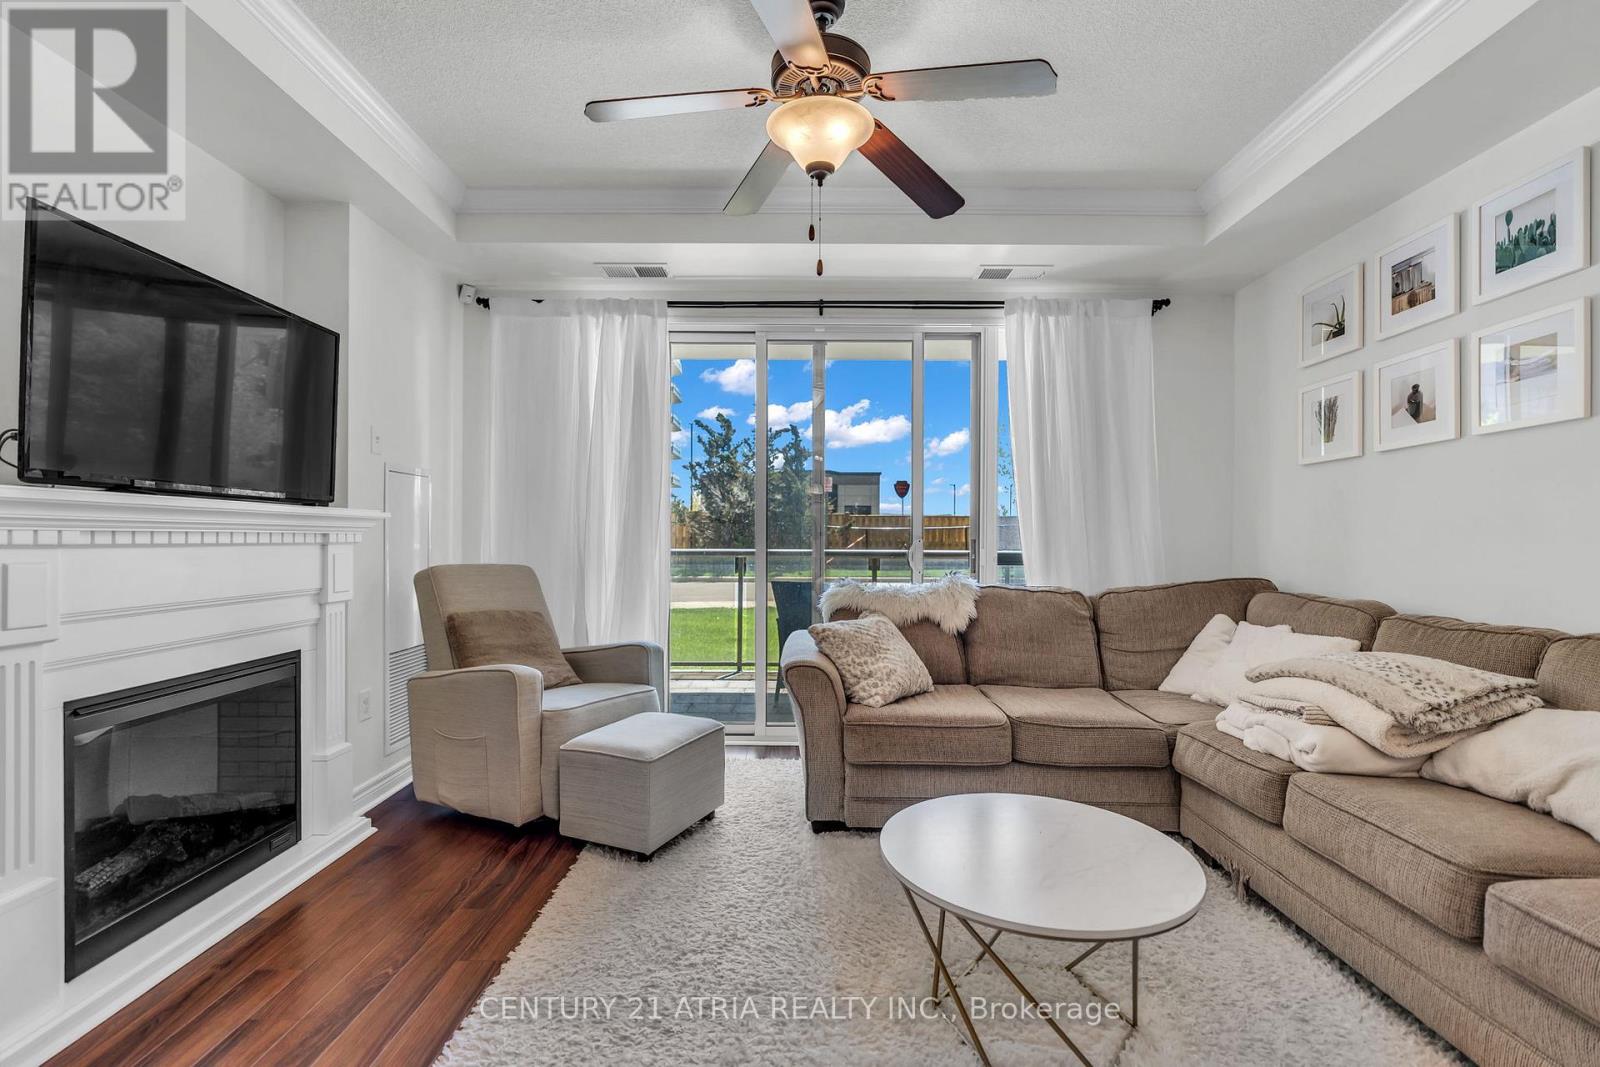
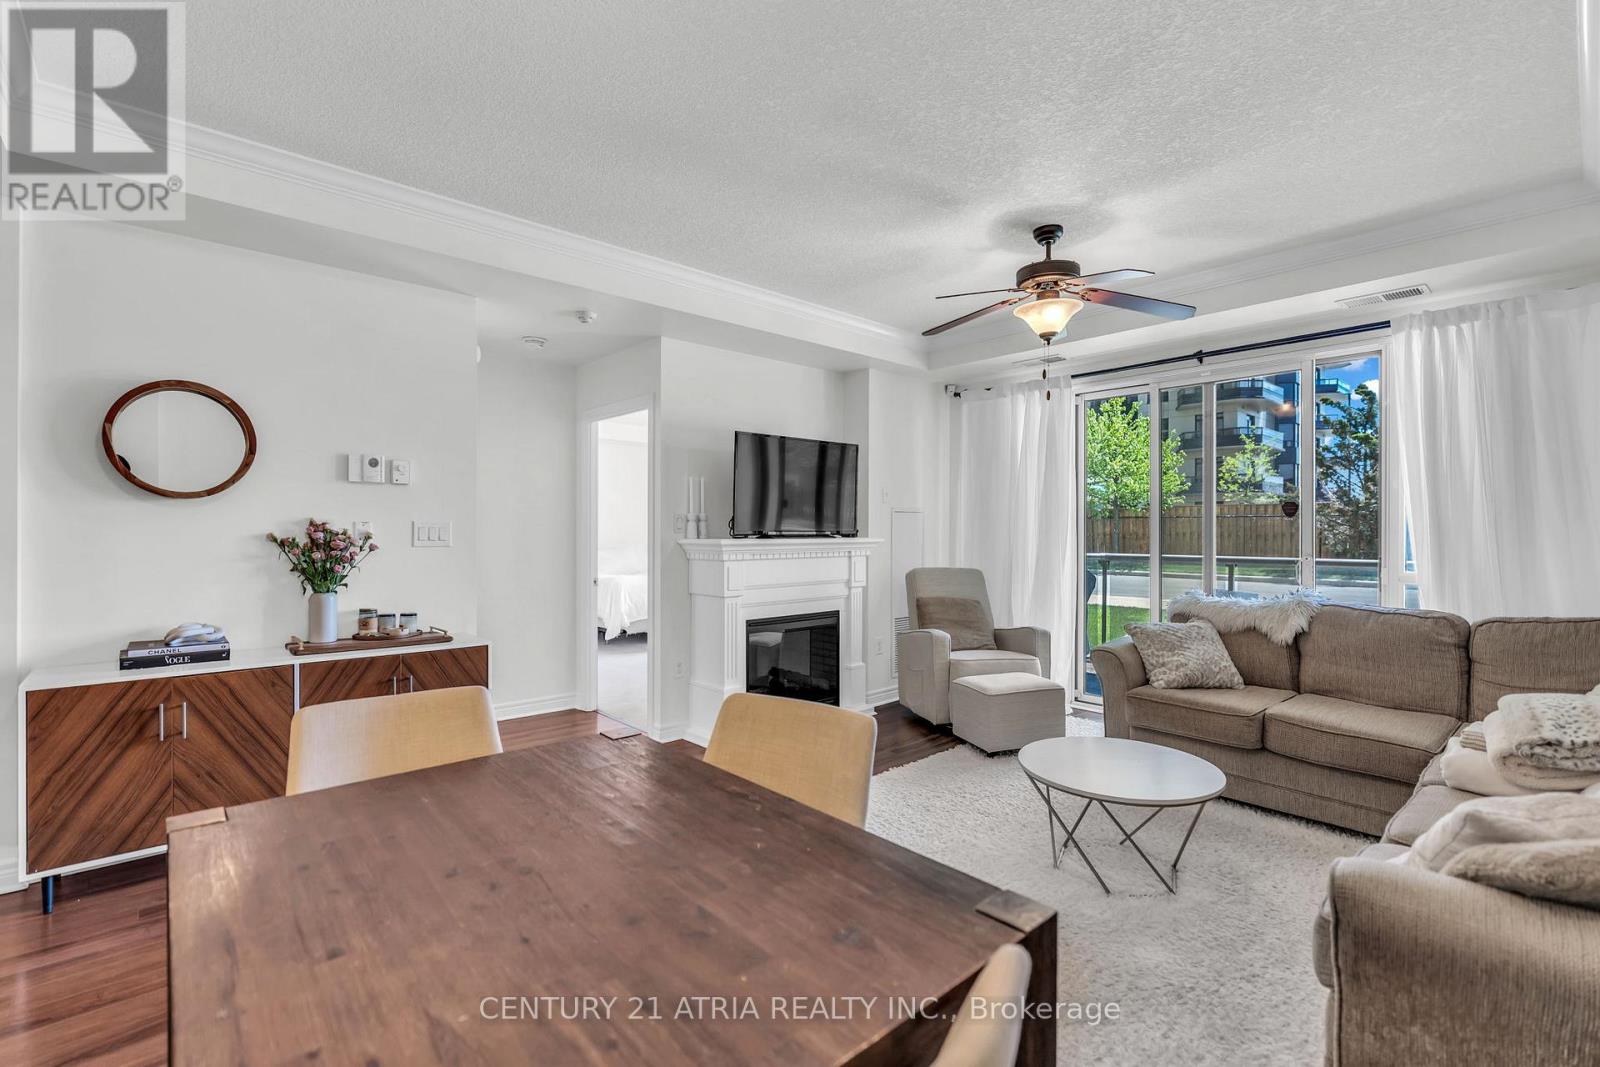
Fireplace
Central Air Conditioning
Heat Pump
Landscaped
$319,900Maintenance, Heat, Common Area Maintenance, Insurance, Water, Parking
$493.94 Monthly
Maintenance, Heat, Common Area Maintenance, Insurance, Water, Parking
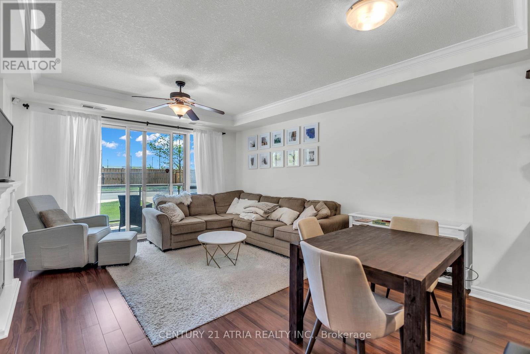
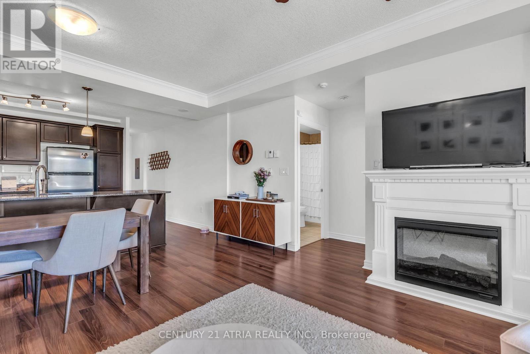
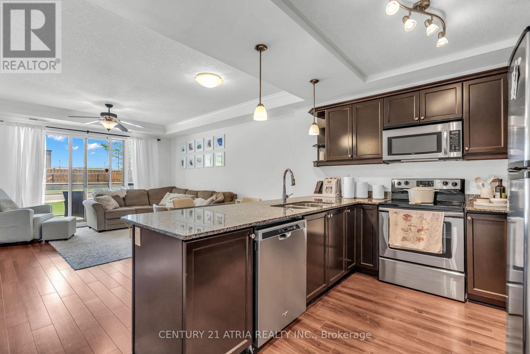
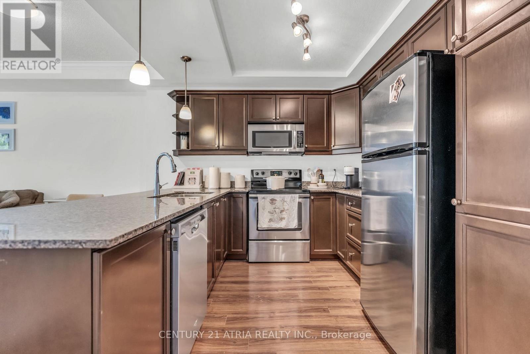
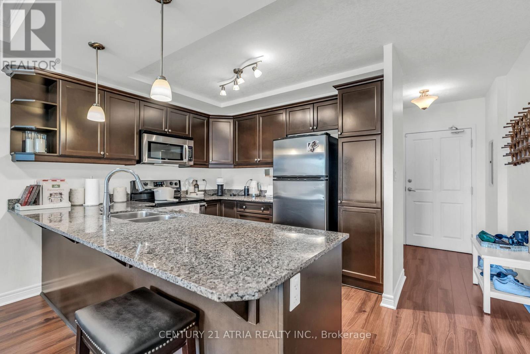
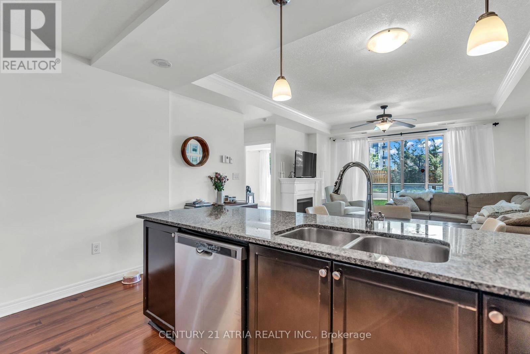
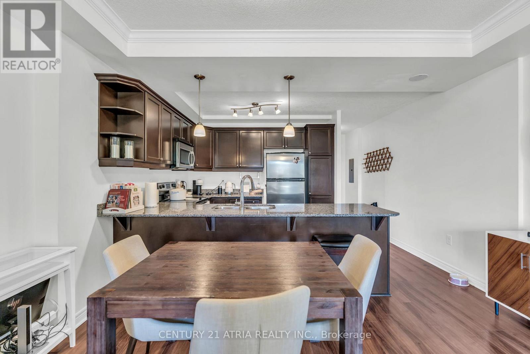
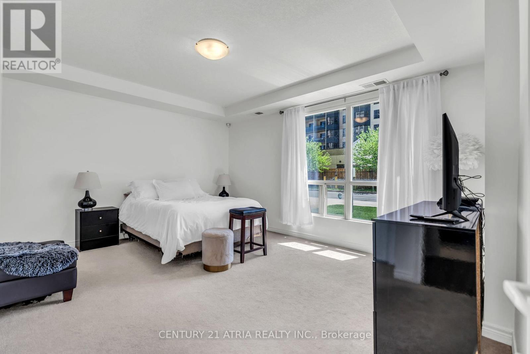
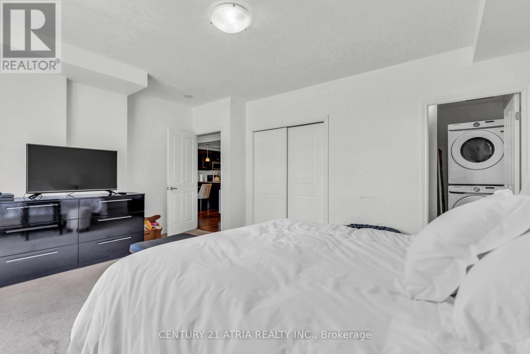
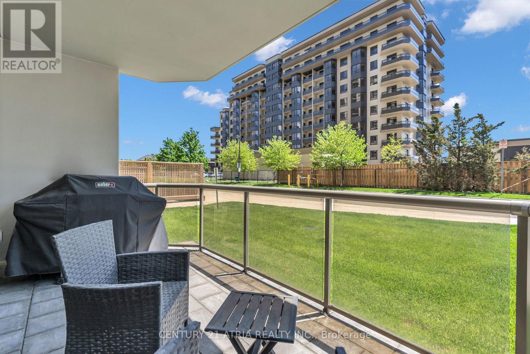
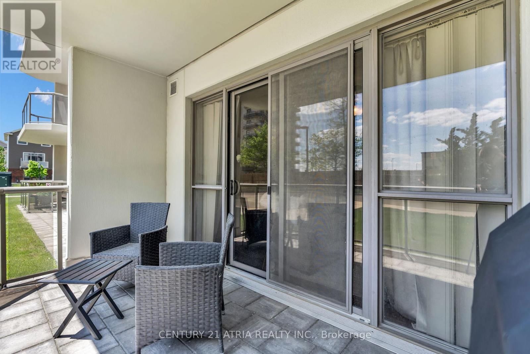
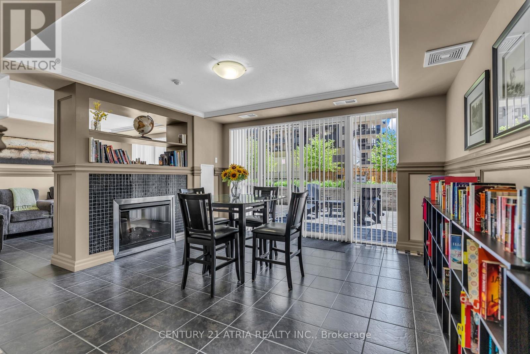
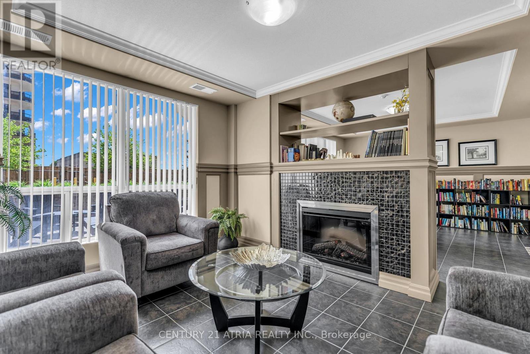
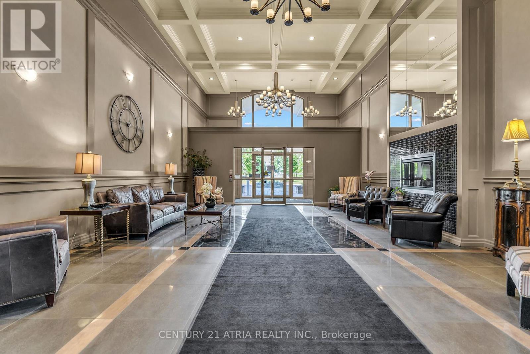
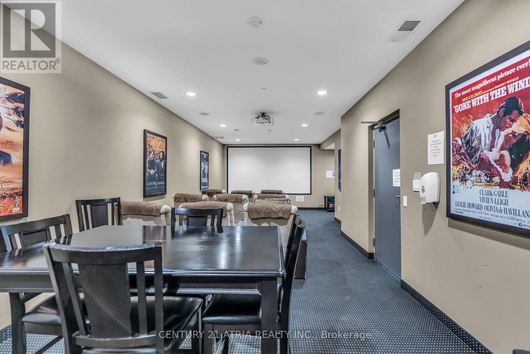
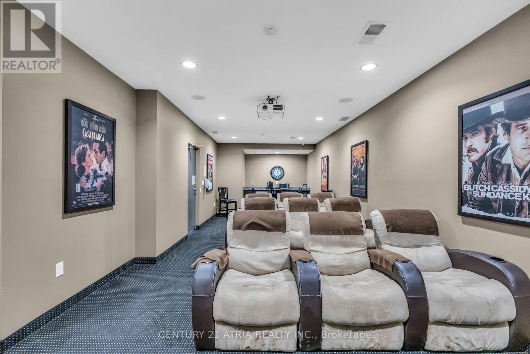
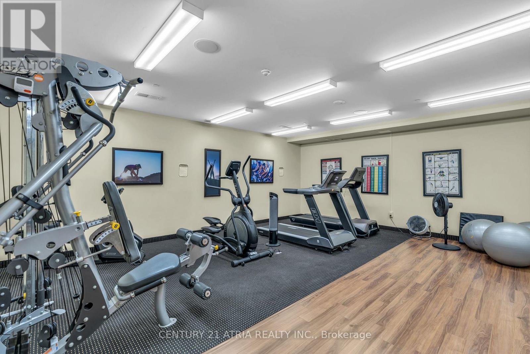
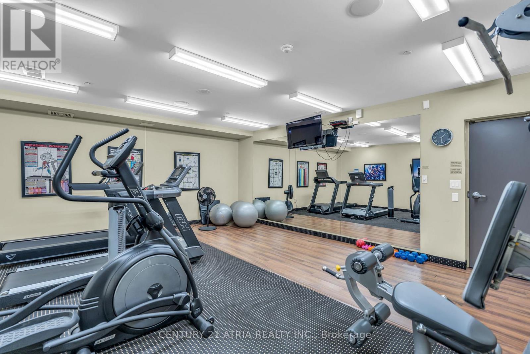
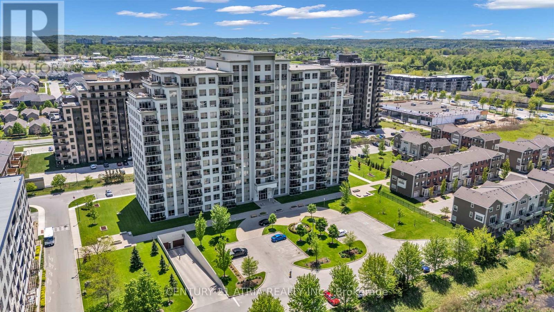
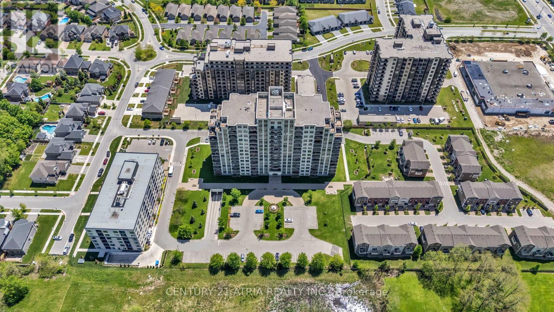
$493.94 MonthlyWelcome to the best value in London! This spacious 1-bedroom suite offers a beautiful open-concept floor plan with an expansive chef's kitchen featuring a breakfast bar, lots of cabinet/counter space, combined dining and living area with fireplace, and a walk-out to your private patio where BBQs are permitted, perfect for relaxing or entertaining. Enjoy a generously sized bedroom, low-maintenance living, and access to exceptional resort-style amenities at The Northcliff including a fitness centre, theatre/media room, games room, library/lounge, party room, guest suite and ample visitor parking. Ideally located in highly sought-after Northwest London just minutes to Western University, University Hospital, Hyde Park shopping and dining, golf courses, parks, top-rated schools, recreation facilities, and easy access to Highways 401 & 402. (id:15069)
Property Details
| MLS® Number | X13173128 |
| Property Type | Single Family |
| Community Name | North I |
| Amenities Near By | Golf Nearby, Park, Place Of Worship, Public Transit |
| Community Features | Pets Allowed With Restrictions, Community Centre |
| Features | Balcony |
| Parking Space Total | 1 |
| Structure | Patio(s) |
Building
| Bathroom Total | 1 |
| Bedrooms Above Ground | 1 |
| Bedrooms Total | 1 |
| Amenities | Exercise Centre, Recreation Centre, Fireplace(s) |
| Appliances | Dishwasher, Dryer, Microwave, Stove, Washer, Refrigerator |
| Basement Type | None |
| Cooling Type | Central Air Conditioning |
| Exterior Finish | Concrete |
| Fire Protection | Controlled Entry, Security System |
| Fireplace Present | Yes |
| Fireplace Total | 1 |
| Heating Fuel | Natural Gas |
| Heating Type | Heat Pump |
| Size Interior | 700 - 799 Sqft |
| Type | Apartment |
Parking
| Underground | |
| Garage |
Land
| Acreage | No |
| Land Amenities | Golf Nearby, Park, Place Of Worship, Public Transit |
| Landscape Features | Landscaped |
Rooms
| Level | Type | Length | Width | Dimensions |
|---|---|---|---|---|
| Flat | Foyer | 4.6 m | 1.6 m | 4.6 m x 1.6 m |
| Flat | Kitchen | 2.82 m | 3.2 m | 2.82 m x 3.2 m |
| Flat | Living Room | 5.26 m | 3.43 m | 5.26 m x 3.43 m |
| Flat | Primary Bedroom | 5.05 m | 4.22 m | 5.05 m x 4.22 m |
| Flat | Dining Room | 4.14 m | 1.63 m | 4.14 m x 1.63 m |
https://www.realtor.ca/real-estate/29804442/101-1030-coronation-drive-london-north-north-i-north-i
Contact Us
Contact us for more information

This REALTOR.ca listing content is owned and licensed by REALTOR® members of The Canadian Real Estate Association
The trademarks REALTOR®, REALTORS®, and the REALTOR® logo are controlled by The Canadian Real Estate Association (CREA) and identify real estate professionals who are members of CREA. The trademarks MLS®, Multiple Listing Service® and the associated logos are owned by The Canadian Real Estate Association (CREA) and identify the quality of services provided by real estate professionals who are members of CREA. The trademark DDF® is owned by The Canadian Real Estate Association (CREA) and identifies CREA's Data Distribution Facility (DDF®)
May 26 2026 12:15:27
Toronto Regional Real Estate Board
Century 21 Atria Realty Inc.