
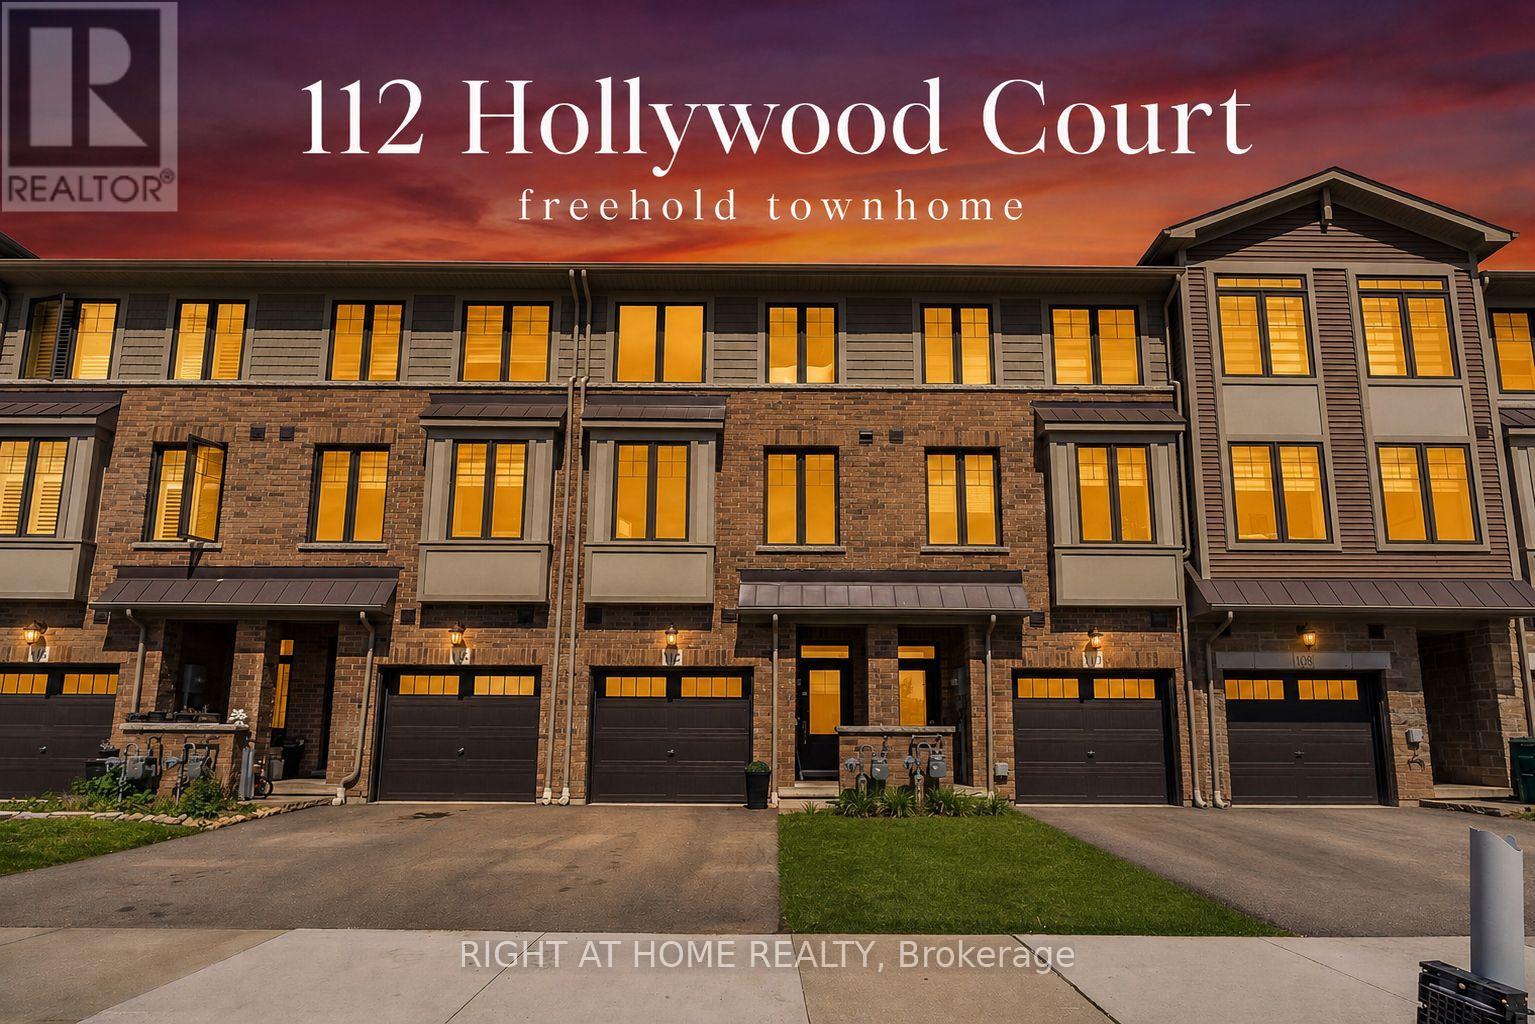
112 Hollywood Court Cambridge, Ontario N1R 8K8

4 Bedroom
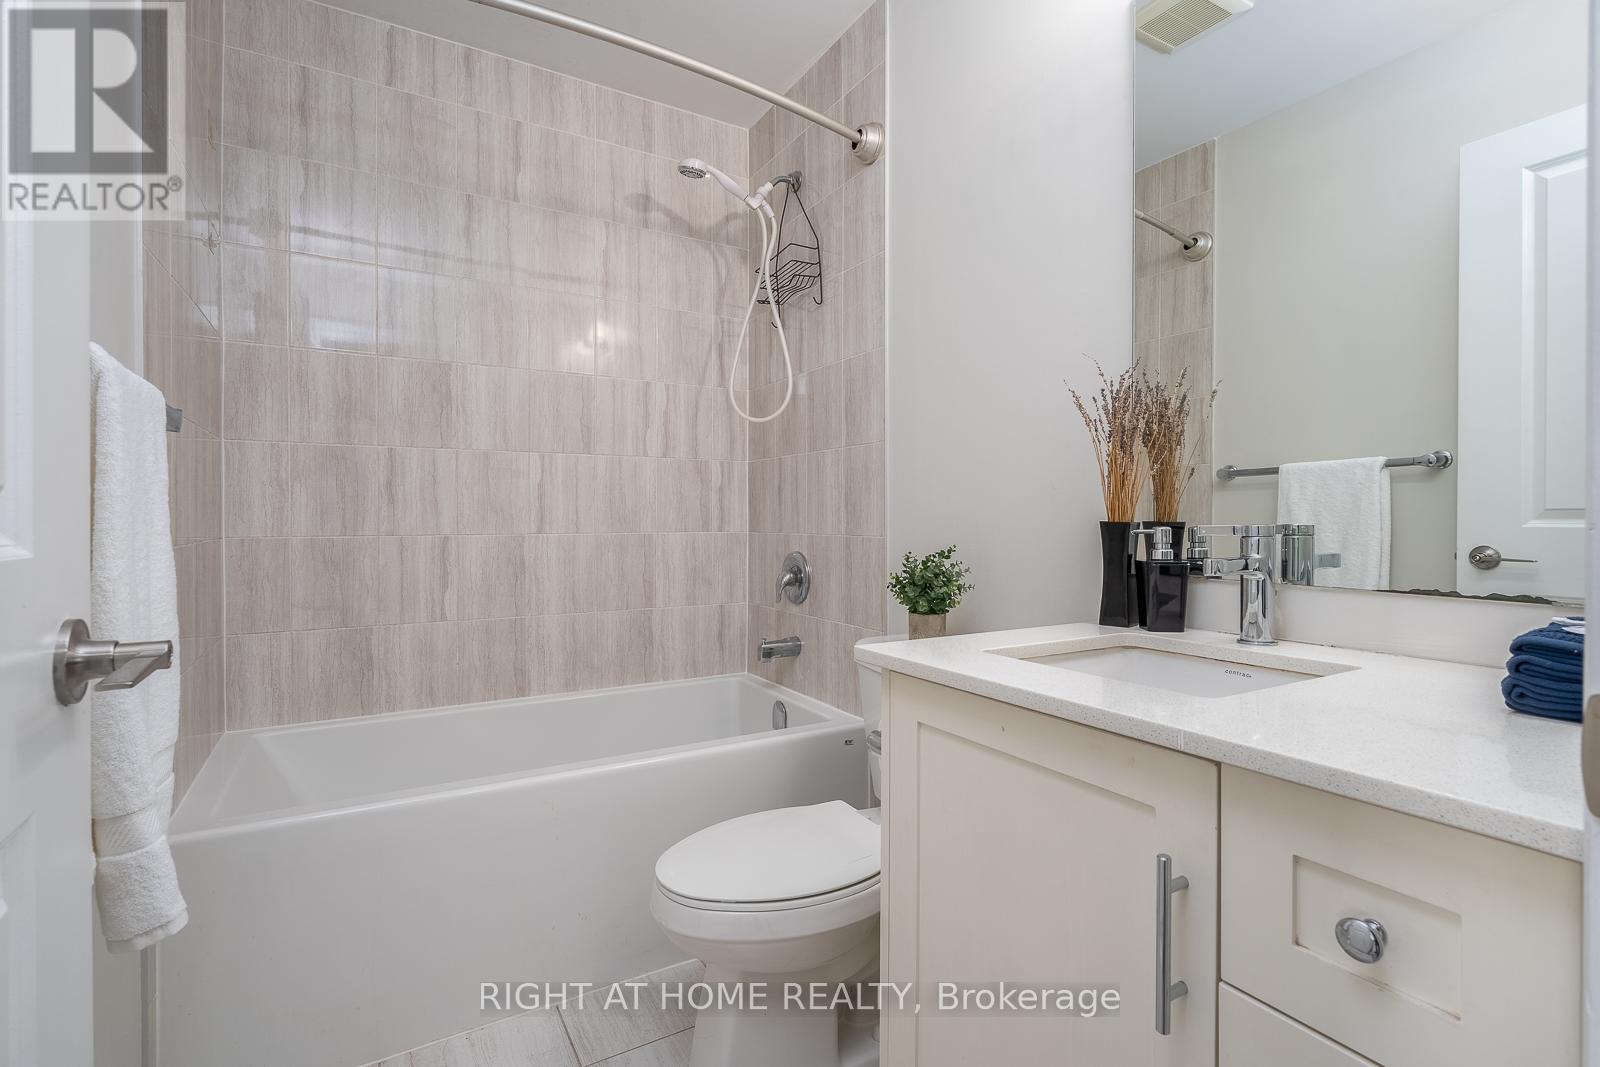
2 Bathroom
1,500 - 2,000 sqft
Central Air Conditioning
Forced Air
$499,000
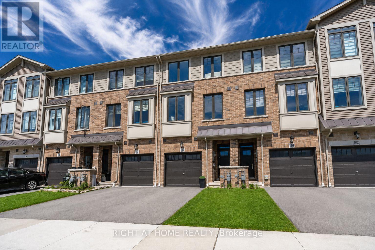
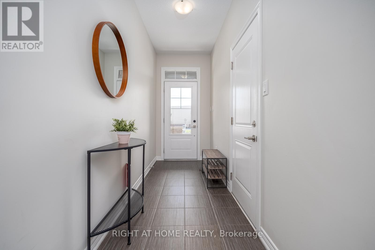
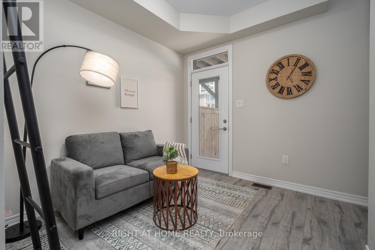
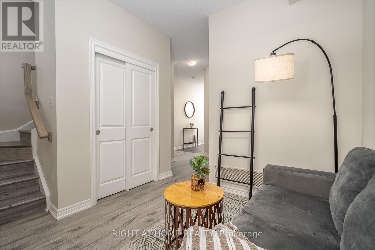
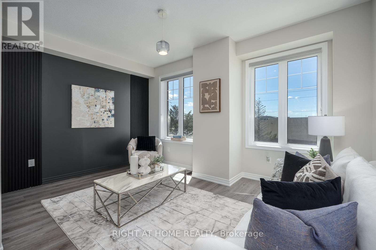
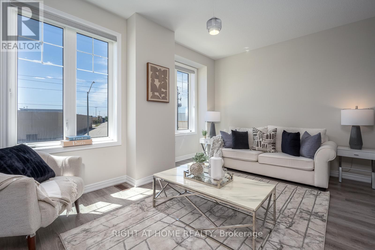
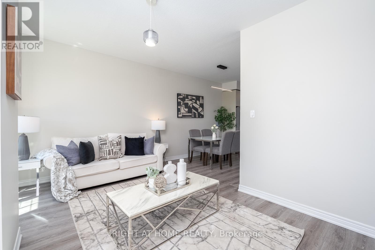
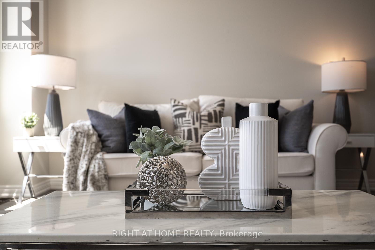
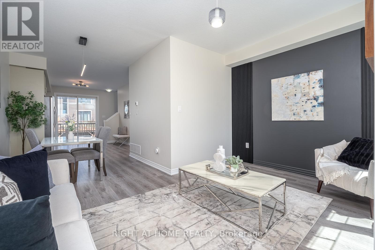
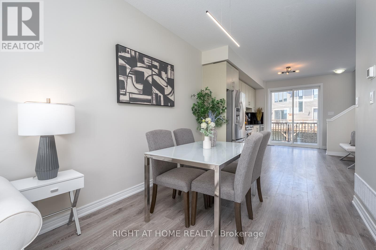
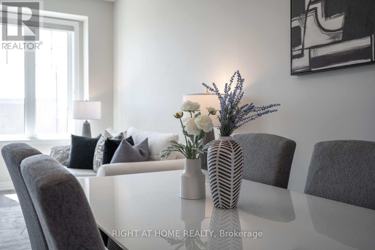
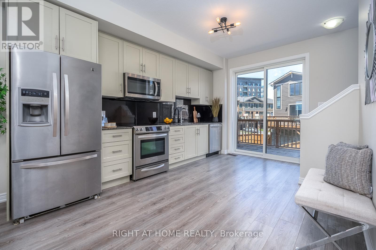
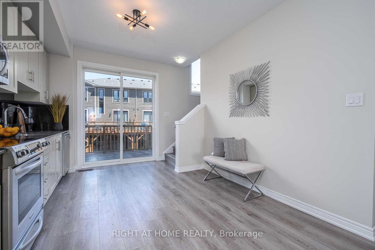
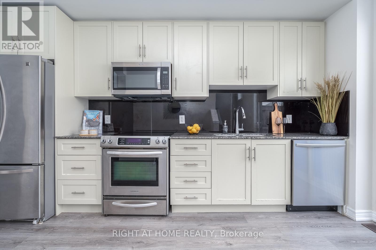
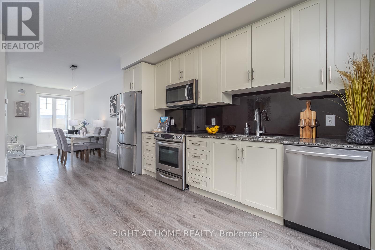
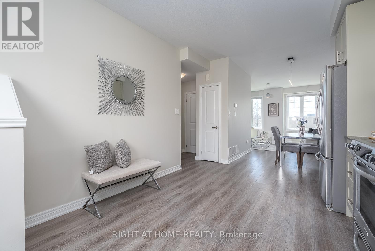
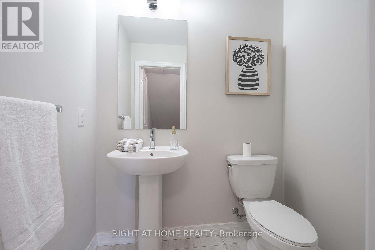
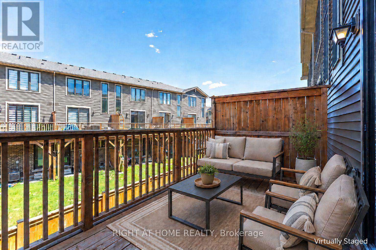
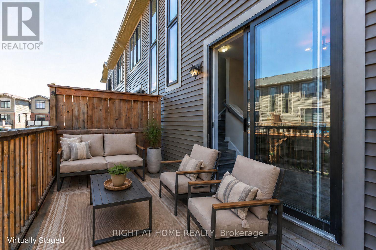
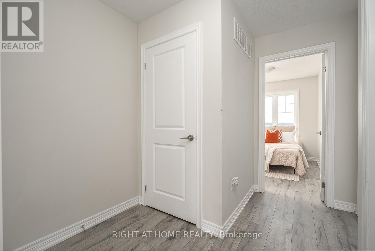
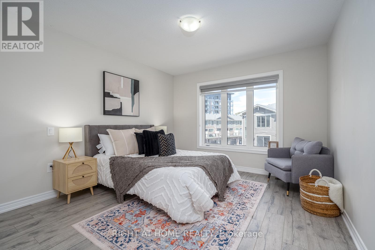
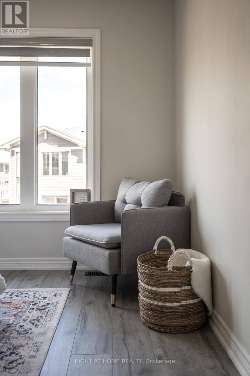
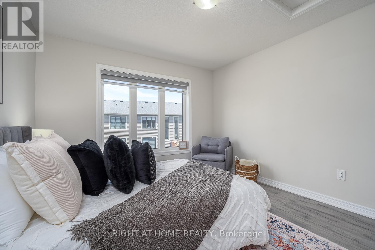
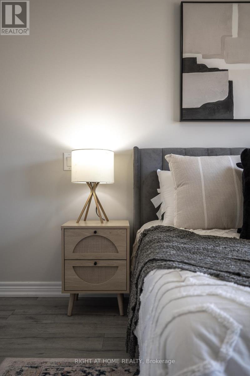
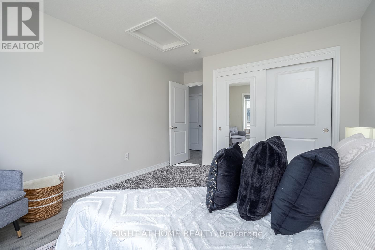
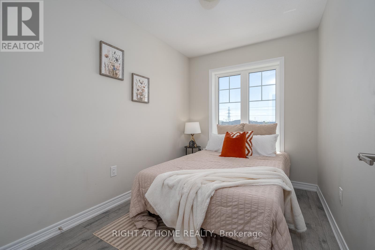
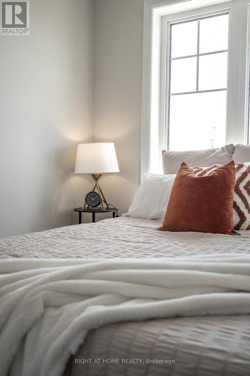
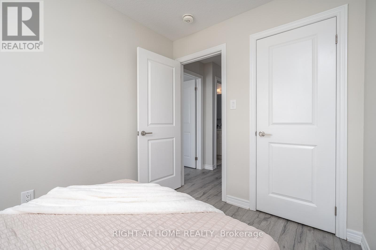
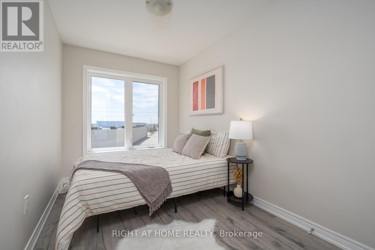
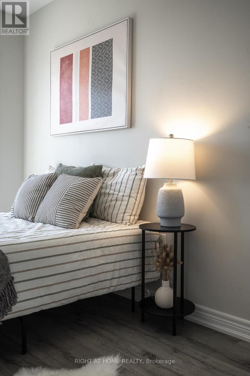
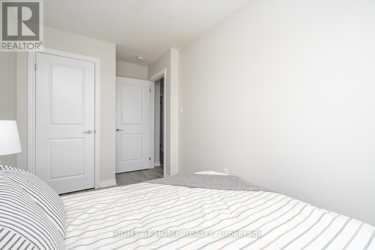
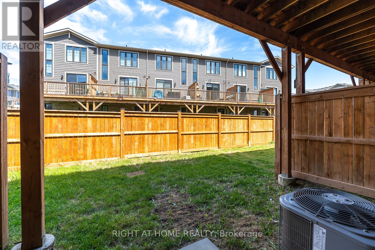
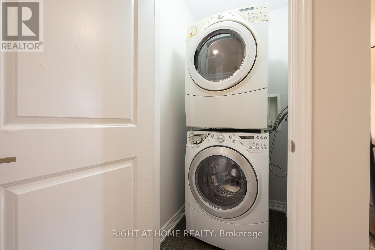
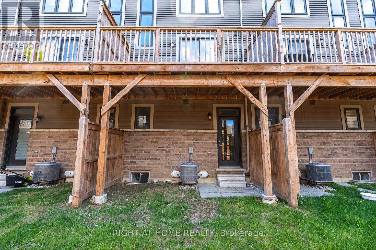
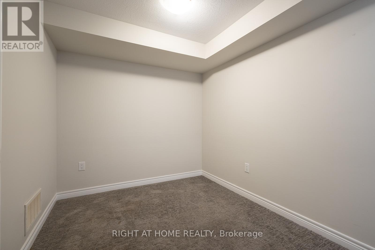
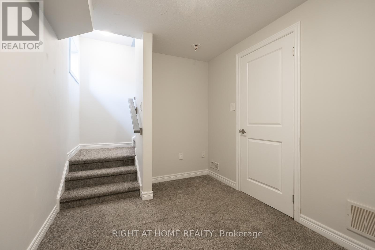
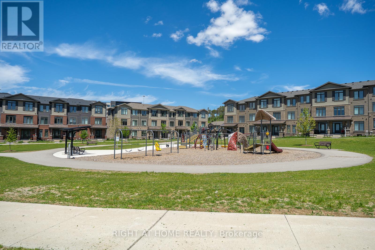
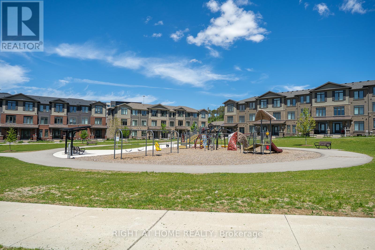
**Open House Sunday May 31, 2026, 1pm-3pm** True Freehold - No POTL Fees! Location, Location Location: Every store and restaurant you could need a 2 min walk away! This stunning townhome built in 2021 is move-in ready and checks every box. Spanning three thoughtfully designed levels, enjoy 9ft ceilings, an open-concept living/dining space flooded with natural light, and a modern kitchen featuring quartz countertops, stylish backsplash, and stainless steel appliances. Step through the large sliding doors onto your private deck - perfect for entertaining. 3 spacious bedrooms, 1.5 baths, a versatile den, and the convenience of entry-level laundry. Garage + 2 parking. Minutes to Hwy 401, top universities (Waterloo, Guelph, Laurier), major tech offices, shopping, and restaurants. New build means your windows, furnace, AC, are all less than 5 years old, not a capital expense needed in sight. Immediate closing available. Don't miss this one! (id:15069)
Open House
This property has open houses!
May
31
Sunday
Starts at:
1:00 pm
Ends at:3:00 pm
Property Details
| MLS® Number | X13173136 |
| Property Type | Single Family |
| Equipment Type | Water Heater |
| Parking Space Total | 3 |
| Rental Equipment Type | Water Heater |
Building
| Bathroom Total | 2 |
| Bedrooms Above Ground | 3 |
| Bedrooms Below Ground | 1 |
| Bedrooms Total | 4 |
| Appliances | Dishwasher, Stove, Refrigerator |
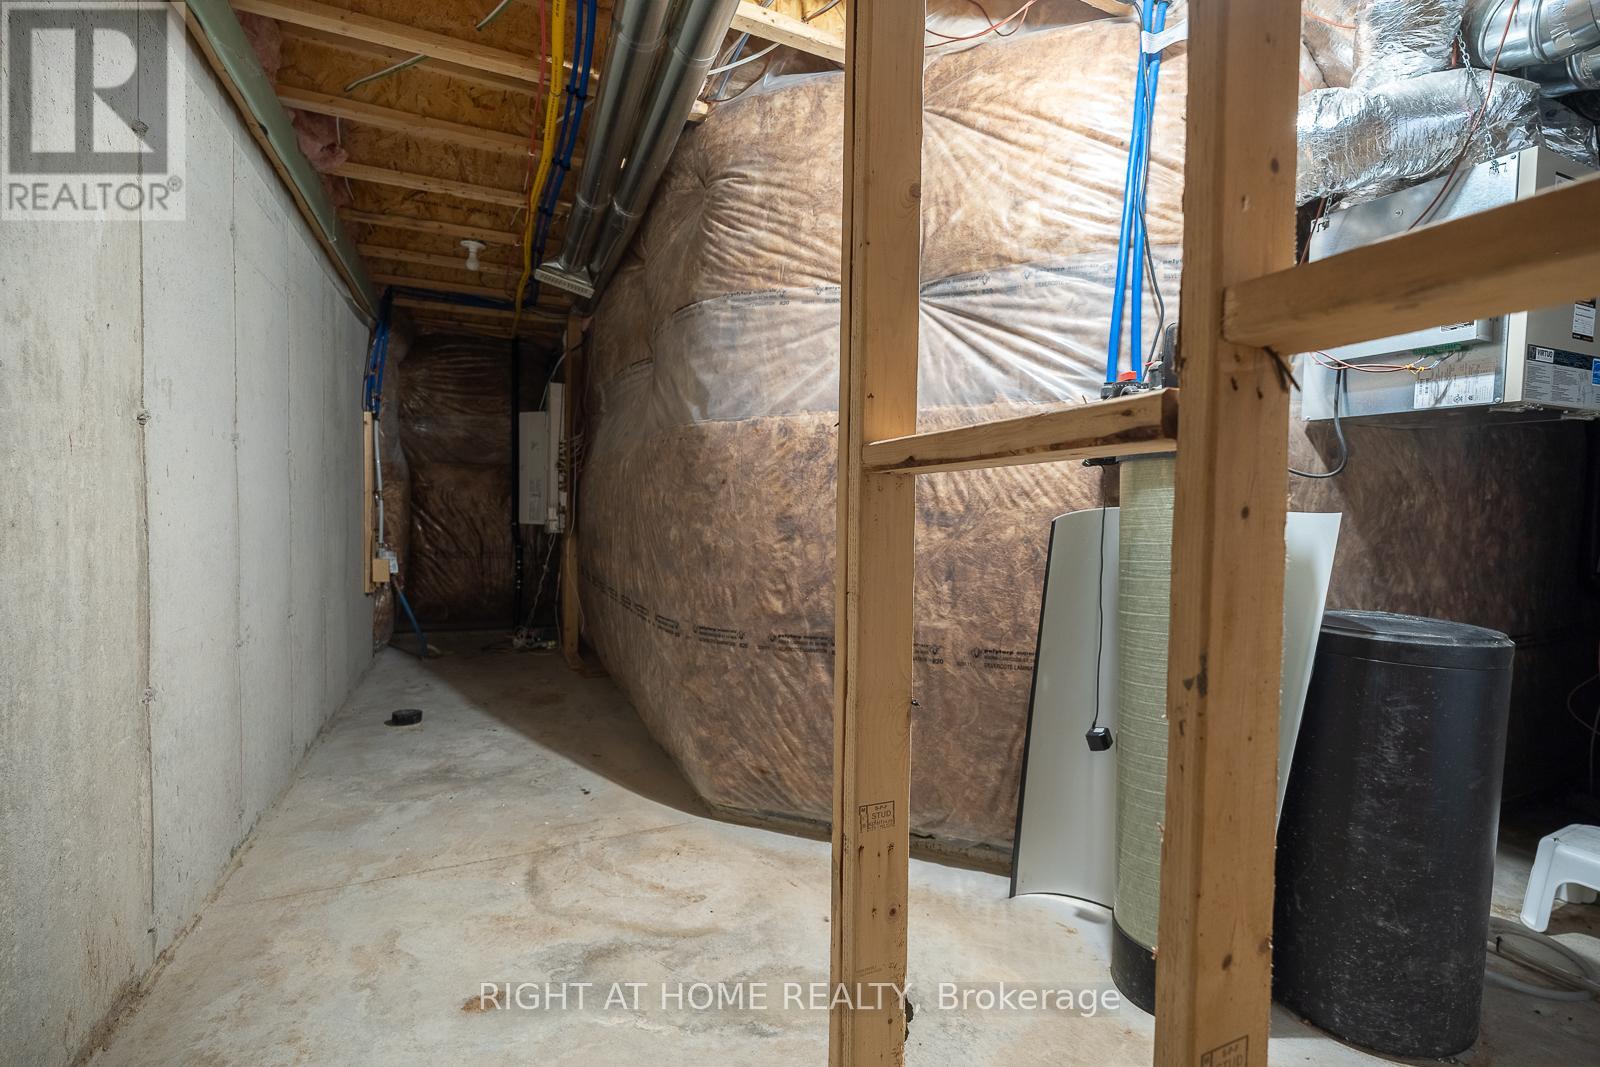
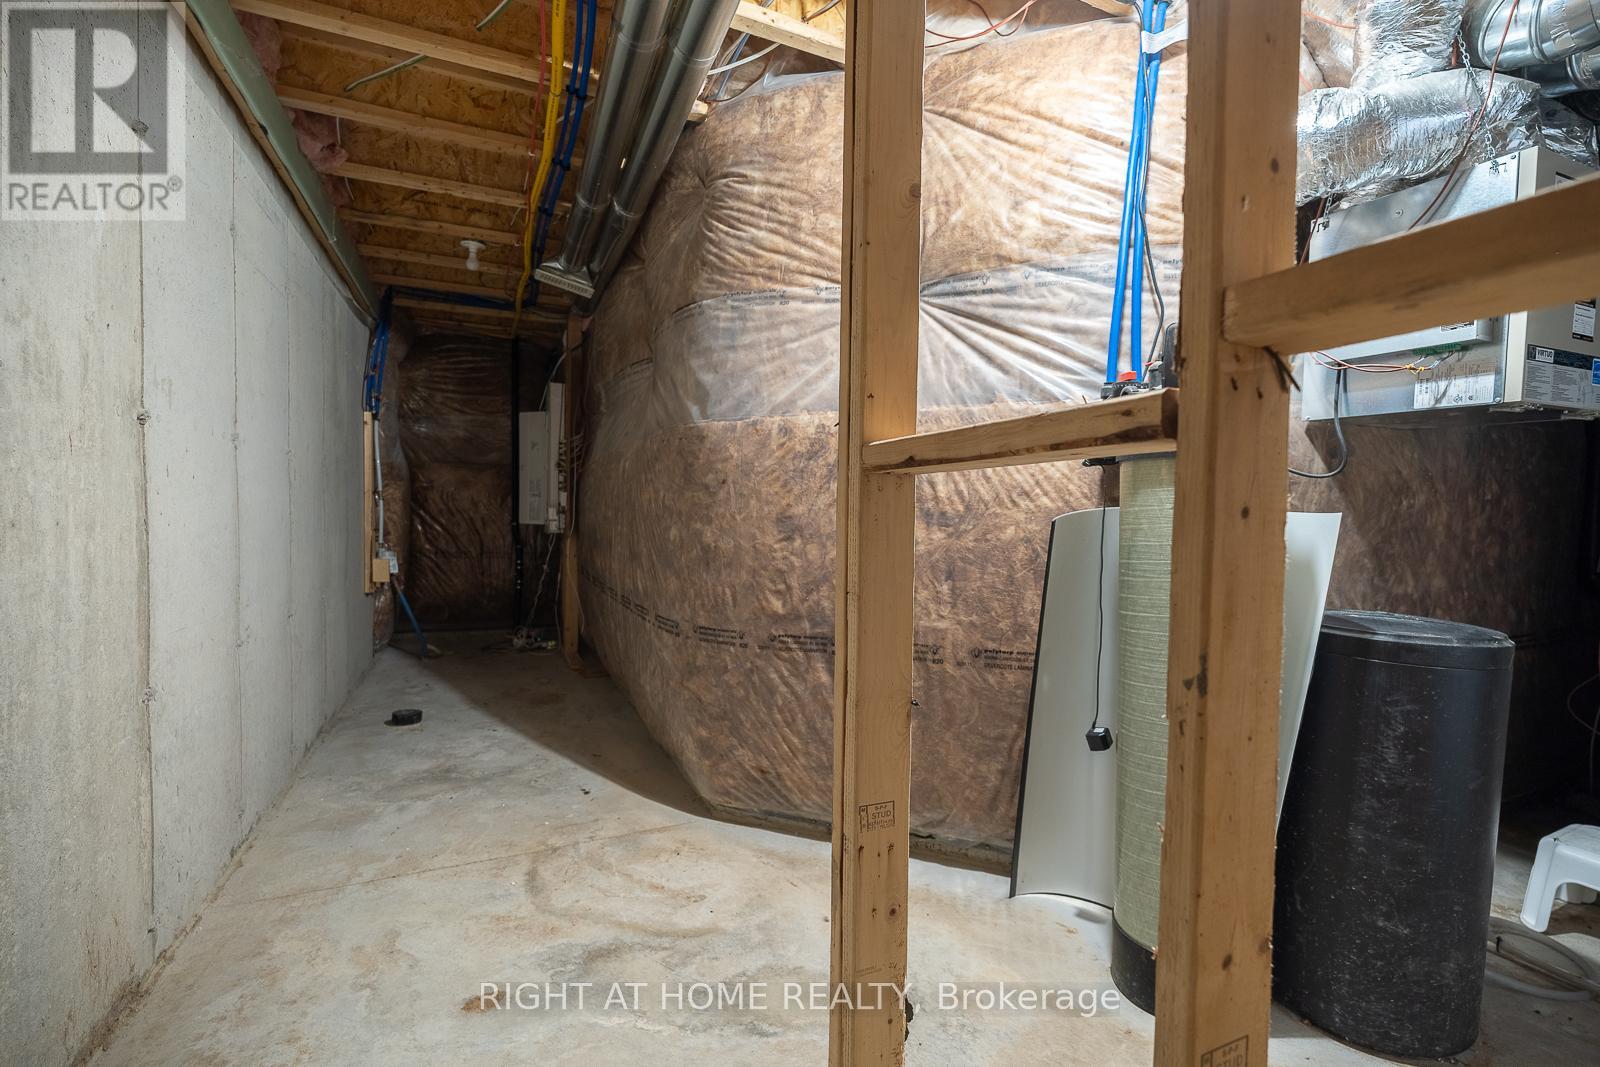
| Basement Development | Partially Finished |
| Basement Type | N/a (partially Finished) |
| Construction Style Attachment | Attached |
| Cooling Type | Central Air Conditioning |
| Exterior Finish | Brick, Vinyl Siding |
| Foundation Type | Concrete, Poured Concrete |
| Half Bath Total | 1 |
| Heating Fuel | Natural Gas |
| Heating Type | Forced Air |
| Stories Total | 3 |
| Size Interior | 1,500 - 2,000 Sqft |
| Type | Row / Townhouse |
| Utility Water | Municipal Water |
Parking
| Garage |
Land
| Acreage | No |
| Sewer | Sanitary Sewer |
| Size Depth | 78 Ft ,8 In |
| Size Frontage | 16 Ft |
| Size Irregular | 16 X 78.7 Ft |
| Size Total Text | 16 X 78.7 Ft |
https://www.realtor.ca/real-estate/29804443/112-hollywood-court-cambridge
Contact Us
Contact us for more information

This REALTOR.ca listing content is owned and licensed by REALTOR® members of The Canadian Real Estate Association
The trademarks REALTOR®, REALTORS®, and the REALTOR® logo are controlled by The Canadian Real Estate Association (CREA) and identify real estate professionals who are members of CREA. The trademarks MLS®, Multiple Listing Service® and the associated logos are owned by The Canadian Real Estate Association (CREA) and identify the quality of services provided by real estate professionals who are members of CREA. The trademark DDF® is owned by The Canadian Real Estate Association (CREA) and identifies CREA's Data Distribution Facility (DDF®)
May 30 2026 02:43:24
Toronto Regional Real Estate Board
Right At Home Realty