
111 Alexandra Street London South, Ontario N6C 2B3

3 Bedroom
2 Bathroom
1,100 - 1,500 sqft
Central Air Conditioning
Forced Air
$544,900
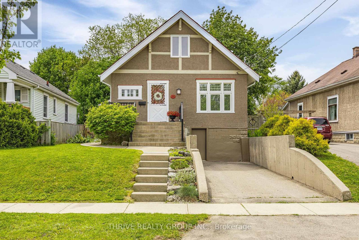
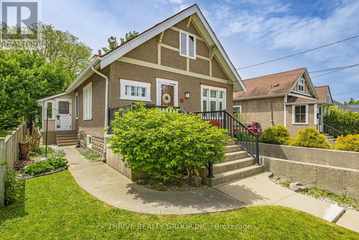
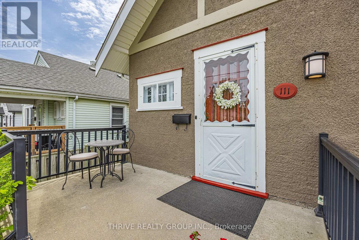
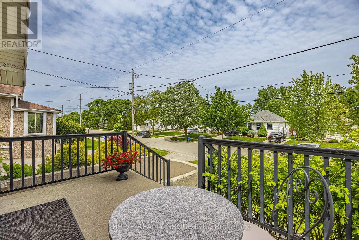
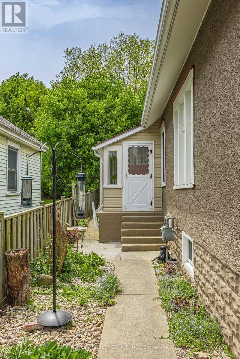
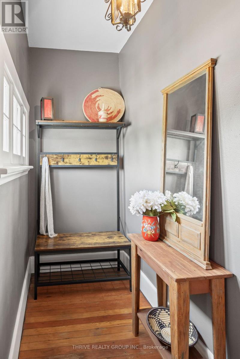
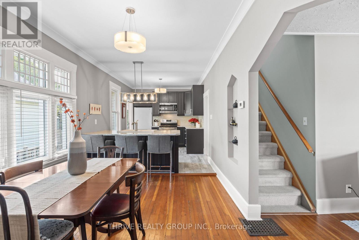
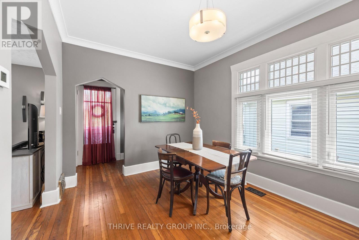
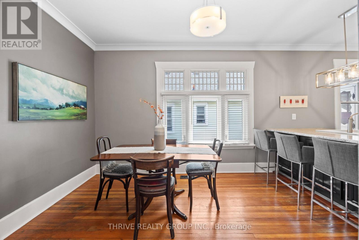
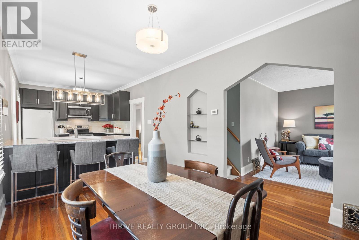
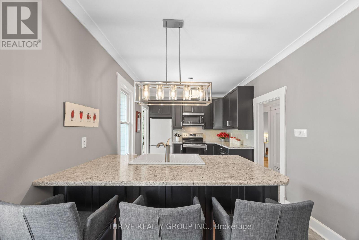
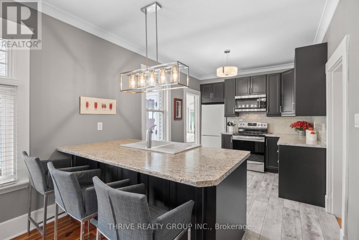
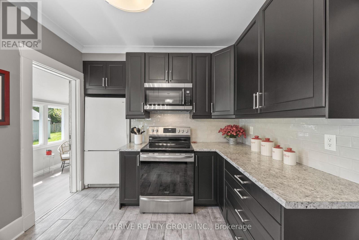
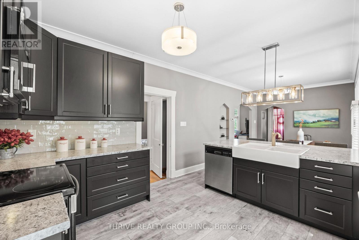
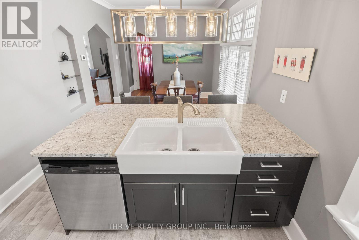
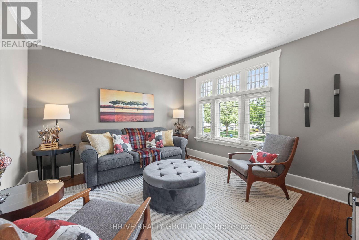
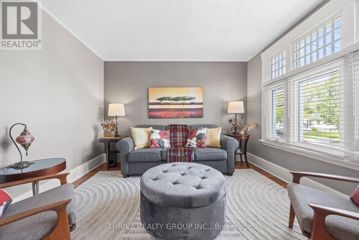
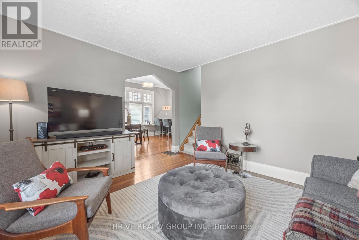
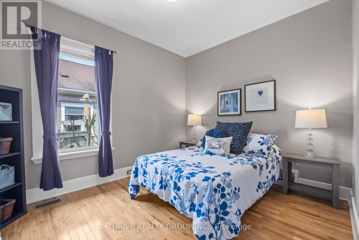
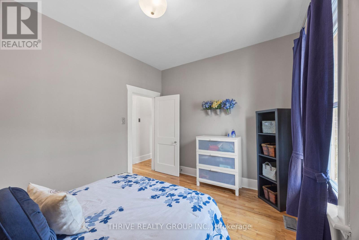
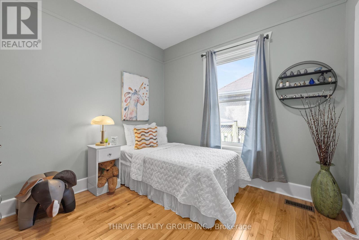
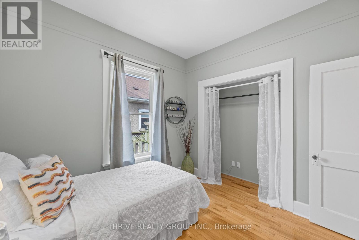
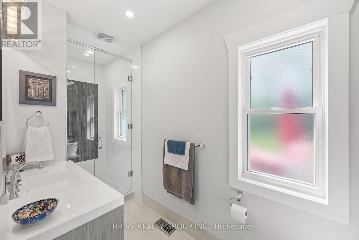
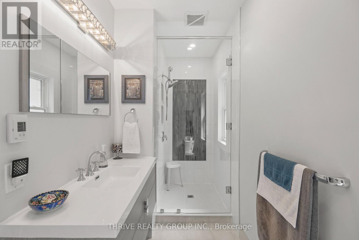
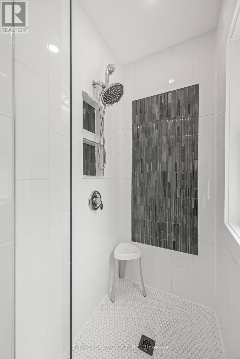
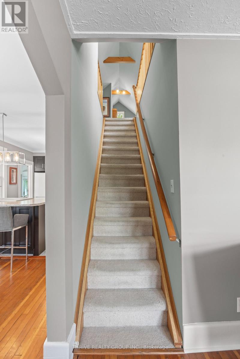
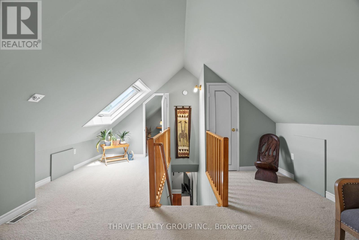
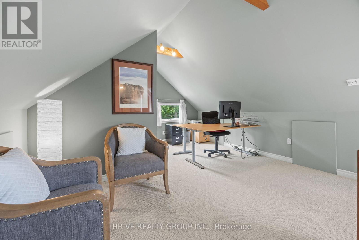
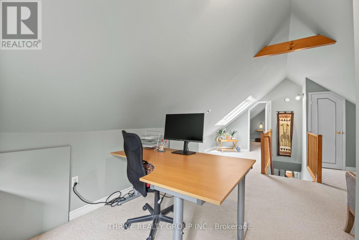
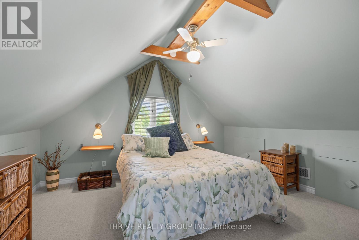
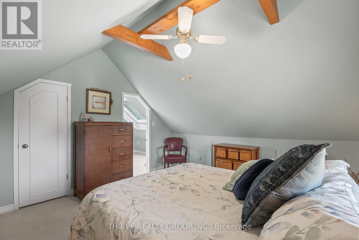
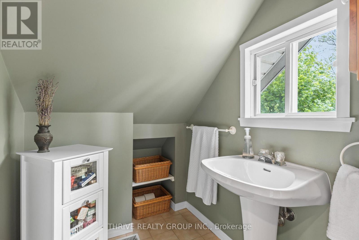
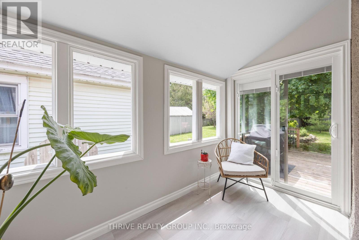
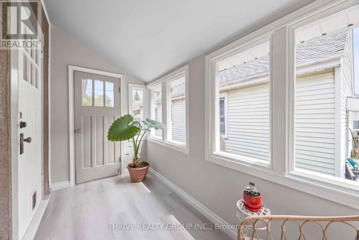
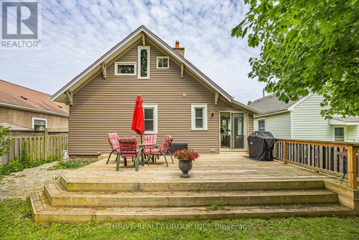
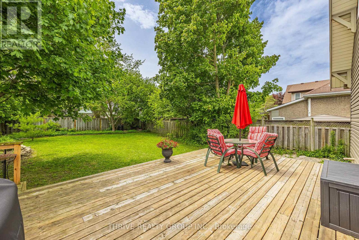
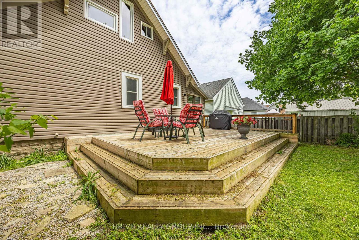
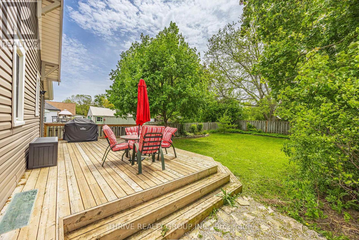
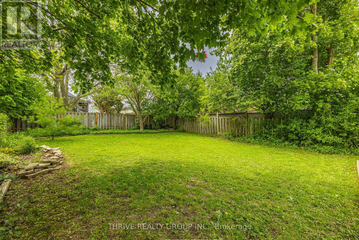
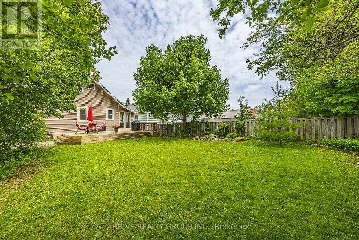
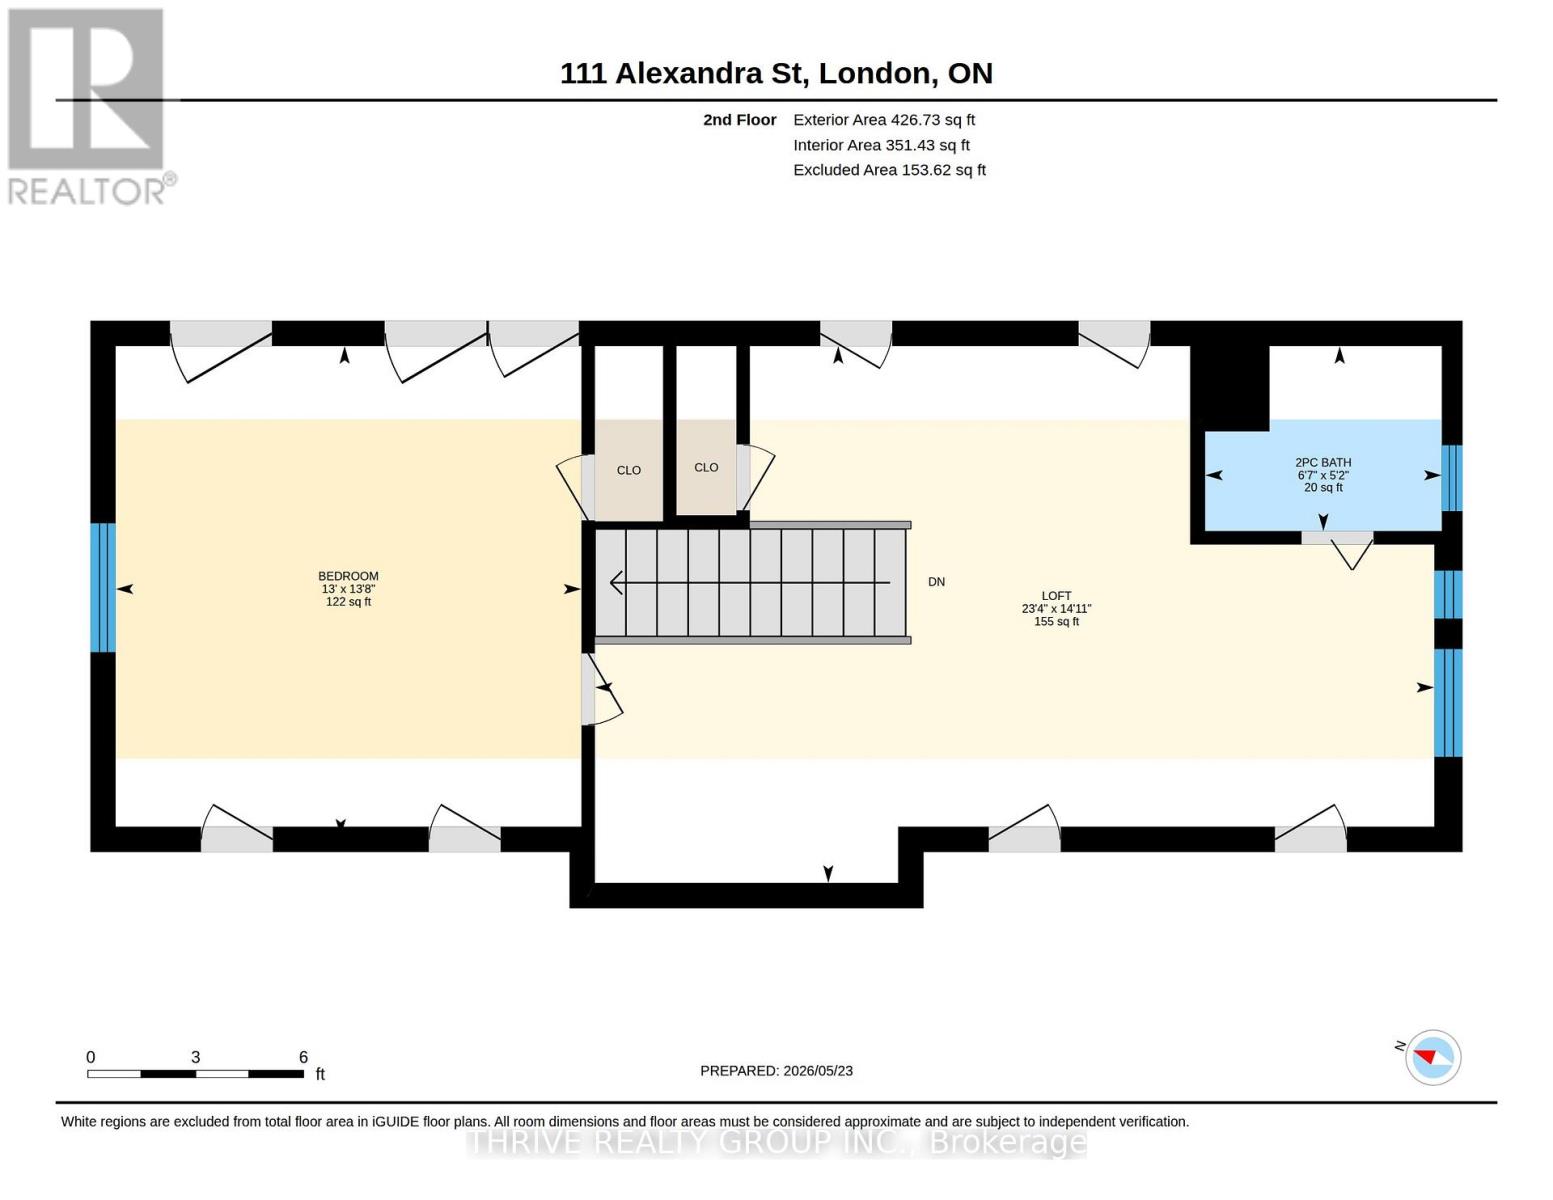
Nestled on a quiet tree-lined street, this charming century-old 1.5-storey home perfectly blends character with thoughtful modern updates. Inside, you'll find an open-concept kitchen featuring timeless cabinetry, a tiled backsplash, an oversized ceramic farmer's sink and a breakfast bar ideal for casual dining. Original hardwood flooring adds warmth and charm, flowing seamlessly throughout the living and dining areas. The two main floor bedrooms feature updated hardwood flooring true to the home's original aesthetic. A convenient mudroom/sunroom just off the kitchen provides access to the spacious, fully fenced private backyard with southern exposure. An expansive deck completes the setting, perfect for relaxing or hosting summer BBQ's. The beautifully customized bathroom on the main level is truly a standout feature, showcasing tiled shower with glass door, shower niche, heated floors and modern vanity. Upstairs offers a spacious and versatile layout with a generous primary bedroom an additional bathroom, a living area perfect for a home office, family room, or the potential to create a stunning primary retreat. Ideally located within walking distance to LHSC, elementary schools, Rowntree Park, and London Sports Park, while also being close to grocery stores, shopping, restaurants, downtown London and other amenities including bus routes. Packed with premium upgrades, this property provides an ideal opportunity to own a home full of charm, character, and exceptional functionality in a desirable location. (id:15069)
Open House
This property has open houses!
May
30
Saturday
Starts at:
2:00 pm
Ends at:4:00 pm
May
31
Sunday
Starts at:
2:00 pm
Ends at:4:00 pm
Property Details
| MLS® Number | X13170704 |
| Property Type | Single Family |
| Community Name | South H |
| Parking Space Total | 2 |
Building
| Bathroom Total | 2 |
| Bedrooms Above Ground | 3 |
| Bedrooms Total | 3 |
| Age | 100+ Years |
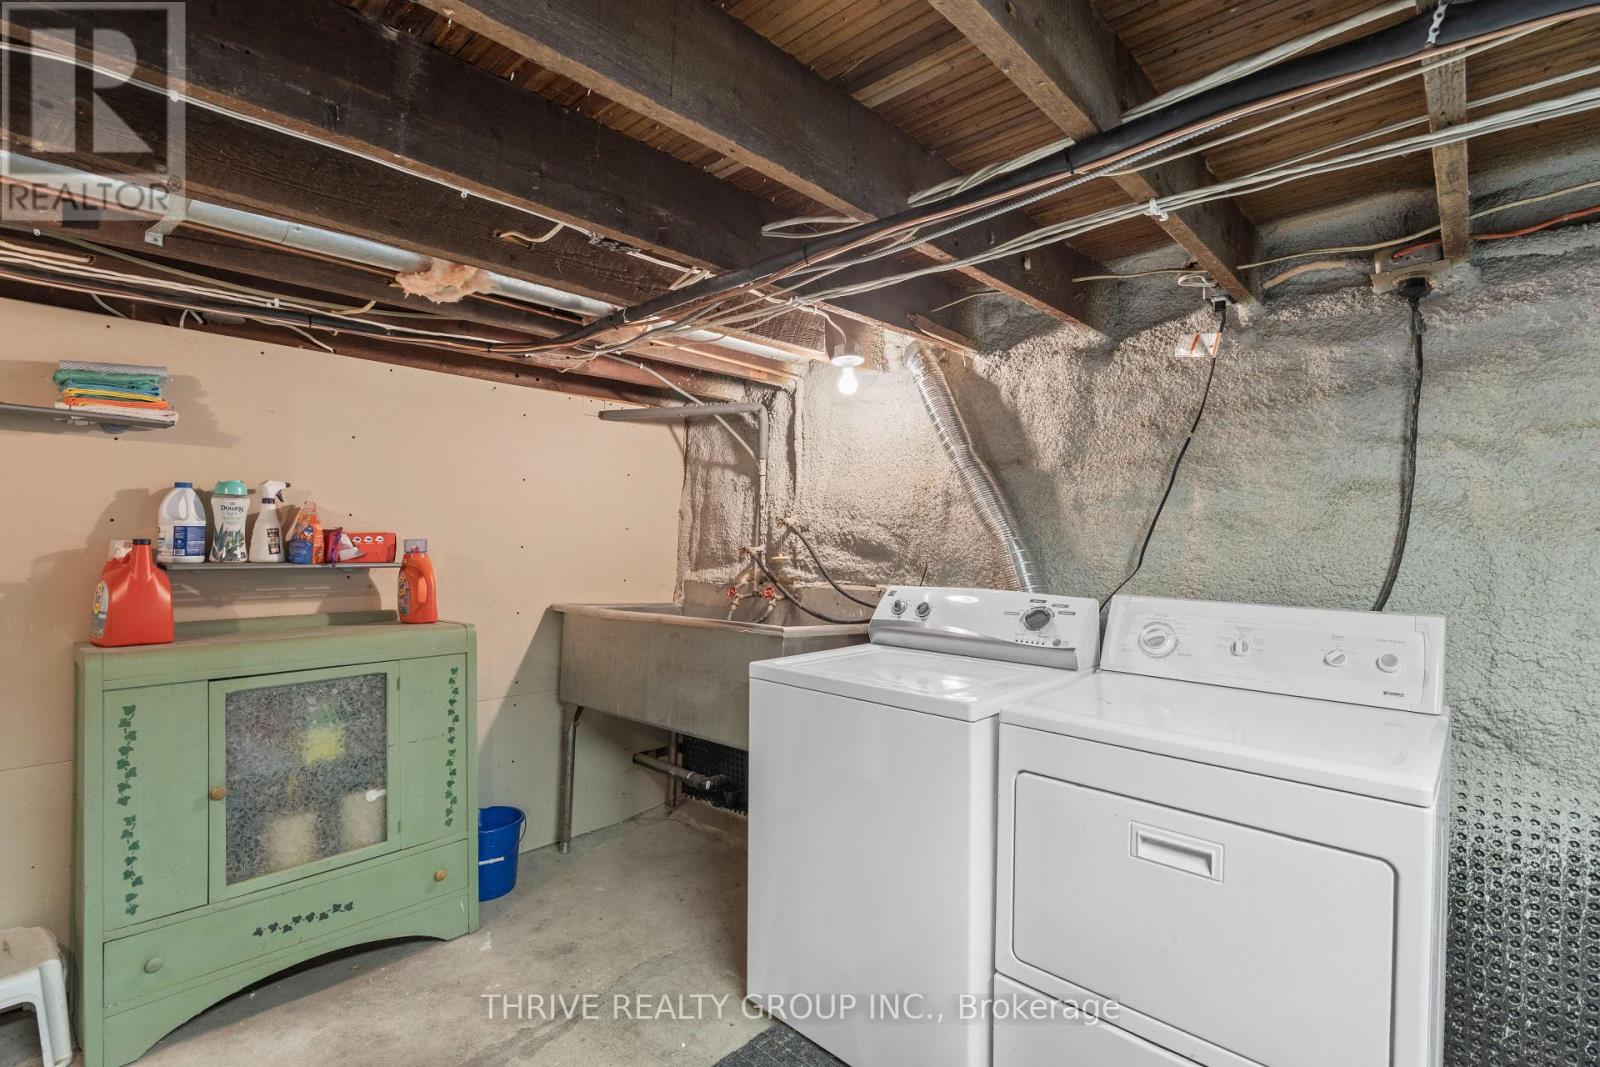
| Appliances | Dishwasher, Dryer, Water Heater, Microwave, Stove, Washer, Window Coverings, Refrigerator |
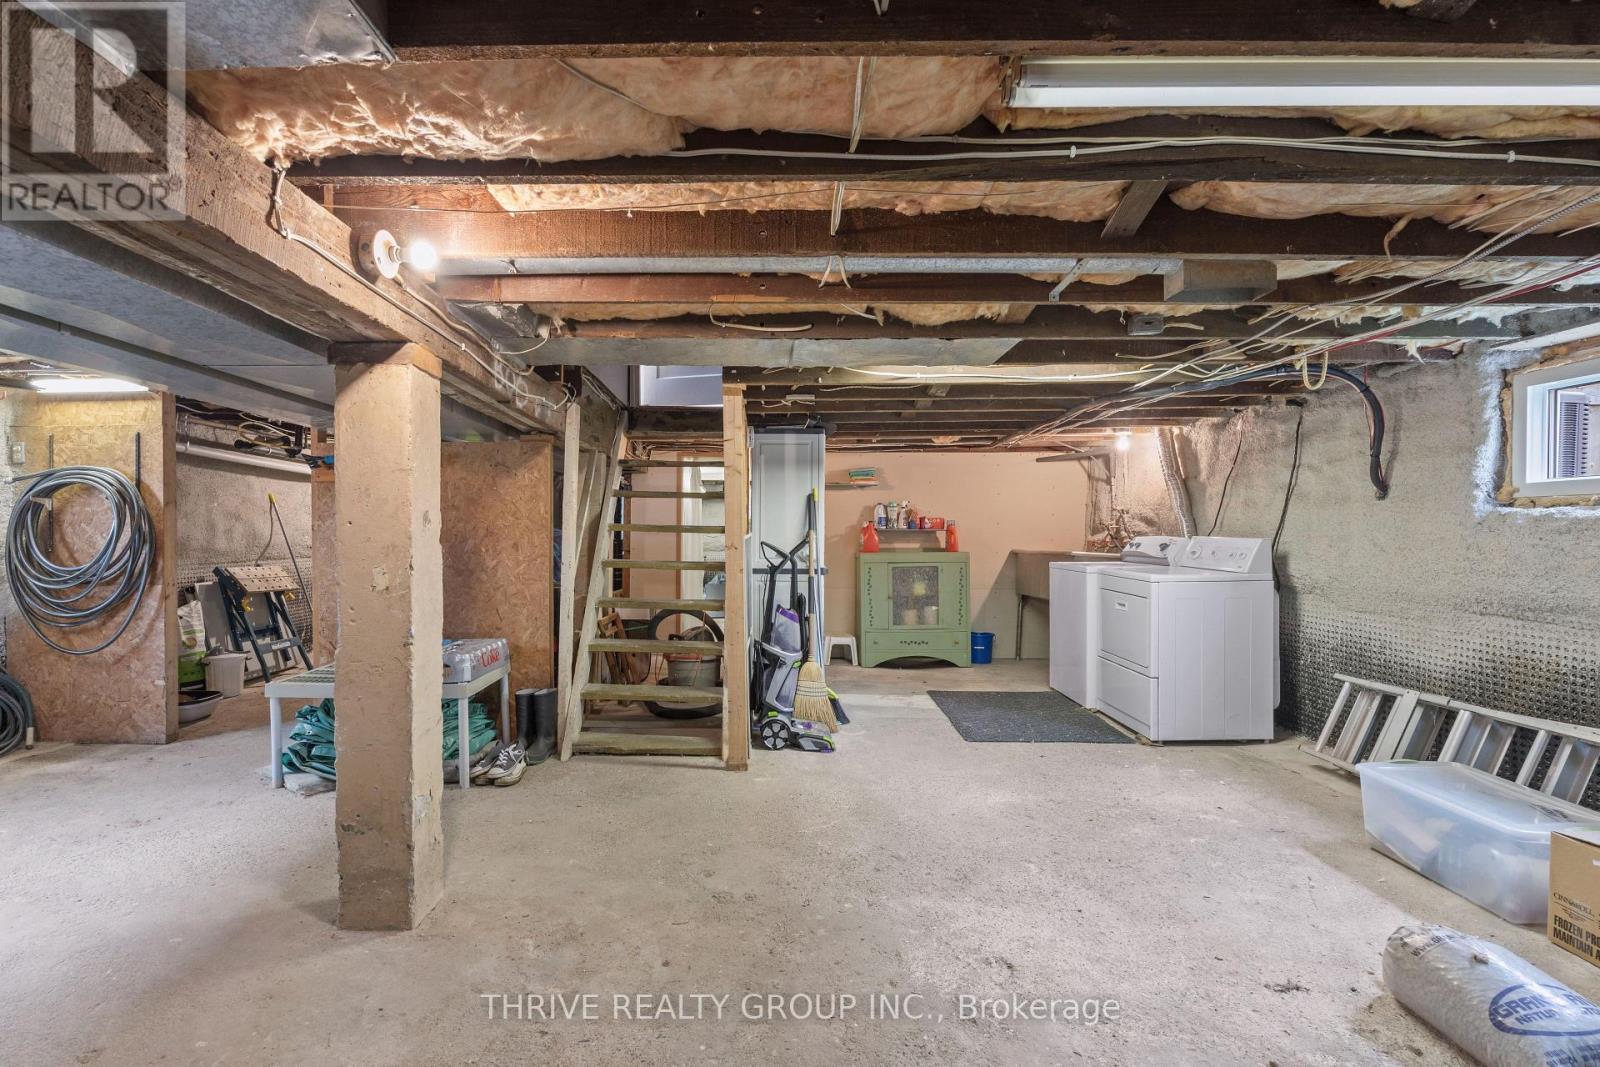
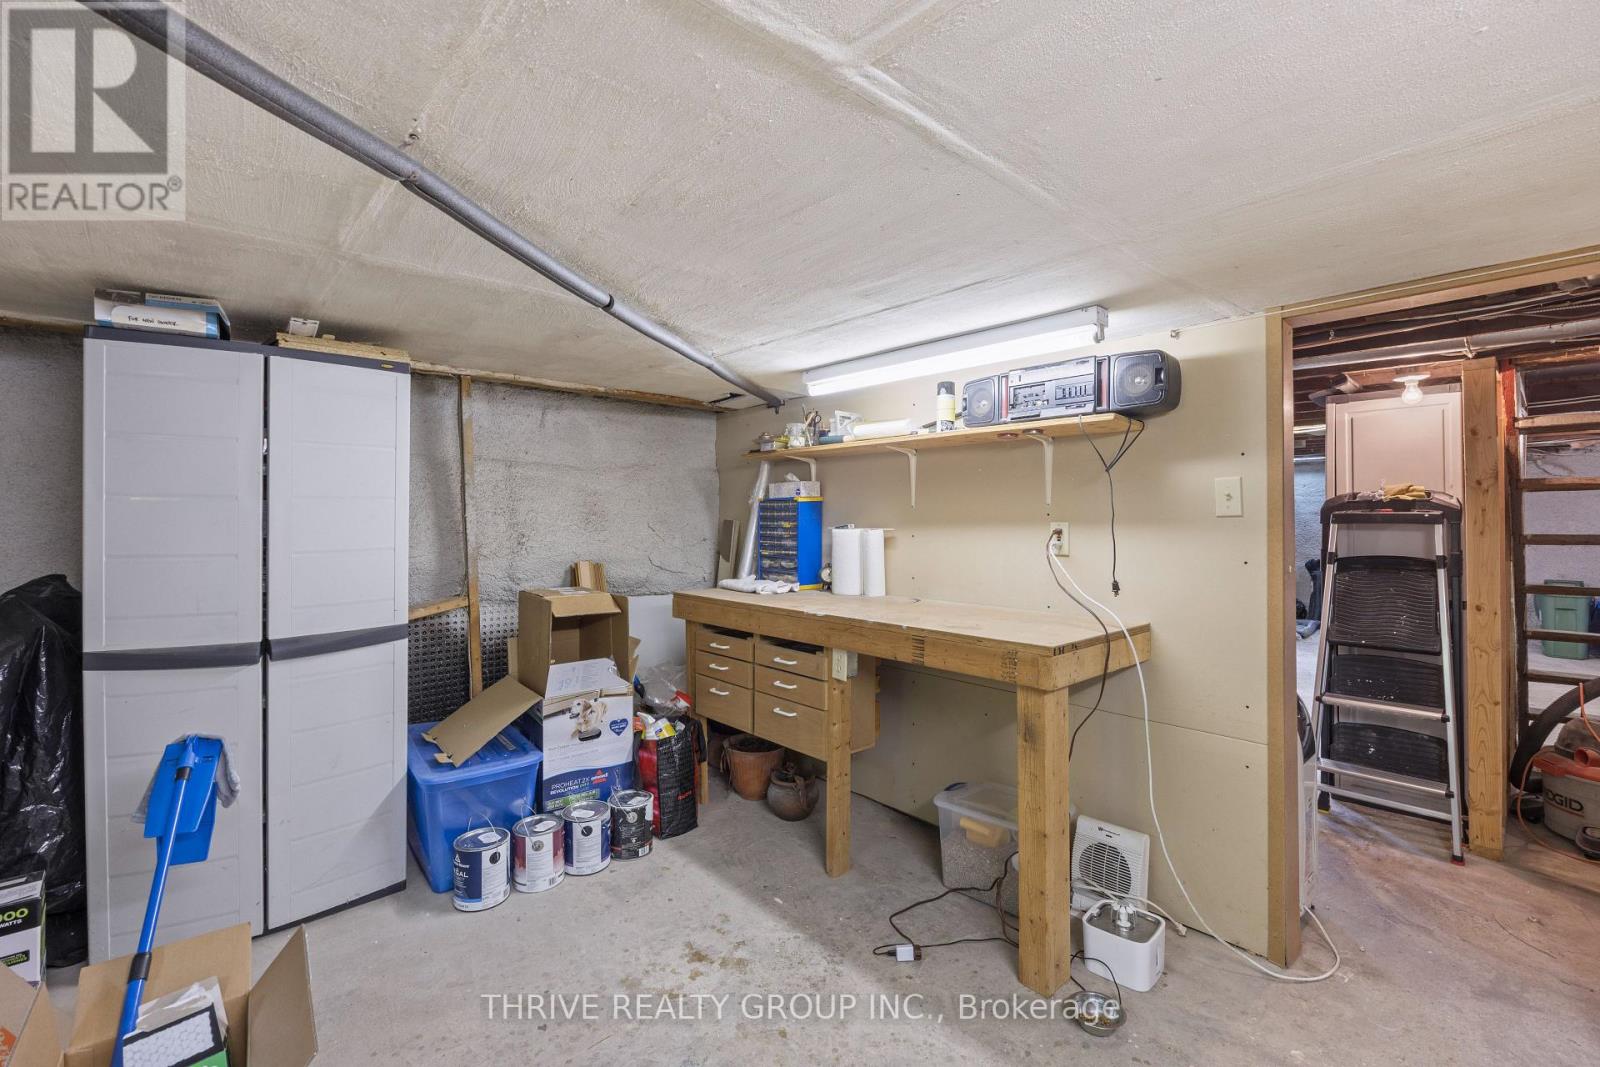
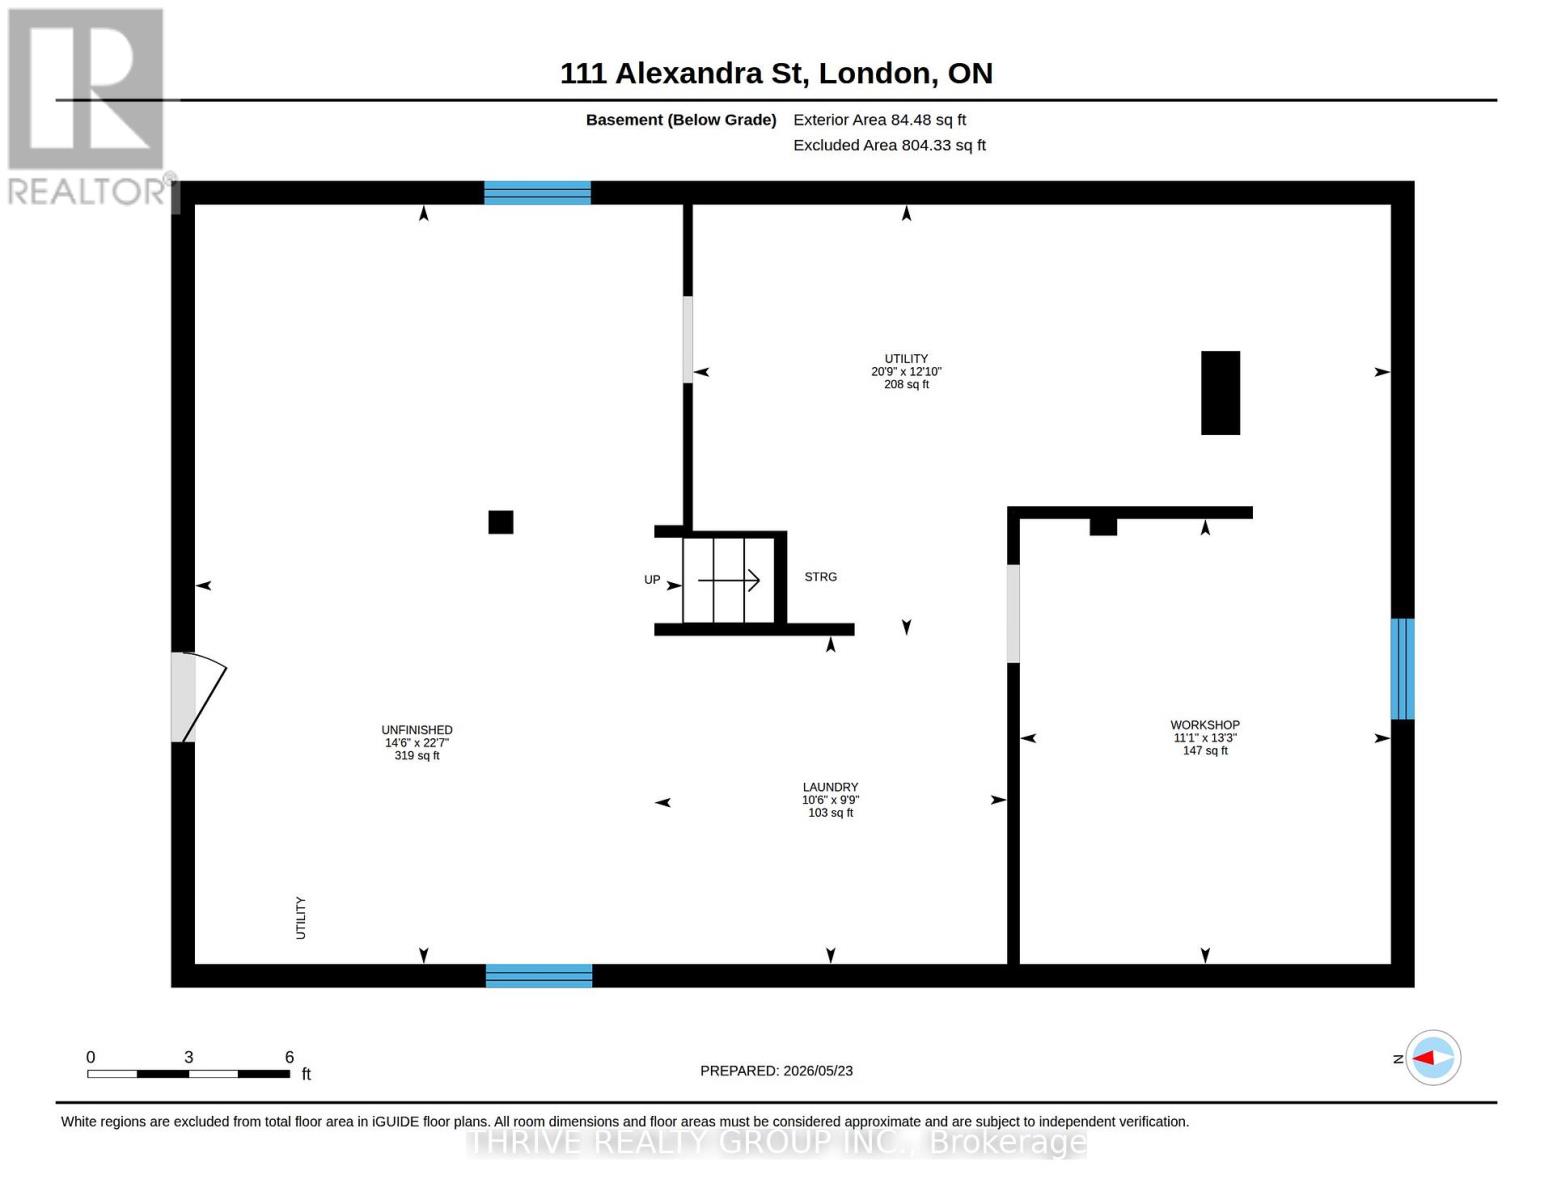
| Basement Development | Unfinished |
| Basement Type | Full (unfinished) |
| Construction Status | Insulation Upgraded |
| Construction Style Attachment | Detached |
| Cooling Type | Central Air Conditioning |
| Exterior Finish | Stucco, Vinyl Siding |
| Flooring Type | Hardwood, Ceramic |
| Foundation Type | Block, Poured Concrete |
| Half Bath Total | 1 |
| Heating Fuel | Natural Gas |
| Heating Type | Forced Air |
| Stories Total | 2 |
| Size Interior | 1,100 - 1,500 Sqft |
| Type | House |
| Utility Water | Municipal Water |
Parking
| No Garage |
Land
| Acreage | No |
| Sewer | Sanitary Sewer |
| Size Depth | 130 Ft |
| Size Frontage | 40 Ft |
| Size Irregular | 40 X 130 Ft |
| Size Total Text | 40 X 130 Ft |
| Zoning Description | R2-2 |
Rooms
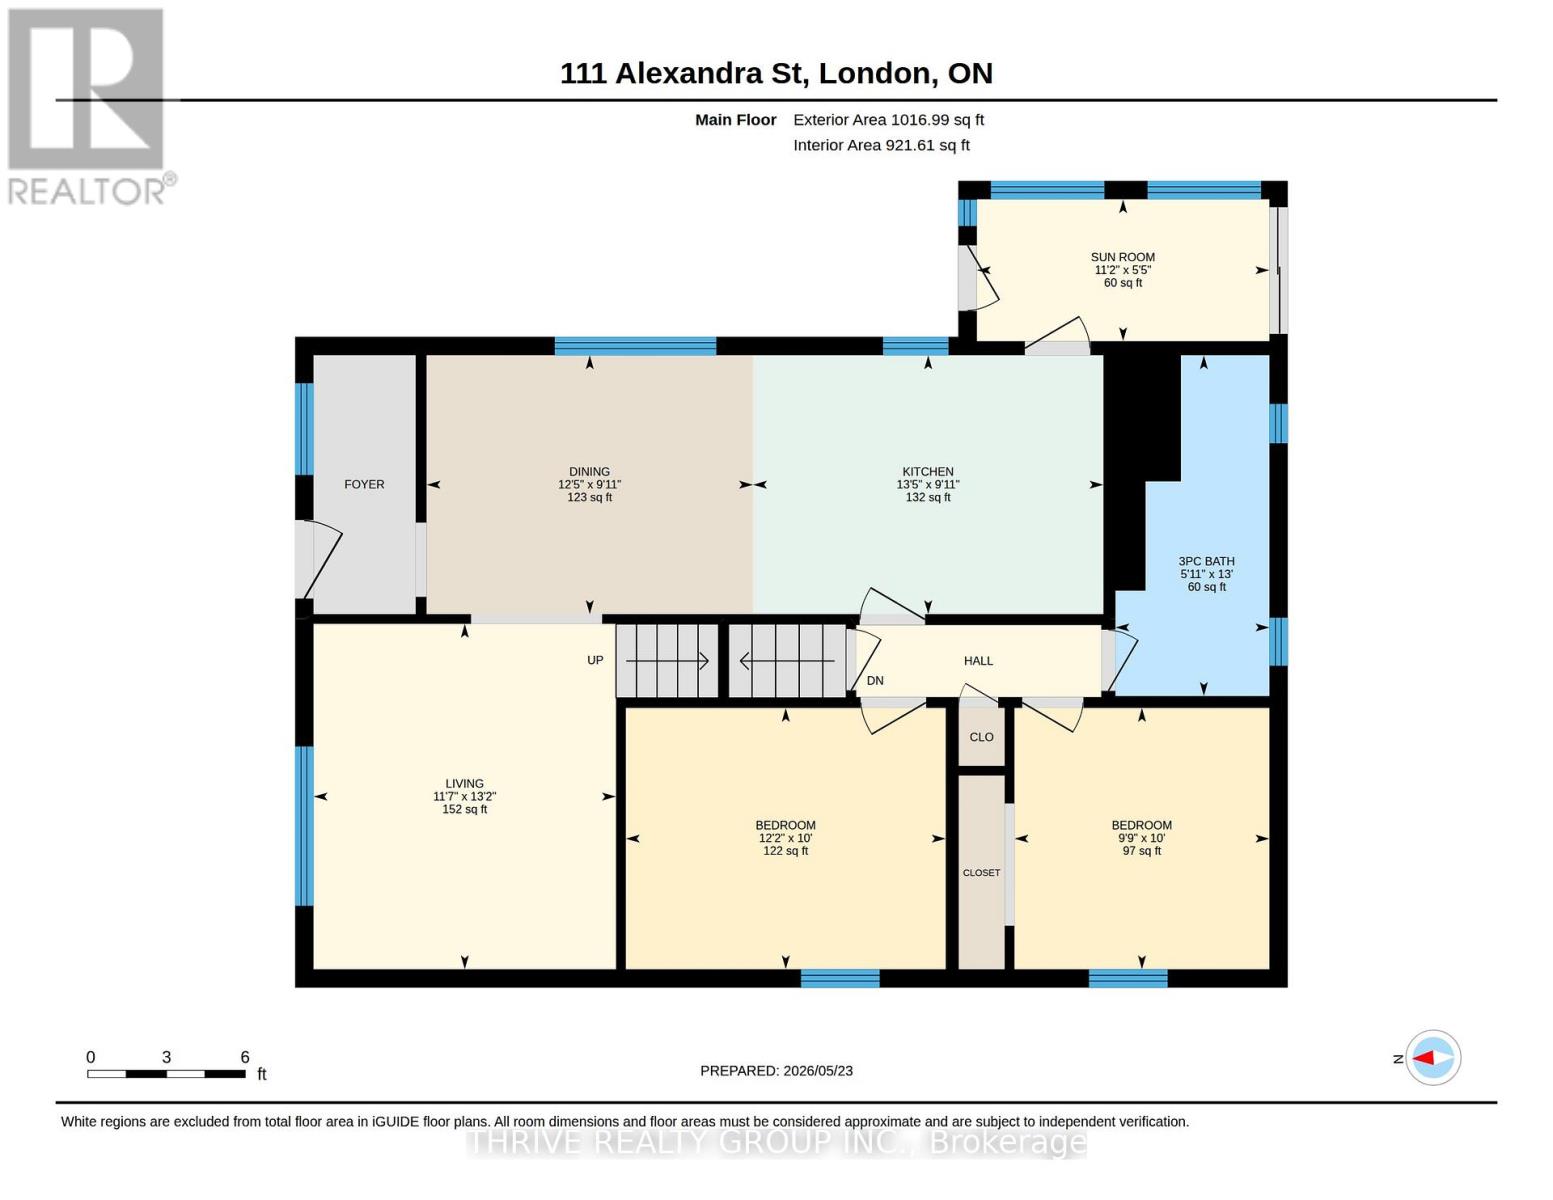
| Level | Type | Length | Width | Dimensions |
|---|---|---|---|---|
| Second Level | Bathroom | 2.04 m | 1.58 m | 2.04 m x 1.58 m |
| Second Level | Bedroom | 3.96 m | 4.2 m | 3.96 m x 4.2 m |
| Second Level | Office | 7.13 m | 4.3 m | 7.13 m x 4.3 m |
| Basement | Laundry Room | 3.23 m | 3.02 m | 3.23 m x 3.02 m |
| Main Level | Foyer | Measurements not available | ||
| Main Level | Dining Room | 3.81 m | 2.78 m | 3.81 m x 2.78 m |
| Main Level | Kitchen | 3.97 m | 2.78 m | 3.97 m x 2.78 m |
| Main Level | Living Room | 3.57 m | 4.02 m | 3.57 m x 4.02 m |
| Main Level | Bedroom | 3.72 m | 3.05 m | 3.72 m x 3.05 m |
| Main Level | Bedroom 2 | 3.02 m | 3.05 m | 3.02 m x 3.05 m |
| Main Level | Bathroom | 1.56 m | 3.96 m | 1.56 m x 3.96 m |
| Main Level | Mud Room | 3.41 m | 1.68 m | 3.41 m x 1.68 m |
https://www.realtor.ca/real-estate/29801022/111-alexandra-street-london-south-south-h-south-h
Contact Us
Contact us for more information

This REALTOR.ca listing content is owned and licensed by REALTOR® members of The Canadian Real Estate Association
The trademarks REALTOR®, REALTORS®, and the REALTOR® logo are controlled by The Canadian Real Estate Association (CREA) and identify real estate professionals who are members of CREA. The trademarks MLS®, Multiple Listing Service® and the associated logos are owned by The Canadian Real Estate Association (CREA) and identify the quality of services provided by real estate professionals who are members of CREA. The trademark DDF® is owned by The Canadian Real Estate Association (CREA) and identifies CREA's Data Distribution Facility (DDF®)
May 26 2026 12:52:51
London and St. Thomas Association of REALTORS®
Thrive Realty Group Inc.