
132 Mcknight Avenue Hamilton, Ontario L0R 2H7

4 Bedroom
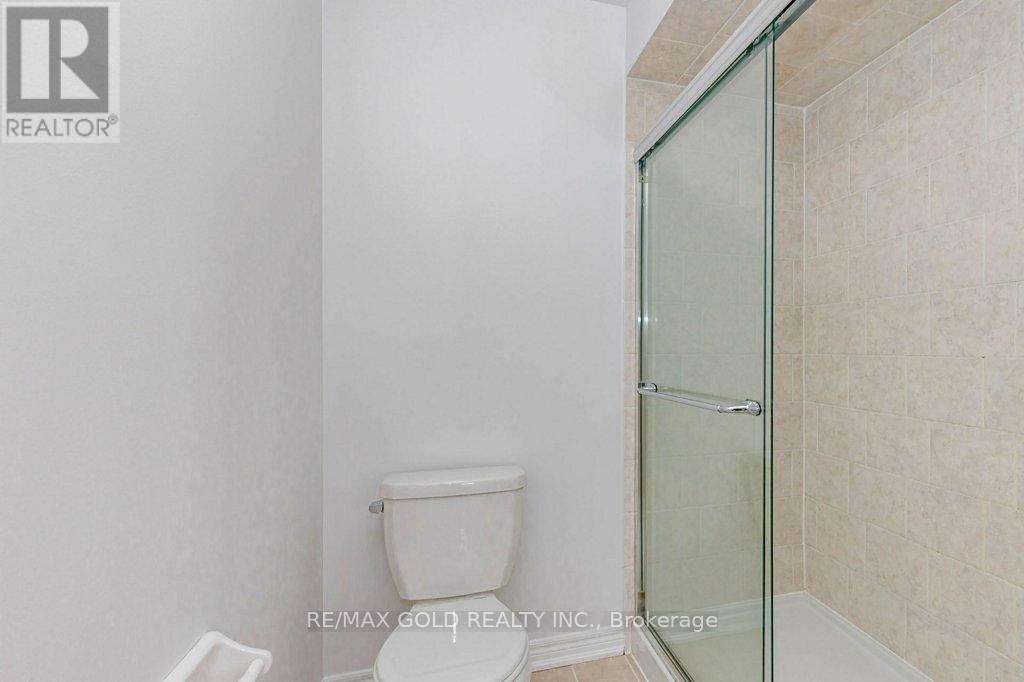
4 Bathroom
2,500 - 3,000 sqft
Fireplace
Central Air Conditioning
Forced Air
$1,289,000
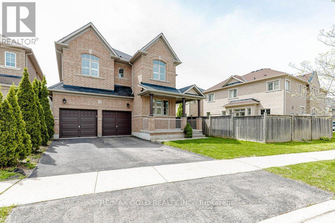
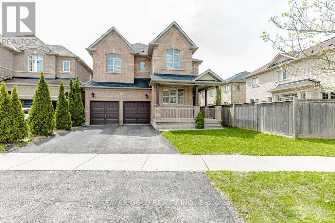
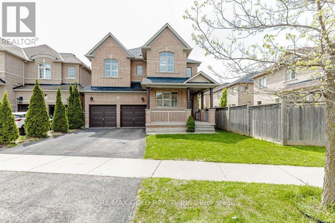
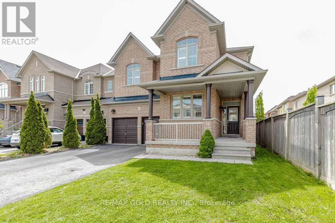
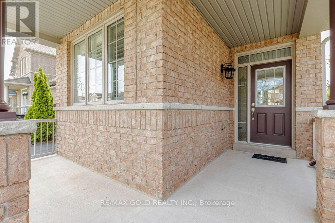
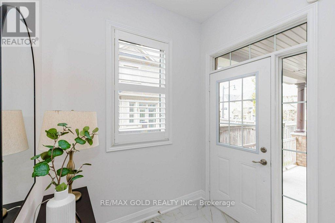
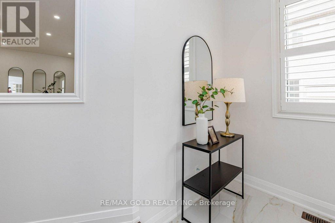
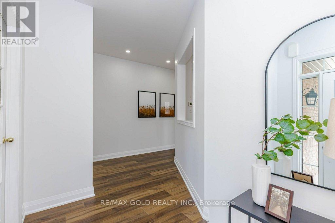
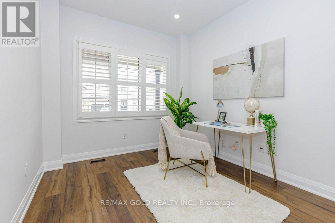
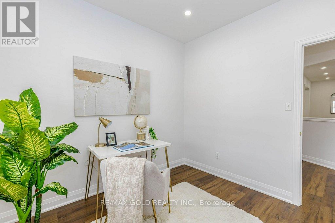
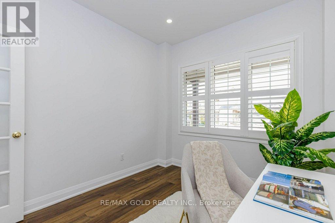
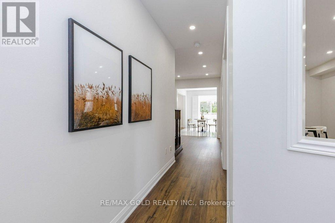
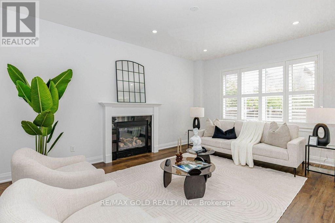
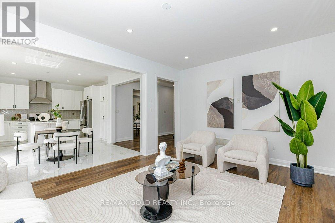
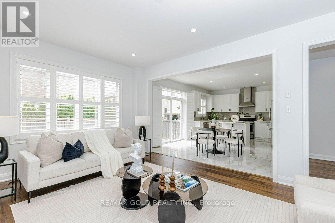
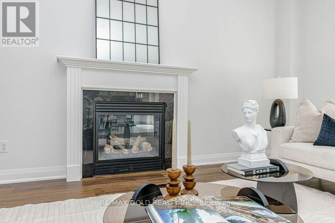
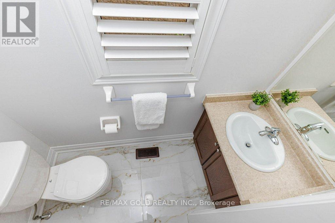
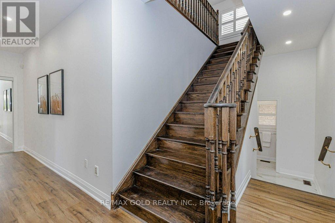
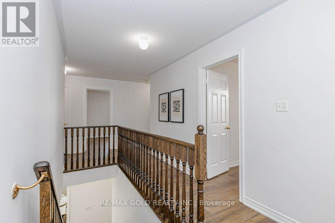
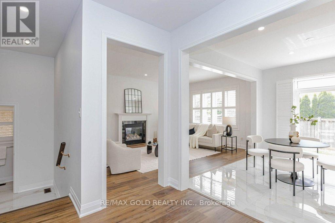
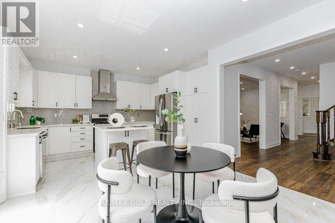
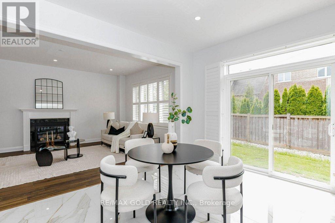
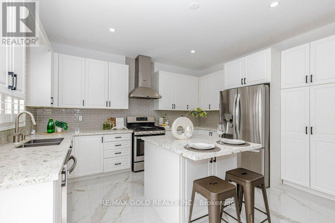
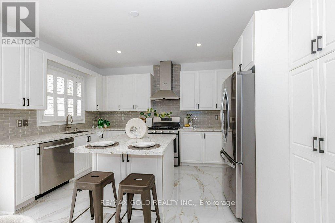
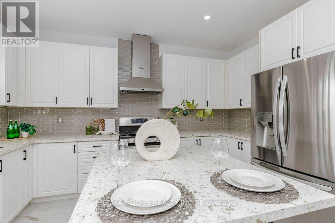
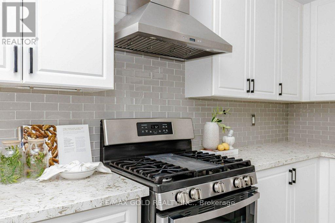
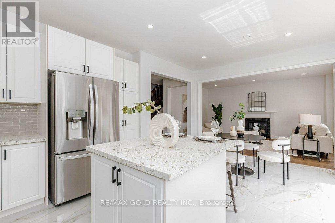
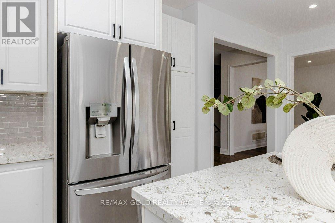
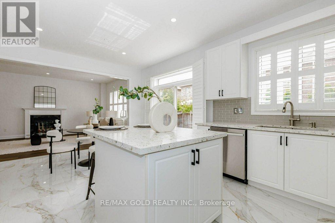
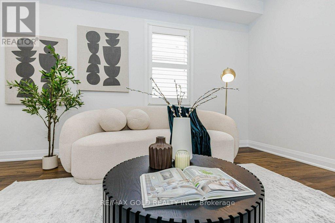
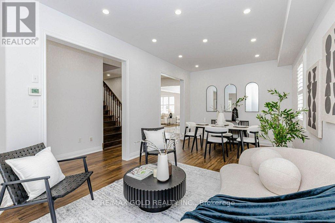
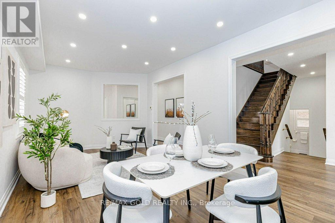
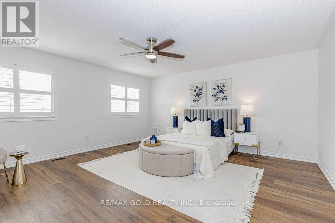
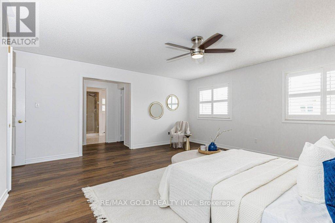
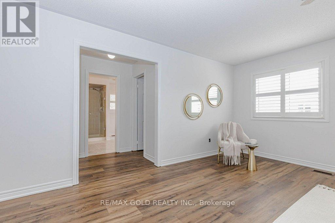
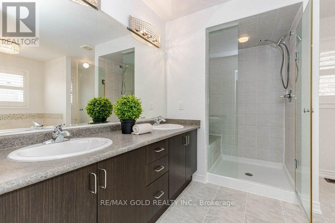
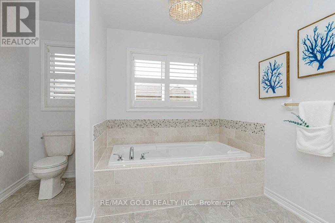
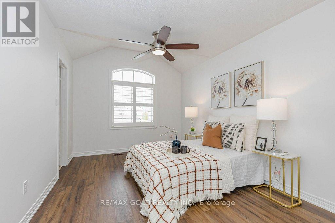
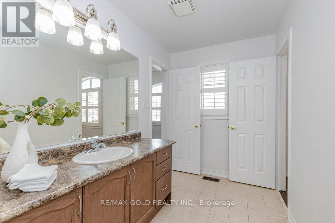
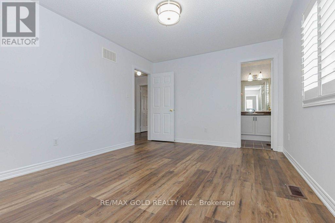
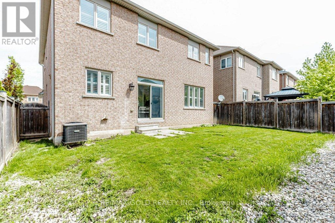
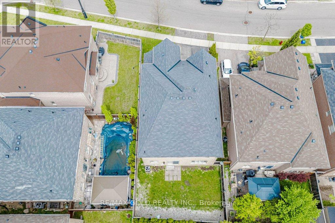
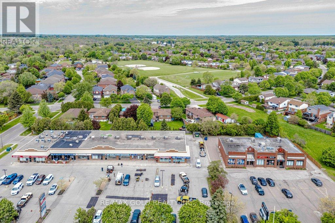
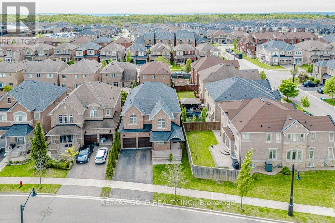
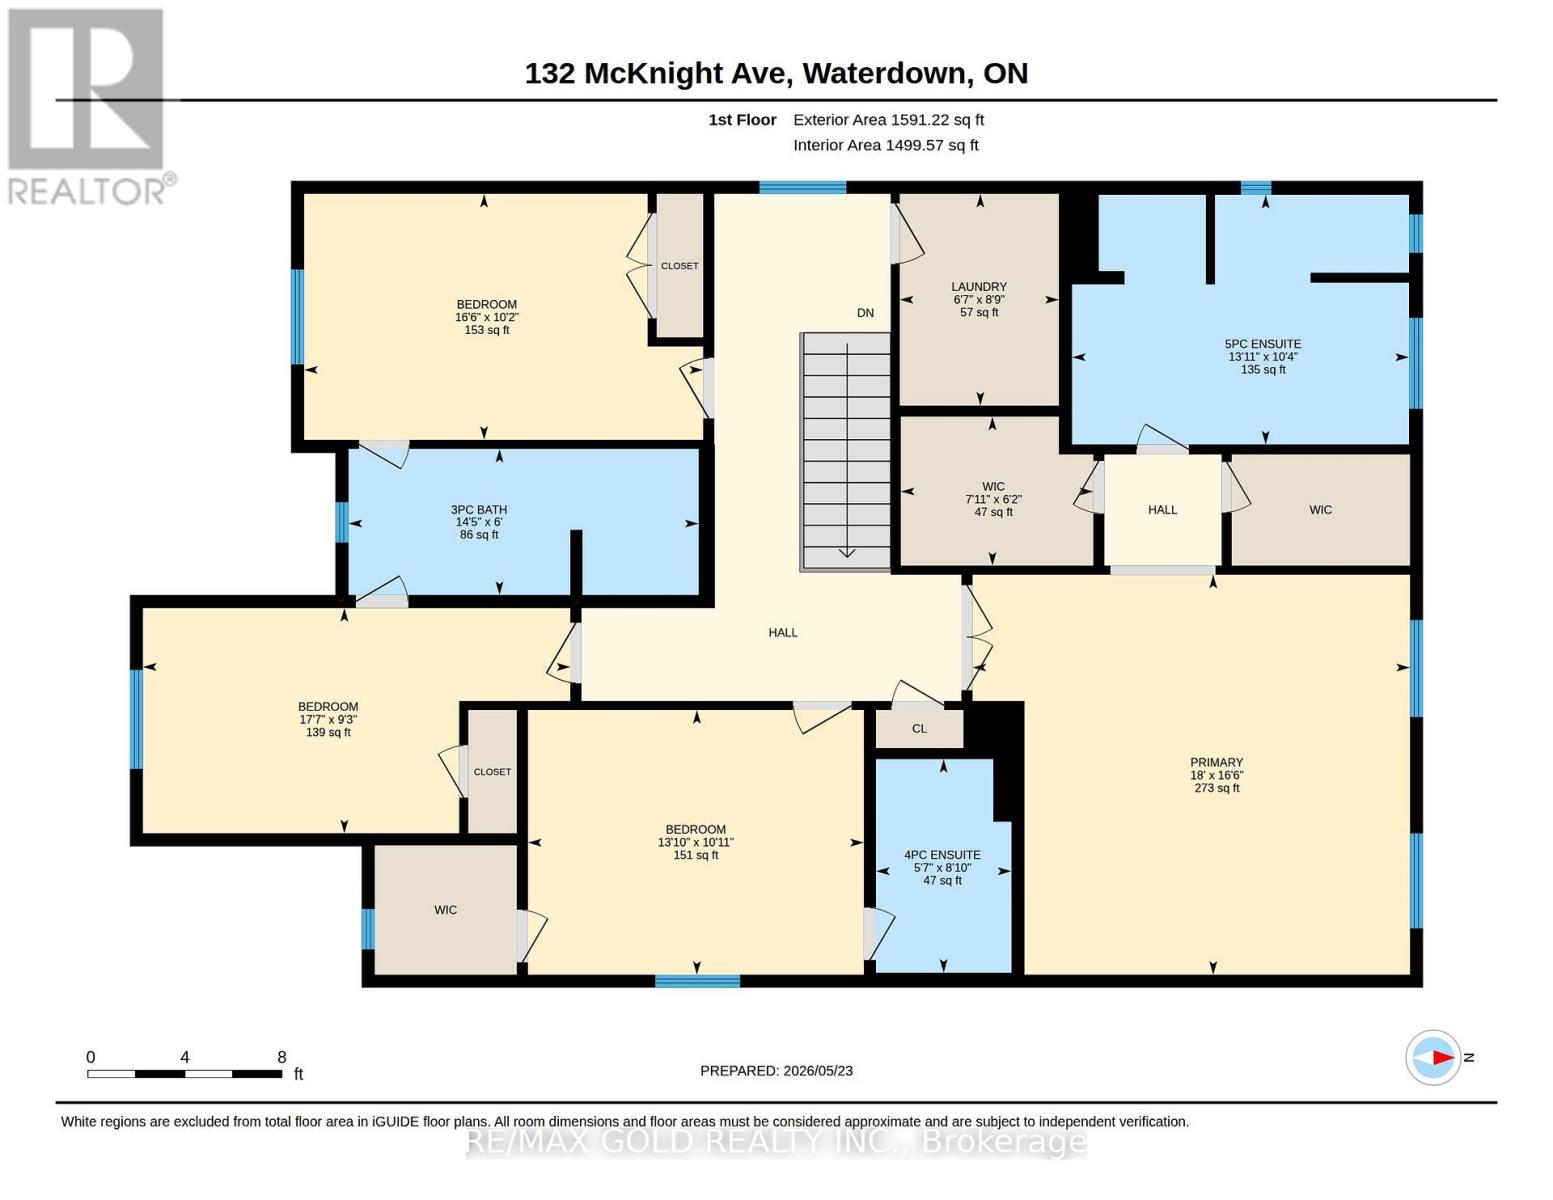
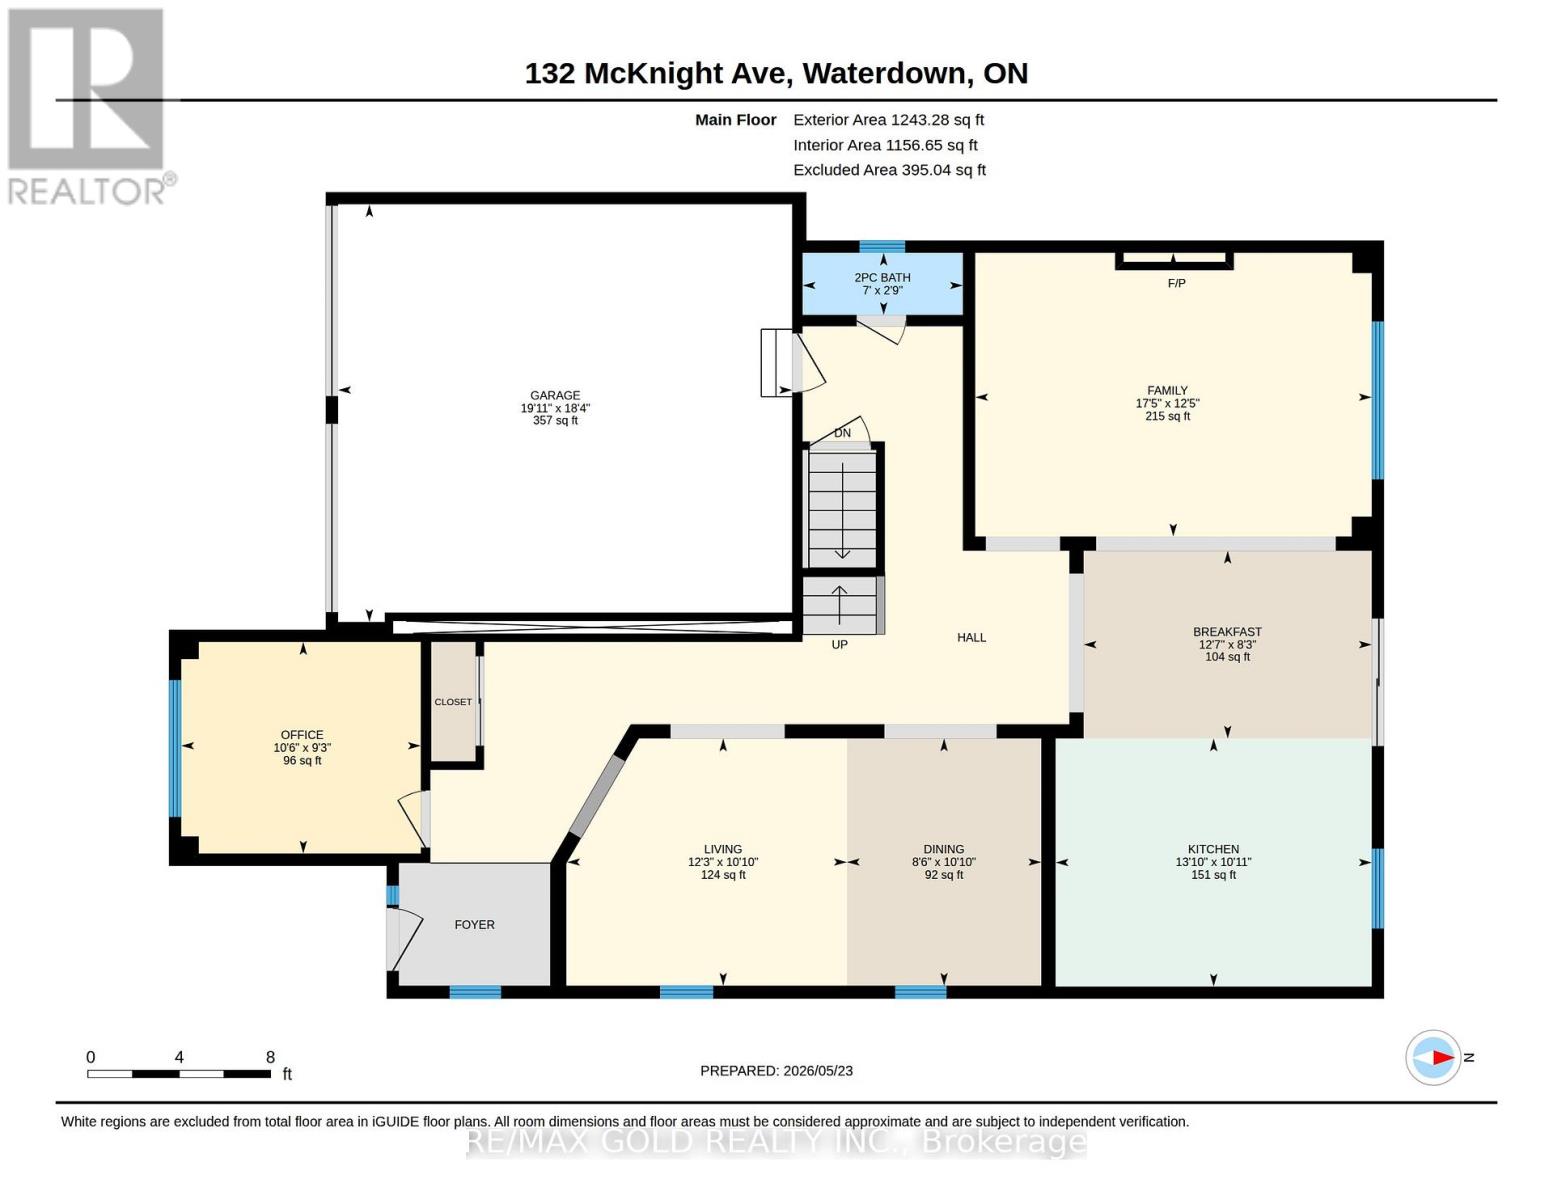
Meticulously maintained and recently renovated, this exceptional 2850 Sq Ft home offers sophisticated living in the heart of Waterdown. Recently enhanced with tastefully picked upgrades including brand new flooring and fresh neutral paint throughout, the main floor features 9 feet ceilings, sleek, smooth ceilings, contemporary pot lighting, and new baseboards, California shutters, creating a bright and modern living environment. Boasting bright and spacious interiors filled with natural light, this home offers a functional pen-concept layout along with a sought-after main floor office, creating the perfect blend of style, comfort, and everyday practicality. The stylish updated kitchen offers ample cabinetry, generous counter space, and a functional layout perfect for both everyday living and entertaining. Generously sized bedrooms offer comfort, functionality, and ample closet space for the whole family. Perfectly situated on a desirable south-facing lot close to schools, parks, shopping, restaurants, and commuter routes. A true turnkey opportunity! (id:15069)
Property Details
| MLS® Number | X13169422 |
| Property Type | Single Family |
| Community Name | Waterdown |
| Equipment Type | Water Heater |
| Features | Carpet Free |
| Parking Space Total | 4 |
| Rental Equipment Type | Water Heater |
Building
| Bathroom Total | 4 |
| Bedrooms Above Ground | 4 |
| Bedrooms Total | 4 |
| Age | 6 To 15 Years |
| Appliances | Dishwasher, Dryer, Stove, Washer, Refrigerator |
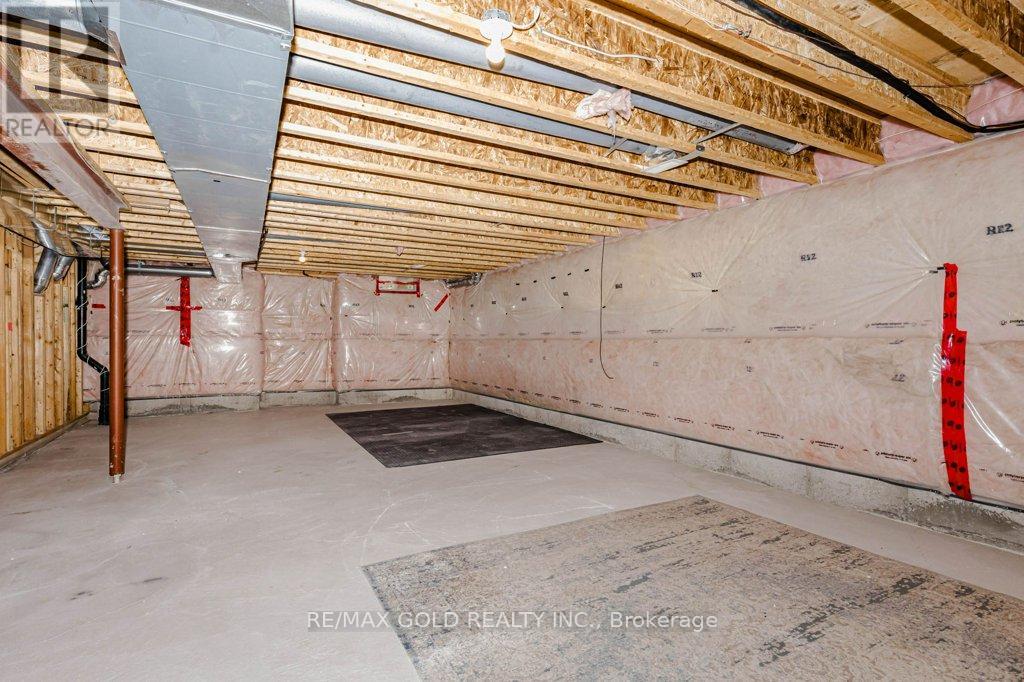
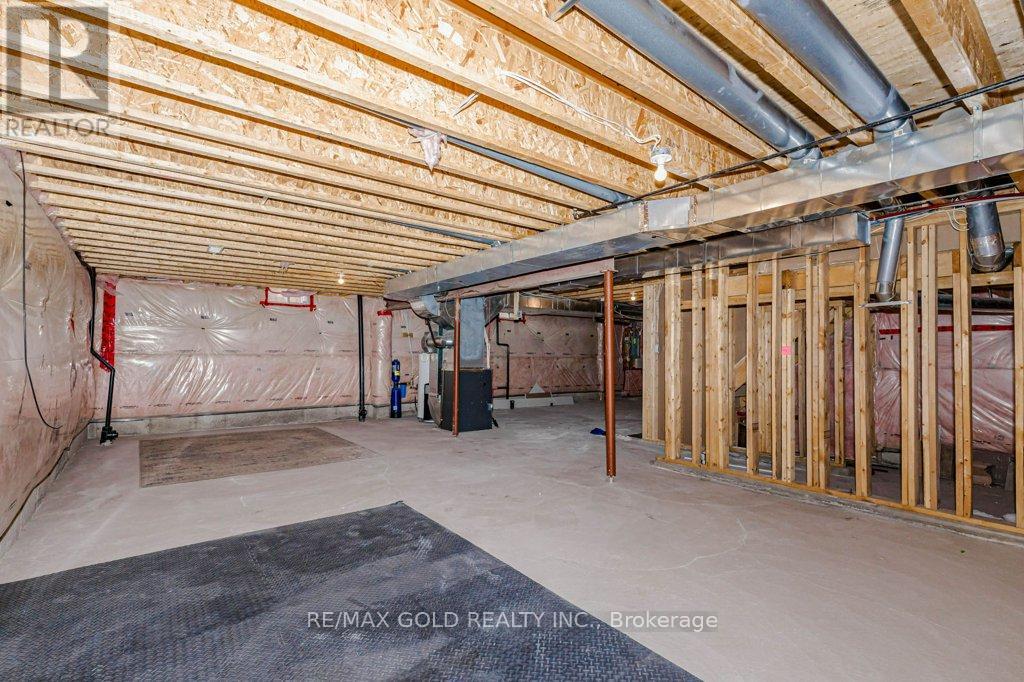
| Basement Development | Unfinished |
| Basement Type | Full (unfinished) |
| Construction Style Attachment | Detached |
| Cooling Type | Central Air Conditioning |
| Exterior Finish | Brick |
| Fireplace Present | Yes |
| Flooring Type | Vinyl, Tile |
| Foundation Type | Poured Concrete |
| Half Bath Total | 1 |
| Heating Fuel | Natural Gas |
| Heating Type | Forced Air |
| Stories Total | 2 |
| Size Interior | 2,500 - 3,000 Sqft |
| Type | House |
| Utility Water | Municipal Water |
Parking
| Attached Garage | |
| Garage |
Land
| Acreage | No |
| Sewer | Sanitary Sewer |
| Size Depth | 93 Ft ,1 In |
| Size Frontage | 42 Ft ,1 In |
| Size Irregular | 42.1 X 93.1 Ft |
| Size Total Text | 42.1 X 93.1 Ft |
Rooms
| Level | Type | Length | Width | Dimensions |
|---|---|---|---|---|
| Second Level | Laundry Room | 8.7 m | 6.7 m | 8.7 m x 6.7 m |
| Second Level | Primary Bedroom | 17 m | 15.9 m | 17 m x 15.9 m |
| Second Level | Bedroom 2 | 14.07 m | 10.07 m | 14.07 m x 10.07 m |
| Second Level | Bedroom 3 | 12.99 m | 10.07 m | 12.99 m x 10.07 m |
| Second Level | Bedroom 4 | 14.01 m | 10.99 m | 14.01 m x 10.99 m |
| Main Level | Office | 10.43 m | 9.22 m | 10.43 m x 9.22 m |
| Main Level | Living Room | 20.11 m | 10.79 m | 20.11 m x 10.79 m |
| Main Level | Dining Room | 20.11 m | 10.79 m | 20.11 m x 10.79 m |
| Main Level | Family Room | 17.49 m | 12.99 m | 17.49 m x 12.99 m |
| Main Level | Kitchen | 19.6 m | 12.7 m | 19.6 m x 12.7 m |
| Main Level | Eating Area | 19.6 m | 12.7 m | 19.6 m x 12.7 m |
https://www.realtor.ca/real-estate/29799776/132-mcknight-avenue-hamilton-waterdown-waterdown
Contact Us
Contact us for more information

This REALTOR.ca listing content is owned and licensed by REALTOR® members of The Canadian Real Estate Association
The trademarks REALTOR®, REALTORS®, and the REALTOR® logo are controlled by The Canadian Real Estate Association (CREA) and identify real estate professionals who are members of CREA. The trademarks MLS®, Multiple Listing Service® and the associated logos are owned by The Canadian Real Estate Association (CREA) and identify the quality of services provided by real estate professionals who are members of CREA. The trademark DDF® is owned by The Canadian Real Estate Association (CREA) and identifies CREA's Data Distribution Facility (DDF®)
May 31 2026 01:12:06
Toronto Regional Real Estate Board
RE/MAX Gold Realty Inc.