
1400 Maple Drive Espanola, Ontario P5E 1T5
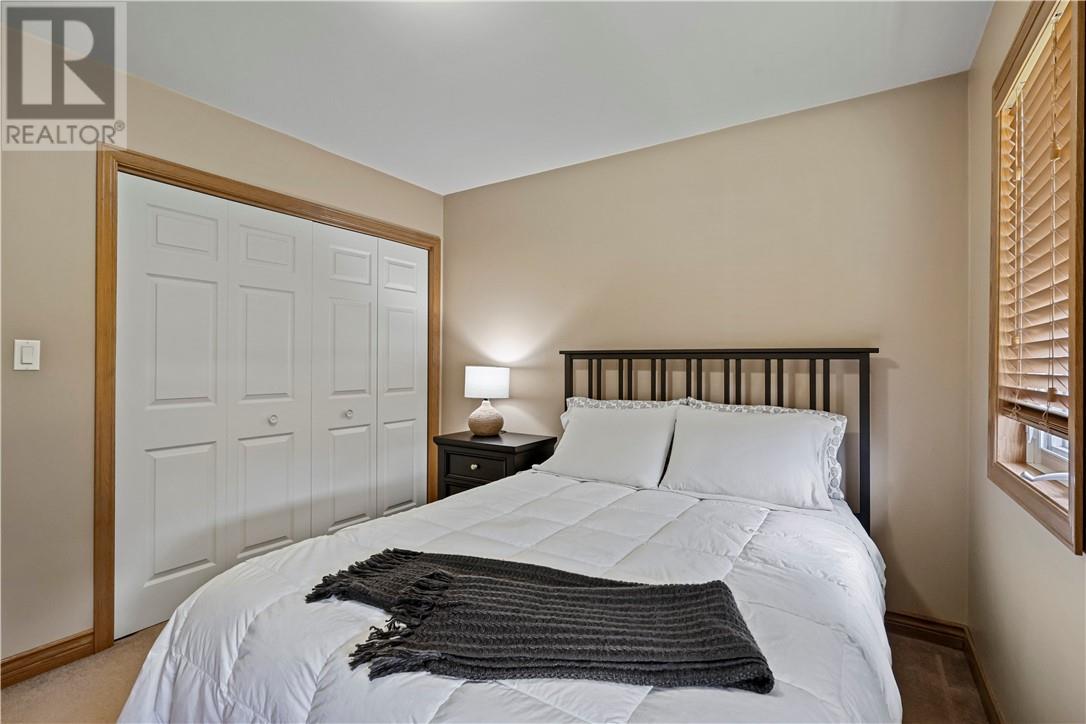
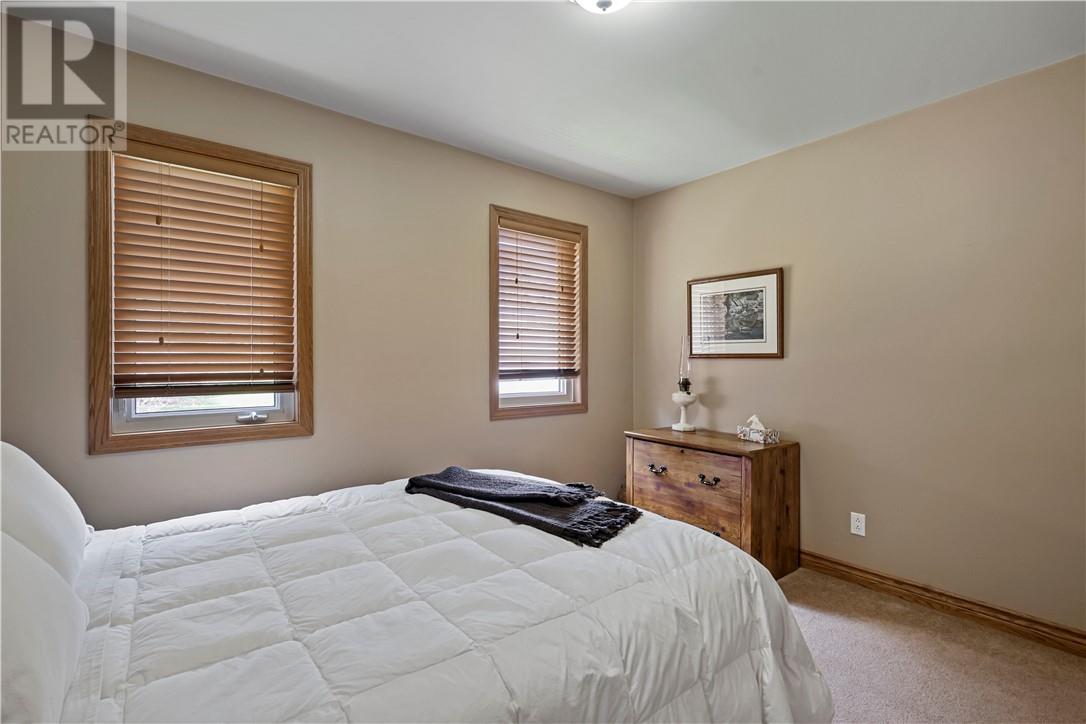
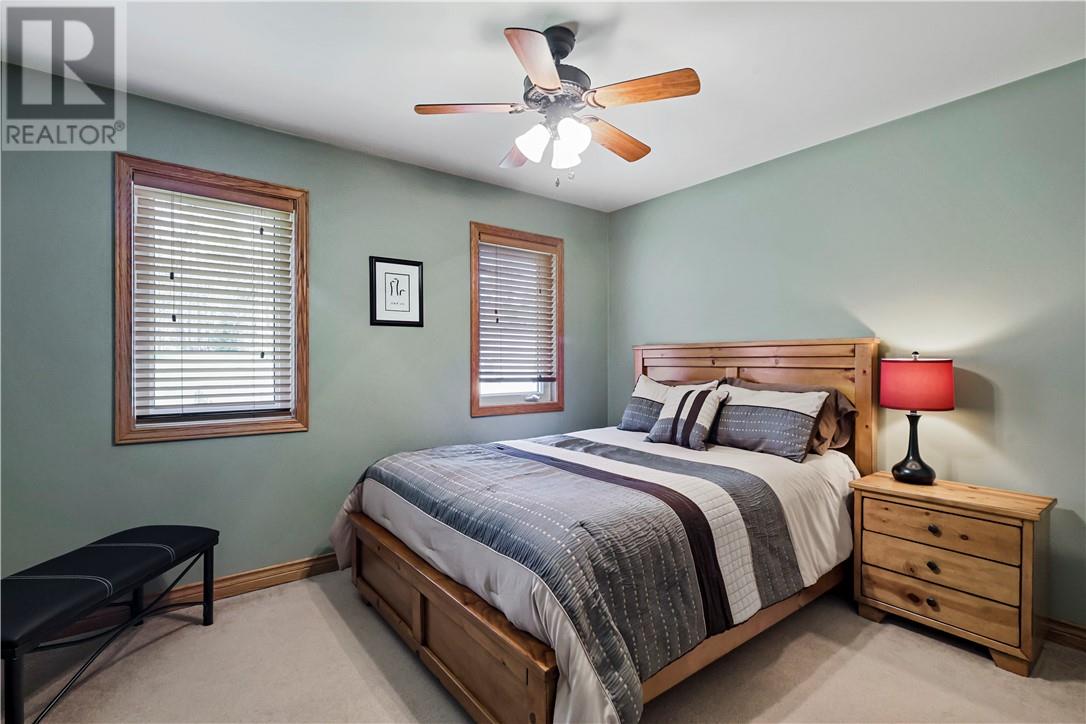
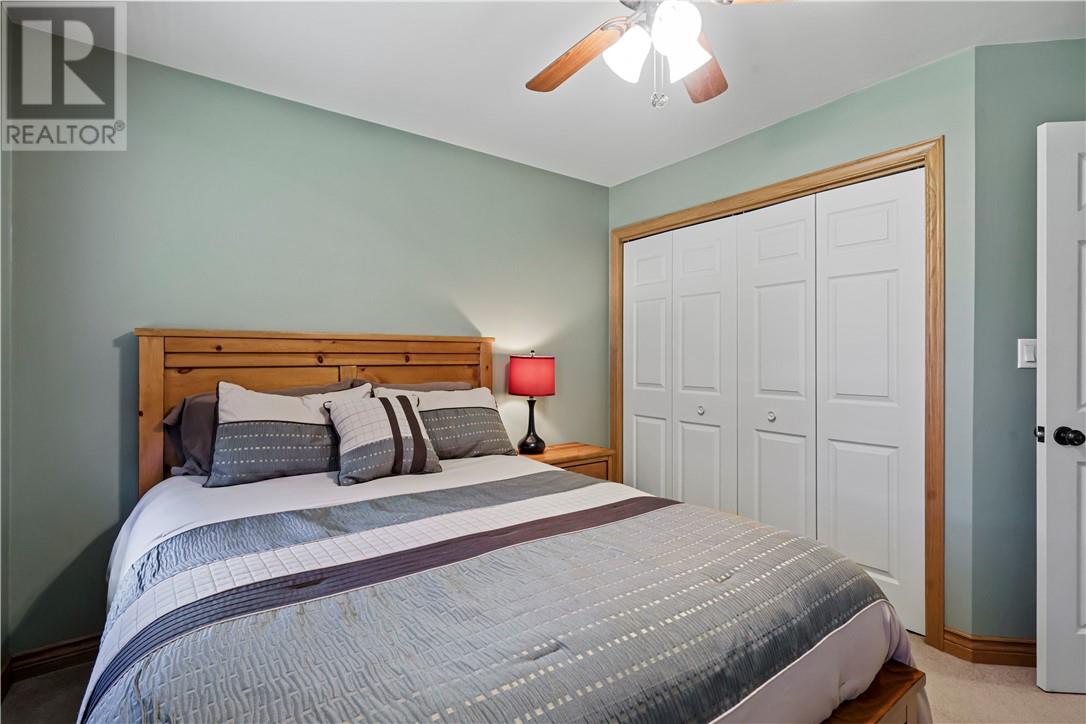

4 Bedroom
3 Bathroom
Bungalow
Central Air Conditioning
Wood Stove
Waterfront
Acreage
$1,099,900
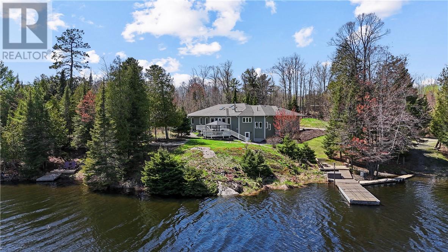
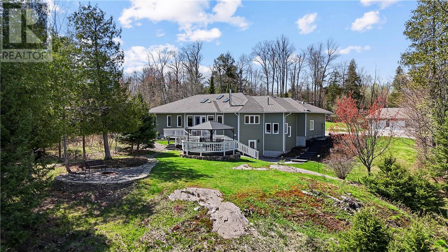
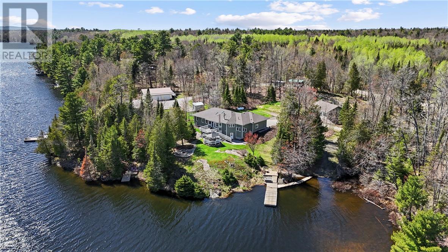
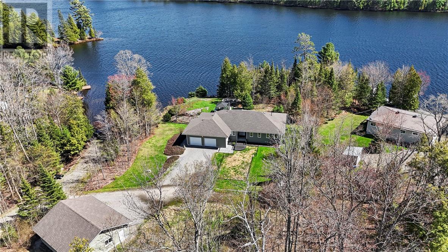
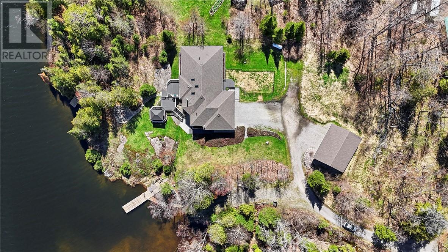
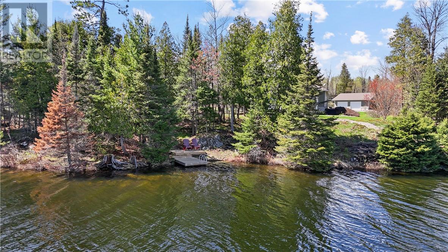
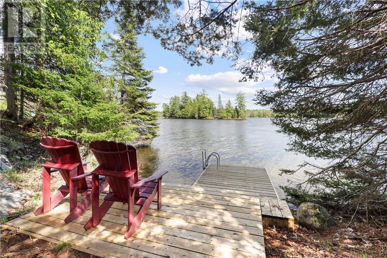
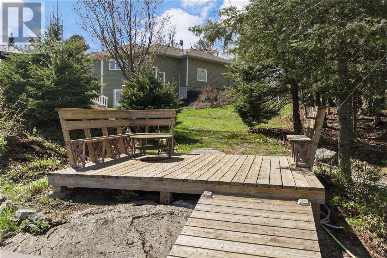
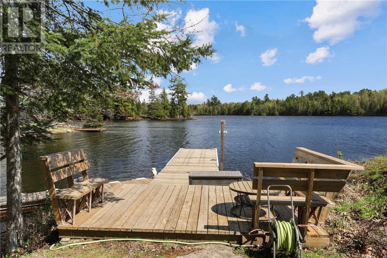
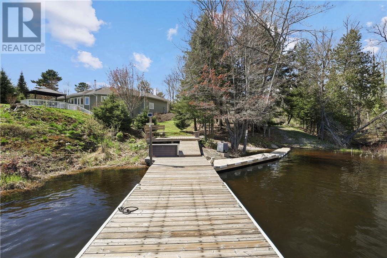
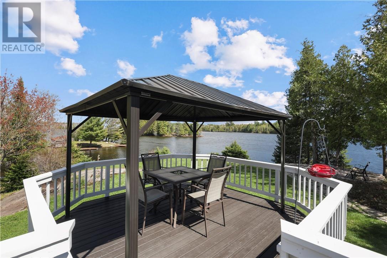
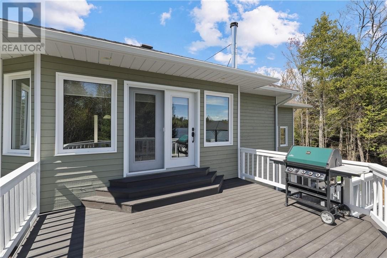
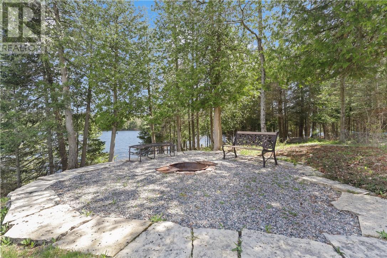
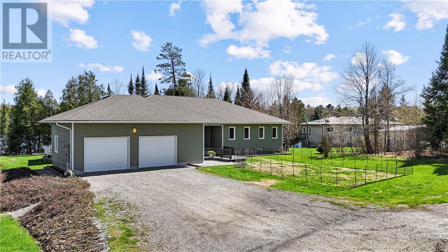
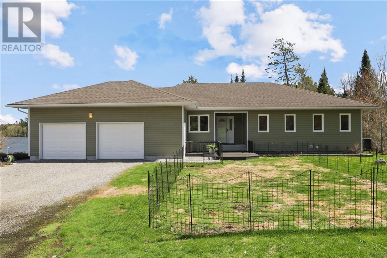
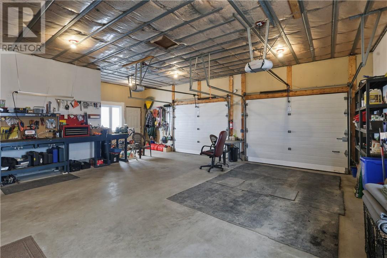
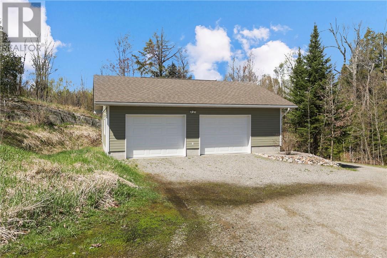
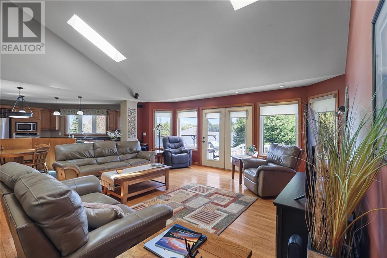
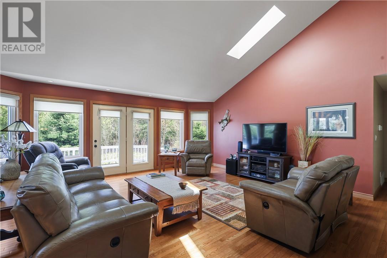
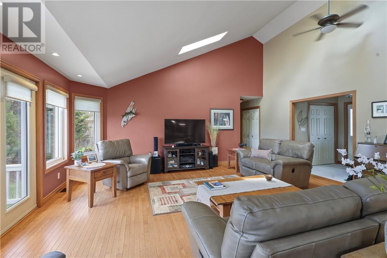
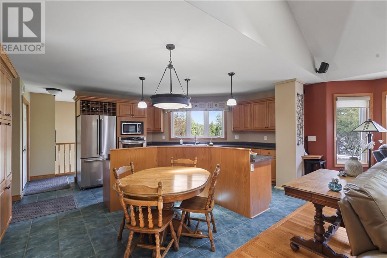
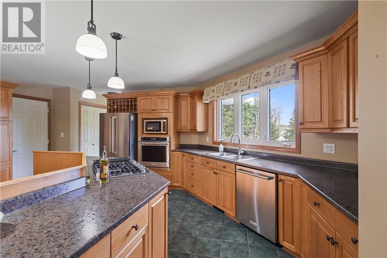
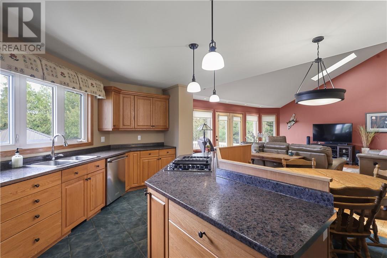
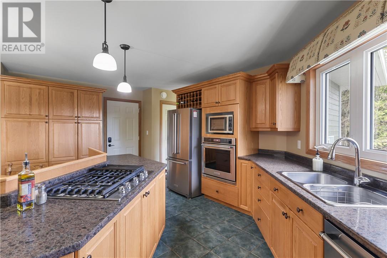
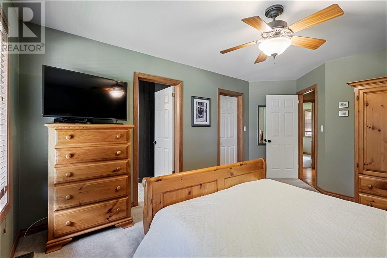
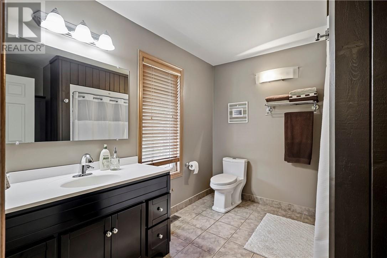
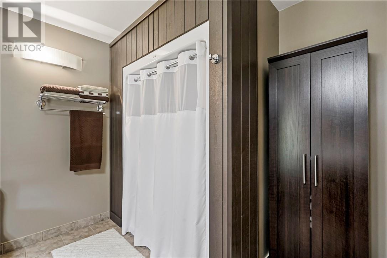
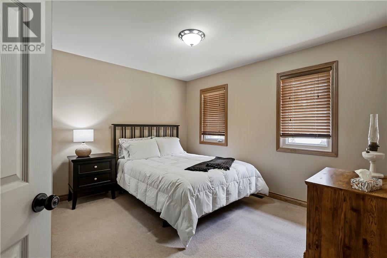
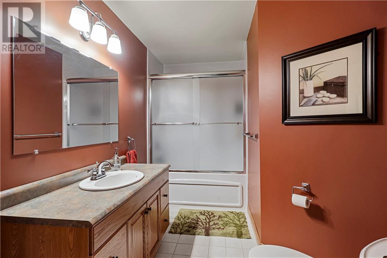
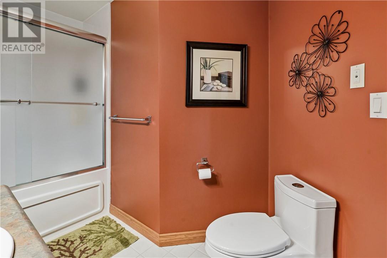
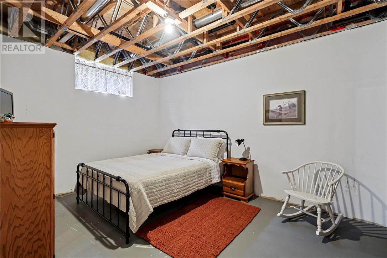
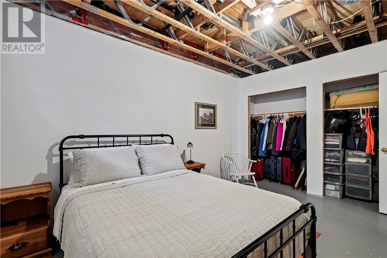
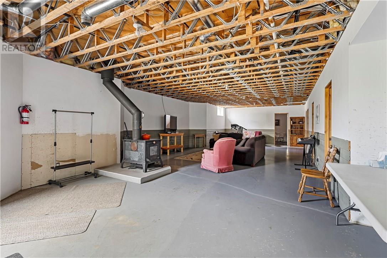
Nestled on the shores of beautiful Lang Lake, this spacious waterfront home offers the perfect blend of comfort, functionality, and northern lifestyle living. Designed with a bright open-concept layout, the main floor features a warm and inviting living area with soaring ceilings, a spacious kitchen perfect for entertaining, a beautiful primary bedroom complete with its own ensuite bathroom, two additional bedrooms, and another full bathroom for family or guests. The lower level provides incredible additional space with a large rec area, plenty of storage, laundry, and an additional bedroom. Outside, the property truly shines with exceptional waterfront views, a stunning patio area built for relaxing summer evenings, plus an additional detached double garage offering endless room for vehicles, toys, or workshop space. A rare opportunity to enjoy peaceful Lang Lake waterfront living with space for the whole family, inside and out. (id:15069)
Property Details
| MLS® Number | 2127973 |
| Property Type | Single Family |
| Equipment Type | Propane Tank |
| Rental Equipment Type | Propane Tank |
| Water Front Name | Lang Lake |
| Water Front Type | Waterfront |
Building
| Bathroom Total | 3 |
| Bedrooms Total | 4 |
| Architectural Style | Bungalow |
| Basement Type | Full |
| Cooling Type | Central Air Conditioning |
| Flooring Type | Hardwood |
| Heating Type | Wood Stove |
| Stories Total | 1 |
| Type | House |
| Utility Water | Drilled Well |
Parking
| Attached Garage |
Land
| Acreage | Yes |
| Sewer | Septic System |
| Size Total Text | 1 - 3 Acres |
| Zoning Description | Unorganized |
Rooms
| Level | Type | Length | Width | Dimensions |
|---|---|---|---|---|
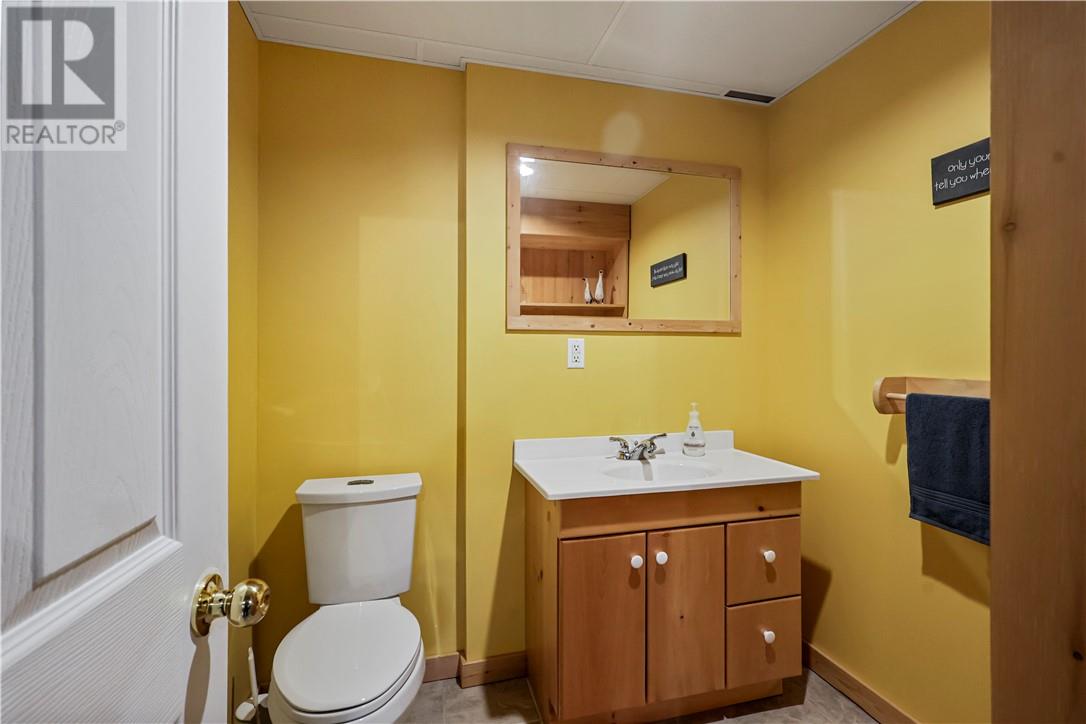
| Basement | 2pc Bathroom | Measurements not available | ||
| Basement | Bedroom | 10’7”BY14’2” | ||
| Basement | Laundry Room | 13‘3“BY17‘5“ | ||
| Basement | Other | 6’5”BY6’5” | ||
| Basement | Storage | 13FEET3” x 11’ | ||
| Basement | Family Room | 16‘6“BY42‘6“ | ||
| Main Level | 4pc Ensuite Bath | Measurements not available | ||
| Main Level | Kitchen | 17’6”BY14’4” | ||
| Main Level | Foyer | 7FEET8“ x 6‘ | ||
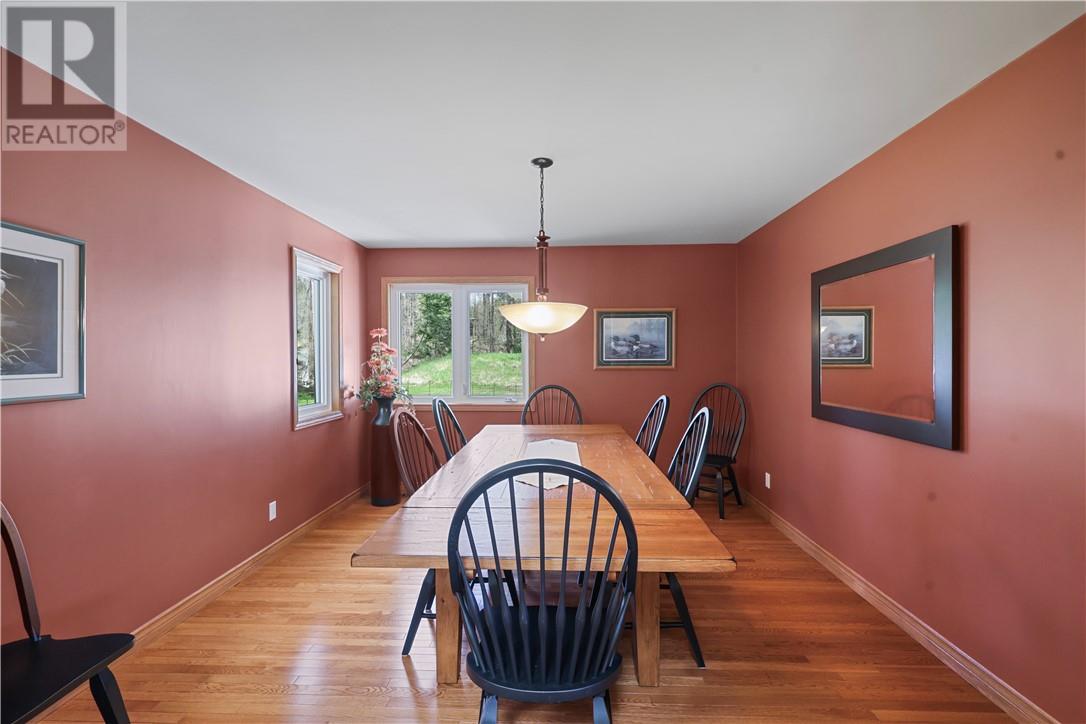
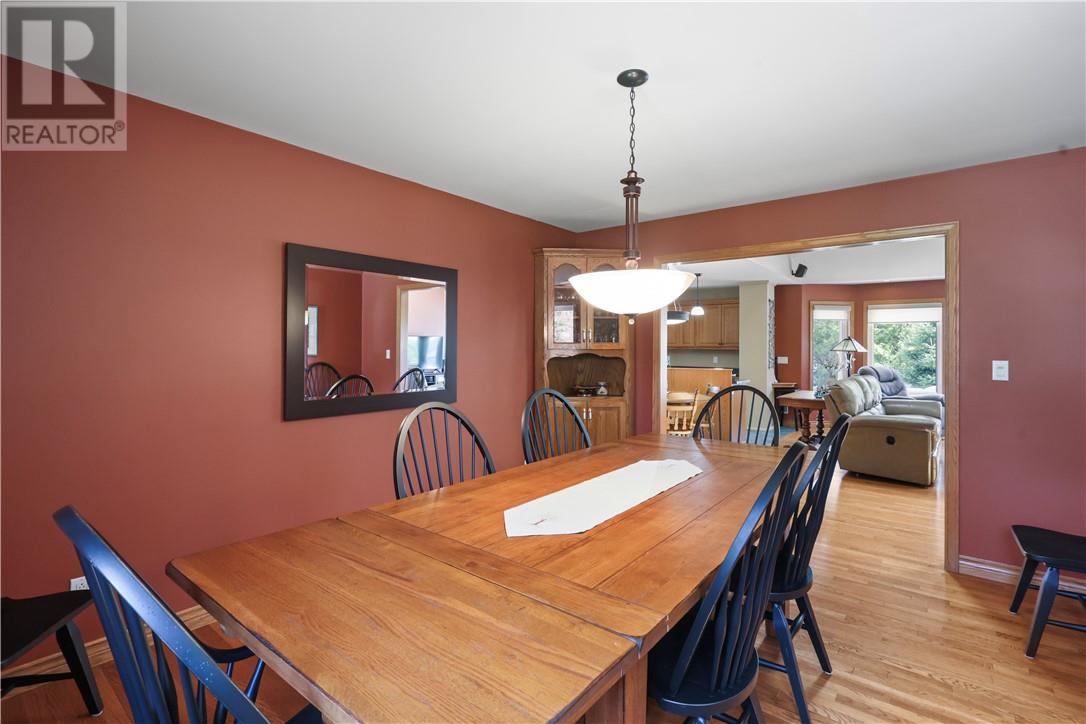
| Main Level | Dining Room | 14’8”BY11’10” | ||
| Main Level | Family Room | 20’ x 20’ | ||
| Main Level | Bedroom | 12’ x 10’ | ||
| Main Level | Bedroom | 12’ x 10’ | ||
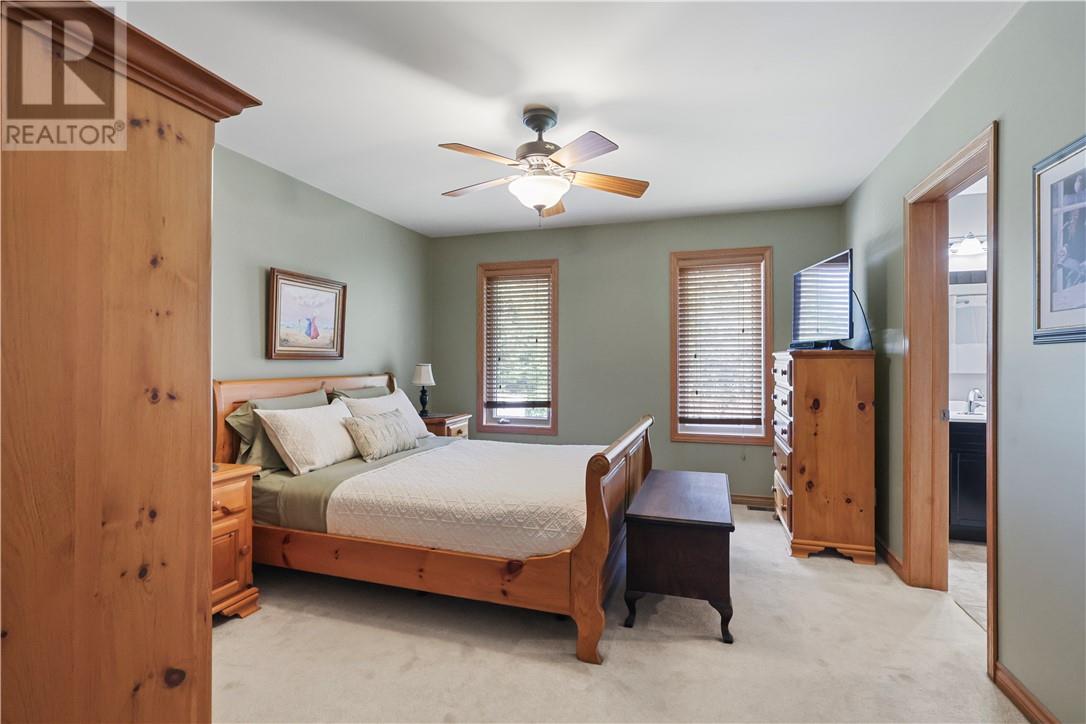
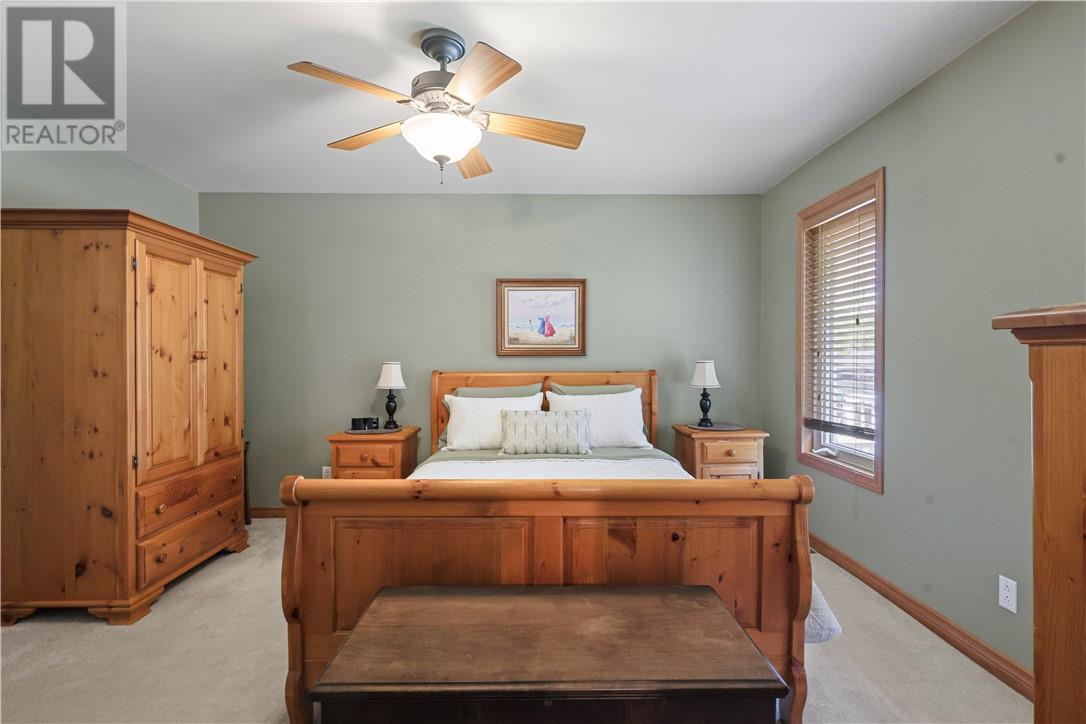
| Main Level | Primary Bedroom | 14’ x 12’ |
https://www.realtor.ca/real-estate/29799351/1400-maple-drive-espanola
Contact Us
Contact us for more information

This REALTOR.ca listing content is owned and licensed by REALTOR® members of The Canadian Real Estate Association
The trademarks REALTOR®, REALTORS®, and the REALTOR® logo are controlled by The Canadian Real Estate Association (CREA) and identify real estate professionals who are members of CREA. The trademarks MLS®, Multiple Listing Service® and the associated logos are owned by The Canadian Real Estate Association (CREA) and identify the quality of services provided by real estate professionals who are members of CREA. The trademark DDF® is owned by The Canadian Real Estate Association (CREA) and identifies CREA's Data Distribution Facility (DDF®)
May 31 2026 02:01:54
Sudbury Real Estate Board
Revel Realty Inc., Brokerage