
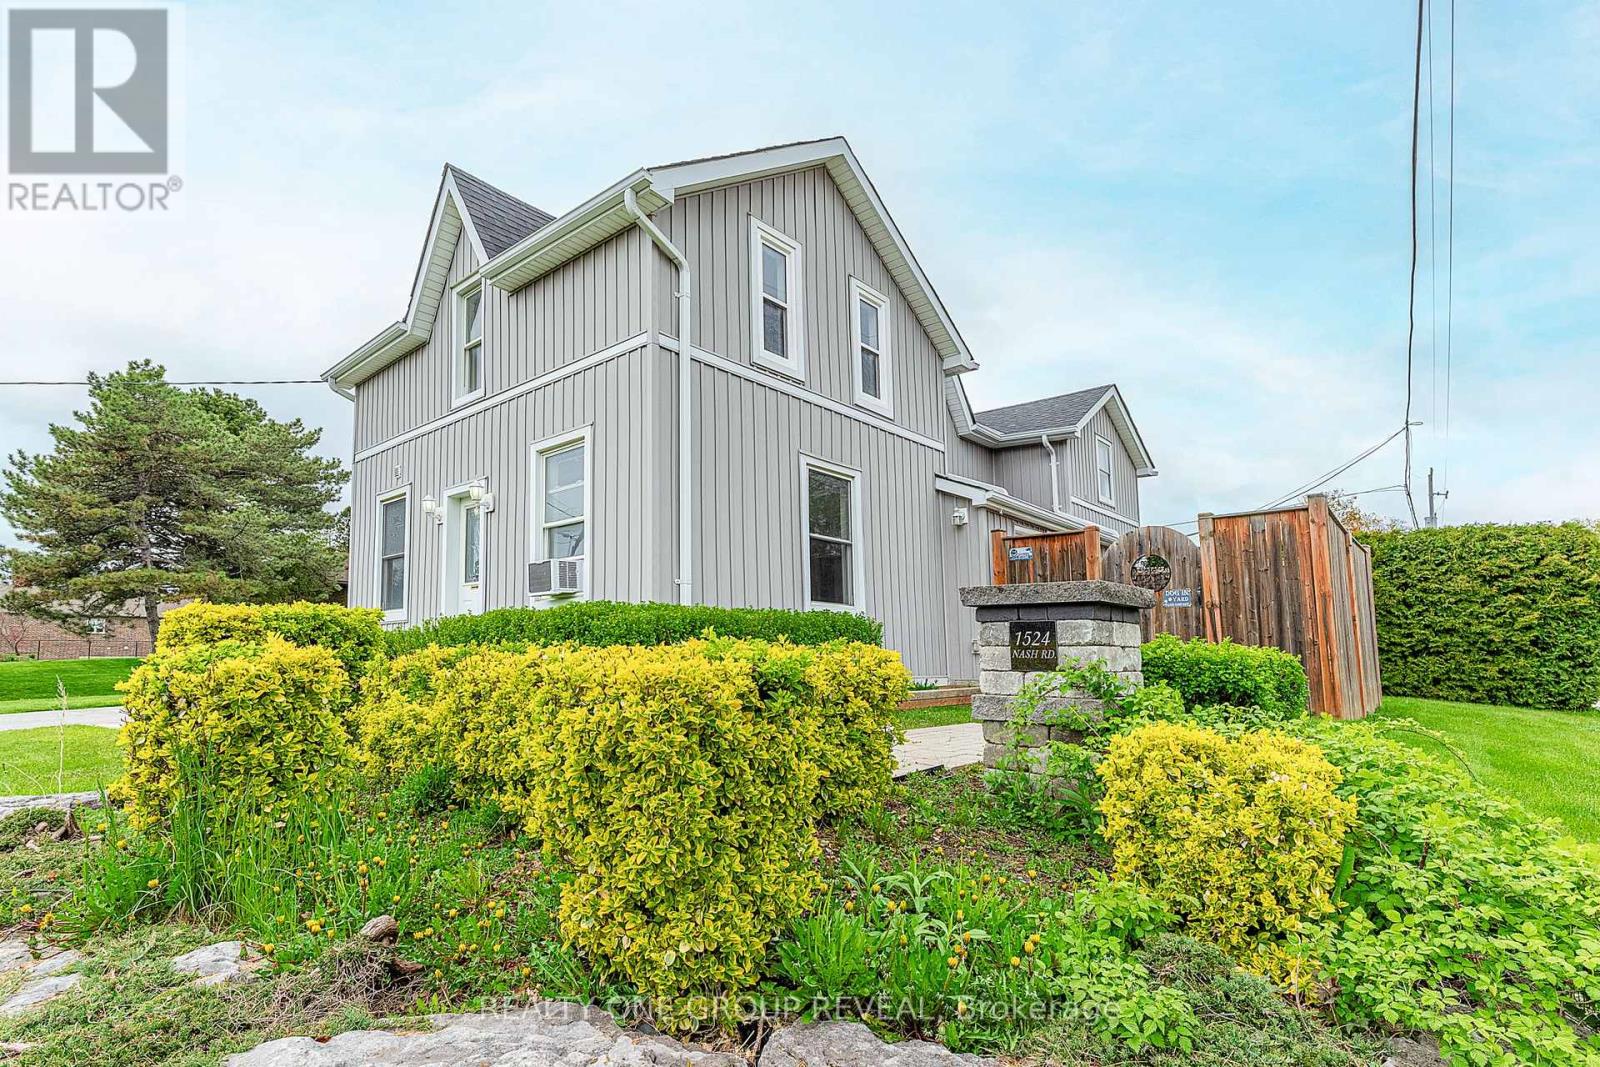
1524 Nash Road Clarington, Ontario L1E 2K8


5 Bedroom
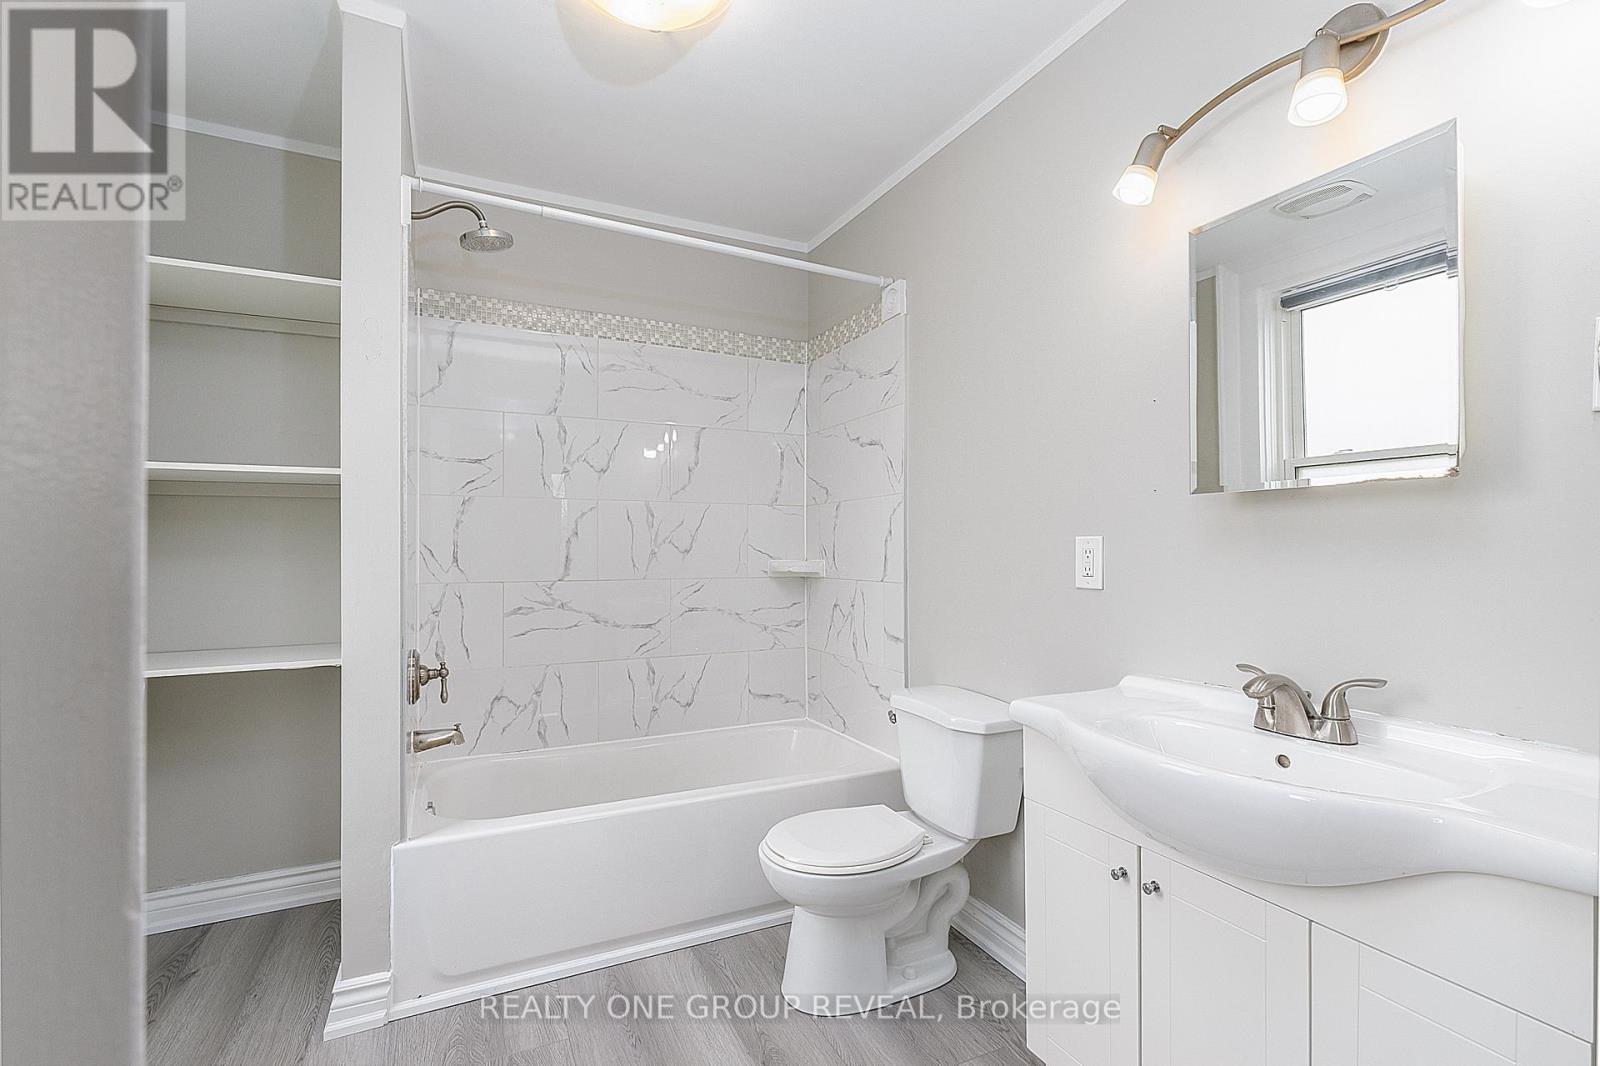
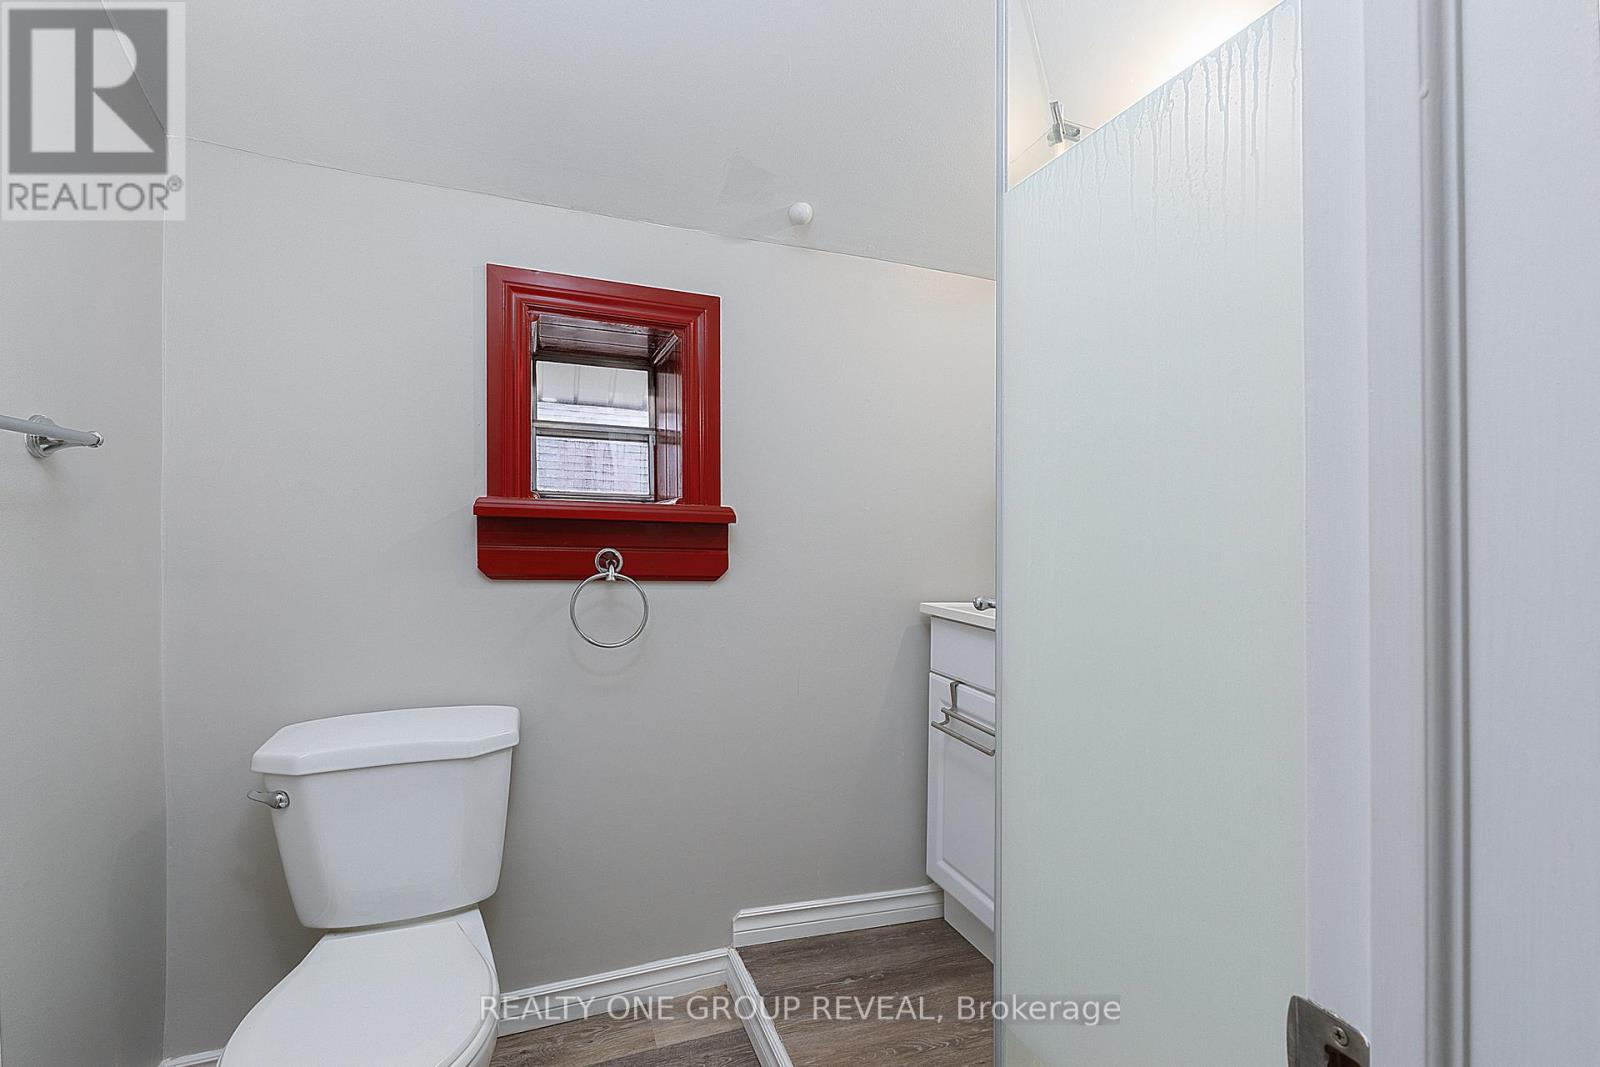
3 Bathroom
2,000 - 2,500 sqft
Window Air Conditioner
Forced Air
$749,900
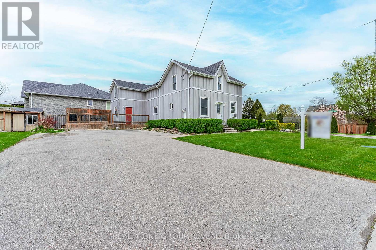
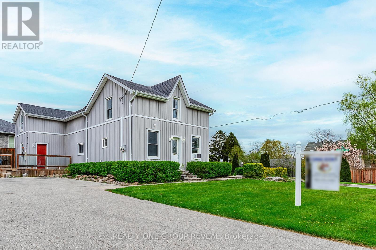
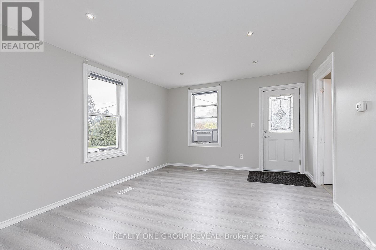
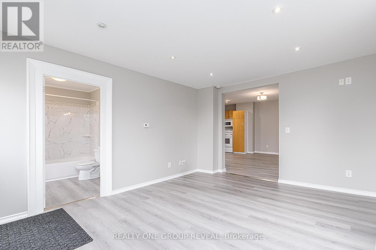
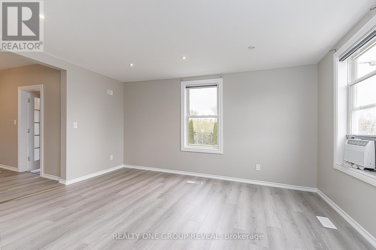
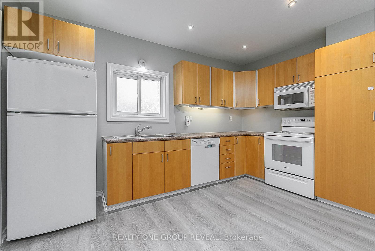
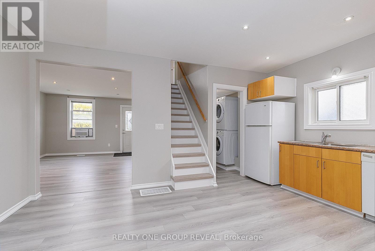
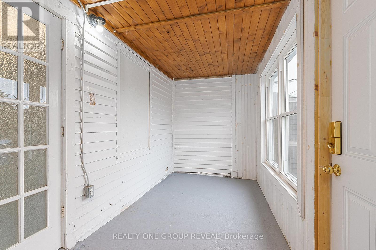
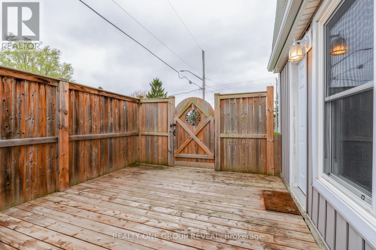
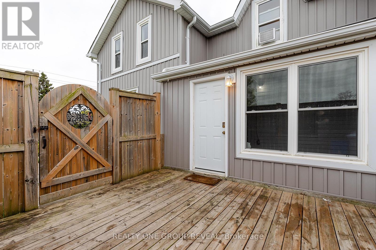
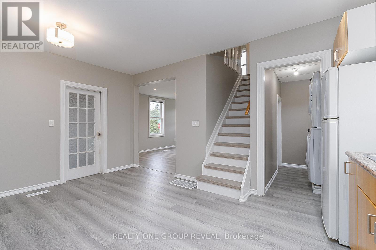
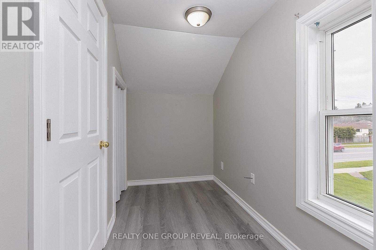
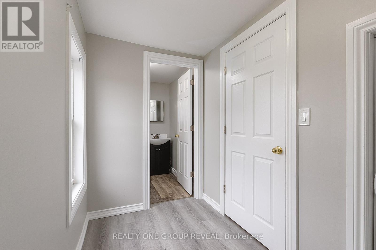
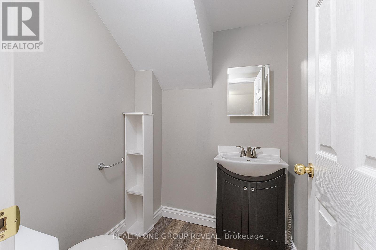
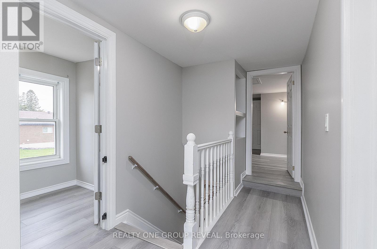
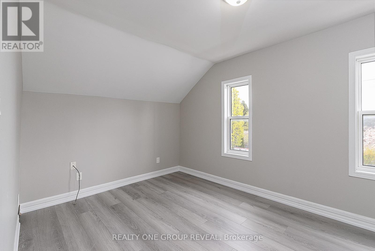
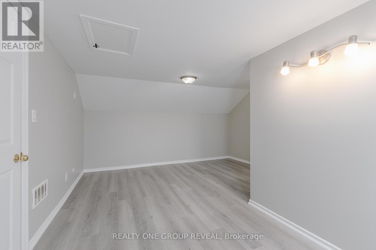
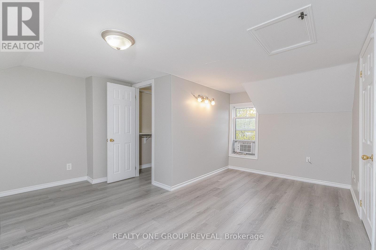
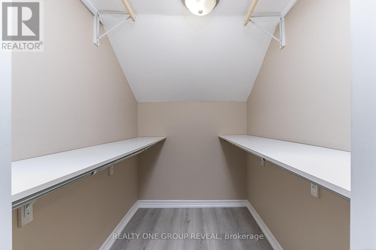
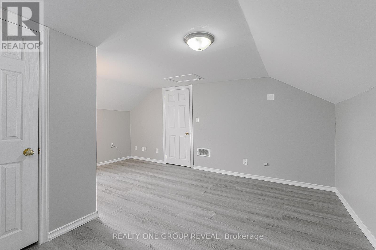
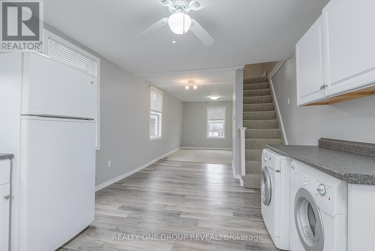
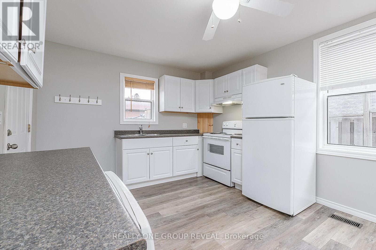
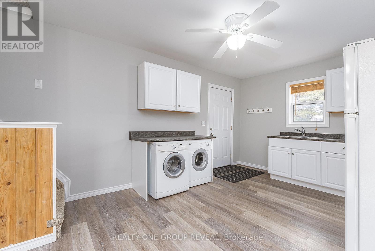
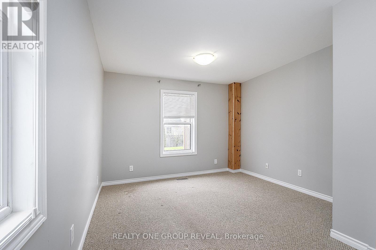
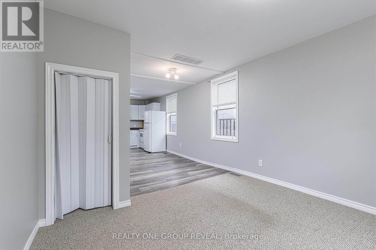
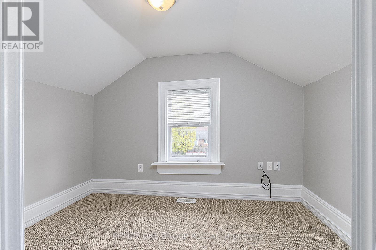
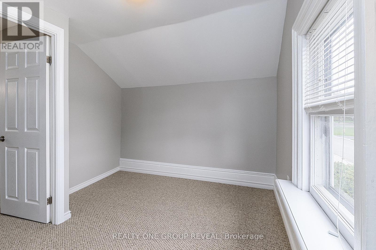
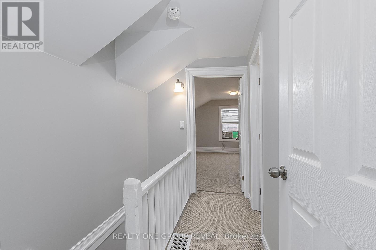
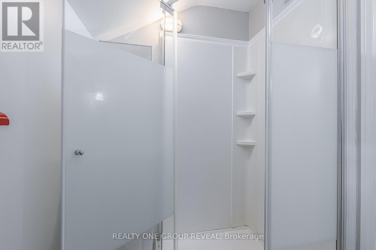
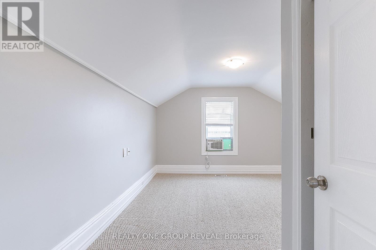
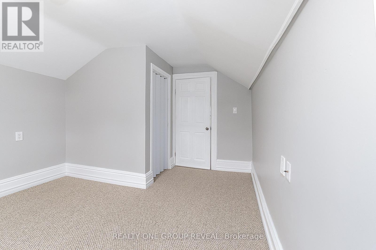
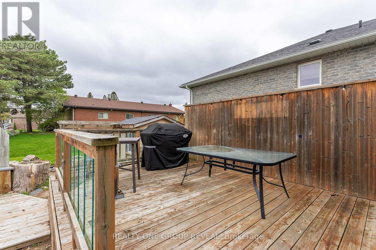
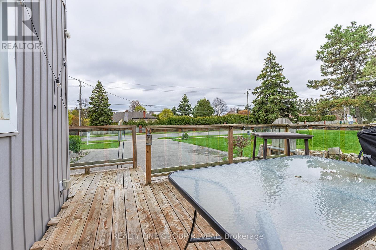
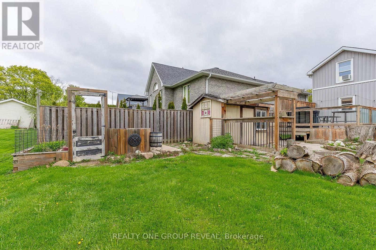
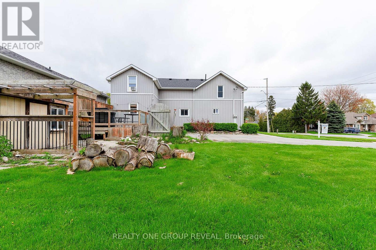
Vacant side-by-side LEGAL DUPLEX in desirable Courtice Community - opportunity for investors, first time home buyers or multi-generational living! Both units have been freshly painted, with one unit featuring brand new vinyl flooring. Each unit offers separate laundry facilities for added convenience and privacy. Property includes ample parking, two separate decks, two furnaces, and two hydro meters, making it perfectly set up for independent living. Spacious backyard with storage shed included. Great opportunity to set your own rents or live in one unit while generating income from the other! (id:15069)
Open House
This property has open houses!
May
30
Saturday
Starts at:
11:00 am
Ends at:1:00 pm
Property Details
| MLS® Number | E13168990 |
| Property Type | Single Family |
| Community Name | Courtice |
| Parking Space Total | 6 |
Building
| Bathroom Total | 3 |
| Bedrooms Above Ground | 4 |
| Bedrooms Below Ground | 1 |
| Bedrooms Total | 5 |
| Appliances | Dishwasher, Dryer, Stove, Washer, Refrigerator |
| Basement Type | Crawl Space |
| Construction Style Attachment | Detached |
| Cooling Type | Window Air Conditioner |
| Exterior Finish | Vinyl Siding |
| Flooring Type | Vinyl, Carpeted |
| Foundation Type | Stone |
| Half Bath Total | 1 |
| Heating Fuel | Natural Gas |
| Heating Type | Forced Air |
| Stories Total | 2 |
| Size Interior | 2,000 - 2,500 Sqft |
| Type | House |
| Utility Water | Municipal Water |
Parking
| No Garage |
Land
| Acreage | No |
| Sewer | Sanitary Sewer |
| Size Depth | 76 Ft |
| Size Frontage | 100 Ft |
| Size Irregular | 100 X 76 Ft |
| Size Total Text | 100 X 76 Ft |
Rooms
| Level | Type | Length | Width | Dimensions |
|---|---|---|---|---|
| Second Level | Primary Bedroom | 5.03 m | 4.18 m | 5.03 m x 4.18 m |
| Second Level | Bedroom 2 | 4.69 m | 2.71 m | 4.69 m x 2.71 m |
| Second Level | Office | 2.83 m | 1.58 m | 2.83 m x 1.58 m |
| Second Level | Primary Bedroom | 4.42 m | 3.08 m | 4.42 m x 3.08 m |
| Second Level | Bedroom 2 | 3.41 m | 2.9 m | 3.41 m x 2.9 m |
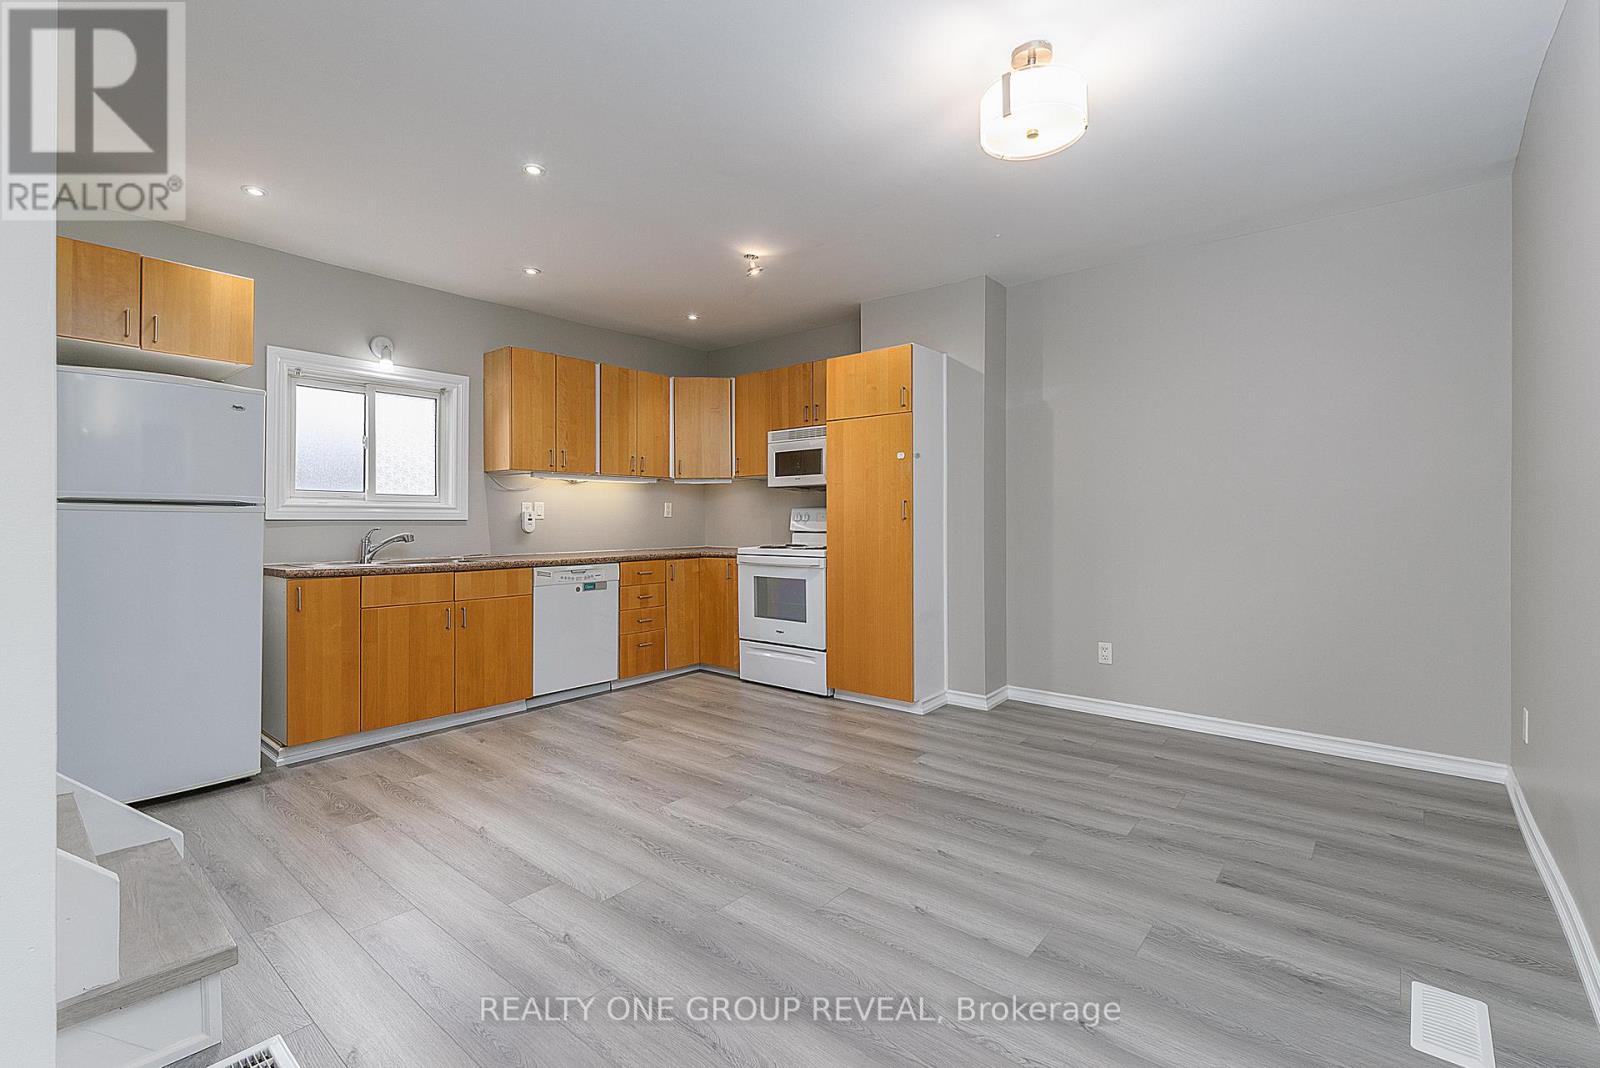
| Main Level | Kitchen | 4.88 m | 4.08 m | 4.88 m x 4.08 m |
| Main Level | Living Room | 4.57 m | 3.75 m | 4.57 m x 3.75 m |
| Main Level | Kitchen | 3.41 m | 6.07 m | 3.41 m x 6.07 m |
| Main Level | Living Room | 3.41 m | 3.32 m | 3.41 m x 3.32 m |
https://www.realtor.ca/real-estate/29799119/1524-nash-road-clarington-courtice-courtice
Contact Us
Contact us for more information

This REALTOR.ca listing content is owned and licensed by REALTOR® members of The Canadian Real Estate Association
The trademarks REALTOR®, REALTORS®, and the REALTOR® logo are controlled by The Canadian Real Estate Association (CREA) and identify real estate professionals who are members of CREA. The trademarks MLS®, Multiple Listing Service® and the associated logos are owned by The Canadian Real Estate Association (CREA) and identify the quality of services provided by real estate professionals who are members of CREA. The trademark DDF® is owned by The Canadian Real Estate Association (CREA) and identifies CREA's Data Distribution Facility (DDF®)
May 29 2026 11:32:22
Toronto Regional Real Estate Board
Realty One Group Reveal