
1008 Quinn Rd Albanel Township - Endikai Lk/little White River, Ontario P0R 1H0

3 Bedroom
2 Bathroom
1,200 sqft
Bungalow
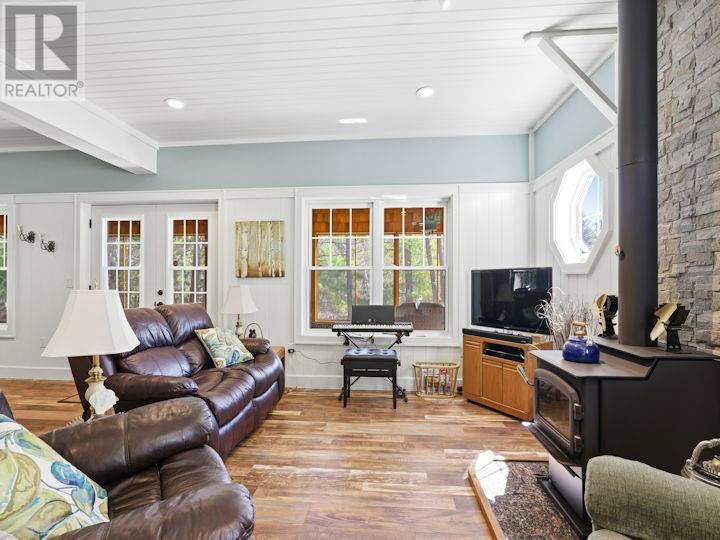
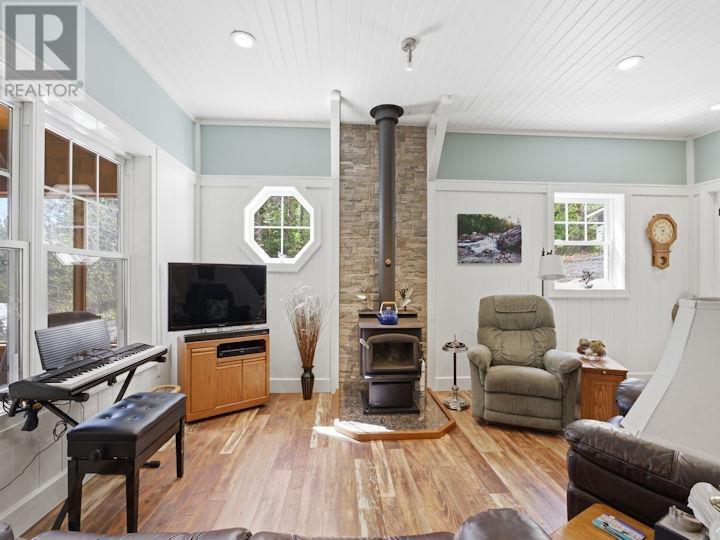
Fireplace
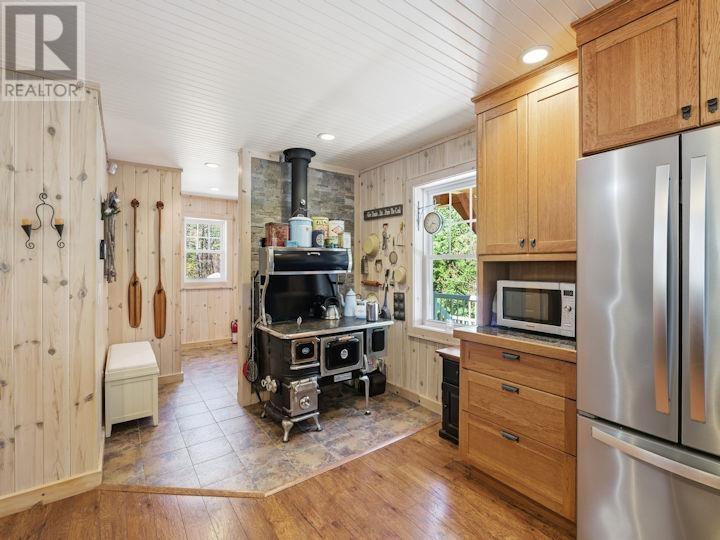
Space Heater, Wood Stove
Waterfront
Acreage
$799,000
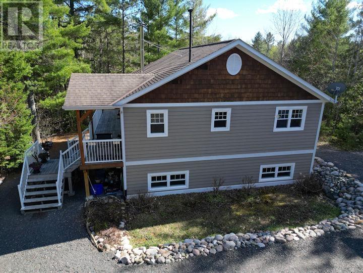
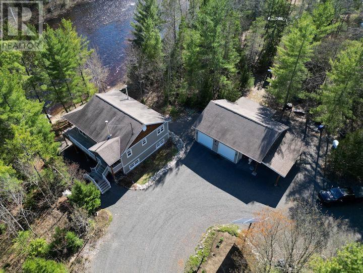
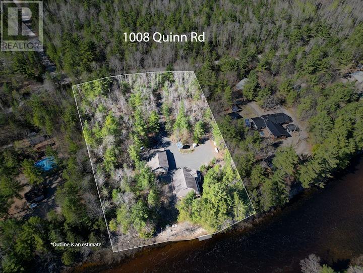
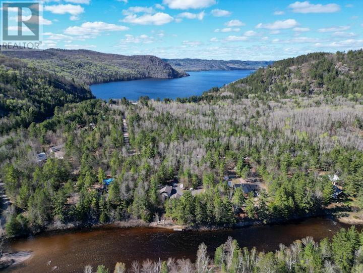
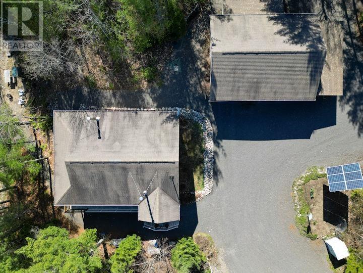
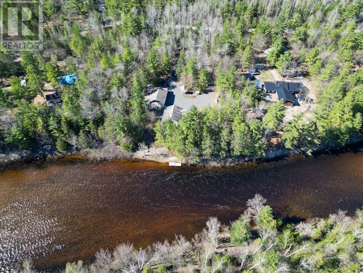
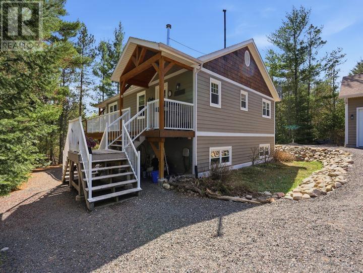
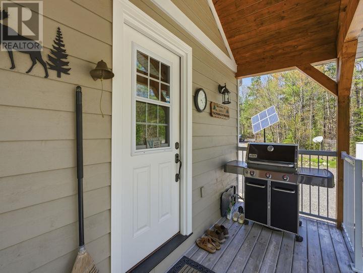
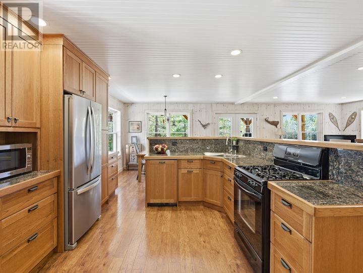
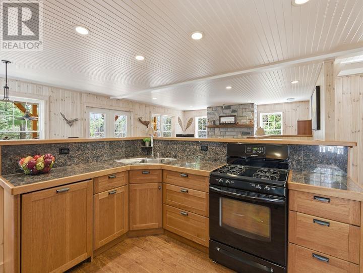
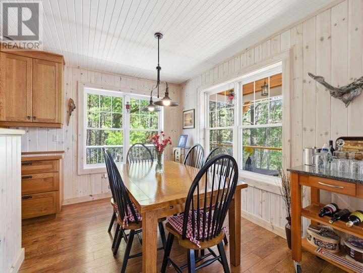
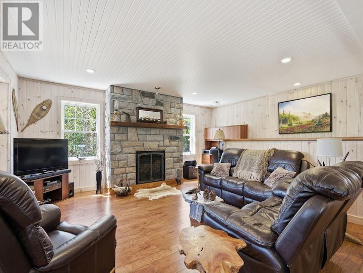
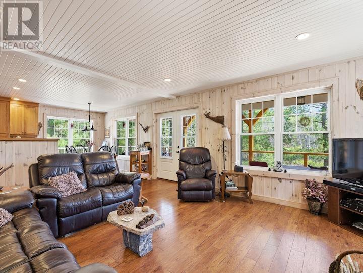
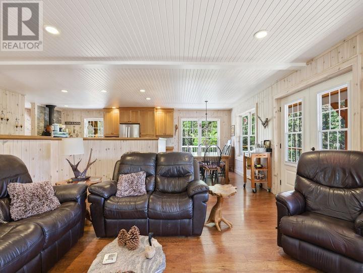
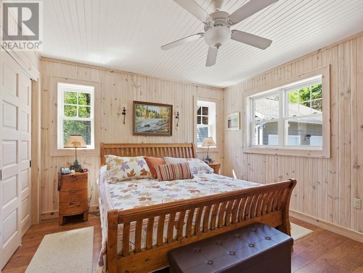
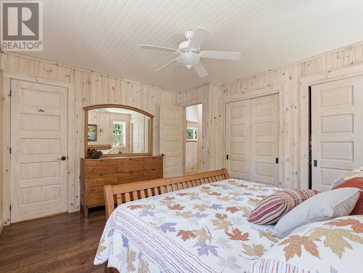
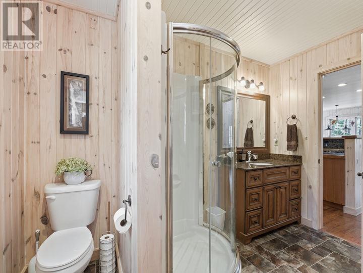
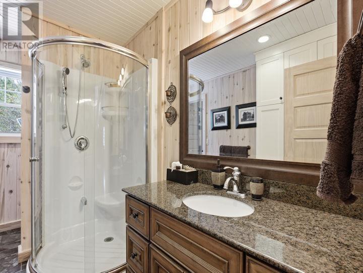
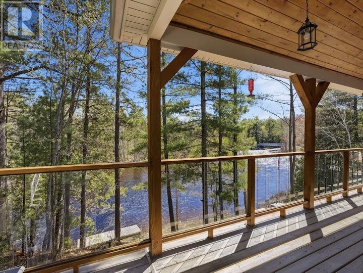
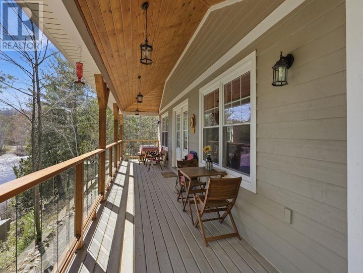
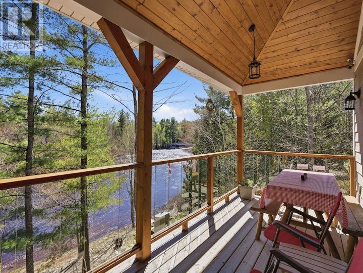
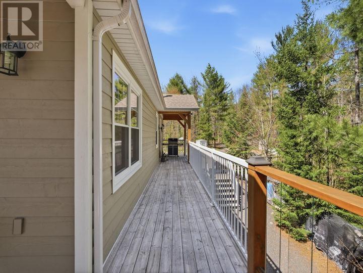
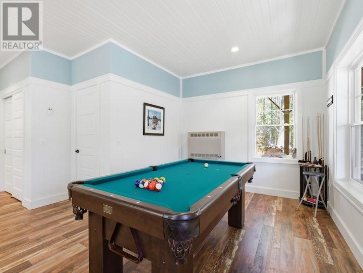
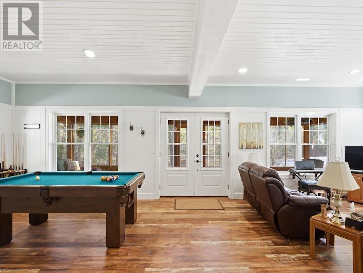
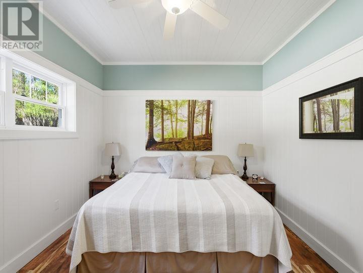
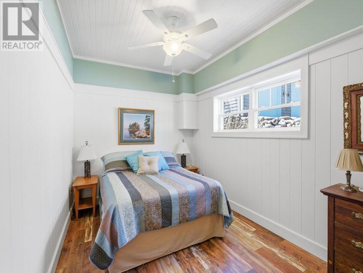
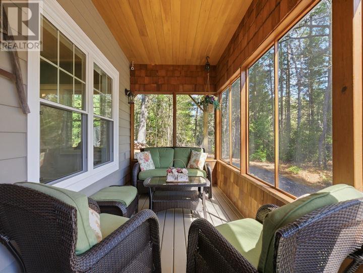
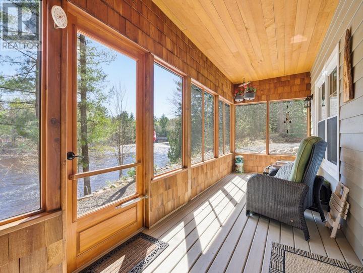
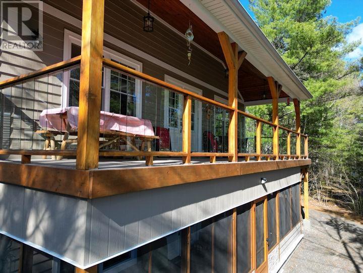
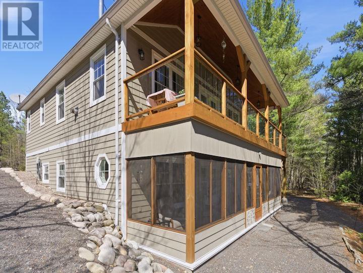
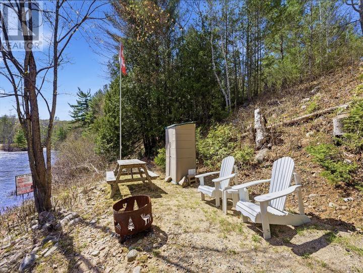
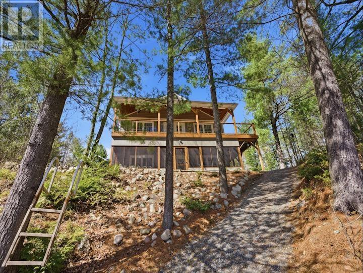
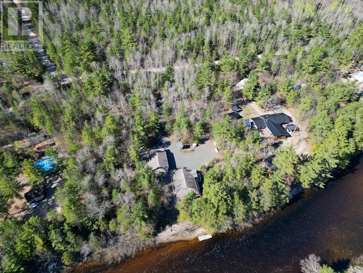
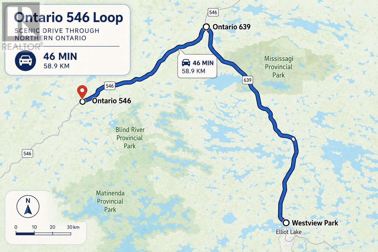
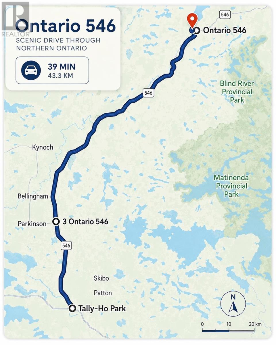
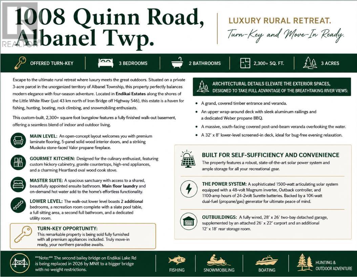
The ultimate rural retreat where luxury meets the great outdoors! Approx., 43 km north of Iron Bridge off Hwy 546 in Unorganized Albanel Twp. A 3 acre parcel on the shores of the Little White River with easy access to Endikai Lake. Custom built 2300 + sq ft bungalow with fully finished walk out basement. Main floor features an open concept Kitchen, Dining & living room area with striking Muskoka stone faced propane fireplace, Master bedroom with shared ensuite. All custom built hickory cabinetry with granite counter tops. Lower level features 2 bedrooms, rec room with slate pool table, 2nd bathroom, & sitting area. There is a walk out to a fully screened 32 ft deck. The main floor entrance is covered timber with full decking wrap around to a covered veranda, south facing and overlooking The Little White River. See full description in documents section. (id:15069)
Property Details
| MLS® Number | SM261127 |
| Property Type | Single Family |
| Community Name | Albanel Township - Endikai Lk/Little White River |
| Communication Type | High Speed Internet |
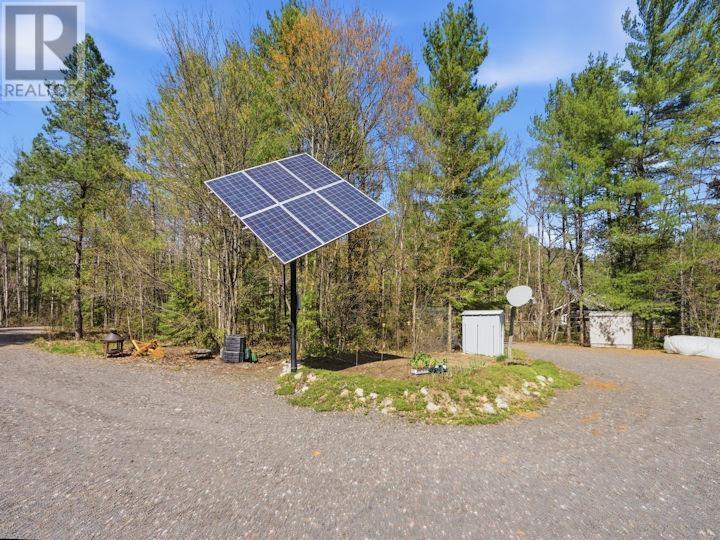
| Features | Crushed Stone Driveway, Solar Equipment |
| Storage Type | Storage Shed |
| Structure | Deck, Dock, Shed |
| View Type | View |
| Water Front Name | Little White River |
| Water Front Type | Waterfront |
Building
| Bathroom Total | 2 |
| Bedrooms Above Ground | 1 |
| Bedrooms Below Ground | 2 |
| Bedrooms Total | 3 |
| Appliances | Dishwasher, Satellite Dish Receiver |
| Architectural Style | Bungalow |
| Basement Development | Finished |
| Basement Type | Full (finished) |
| Constructed Date | 2012 |
| Construction Style Attachment | Detached |
| Exterior Finish | Wood |
| Fireplace Fuel | Wood |
| Fireplace Present | Yes |
| Fireplace Total | 1 |
| Fireplace Type | Woodstove,insert,stove |
| Foundation Type | Poured Concrete, Wood |
| Heating Fuel | Propane, Wood |
| Heating Type | Space Heater, Wood Stove |
| Stories Total | 1 |
| Size Interior | 1,200 Sqft |
| Utility Water | Sand Point |
Parking
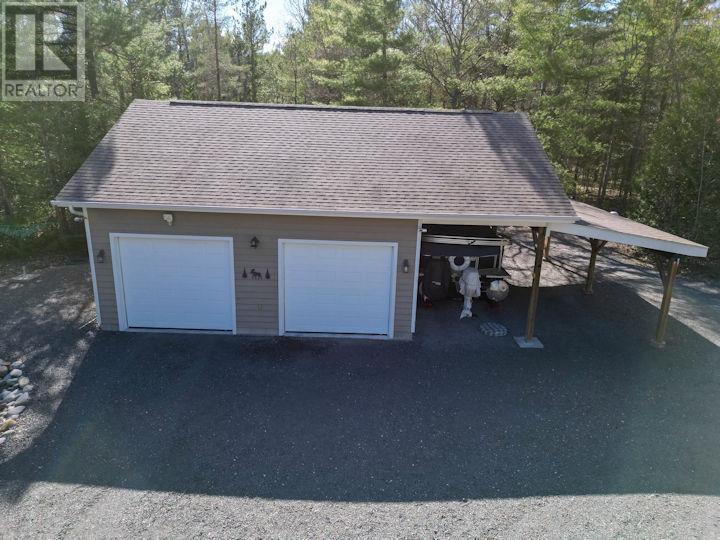
| Garage | |
| Carport | |
| Detached Garage | |
| Gravel |
Land
| Access Type | Road Access |
| Acreage | Yes |
| Sewer | Septic System |
| Size Frontage | 330.2600 |
| Size Total Text | 3 - 10 Acres |
Rooms
| Level | Type | Length | Width | Dimensions |
|---|---|---|---|---|
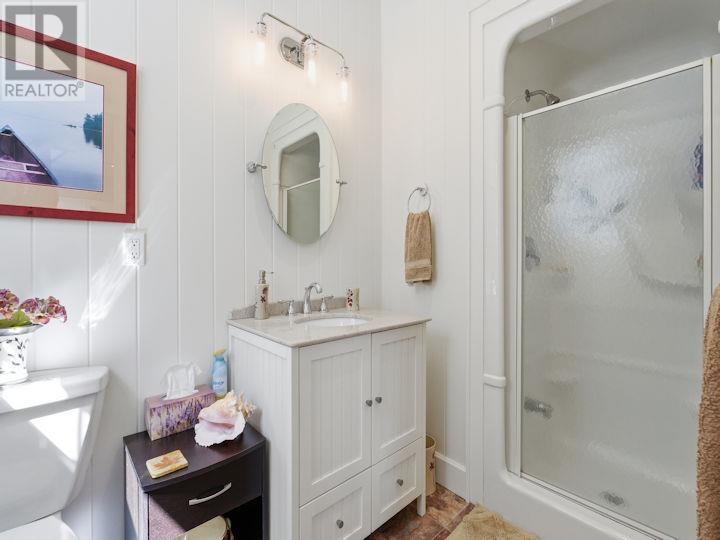
| Basement | Bathroom | 5'3" x 7'4" | ||
| Basement | Recreation Room | 18'8" x 31'1" | ||
| Basement | Bedroom | 11'6" x 13'6" | ||
| Basement | Bedroom | 14'7" x 9'2" | ||
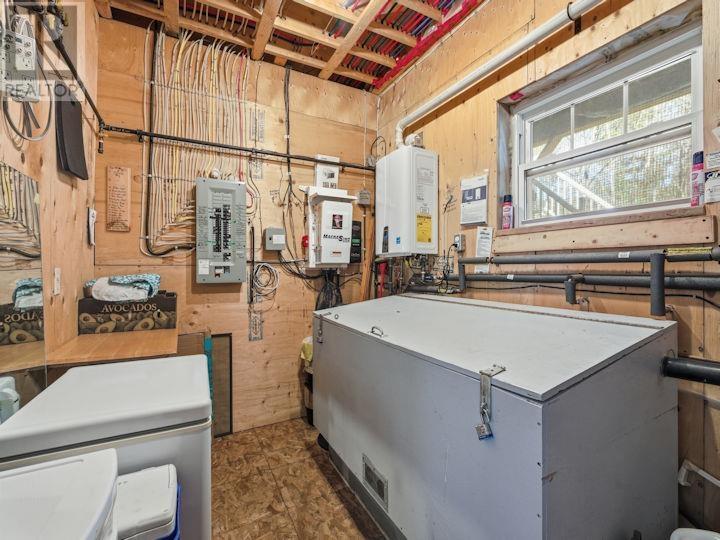
| Basement | Utility Room | 11'8" x7'5" | ||
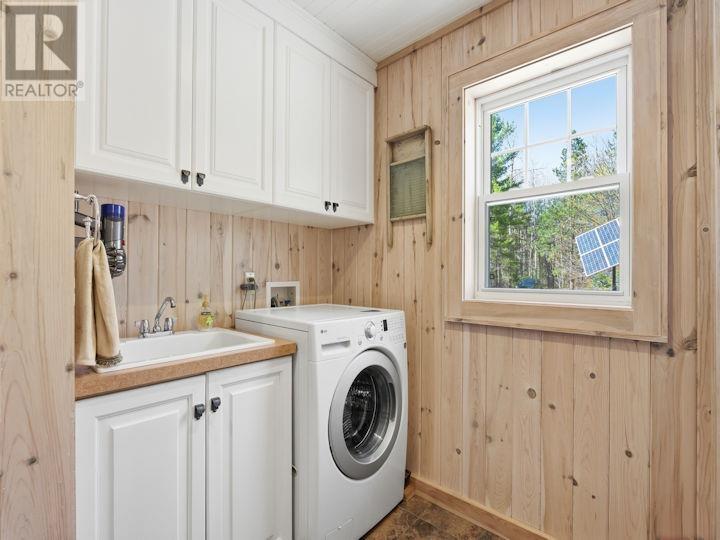
| Main Level | Laundry Room | 9'3" x 8'11" | ||
| Main Level | Primary Bedroom | 14'2" x 12'10" | ||
| Main Level | Bathroom | 11'7" x 6'10" | ||
| Main Level | Kitchen | 22'11" x 12'6" | ||
| Main Level | Living Room/dining Room | 18'6" x 15'4" |
Utilities
| Telephone | Available |
Contact Us
Contact us for more information

This REALTOR.ca listing content is owned and licensed by REALTOR® members of The Canadian Real Estate Association
The trademarks REALTOR®, REALTORS®, and the REALTOR® logo are controlled by The Canadian Real Estate Association (CREA) and identify real estate professionals who are members of CREA. The trademarks MLS®, Multiple Listing Service® and the associated logos are owned by The Canadian Real Estate Association (CREA) and identify the quality of services provided by real estate professionals who are members of CREA. The trademark DDF® is owned by The Canadian Real Estate Association (CREA) and identifies CREA's Data Distribution Facility (DDF®)
May 30 2026 02:49:07
Sault Ste. Marie Real Estate Board
Royal LePage® Mid North Realty Blind River