
52 Fenton Lane Port Hope, Ontario L1A 0A3

3 Bedroom
4 Bathroom
2,500 - 3,000 sqft
Fireplace
Central Air Conditioning
Forced Air
$1,299,900Maintenance, Parcel of Tied Land
$506.96 Monthly
Maintenance, Parcel of Tied Land
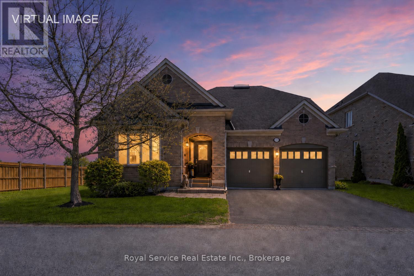
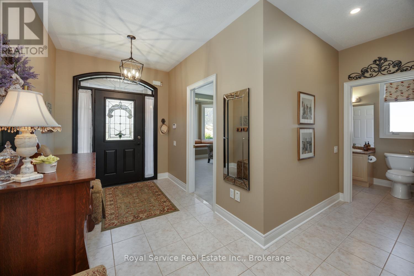
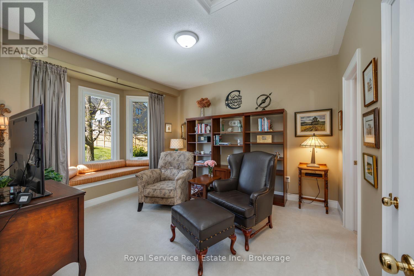
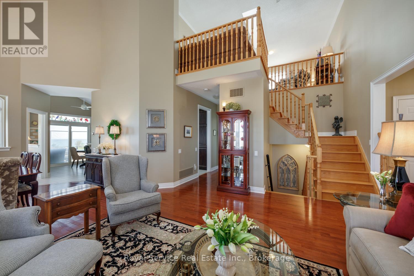
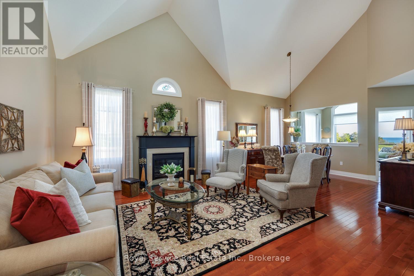
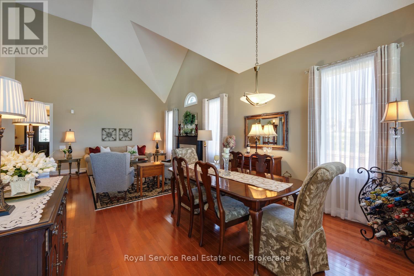
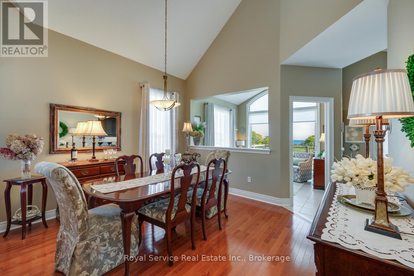
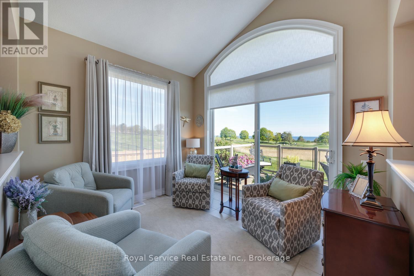
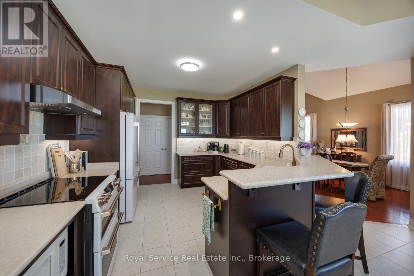
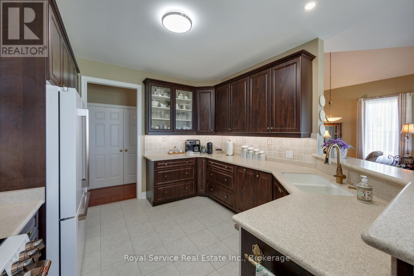
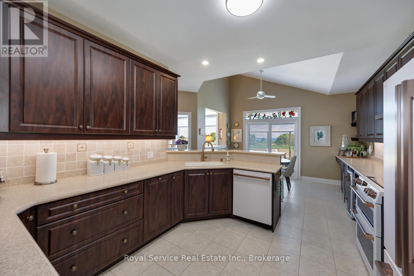
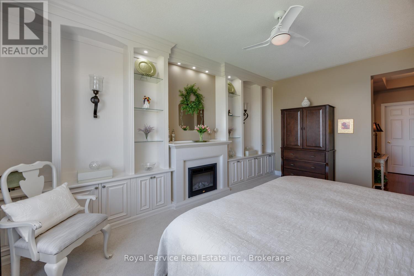
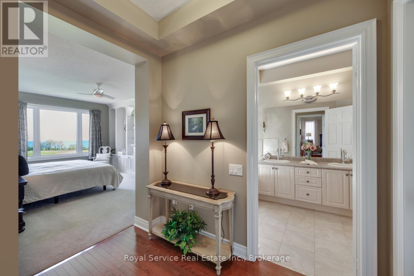
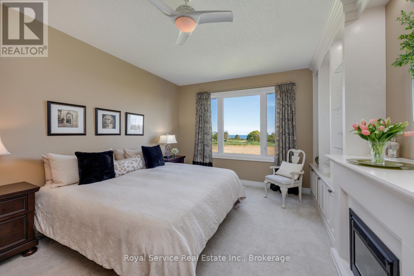
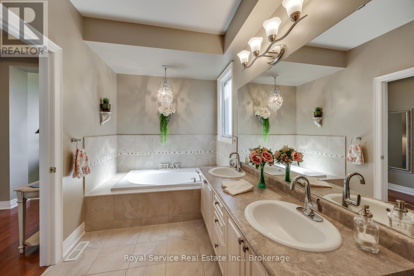
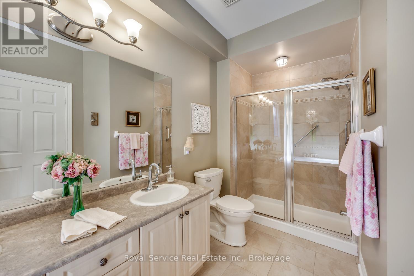
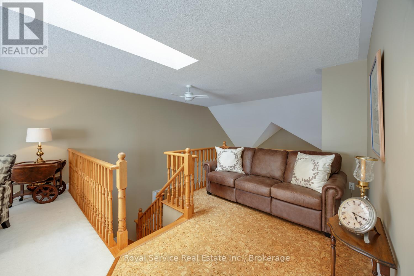
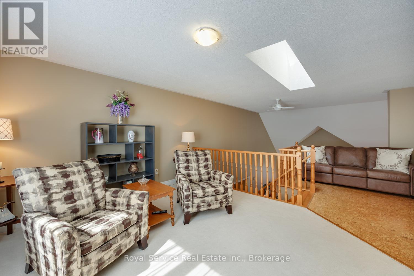
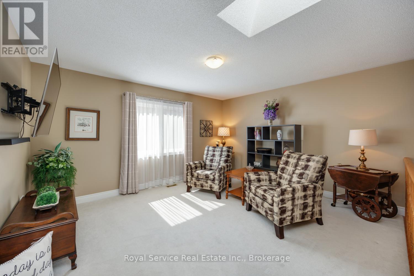
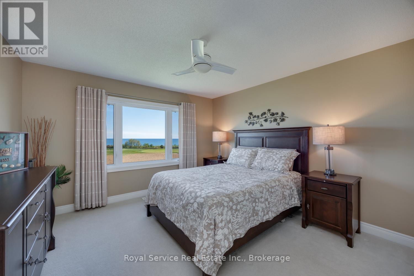
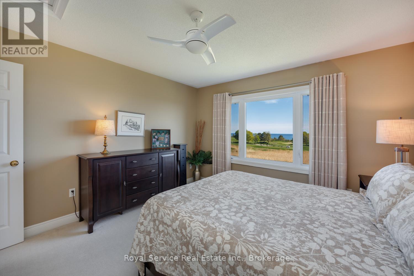
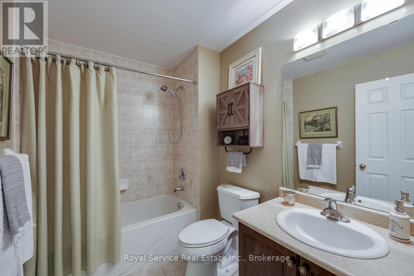
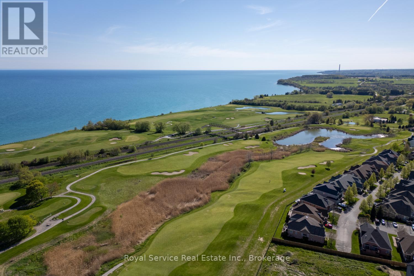
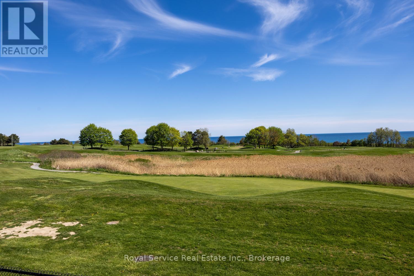
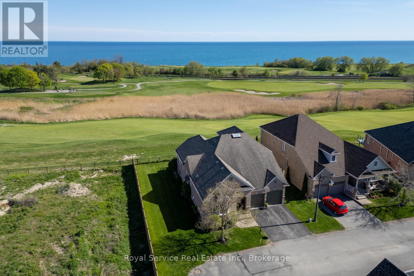
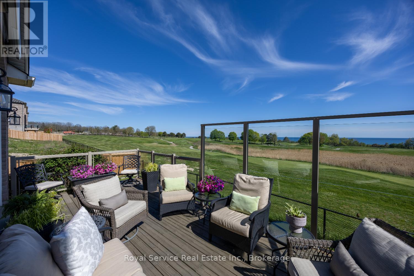
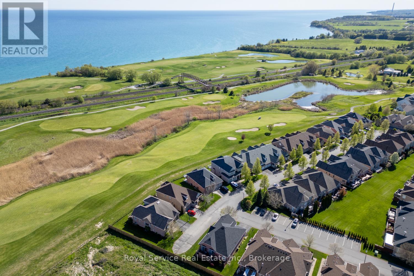
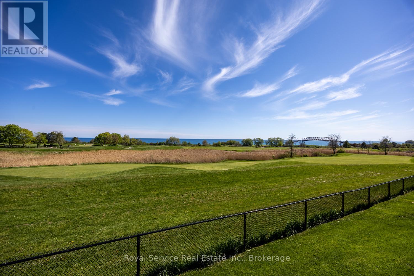
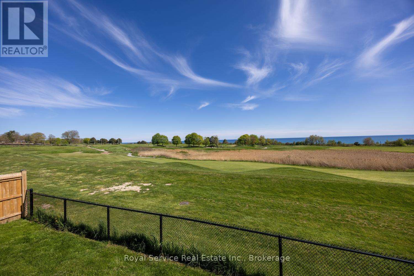
$506.96 MonthlyWelcome to 52 Fenton lane, a stunning detached home with incredible views overlooking The Port Hope Golf Course and Lake Ontario. Open floor plan and chef's kitchen, this is an entertainer"s dream with a cozy breakfast room for morning coffee and a formal dining room that can accommodate large family gatherings. This home has all of the amenities that one would expect in an executive home and ticks all of the boxes. Rounding out the main floor is an oversized primary suite with a stunning ensuite bath with separate shower enclosure and a very large walk-in closet.Custom built ins add character AND affords extra storage and then let"s not forget the absolutely stunning view!The secondary bedroom/den is adjacent to a semi ensuite 4 piece bath as well.Upstairs, we have a large loft family room with separate guest room complete with a 4 piece bath. and agin a bedroom that overlooks the golf course and the lake. ASK ABOUT THE GRASS YOU DON'T HAVE TO CUT!! The maintenance fee of $506.96 includes grass cutting, snow removal up to the front door and your water bill.Carefree living at it's best. (id:15069)
Open House
This property has open houses!
May
31
Sunday
Starts at:
1:00 pm
Ends at:3:00 pm
Property Details
| MLS® Number | X13165764 |
| Property Type | Single Family |
| Community Name | Port Hope |
| Equipment Type | Water Heater, Furnace |
| Features | Guest Suite |
| Parking Space Total | 4 |
| Rental Equipment Type | Water Heater, Furnace |
| Structure | Deck |
| View Type | View |
Building
| Bathroom Total | 4 |
| Bedrooms Above Ground | 3 |
| Bedrooms Total | 3 |
| Amenities | Fireplace(s) |
| Appliances | Garage Door Opener Remote(s), Dryer, Stove, Washer, Window Coverings, Refrigerator |
| Basement Development | Finished |
| Basement Type | N/a (finished) |
| Construction Style Attachment | Detached |
| Cooling Type | Central Air Conditioning |
| Exterior Finish | Brick |
| Fireplace Present | Yes |
| Fireplace Total | 1 |
| Flooring Type | Tile |
| Foundation Type | Brick |
| Heating Fuel | Natural Gas |
| Heating Type | Forced Air |
| Stories Total | 2 |
| Size Interior | 2,500 - 3,000 Sqft |
| Type | House |
Parking
| Attached Garage | |
| Garage |
Land
| Acreage | No |
| Sewer | Sanitary Sewer |
| Size Depth | 77 Ft ,9 In |
| Size Frontage | 44 Ft ,4 In |
| Size Irregular | 44.4 X 77.8 Ft |
| Size Total Text | 44.4 X 77.8 Ft |
| Surface Water | Lake/pond |
Rooms
| Level | Type | Length | Width | Dimensions |
|---|---|---|---|---|
| Second Level | Bathroom | 1.8 m | 2.3 m | 1.8 m x 2.3 m |
| Second Level | Family Room | 4.9 m | 6.8 m | 4.9 m x 6.8 m |
| Second Level | Bedroom 3 | 3.94 m | 3.8 m | 3.94 m x 3.8 m |
| Lower Level | Recreational, Games Room | 8.8 m | 7.5 m | 8.8 m x 7.5 m |
| Lower Level | Bathroom | 2.84 m | 1.6 m | 2.84 m x 1.6 m |
| Lower Level | Office | 3.8 m | 3.6 m | 3.8 m x 3.6 m |
| Lower Level | Laundry Room | 3.84 m | 3.4 m | 3.84 m x 3.4 m |
| Lower Level | Utility Room | 2.23 m | 3.8 m | 2.23 m x 3.8 m |
| Main Level | Foyer | 4.63 m | 4.21 m | 4.63 m x 4.21 m |
| Main Level | Living Room | 7.85 m | 5.14 m | 7.85 m x 5.14 m |
| Main Level | Dining Room | 7.85 m | 5.14 m | 7.85 m x 5.14 m |
| Main Level | Sunroom | 3.04 m | 3.36 m | 3.04 m x 3.36 m |
| Main Level | Kitchen | 6.7 m | 4.1 m | 6.7 m x 4.1 m |
| Main Level | Primary Bedroom | 5.2 m | 3.8 m | 5.2 m x 3.8 m |
| Main Level | Bathroom | 4.84 m | 2.02 m | 4.84 m x 2.02 m |
| Main Level | Bedroom 2 | 4 m | 3.7 m | 4 m x 3.7 m |
Utilities
| Cable | Available |
| Electricity | Installed |
| Sewer | Installed |
https://www.realtor.ca/real-estate/29795812/52-fenton-lane-port-hope-port-hope
Contact Us
Contact us for more information

This REALTOR.ca listing content is owned and licensed by REALTOR® members of The Canadian Real Estate Association
The trademarks REALTOR®, REALTORS®, and the REALTOR® logo are controlled by The Canadian Real Estate Association (CREA) and identify real estate professionals who are members of CREA. The trademarks MLS®, Multiple Listing Service® and the associated logos are owned by The Canadian Real Estate Association (CREA) and identify the quality of services provided by real estate professionals who are members of CREA. The trademark DDF® is owned by The Canadian Real Estate Association (CREA) and identifies CREA's Data Distribution Facility (DDF®)
May 28 2026 07:52:07
Central Lakes Association of REALTORS®
Royal Service Real Estate Inc.