
70 Stella Drive Markham, Ontario L3S 4G8

4 Bedroom
4 Bathroom
1,500 - 2,000 sqft
Fireplace
Central Air Conditioning
Forced Air
$1,188,000
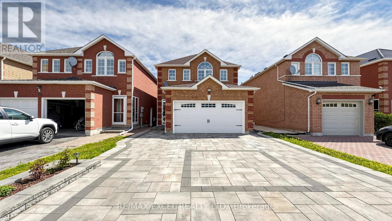
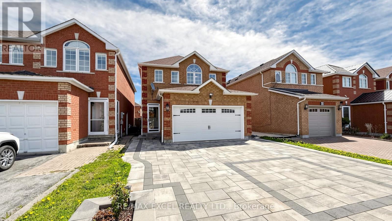
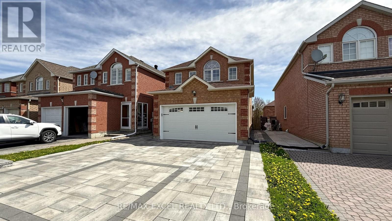
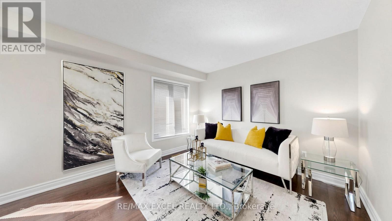
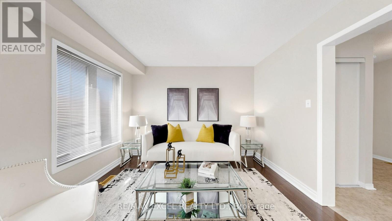
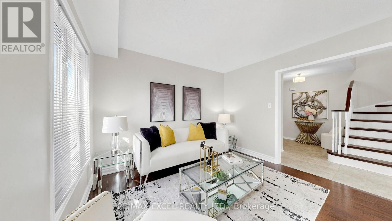
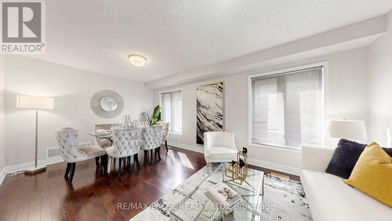
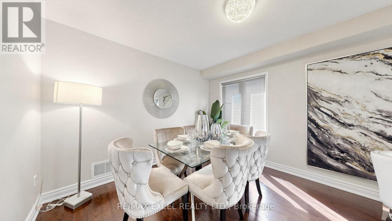
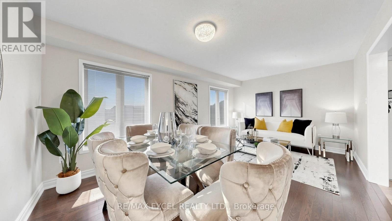
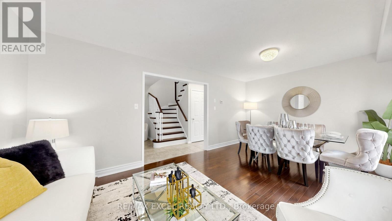
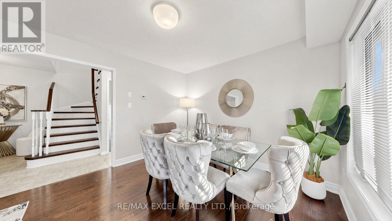
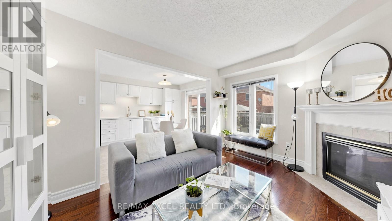
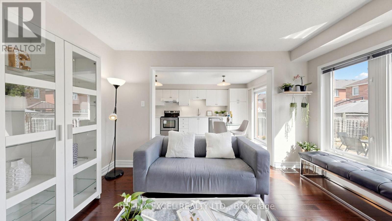
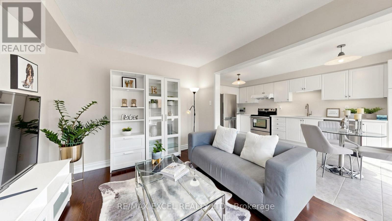
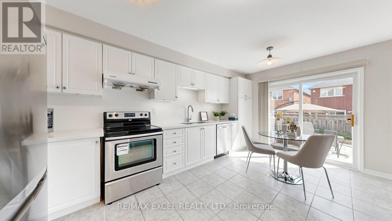
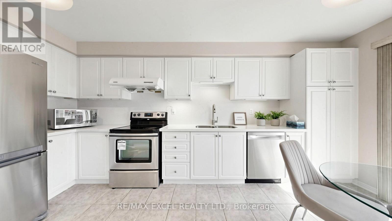
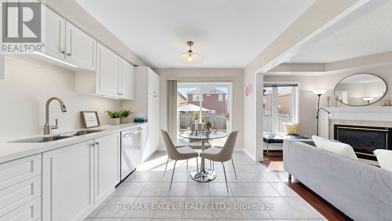
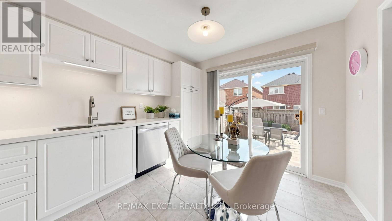
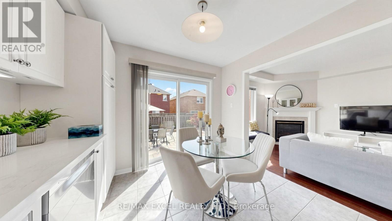
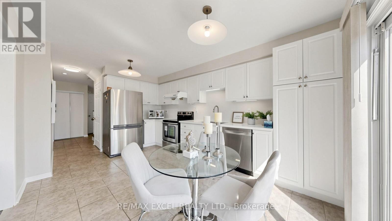
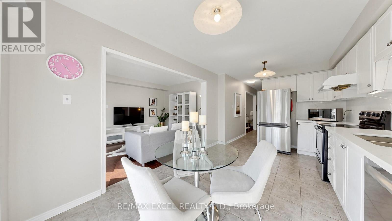
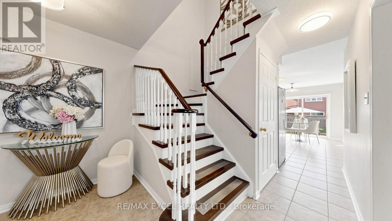
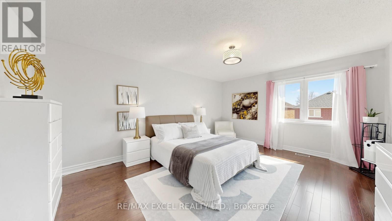
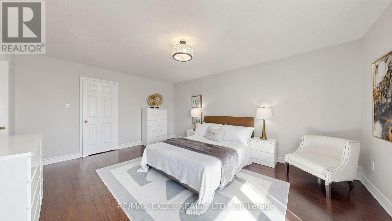
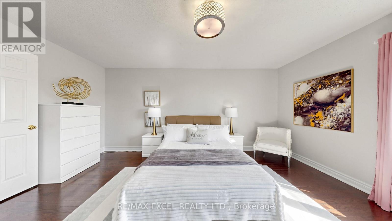
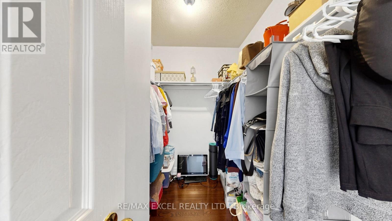
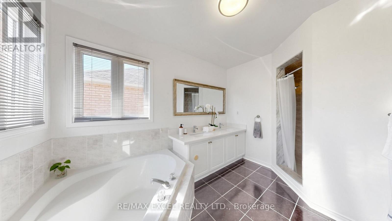
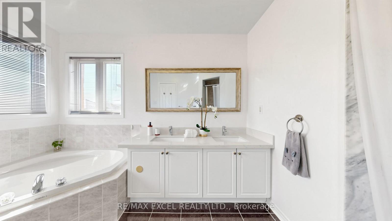
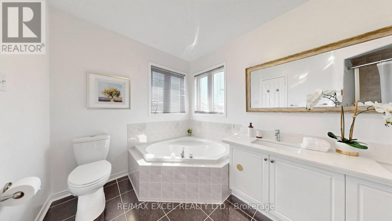
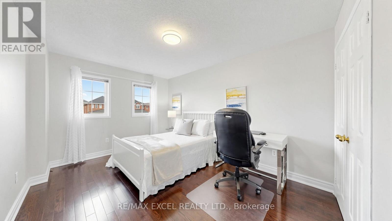
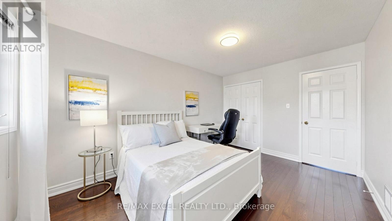
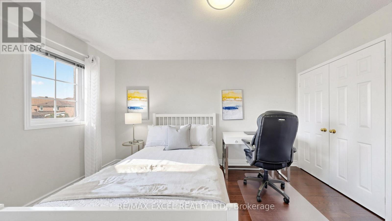
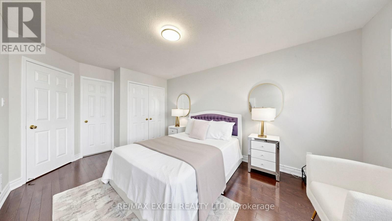
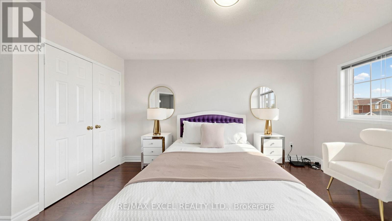
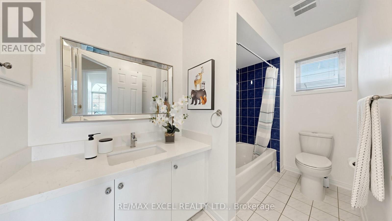
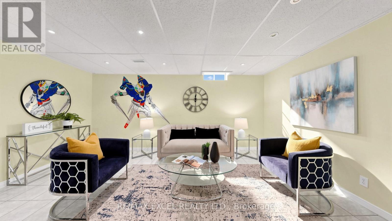
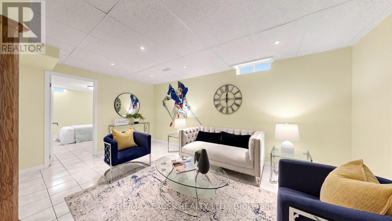
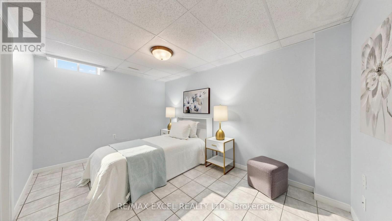
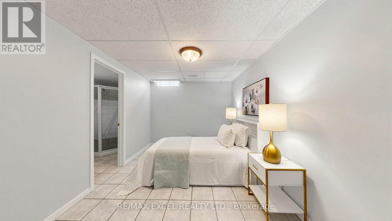
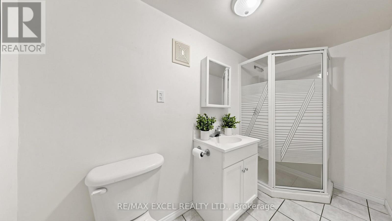
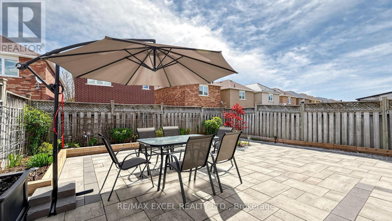
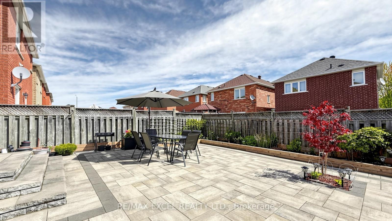
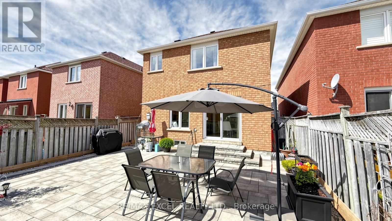
Welcome to this Beautifully Renovated 3 Decent-Size Bedrooms House in a Highly Desirable Neighbourhood. Double Garage can Park 6 Cars. The Spacious Living Room filled with Natural Light idea for relaxing or entertaining. The Cozy family room with Gas-Fireplace offers a warm, inviting space for everyday living. While the Dining Room provides Perfect setting for Hosting Guests. Modern Kitchen features Stainless Steels appliances, Ample cabinetry, Quartz countertops with a Breakfast Area walk out to a Beautifully Landscaped Backyard. Upstairs, the Grand primary bedroom includes a 5-piece Ensuite and Walk-in closet, A Second bedroom with a 4 PCs Semi-ensuite. All bedrooms are generously sized. Hardwood flooring throughout Main and 2nd Floor. Elegant two-tone oak staircase, Professional interlocking in both the front and backyard adds excellent curb appeal. Finished basement with one Bedroom featuring a 3-piece Ensuite, large recreation room and above grade windows. Additional features include storm door and cold room. Good School zone: Middlefield collegiate and Ellen Fairclough PS. Close to Hwy 407, Aaniin Community Centre, Markville Mall, supermarkets, schools, parks, and Costco. This Move-in Ready home offers space, comfort, and amazing potential, truly a rare find! Move in and Enjoy! ** This is a linked property.** (id:15069)
Open House
This property has open houses!
May
30
Saturday
Starts at:
2:00 pm
Ends at:4:00 pm
May
31
Sunday
Starts at:
2:00 pm
Ends at:4:00 pm
Property Details
| MLS® Number | N13164714 |
| Property Type | Single Family |
| Community Name | Middlefield |
| Amenities Near By | Public Transit, Place Of Worship, Park, Schools |
| Community Features | Community Centre |
| Equipment Type | Water Heater |
| Features | Carpet Free |
| Parking Space Total | 6 |
| Rental Equipment Type | Water Heater |
Building
| Bathroom Total | 4 |
| Bedrooms Above Ground | 3 |
| Bedrooms Below Ground | 1 |
| Bedrooms Total | 4 |
| Appliances | Garage Door Opener Remote(s), Blinds, Dishwasher, Dryer, Garage Door Opener, Stove, Washer, Window Coverings, Refrigerator |
| Basement Development | Finished |
| Basement Type | N/a (finished) |
| Construction Style Attachment | Detached |
| Cooling Type | Central Air Conditioning |
| Exterior Finish | Brick |
| Fireplace Present | Yes |
| Fireplace Total | 1 |
| Flooring Type | Hardwood, Ceramic |
| Foundation Type | Concrete |
| Half Bath Total | 1 |
| Heating Fuel | Natural Gas |
| Heating Type | Forced Air |
| Stories Total | 2 |
| Size Interior | 1,500 - 2,000 Sqft |
| Type | House |
| Utility Water | Municipal Water |
Parking
| Attached Garage | |
| Garage |
Land
| Acreage | No |
| Fence Type | Fenced Yard |
| Land Amenities | Public Transit, Place Of Worship, Park, Schools |
| Sewer | Sanitary Sewer |
| Size Depth | 105 Ft |
| Size Frontage | 30 Ft |
| Size Irregular | 30 X 105 Ft |
| Size Total Text | 30 X 105 Ft |
Rooms
| Level | Type | Length | Width | Dimensions |
|---|---|---|---|---|
| Second Level | Primary Bedroom | 5 m | 4 m | 5 m x 4 m |
| Second Level | Bedroom 2 | 5 m | 3.4 m | 5 m x 3.4 m |
| Second Level | Bedroom 3 | 4.3 m | 3.1 m | 4.3 m x 3.1 m |
| Basement | Recreational, Games Room | 5.4 m | 4 m | 5.4 m x 4 m |
| Basement | Bedroom 4 | 3.6 m | 3.2 m | 3.6 m x 3.2 m |
| Ground Level | Living Room | 5.6 m | 3.3 m | 5.6 m x 3.3 m |
| Ground Level | Dining Room | 5.6 m | 3.3 m | 5.6 m x 3.3 m |
| Ground Level | Kitchen | 5 m | 3.1 m | 5 m x 3.1 m |
| Ground Level | Family Room | 4 m | 3.1 m | 4 m x 3.1 m |
https://www.realtor.ca/real-estate/29794670/70-stella-drive-markham-middlefield-middlefield
Contact Us
Contact us for more information

This REALTOR.ca listing content is owned and licensed by REALTOR® members of The Canadian Real Estate Association
The trademarks REALTOR®, REALTORS®, and the REALTOR® logo are controlled by The Canadian Real Estate Association (CREA) and identify real estate professionals who are members of CREA. The trademarks MLS®, Multiple Listing Service® and the associated logos are owned by The Canadian Real Estate Association (CREA) and identify the quality of services provided by real estate professionals who are members of CREA. The trademark DDF® is owned by The Canadian Real Estate Association (CREA) and identifies CREA's Data Distribution Facility (DDF®)
May 29 2026 11:34:26
Toronto Regional Real Estate Board
RE/MAX Excel Realty Ltd.