
16 Oldmill Road Ancaster, Ontario L9G 5E2

5 Bedroom
3 Bathroom
3,037 sqft
2 Level
Fireplace
Central Air Conditioning
Forced Air
Lawn Sprinkler
$1,199,800
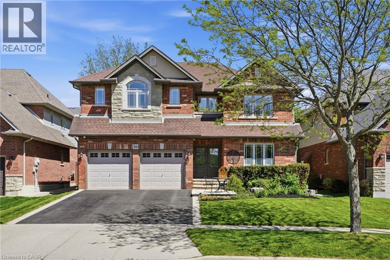
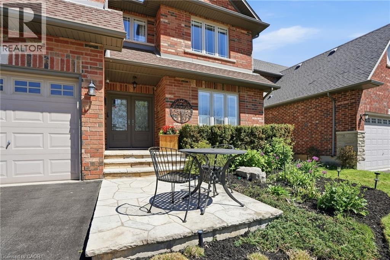
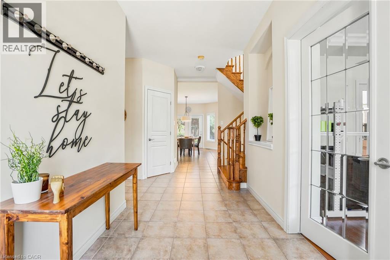
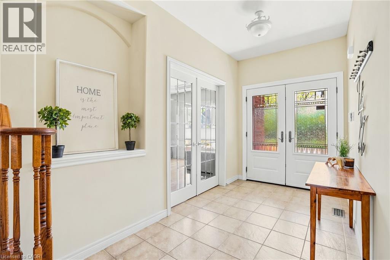
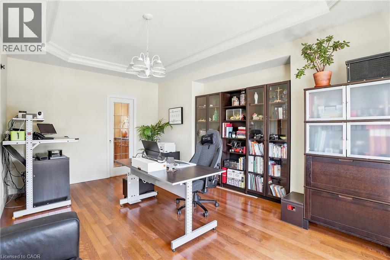
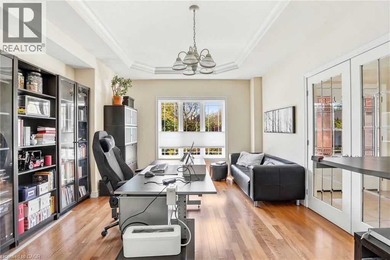
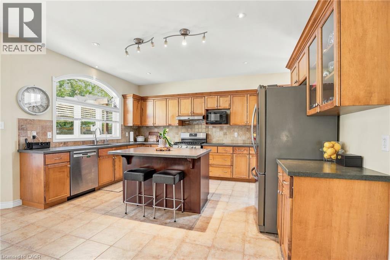
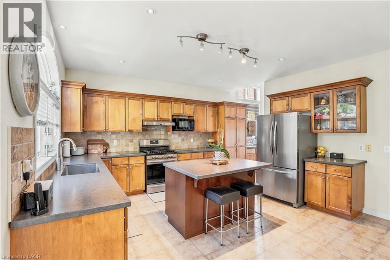
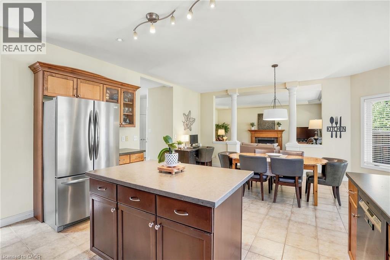
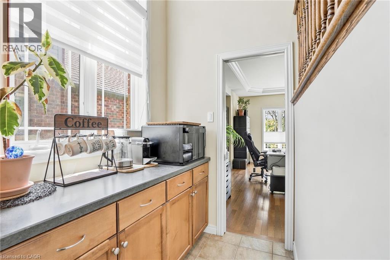
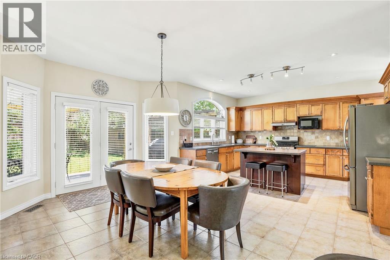
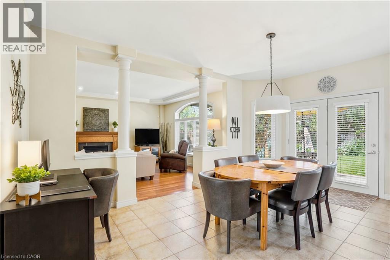
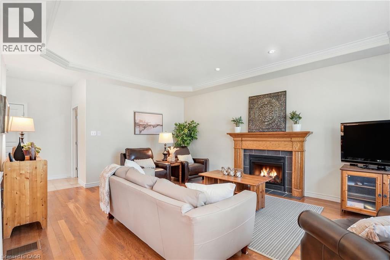
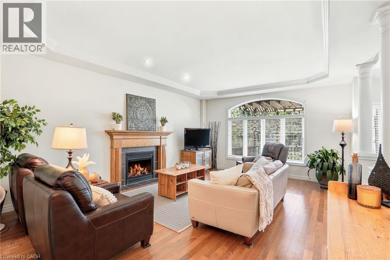
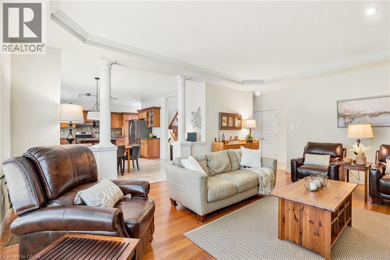
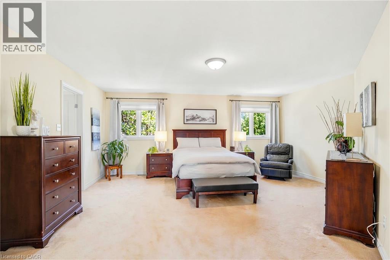
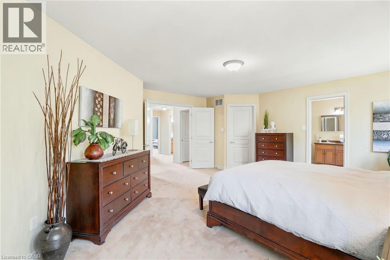
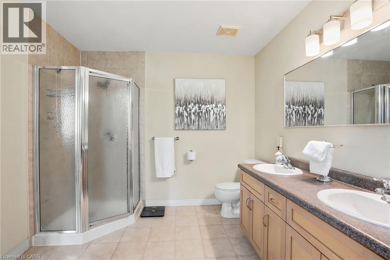
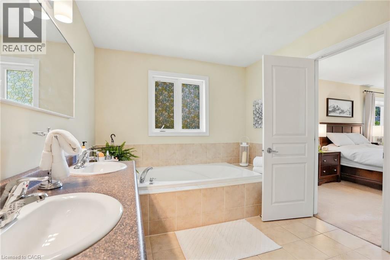
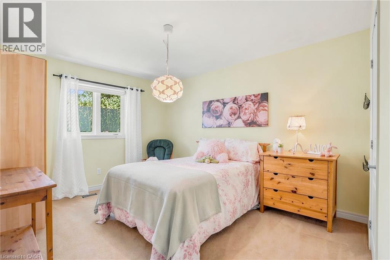
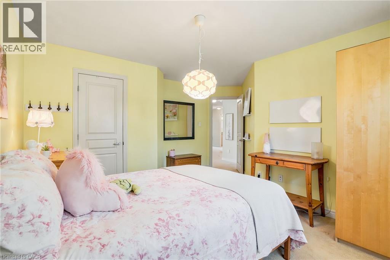
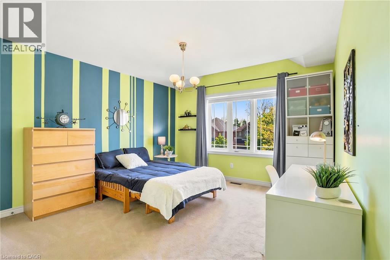
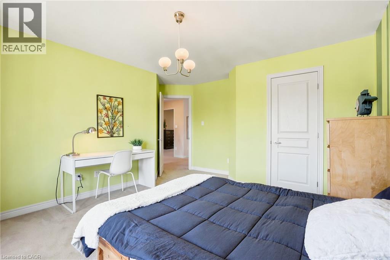
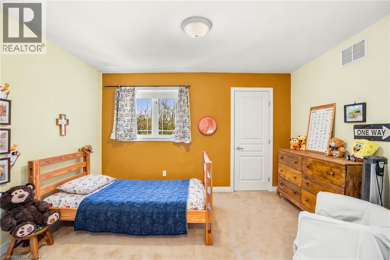
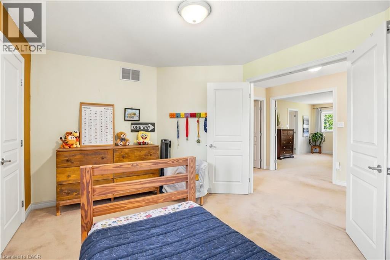
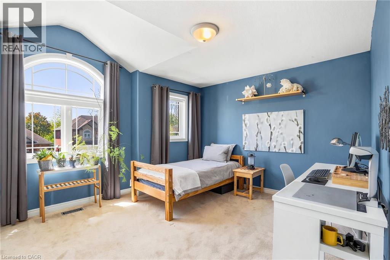
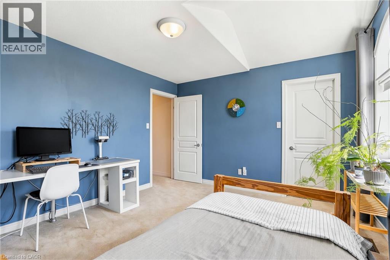
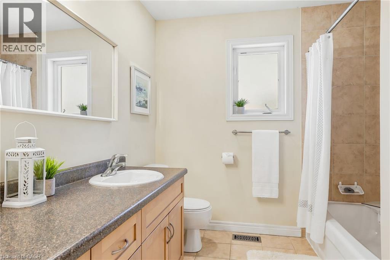
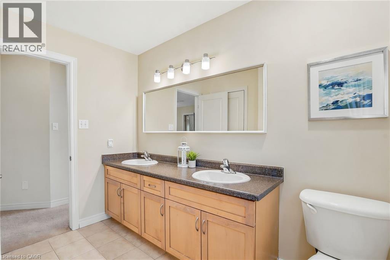
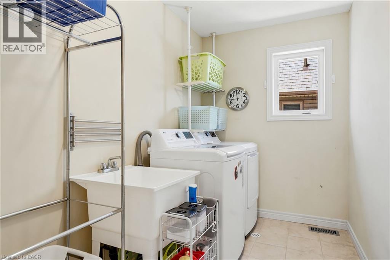
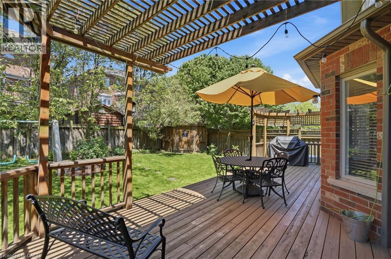
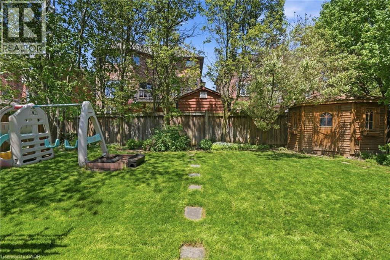
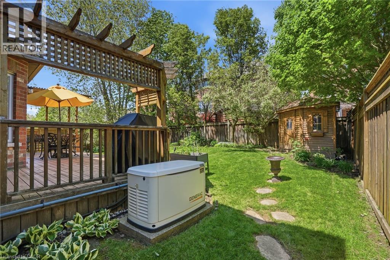
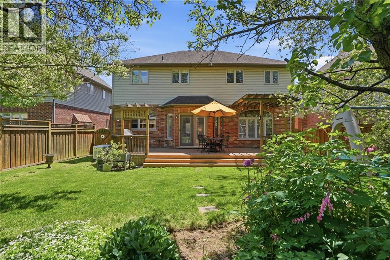
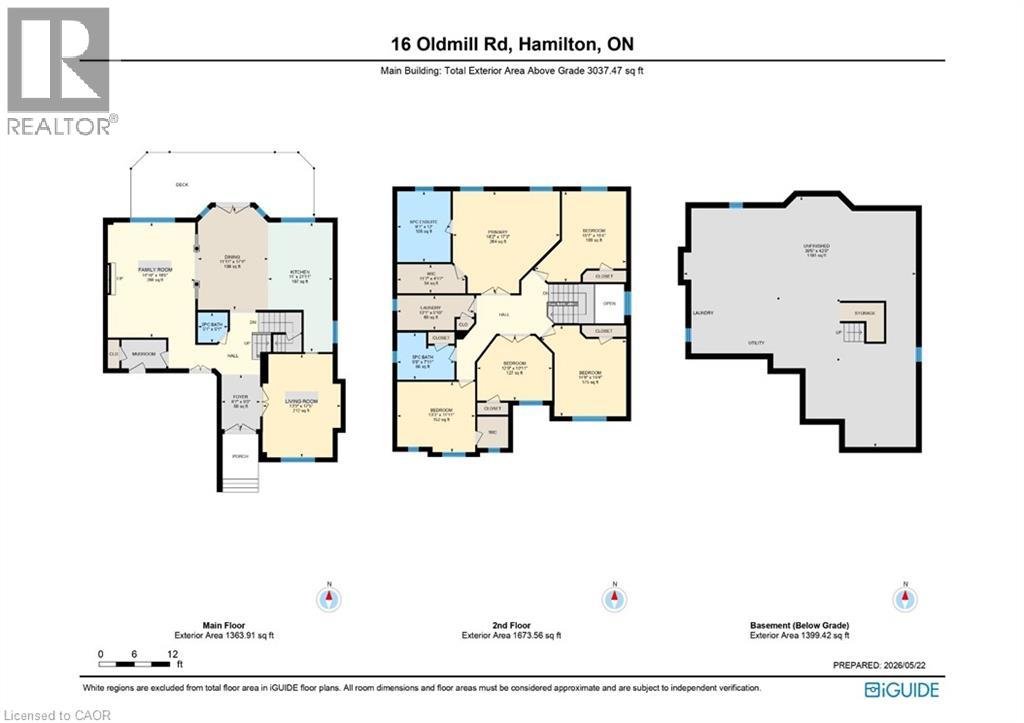
An executive Losani build, this 3,037 sq ft, 5-bedroom home makes a strong first impression from the moment you arrive at its glass-featured double front door. It offers the kind of solid bones and thoughtful layout that insightful buyers rarely find. The main floor sets the tone immediately with elevated 9-ft ceilings, a gas fireplace anchoring the family room beneath a coffered ceiling, and a butler's servery connecting the kitchen and dining room for seamless entertaining. The dining room also features a coffered ceiling, adding architectural character throughout the principal living spaces. Upstairs, 5 generously sized bedrooms include a spacious primary suite with a walk-in closet and private en-suite, while 2nd-floor laundry keeps daily routines convenient. The unfinished basement offers a true blank canvas, with an open floor plan and stairs positioned against the wall to preserve maximum usable space. Practical systems throughout include a water softener system, central humidifier, and a generator, all contributing to year-round comfort and reliability. The sprinkler system paired with well-balanced landscaping keeps the property looking its best through every season. The home's original architectural style is genuinely preserved, giving a buyer the rare opportunity to personalize the space entirely to their own taste. With a two-car garage, private fully-fenced backyard, and excellent location proximal to amenities completing the package, this well-built Losani home is ready for its next chapter and will not wait long for the right buyer. (id:15069)
Open House
This property has open houses!
May
31
Sunday
Starts at:
2:00 pm
Ends at:4:00 pm
Property Details
| MLS® Number | 40832682 |
| Property Type | Single Family |
| Amenities Near By | Golf Nearby, Park, Place Of Worship, Playground, Schools, Shopping |
| Communication Type | High Speed Internet |
| Community Features | Quiet Area, Community Centre |
| Equipment Type | Water Heater |
| Features | Paved Driveway, Sump Pump, Automatic Garage Door Opener |
| Parking Space Total | 4 |
| Rental Equipment Type | Water Heater |
| Structure | Shed |
Building
| Bathroom Total | 3 |
| Bedrooms Above Ground | 5 |
| Bedrooms Total | 5 |
| Appliances | Central Vacuum - Roughed In, Dishwasher, Dryer, Microwave, Refrigerator, Water Softener, Gas Stove(s), Hood Fan |
| Architectural Style | 2 Level |
| Basement Development | Unfinished |
| Basement Type | Full (unfinished) |
| Constructed Date | 2005 |
| Construction Style Attachment | Detached |
| Cooling Type | Central Air Conditioning |
| Exterior Finish | Brick Veneer, Stone |
| Fire Protection | Alarm System |
| Fireplace Present | Yes |
| Fireplace Total | 1 |
| Foundation Type | Poured Concrete |
| Half Bath Total | 1 |
| Heating Fuel | Natural Gas |
| Heating Type | Forced Air |
| Stories Total | 2 |
| Size Interior | 3,037 Sqft |
| Type | House |
| Utility Water | Municipal Water |
Parking
| Attached Garage |
Land
| Acreage | No |
| Fence Type | Fence |
| Land Amenities | Golf Nearby, Park, Place Of Worship, Playground, Schools, Shopping |
| Landscape Features | Lawn Sprinkler |
| Sewer | Municipal Sewage System |
| Size Depth | 113 Ft |
| Size Frontage | 52 Ft |
| Size Total Text | Under 1/2 Acre |
| Zoning Description | R3-461 |
Rooms
| Level | Type | Length | Width | Dimensions |
|---|---|---|---|---|
| Second Level | Laundry Room | 13'1'' x 5'10'' | ||
| Second Level | 5pc Bathroom | 9'8'' x 7'11'' | ||
| Second Level | Bedroom | 13'3'' x 11'11'' | ||
| Second Level | Bedroom | 12'9'' x 10'11'' | ||
| Second Level | Bedroom | 14'6'' x 15'4'' | ||
| Second Level | Bedroom | 15'7'' x 15'4'' | ||
| Second Level | Full Bathroom | 9'1'' x 12'0'' | ||
| Second Level | Primary Bedroom | 18'2'' x 17'3'' | ||
| Basement | Other | 39'5'' x 42'5'' | ||
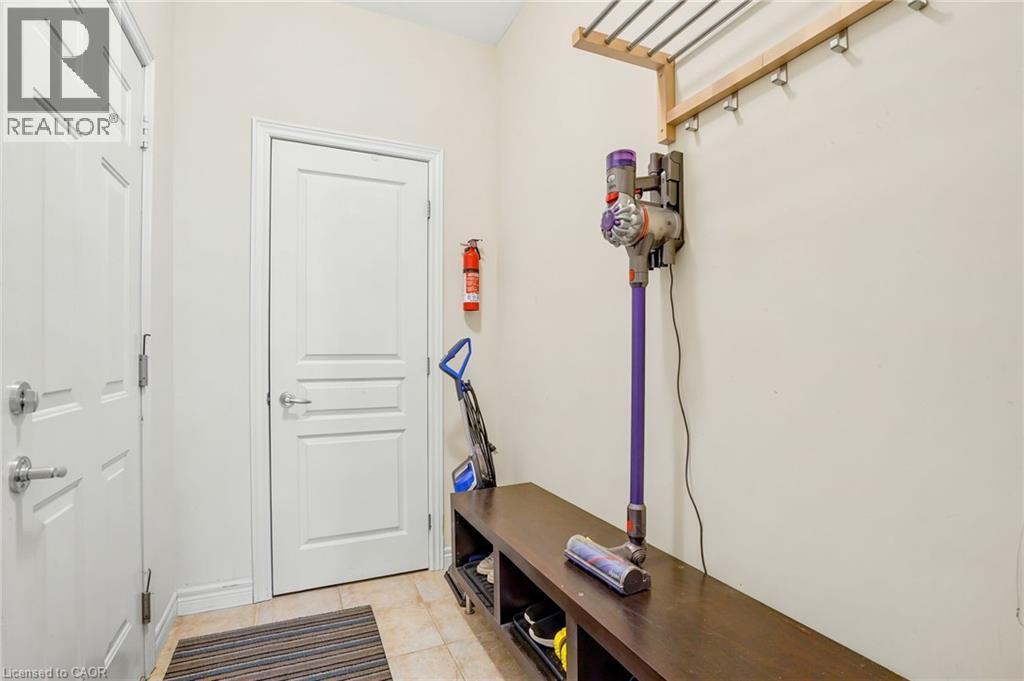
| Main Level | Mud Room | Measurements not available | ||
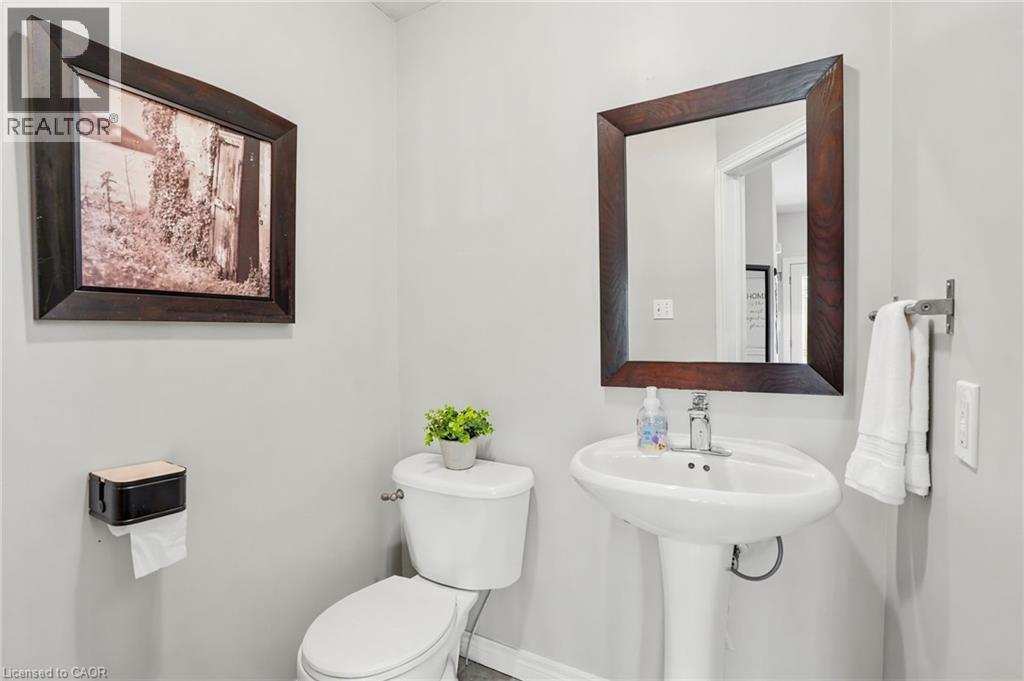
| Main Level | 2pc Bathroom | 5'1'' x 5'1'' | ||
| Main Level | Family Room | 14'10'' x 19'6'' | ||
| Main Level | Dining Room | 11'11'' x 17'4'' | ||
| Main Level | Kitchen | 11'0'' x 21'11'' | ||
| Main Level | Living Room | 13'3'' x 17'5'' | ||
| Main Level | Foyer | 6'7'' x 9'3'' |
Utilities
| Cable | Available |
| Electricity | Available |
| Natural Gas | Available |
| Telephone | Available |
https://www.realtor.ca/real-estate/29793993/16-oldmill-road-ancaster
Contact Us
Contact us for more information

This REALTOR.ca listing content is owned and licensed by REALTOR® members of The Canadian Real Estate Association
The trademarks REALTOR®, REALTORS®, and the REALTOR® logo are controlled by The Canadian Real Estate Association (CREA) and identify real estate professionals who are members of CREA. The trademarks MLS®, Multiple Listing Service® and the associated logos are owned by The Canadian Real Estate Association (CREA) and identify the quality of services provided by real estate professionals who are members of CREA. The trademark DDF® is owned by The Canadian Real Estate Association (CREA) and identifies CREA's Data Distribution Facility (DDF®)
May 30 2026 02:19:45
REALTORS® Association of Hamilton-Burlington
Keller Williams Complete Realty