
304 Douglas Street Stratford, Ontario N5A 5R3

2 Bedroom
1 Bathroom
700 - 1,100 sqft
Central Air Conditioning
Forced Air
Landscaped
$485,000
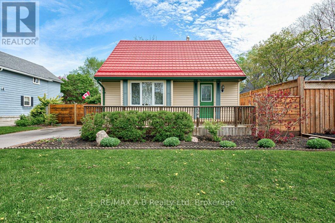
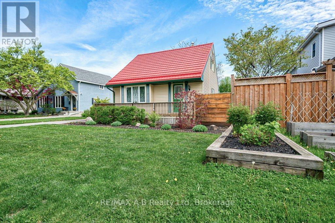
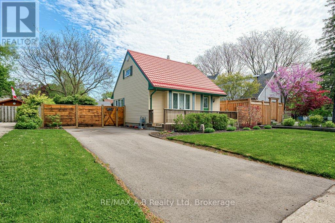
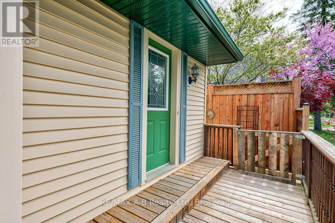
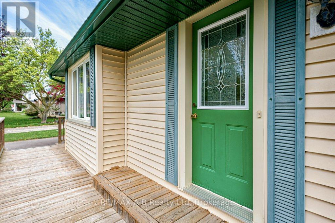
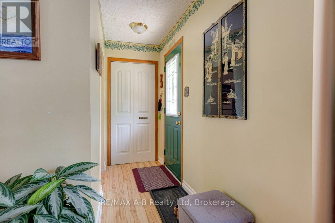
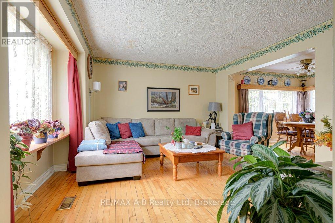
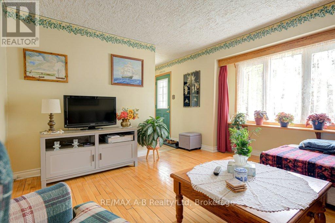
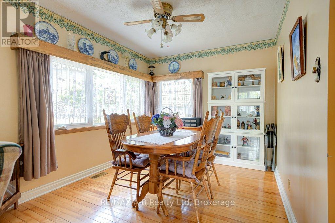
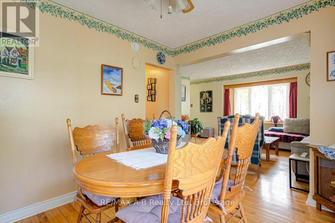
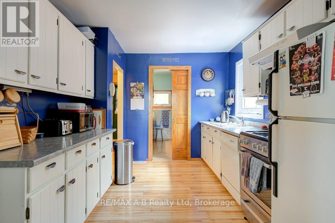
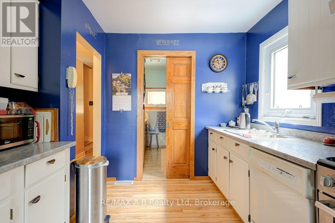
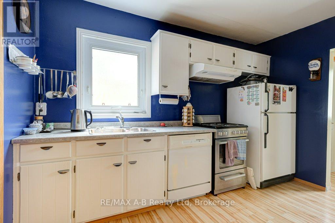
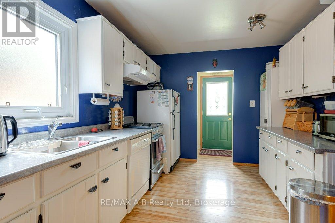
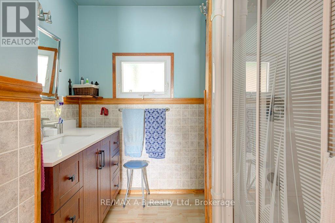
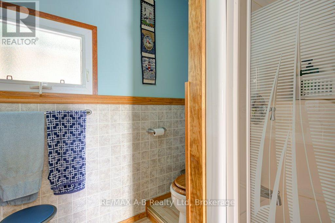
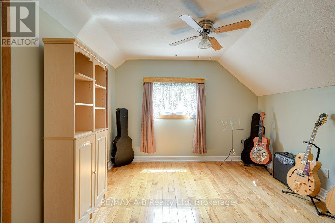
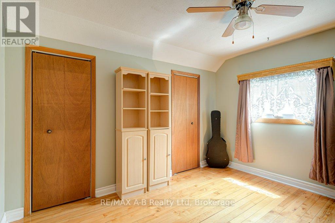
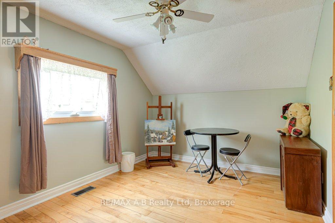
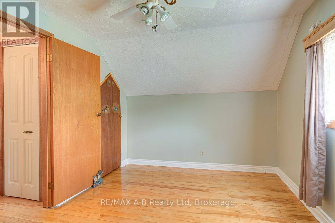
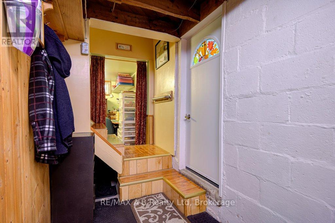
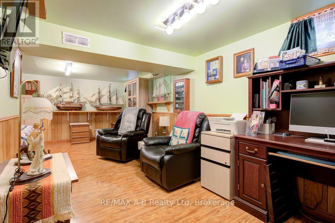
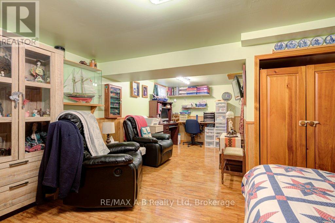
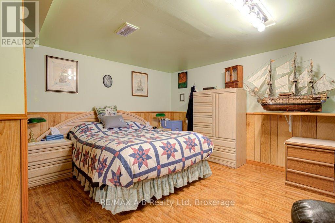
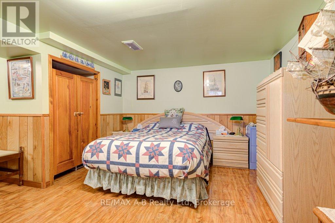
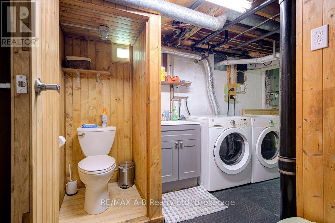
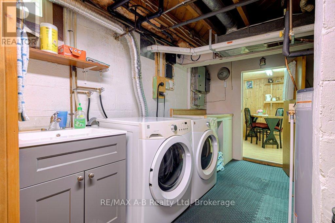
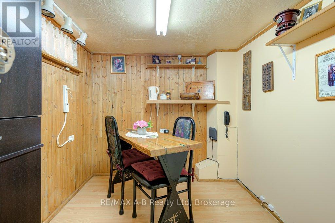
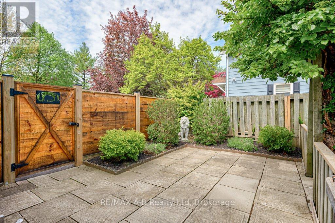
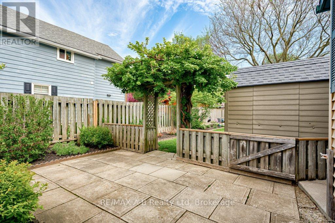
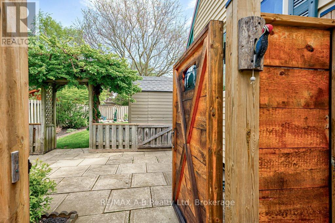
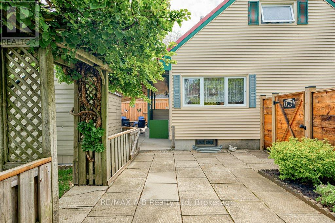
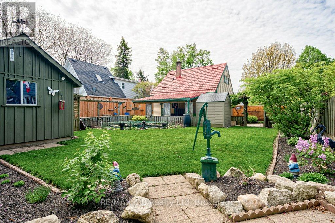
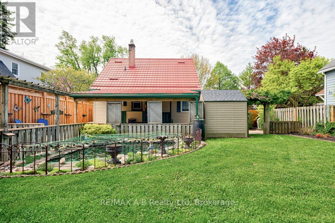
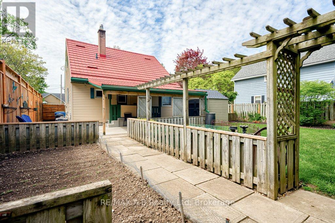
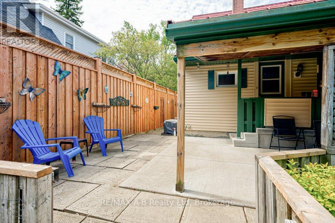
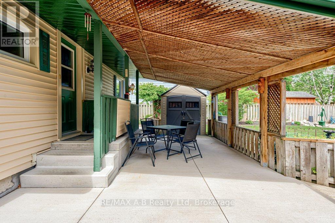
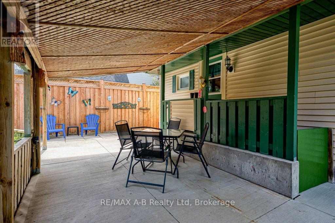
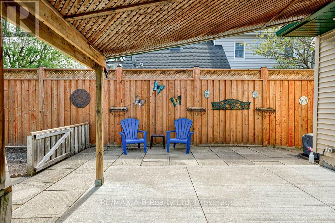
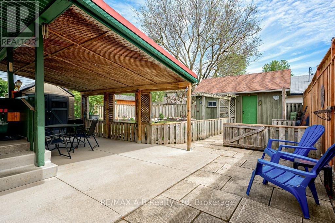
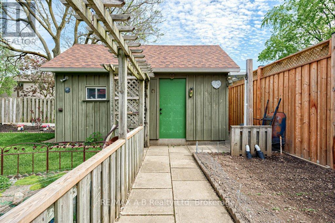
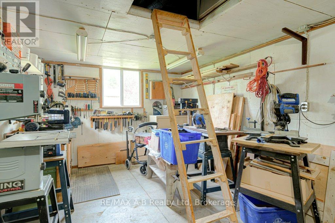
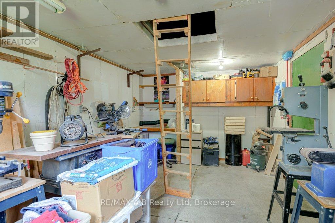
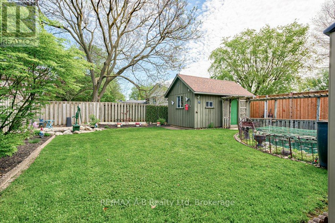
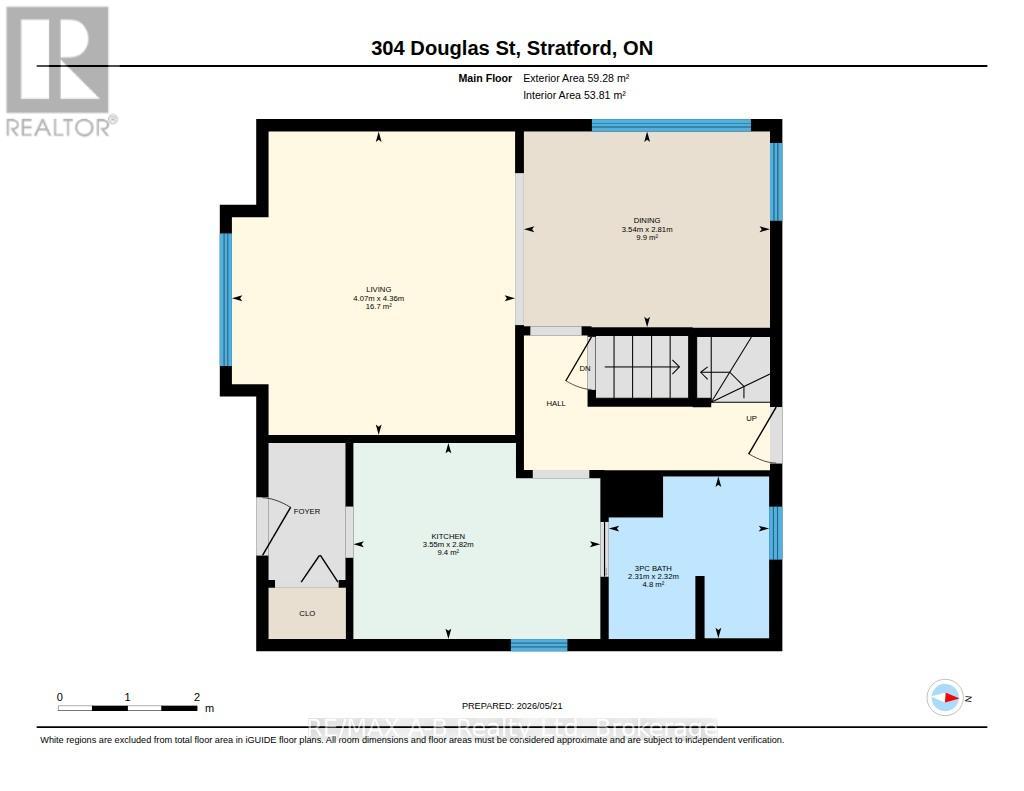
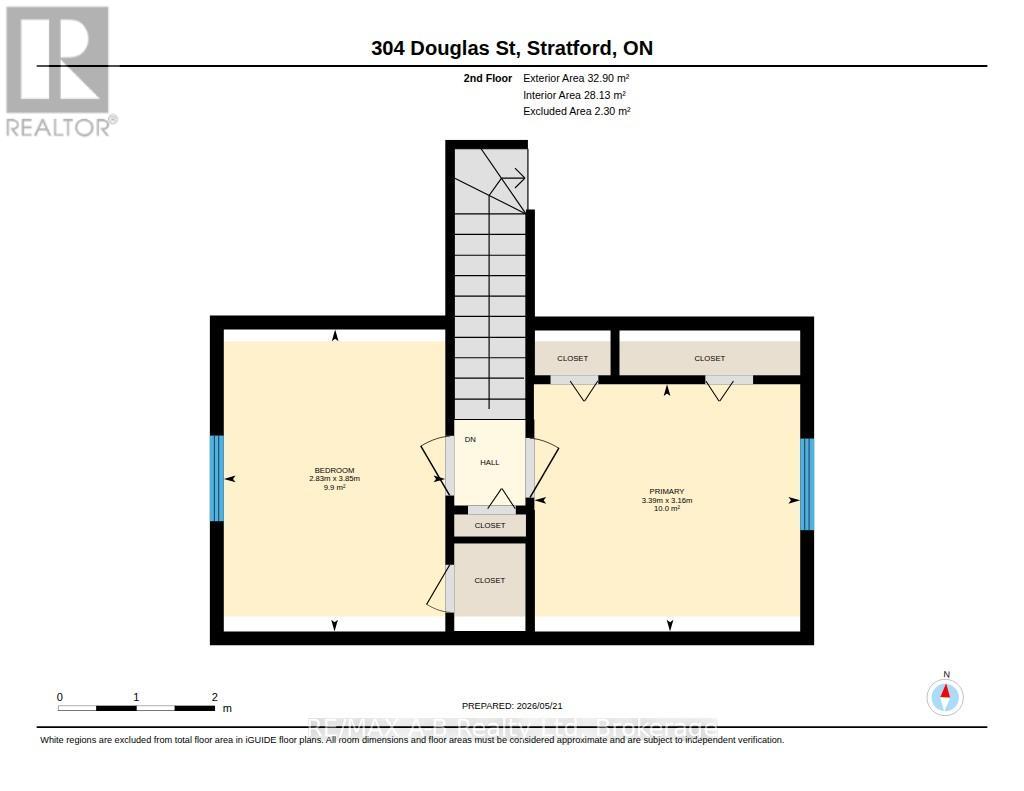
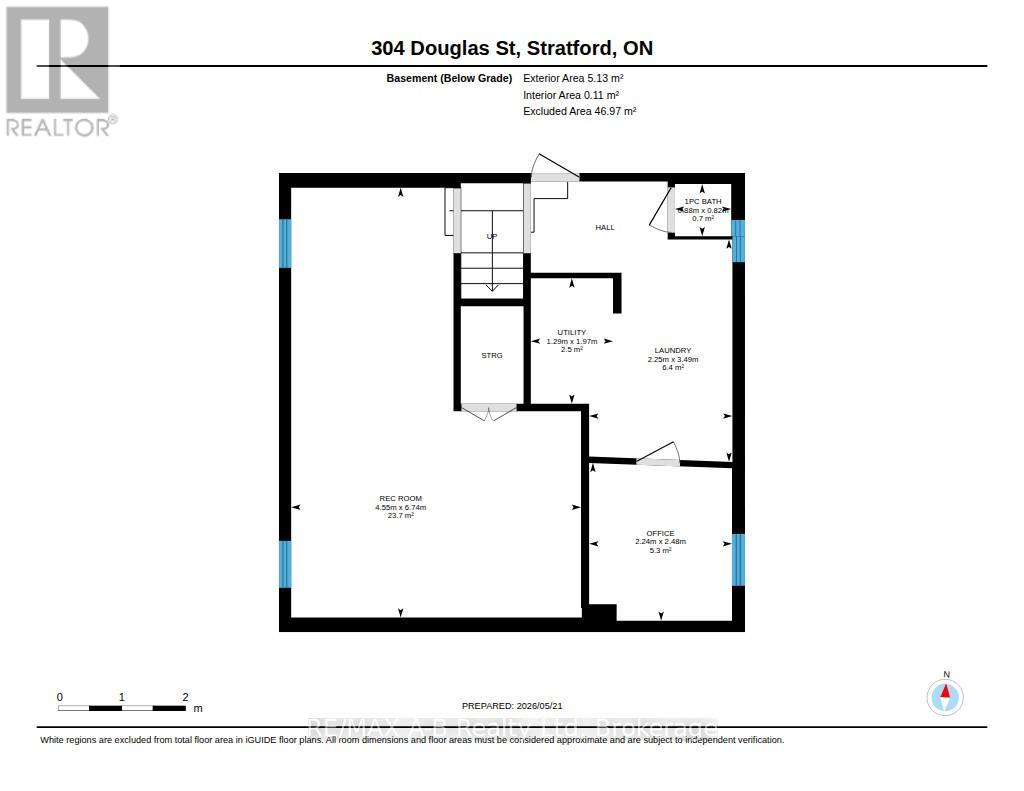
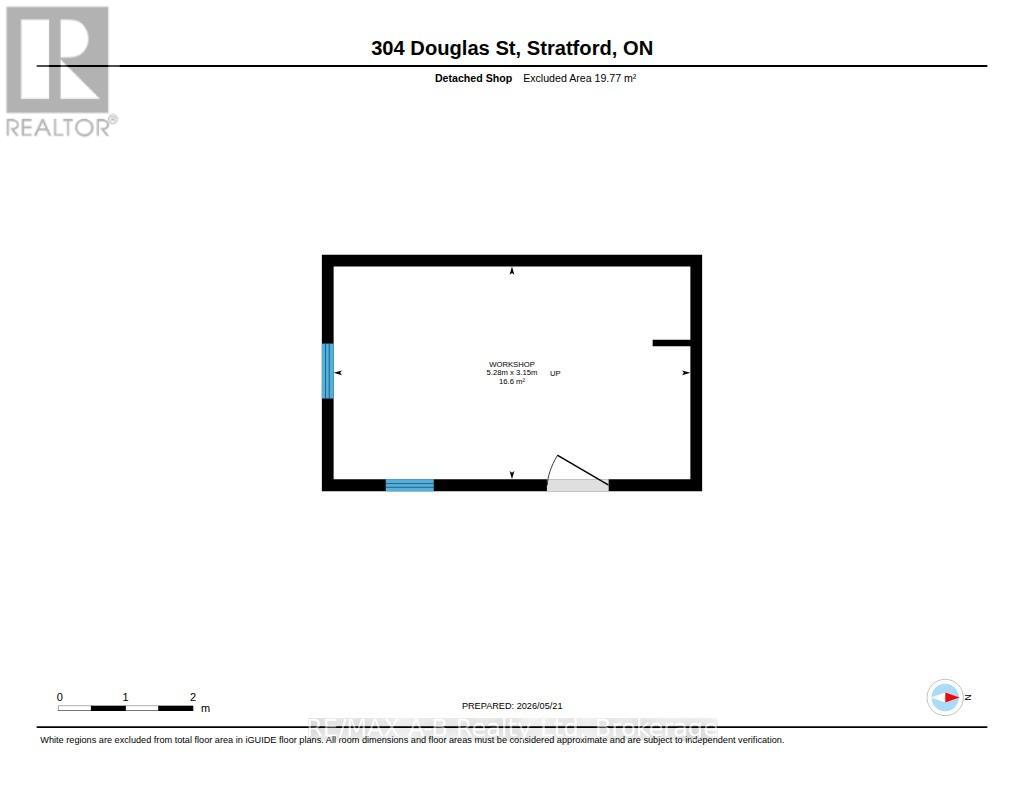
Charming 1.5 storey gem in desirable Stratford location in the Avon School Ward! Welcome to this beautifully maintained 1.5-storey home, proudly cared for by its current owners for many years and located in one of Stratford's most sought-after neighbourhoods. Brimming with exceptional curb appeal and natural light, this carpet-free home features maple hardwood floors throughout the main levels, presenting the perfect turnkey opportunity for first-time homebuyers and downsizers alike. Step inside to a main level designed for comfort, featuring a bright living and dining area highlighted by a large, full front window and finished hardwood floors. This level also features a refreshed kitchen and a 3-piece bathroom. The upper level offers two bright, cozy bedrooms with closet space, while downstairs you'll find a partially finished basement that boasts generous, versatile rooms, one currently serving as a spacious primary bedroom retreat. Step outside into your own private oasis. The gorgeously landscaped backyard is designed for relaxation, featuring ample room for summer entertaining under your covered patio and a custom-built fish pond that provides a soothing, tranquil backdrop. Hobbyists and creatives will fall in love with the substantial, fully powered 11' x 17' workshop, currently utilized as a woodworking shop but ready to adapt to whatever your passion requires. The permanent roof, newer windows, updated furnace and well maintained a/c will give you peace of mind for years to come. Situated in an incredible location, you are within easy walking distance of Stratford's vibrant downtown, groceries, a pharmacy, the movie theatre and only two blocks from Avon Public School. Priced right and filled with heart, this home is ready for its next chapter. (id:15069)
Property Details
| MLS® Number | X13159970 |
| Property Type | Single Family |
| Community Name | Stratford |
| Amenities Near By | Hospital, Public Transit, Schools |
| Equipment Type | Water Heater |
| Features | Carpet Free |
| Parking Space Total | 2 |
| Rental Equipment Type | Water Heater |
| Structure | Patio(s), Shed |
Building
| Bathroom Total | 1 |
| Bedrooms Above Ground | 2 |
| Bedrooms Total | 2 |
| Age | 51 To 99 Years |
| Appliances | Water Heater, Water Softener, Dryer, Stove, Washer, Refrigerator |
| Basement Type | Partial |
| Construction Style Attachment | Detached |
| Cooling Type | Central Air Conditioning |
| Exterior Finish | Vinyl Siding |
| Foundation Type | Block |
| Heating Fuel | Natural Gas |
| Heating Type | Forced Air |
| Stories Total | 2 |
| Size Interior | 700 - 1,100 Sqft |
| Type | House |
| Utility Water | Municipal Water |
Parking
| No Garage |
Land
| Acreage | No |
| Land Amenities | Hospital, Public Transit, Schools |
| Landscape Features | Landscaped |
| Sewer | Sanitary Sewer |
| Size Depth | 104 Ft |
| Size Frontage | 52 Ft |
| Size Irregular | 52 X 104 Ft |
| Size Total Text | 52 X 104 Ft |
| Surface Water | Pond Or Stream |
| Zoning Description | R2 |
Rooms
| Level | Type | Length | Width | Dimensions |
|---|---|---|---|---|
| Second Level | Bedroom | 2.83 m | 3.85 m | 2.83 m x 3.85 m |
| Second Level | Bedroom | 3.39 m | 3.16 m | 3.39 m x 3.16 m |
| Lower Level | Recreational, Games Room | 4.55 m | 6.74 m | 4.55 m x 6.74 m |
| Lower Level | Office | 2.24 m | 2.48 m | 2.24 m x 2.48 m |
| Lower Level | Laundry Room | 3.07 m | 4.37 m | 3.07 m x 4.37 m |
| Lower Level | Utility Room | 1.79 m | 1.97 m | 1.79 m x 1.97 m |
| Main Level | Living Room | 4.36 m | 4.07 m | 4.36 m x 4.07 m |
| Main Level | Dining Room | 2.81 m | 3.54 m | 2.81 m x 3.54 m |
| Main Level | Kitchen | 2.82 m | 3.55 m | 2.82 m x 3.55 m |
| Main Level | Bathroom | 2.32 m | 2.31 m | 2.32 m x 2.31 m |
Utilities
| Cable | Available |
| Electricity | Installed |
| Sewer | Installed |
https://www.realtor.ca/real-estate/29789258/304-douglas-street-stratford-stratford
Contact Us
Contact us for more information

This REALTOR.ca listing content is owned and licensed by REALTOR® members of The Canadian Real Estate Association
The trademarks REALTOR®, REALTORS®, and the REALTOR® logo are controlled by The Canadian Real Estate Association (CREA) and identify real estate professionals who are members of CREA. The trademarks MLS®, Multiple Listing Service® and the associated logos are owned by The Canadian Real Estate Association (CREA) and identify the quality of services provided by real estate professionals who are members of CREA. The trademark DDF® is owned by The Canadian Real Estate Association (CREA) and identifies CREA's Data Distribution Facility (DDF®)
May 29 2026 04:35:09
The Lakelands Association of REALTORS®
RE/MAX A-B Realty Ltd