
145 Abetti Ridge Ottawa, Ontario K2J 0Y7

3 Bedroom
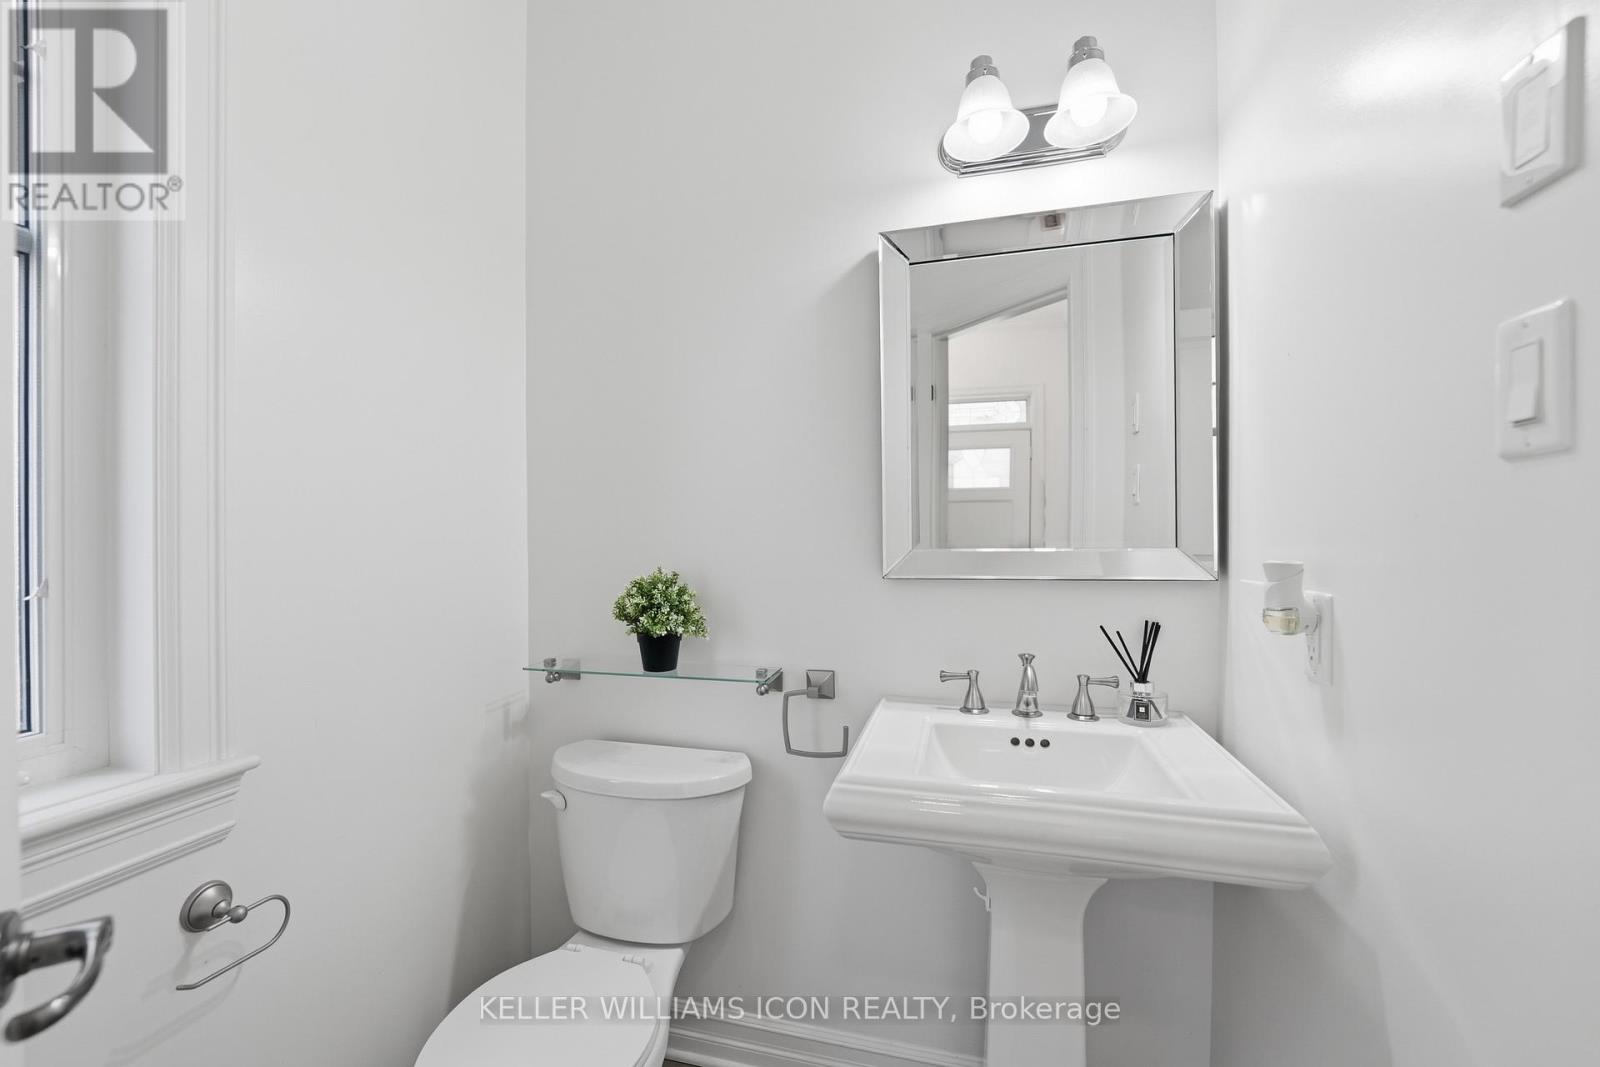
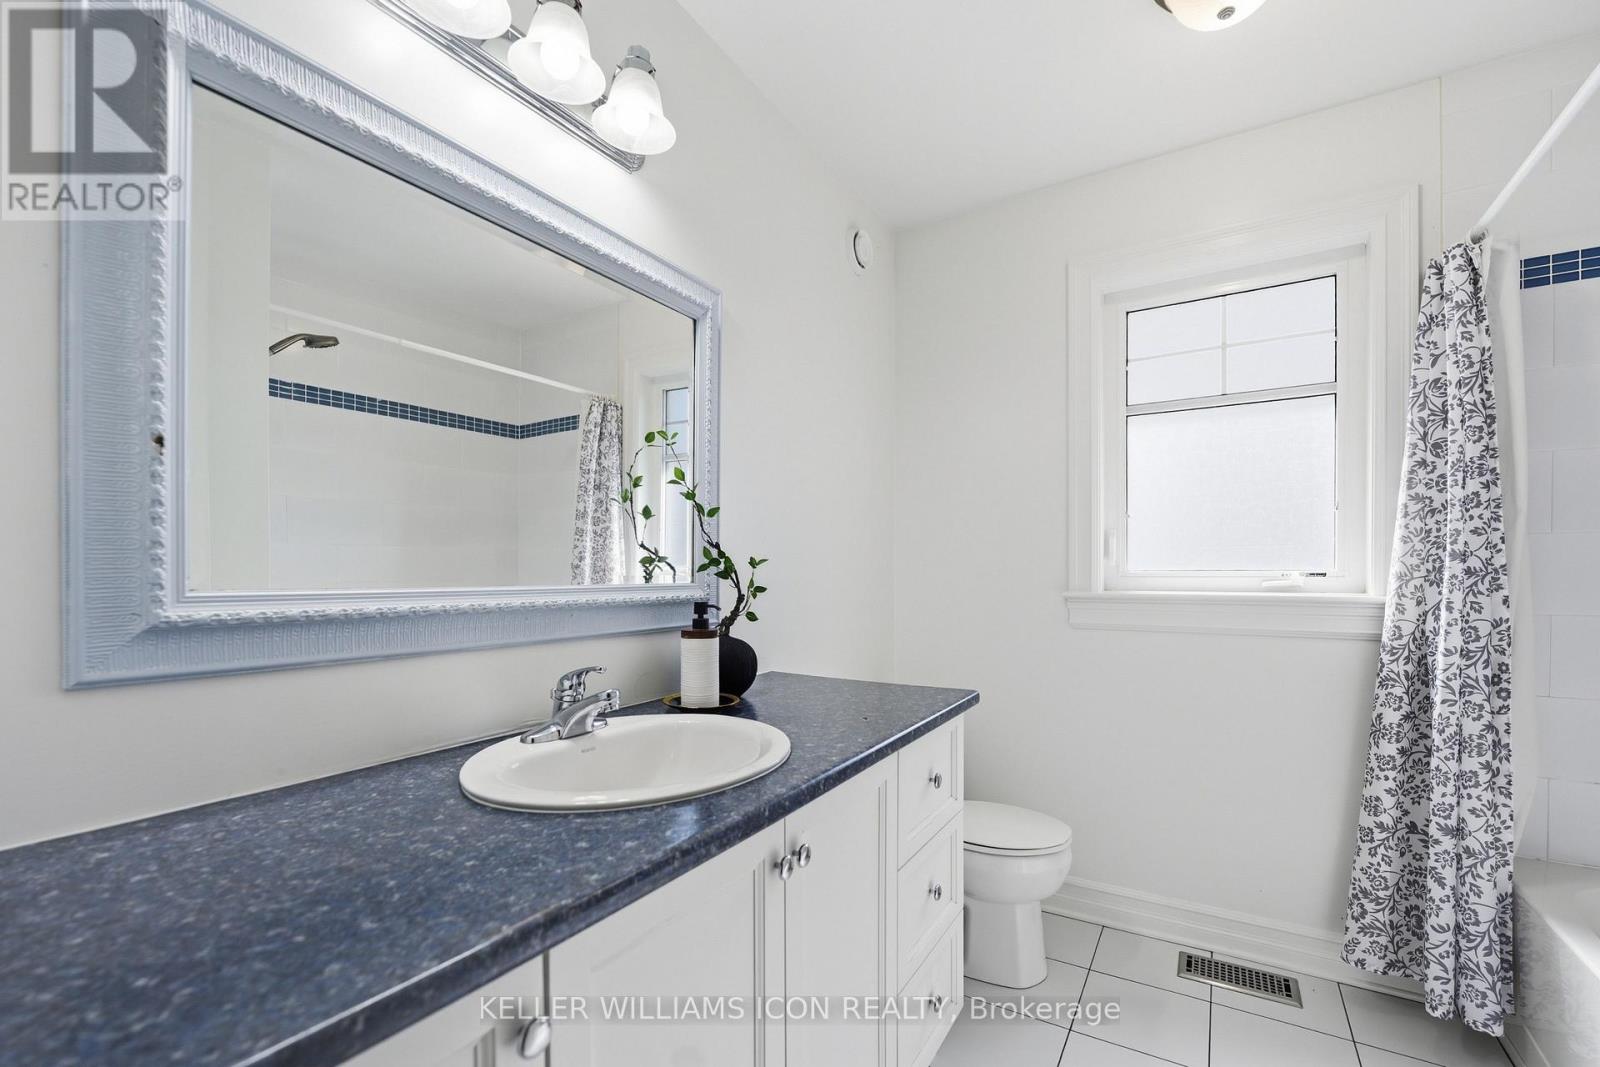
3 Bathroom
1,500 - 2,000 sqft
Fireplace
Central Air Conditioning
Forced Air
$679,000
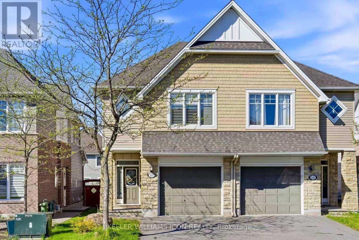
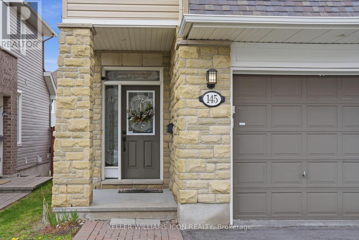
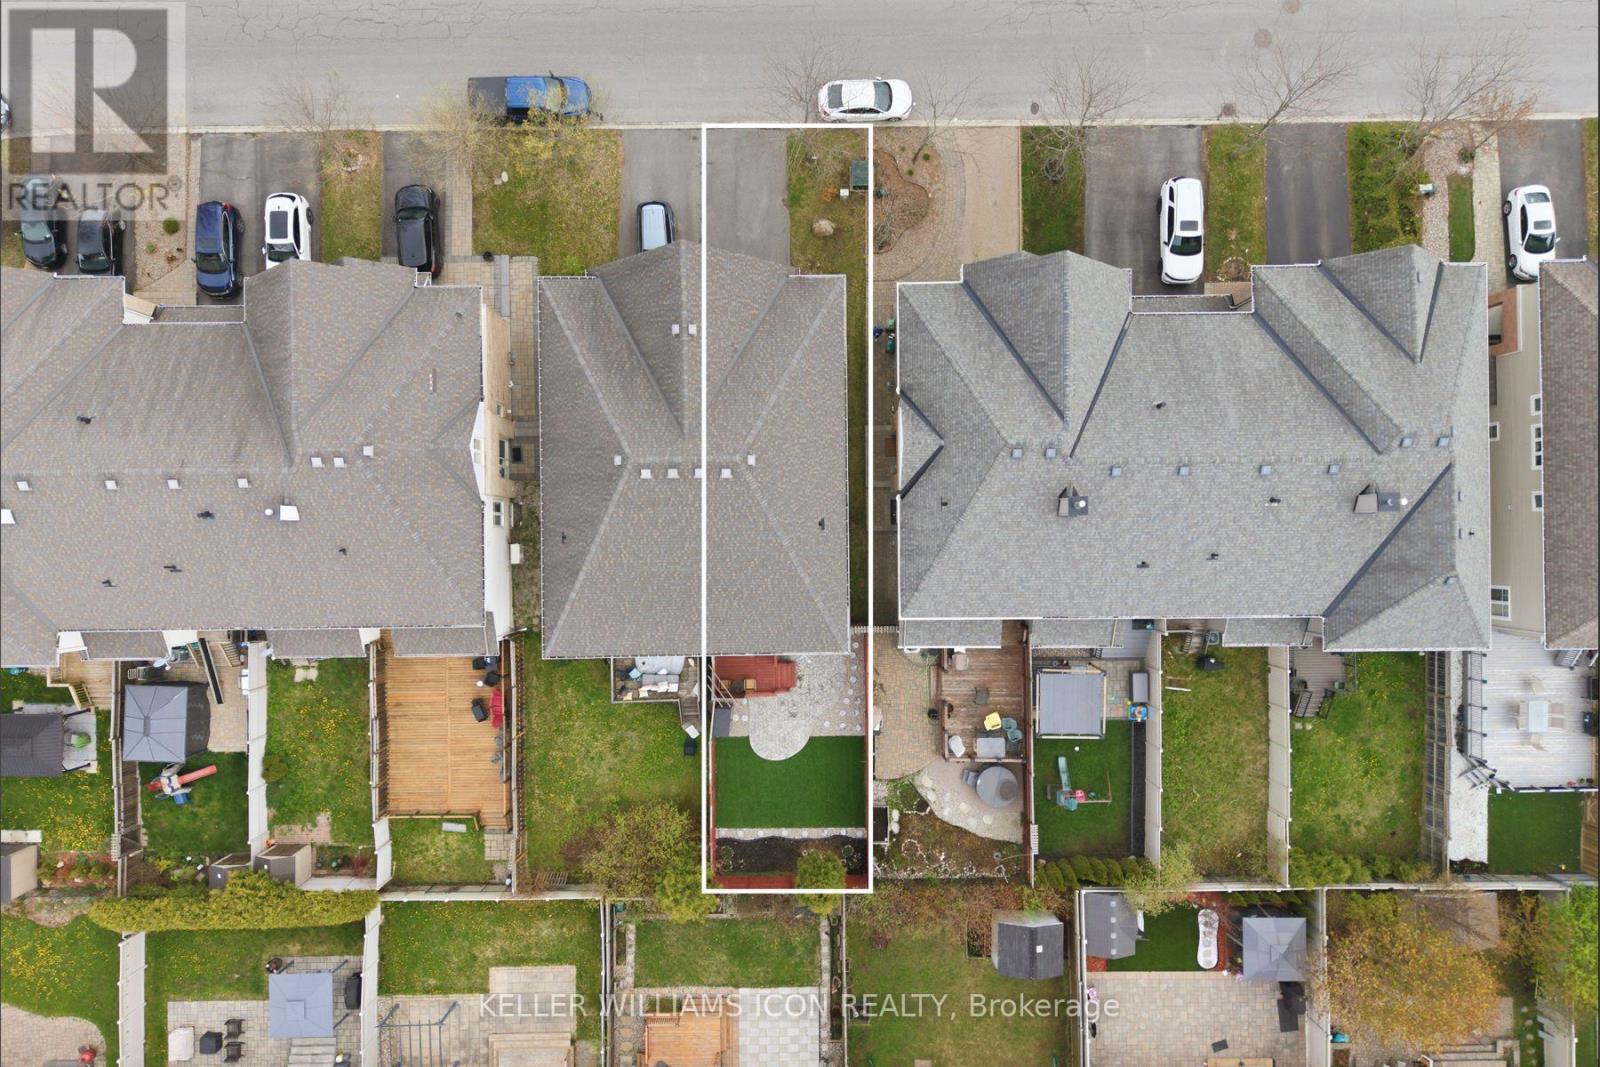
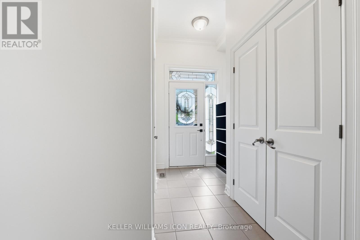
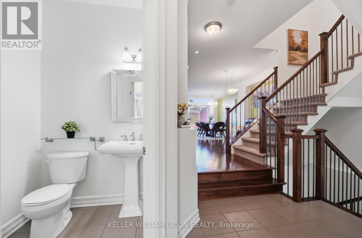
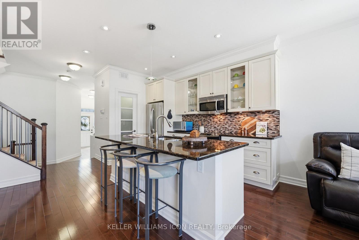
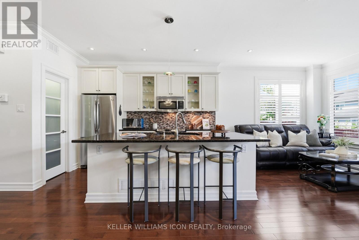
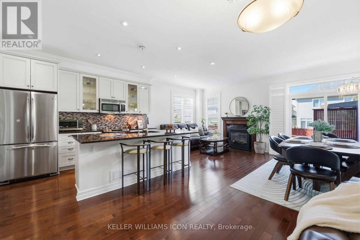
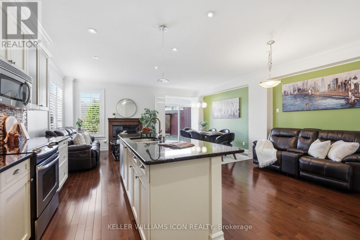
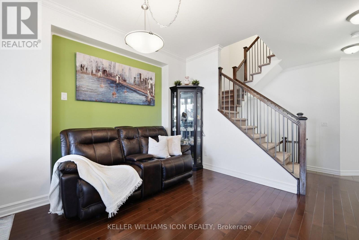
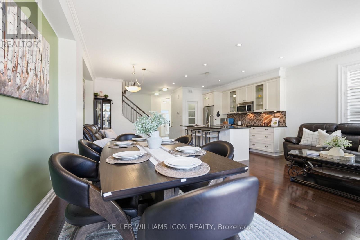
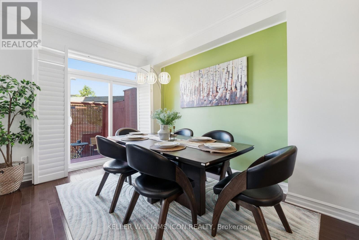
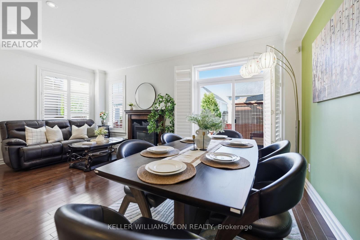
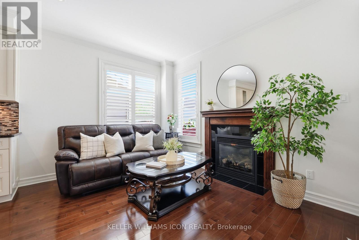
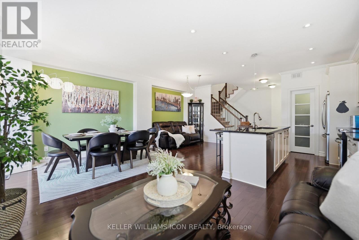
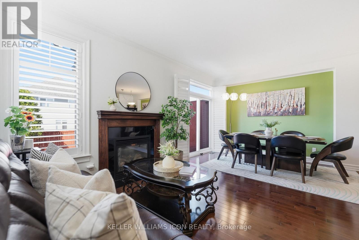
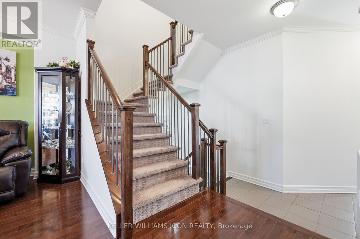
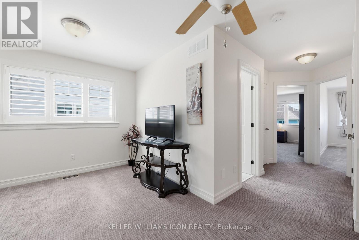
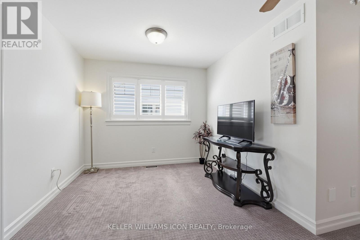
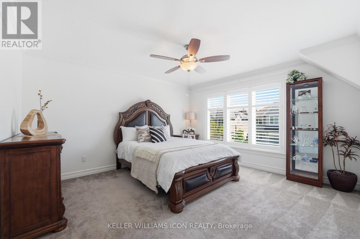
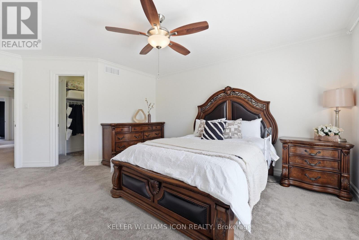
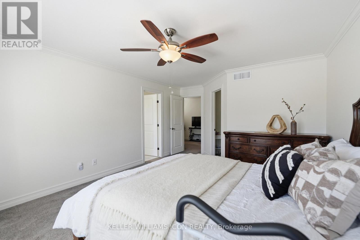
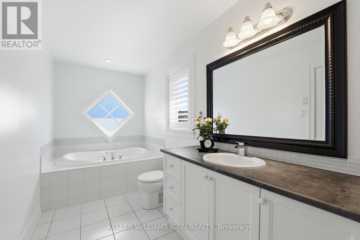
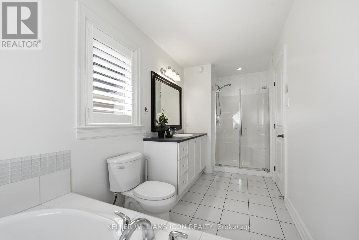
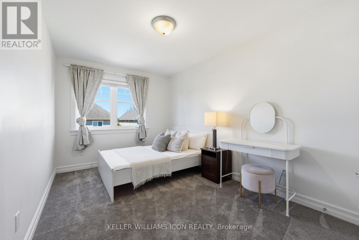
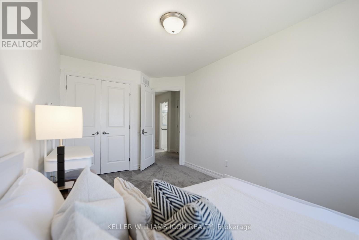
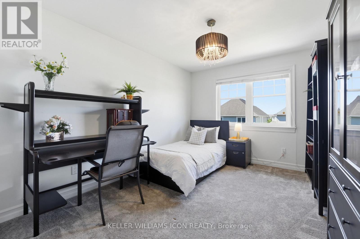
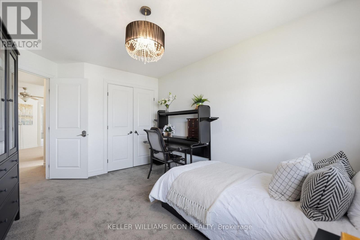
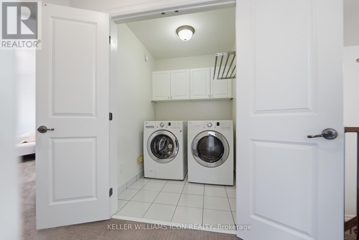
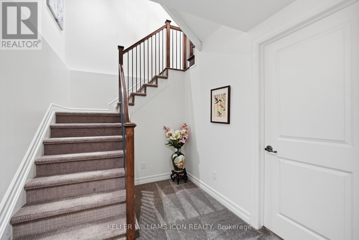
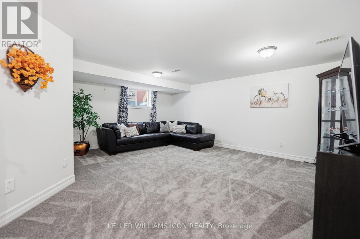
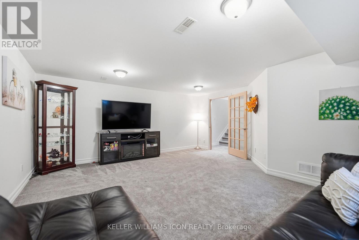
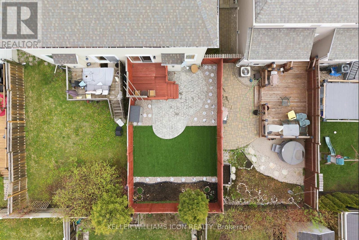
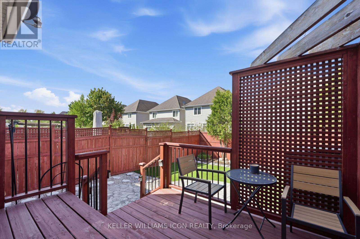
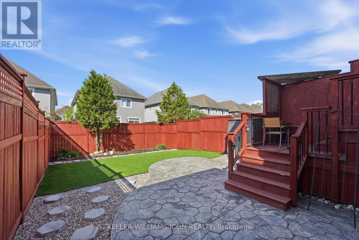
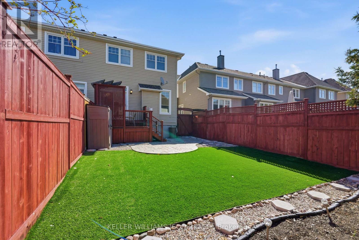
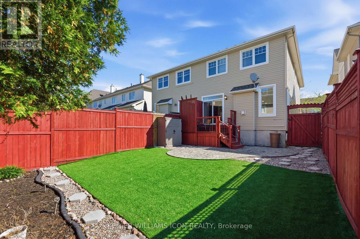
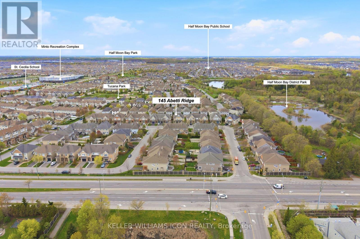
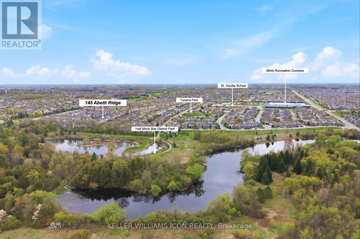
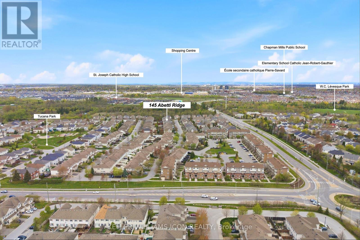
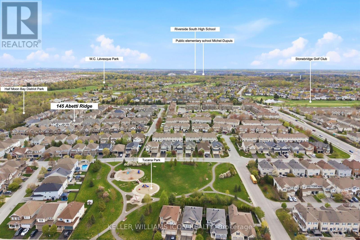
UPGRADED & BEAUTIFULLY LANDSCAPED Tamarack semi-detached home offering APPROX. 2,100 SQFT of stylish and functional living space! The main level showcases HARDWOOD FLOORING, CROWN MOULDING & POT LIGHTS throughout, creating a warm and elegant atmosphere. The designer kitchen features UPGRADED CABINETRY, GRANITE COUNTERTOPS, MOSAIC BACKSPLASH, corner pantry & STAINLESS STEEL APPLIANCES. Bright and spacious living & dining areas are highlighted by a COZY GAS FIREPLACE - perfect for entertaining or family gatherings.The second level offers 3 GENEROUSLY SIZED BEDROOMS plus a versatile LOFT SPACE and convenient second-floor laundry. The primary retreat features a WALK-IN CLOSET and luxurious 4-PIECE ENSUITE with SOAKER TUB and GLASS SHOWER. Premium CALIFORNIA SHUTTERS throughout the home add timeless style and privacy.The fully finished basement includes an ENTERTAINMENT-SIZED REC ROOM and ample storage space. Step outside to your PRIVATE BACKYARD OASIS - fully fenced and professionally landscaped with INTERLOCK PATIO, LARGE DECK WITH PRIVACY SCREEN, BEAUTIFUL GARDENS & STORAGE SHED.Fantastic location within walking distance to the JOCK RIVER & scenic walking trails, and just minutes to the MINTO RECREATION COMPLEX, STONEBRIDGE GOLF CLUB, schools, parks, shopping & more. A PERFECT BLEND OF COMFORT, STYLE & LOCATION - MOVE-IN READY! (id:15069)
Open House
This property has open houses!
May
30
Saturday
Starts at:
2:00 pm
Ends at:4:00 pm
May
31
Sunday
Starts at:
2:00 pm
Ends at:4:00 pm
Property Details
| MLS® Number | X13159706 |
| Property Type | Single Family |
| Neigbourhood | Stonebridge |
| Community Name | 7708 - Barrhaven - Stonebridge |
| Equipment Type | Water Heater |
| Parking Space Total | 2 |
| Rental Equipment Type | Water Heater |
Building
| Bathroom Total | 3 |
| Bedrooms Above Ground | 3 |
| Bedrooms Total | 3 |
| Appliances | Garage Door Opener Remote(s), Dishwasher, Dryer, Hood Fan, Stove, Washer, Refrigerator |
| Basement Development | Finished |
| Basement Type | Full (finished) |
| Construction Style Attachment | Semi-detached |
| Cooling Type | Central Air Conditioning |
| Exterior Finish | Brick, Vinyl Siding |
| Fireplace Present | Yes |
| Foundation Type | Poured Concrete |
| Half Bath Total | 1 |
| Heating Fuel | Natural Gas |
| Heating Type | Forced Air |
| Stories Total | 2 |
| Size Interior | 1,500 - 2,000 Sqft |
| Type | House |
| Utility Water | Municipal Water |
Parking
| Attached Garage | |
| Garage |
Land
| Acreage | No |
| Sewer | Sanitary Sewer |
| Size Depth | 110 Ft ,4 In |
| Size Frontage | 25 Ft ,8 In |
| Size Irregular | 25.7 X 110.4 Ft |
| Size Total Text | 25.7 X 110.4 Ft |
Rooms
| Level | Type | Length | Width | Dimensions |
|---|---|---|---|---|
| Second Level | Primary Bedroom | 5.84 m | 5.53 m | 5.84 m x 5.53 m |
| Second Level | Bedroom 2 | 4.08 m | 3.02 m | 4.08 m x 3.02 m |
| Second Level | Bedroom 3 | 4.08 m | 2.74 m | 4.08 m x 2.74 m |
| Second Level | Loft | 2.84 m | 2.48 m | 2.84 m x 2.48 m |
| Basement | Family Room | 5.58 m | 4.21 m | 5.58 m x 4.21 m |
| Main Level | Living Room | 5.89 m | 3.12 m | 5.89 m x 3.12 m |
| Main Level | Dining Room | 3.4 m | 3.3 m | 3.4 m x 3.3 m |
| Main Level | Kitchen | 3.53 m | 2.59 m | 3.53 m x 2.59 m |
https://www.realtor.ca/real-estate/29788882/145-abetti-ridge-ottawa-7708-barrhaven-stonebridge
Contact Us
Contact us for more information

This REALTOR.ca listing content is owned and licensed by REALTOR® members of The Canadian Real Estate Association
The trademarks REALTOR®, REALTORS®, and the REALTOR® logo are controlled by The Canadian Real Estate Association (CREA) and identify real estate professionals who are members of CREA. The trademarks MLS®, Multiple Listing Service® and the associated logos are owned by The Canadian Real Estate Association (CREA) and identify the quality of services provided by real estate professionals who are members of CREA. The trademark DDF® is owned by The Canadian Real Estate Association (CREA) and identifies CREA's Data Distribution Facility (DDF®)
May 27 2026 07:35:21
Ottawa Real Estate Board
Keller Williams Icon Realty