
76 Ferris Rd Road Toronto, Ontario M4B 1G4




5 Bedroom
5 Bathroom
2,500 - 3,000 sqft
Fireplace
Central Air Conditioning, Air Exchanger
Forced Air, Other
Landscaped, Lawn Sprinkler
$4,199,000
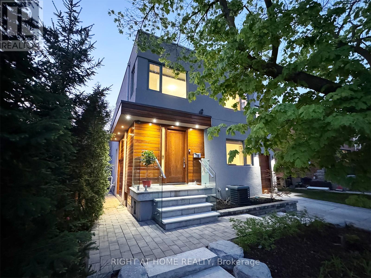
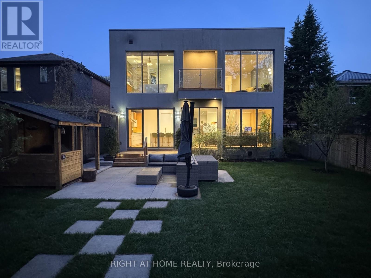
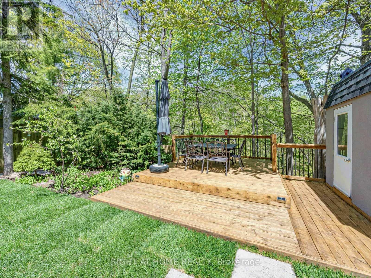
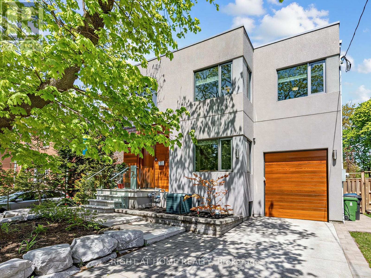
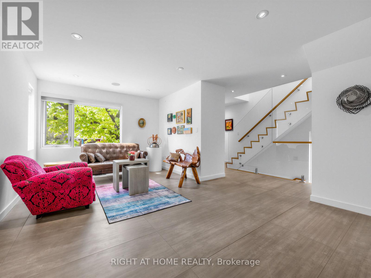
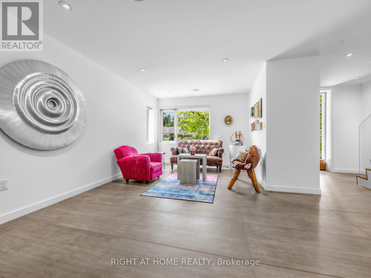
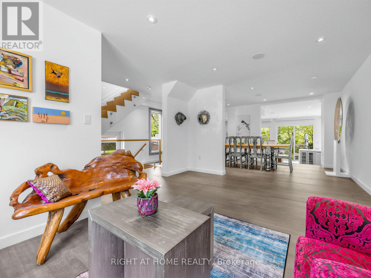
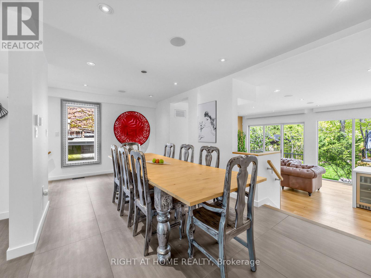
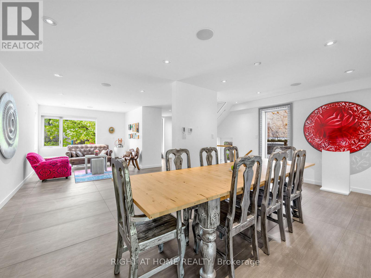
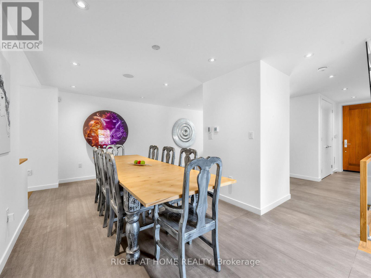
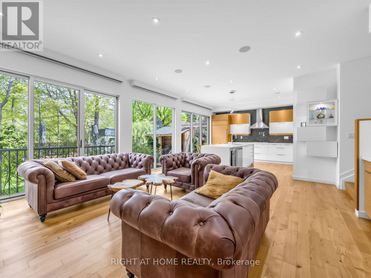
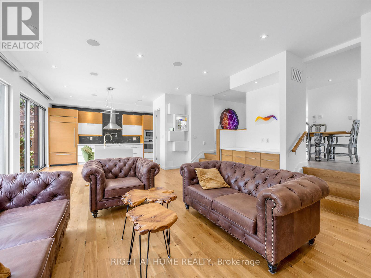
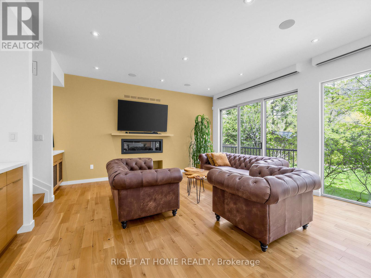
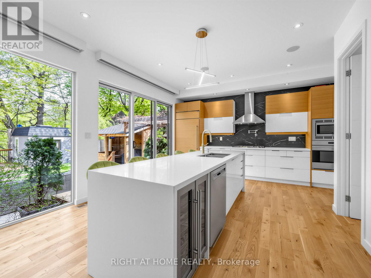
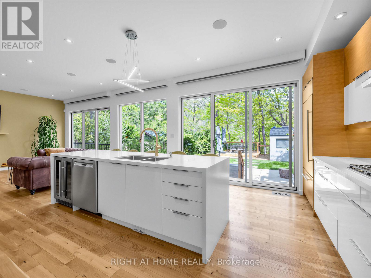
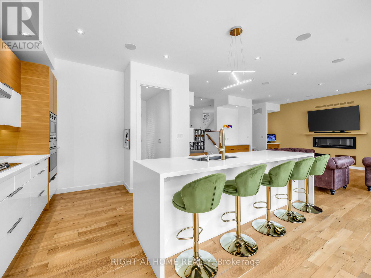
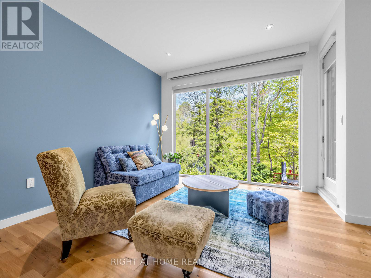
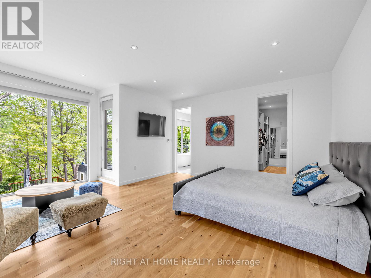
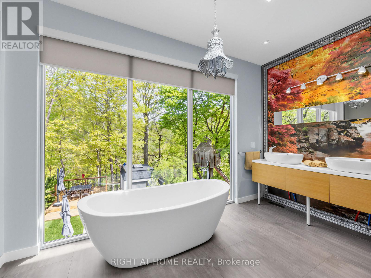
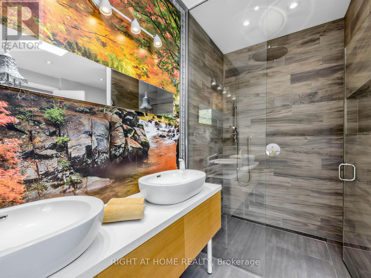
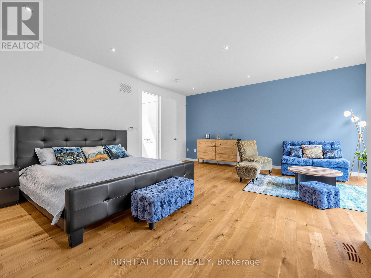
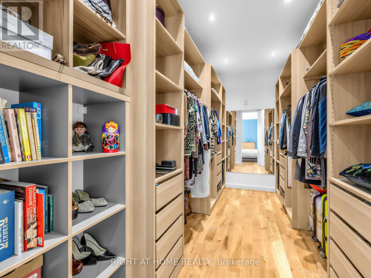
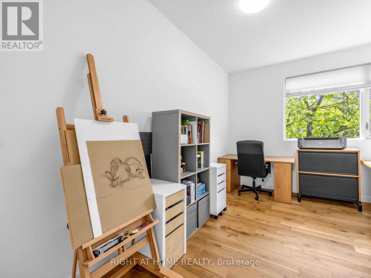
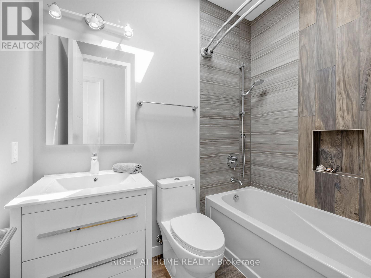
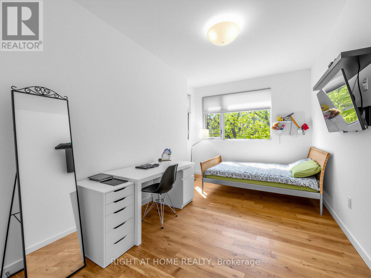
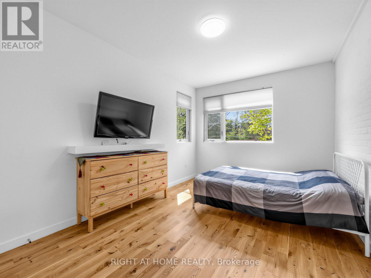
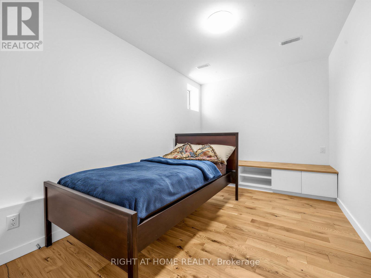
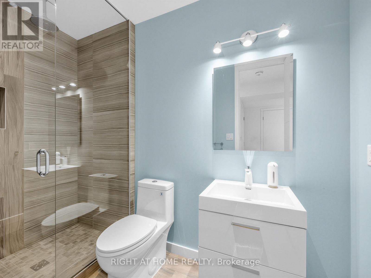
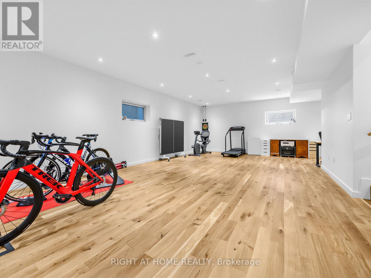
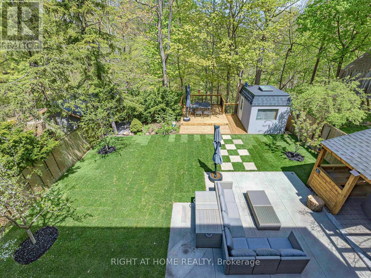
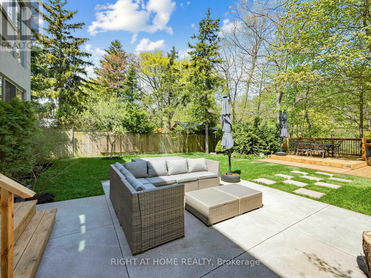
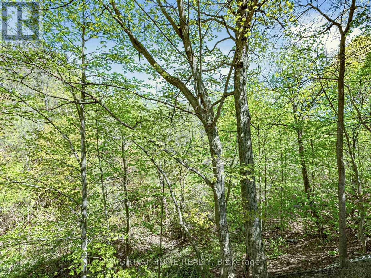
Rarely does a true ravine architectural masterpiece of this scale emerge along Toronto's natural canopy. A rare, high-value acquisition delivering unmatched structural scale and complete, uninterrupted serenity in Woodbine Gardens, this custom residence represents a finite, long-term wealth preservation investment. Privately positioned on an irreplaceable, massive 45' x 197' deep lot (8,865 sq ft of total land), this modern 4,179 sq ft sanctuary offers absolute, permanently deeded privacy backing directly onto the tranquil waters of Taylor Creek ensuring no rear neighbors - ever. Professionally engineered and perfectly positioned, the design maximizes spectacular, panoramic views of the valley canopy while maintaining a pristine, beautifully balanced backyard footprint. The main floor is a triumph of design, boasting high-ceiling architecture, automated curtains, a built-in ceiling audio system, an integrated security network, and a chef's kitchen anchored by premium Sub-Zero, Wolf, Kobe, and Bosch appliances. The seamless indoor-outdoor flow leads through floor-to-ceiling glass walls to a landscaped backyard featuring lawn sprinklers, and a dedicated, roofed outdoor barbecue station equipped with a direct gas line. The upper level offers 4 bedrooms featuring a spectacular master retreat with a walk-in closet, private balcony, and a spa-like ensuite bath, alongside a secondary guest suite with its own dedicated ensuite. Descend to the high-ceiling basement or step out onto the custom ravine observation deck to immerse yourself in the soothing sounds of the active flowing creek below. (id:15069)
Property Details
| MLS® Number | E13153788 |
| Property Type | Single Family |
| Community Name | O'Connor-Parkview |
| Features | Ravine, Lighting, Carpet Free, Guest Suite, Sump Pump |
| Parking Space Total | 3 |
| Structure | Porch, Shed |
| Water Front Name | Taylor Creek |
Building
| Bathroom Total | 5 |
| Bedrooms Above Ground | 4 |
| Bedrooms Below Ground | 1 |
| Bedrooms Total | 5 |
| Amenities | Fireplace(s) |
| Appliances | Central Vacuum, Oven - Built-in, Water Meter |
| Basement Development | Finished |
| Basement Type | N/a (finished) |
| Construction Style Attachment | Detached |
| Cooling Type | Central Air Conditioning, Air Exchanger |
| Exterior Finish | Stucco, Wood |
| Fire Protection | Alarm System, Monitored Alarm |
| Fireplace Present | Yes |
| Fireplace Total | 1 |
| Foundation Type | Block |
| Half Bath Total | 1 |
| Heating Fuel | Natural Gas |
| Heating Type | Forced Air, Other |
| Stories Total | 2 |
| Size Interior | 2,500 - 3,000 Sqft |
| Type | House |
| Utility Water | Municipal Water |
Parking
| Garage |
Land
| Acreage | No |
| Fence Type | Fenced Yard |
| Landscape Features | Landscaped, Lawn Sprinkler |
| Sewer | Sanitary Sewer |
| Size Depth | 197 Ft ,8 In |
| Size Frontage | 45 Ft |
| Size Irregular | 45 X 197.7 Ft ; Ravine Lot! 2015 Survey Attached |
| Size Total Text | 45 X 197.7 Ft ; Ravine Lot! 2015 Survey Attached |
Rooms
| Level | Type | Length | Width | Dimensions |
|---|---|---|---|---|
| Second Level | Bathroom | 1.52 m | 3.35 m | 1.52 m x 3.35 m |
| Second Level | Bedroom 3 | 4.78 m | 2.74 m | 4.78 m x 2.74 m |
| Second Level | Bedroom 4 | 4.17 m | 2.13 m | 4.17 m x 2.13 m |
| Second Level | Bathroom | 1.52 m | 2.24 m | 1.52 m x 2.24 m |
| Second Level | Bedroom | 5.54 m | 5.72 m | 5.54 m x 5.72 m |
| Second Level | Bathroom | 2.29 m | 3.96 m | 2.29 m x 3.96 m |
| Second Level | Storage | 2.29 m | 3.96 m | 2.29 m x 3.96 m |
| Second Level | Bedroom 2 | 4.62 m | 3.35 m | 4.62 m x 3.35 m |
| Lower Level | Recreational, Games Room | 5.08 m | 9.45 m | 5.08 m x 9.45 m |
| Lower Level | Furnace | 2.49 m | 3.23 m | 2.49 m x 3.23 m |
| Lower Level | Bathroom | 2.97 m | 1.52 m | 2.97 m x 1.52 m |
| Lower Level | Bedroom | 4.06 m | 2.74 m | 4.06 m x 2.74 m |
| Main Level | Foyer | 2.13 m | 2.03 m | 2.13 m x 2.03 m |
| Main Level | Living Room | 5.28 m | 3.96 m | 5.28 m x 3.96 m |
| Main Level | Dining Room | 2.95 m | 6.1 m | 2.95 m x 6.1 m |
| Main Level | Kitchen | 4.8 m | 4.72 m | 4.8 m x 4.72 m |
| Main Level | Family Room | 4.98 m | 4.98 m | 4.98 m x 4.98 m |
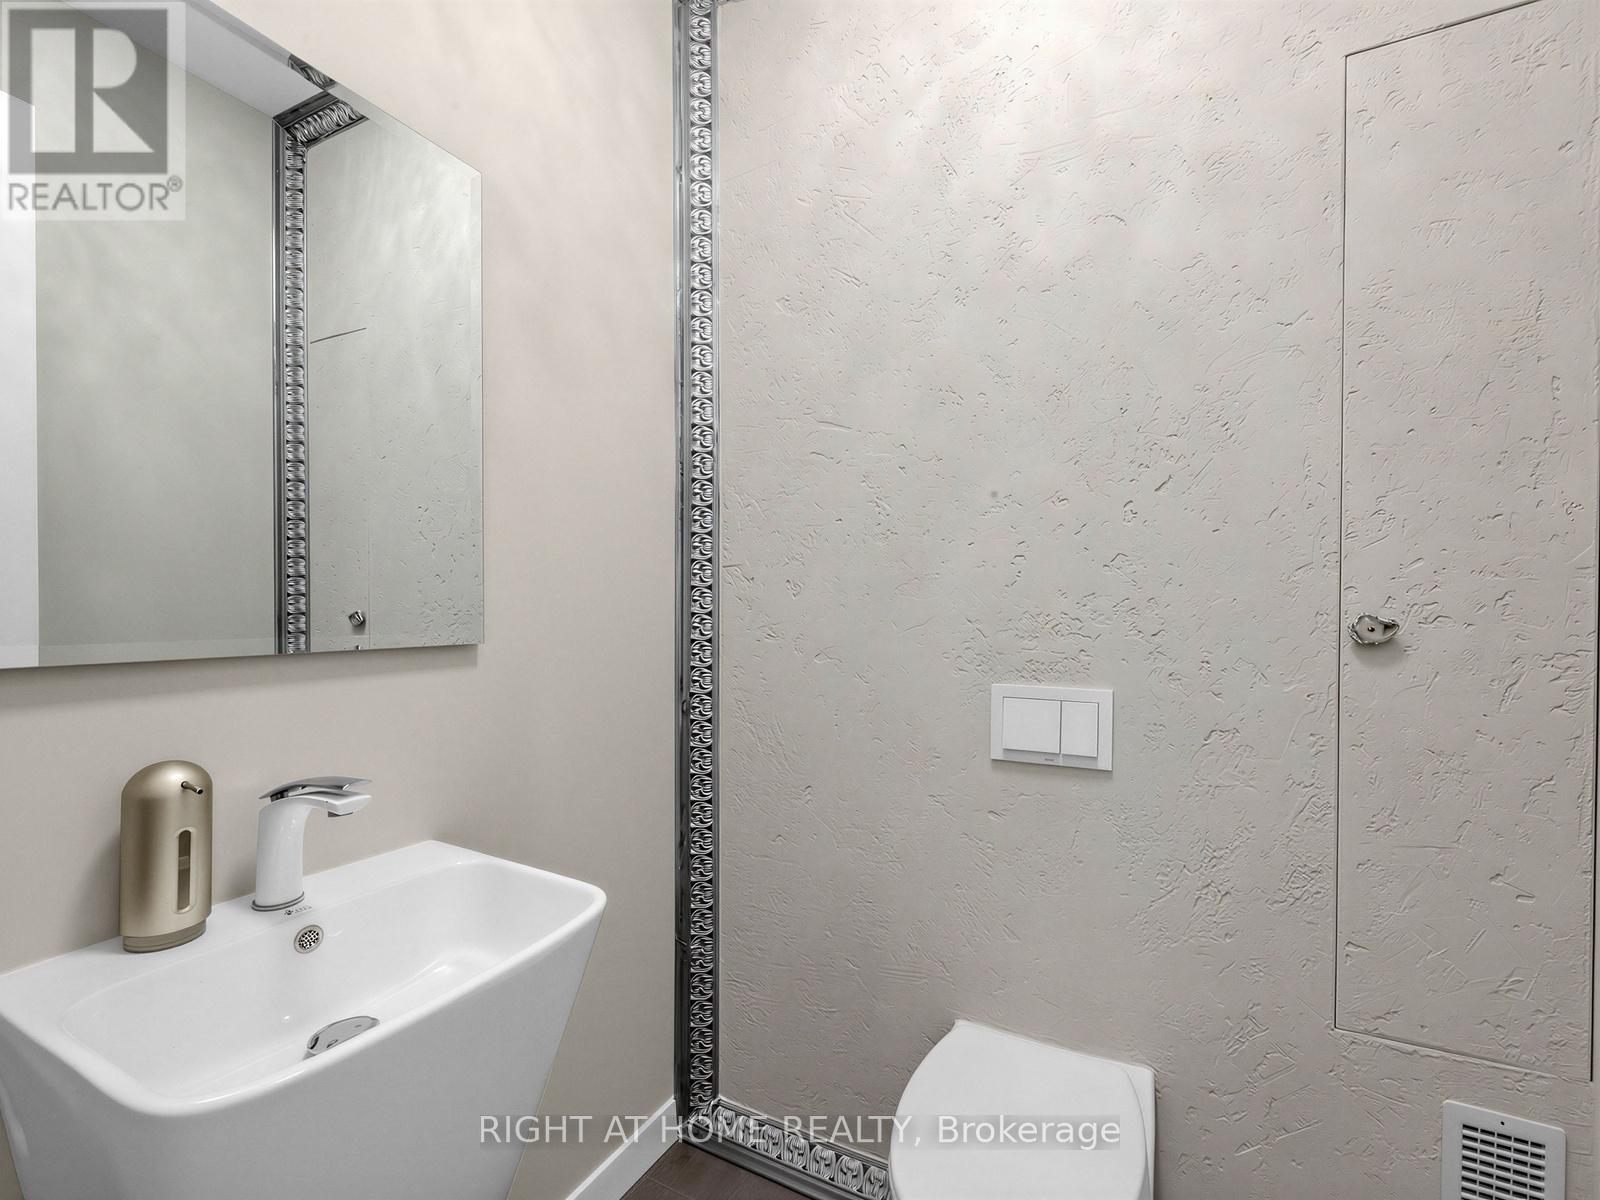
| Main Level | Partial Bathroom | 1.68 m | 1.42 m | 1.68 m x 1.42 m |
Contact Us
Contact us for more information

This REALTOR.ca listing content is owned and licensed by REALTOR® members of The Canadian Real Estate Association
The trademarks REALTOR®, REALTORS®, and the REALTOR® logo are controlled by The Canadian Real Estate Association (CREA) and identify real estate professionals who are members of CREA. The trademarks MLS®, Multiple Listing Service® and the associated logos are owned by The Canadian Real Estate Association (CREA) and identify the quality of services provided by real estate professionals who are members of CREA. The trademark DDF® is owned by The Canadian Real Estate Association (CREA) and identifies CREA's Data Distribution Facility (DDF®)
May 29 2026 04:04:59
Toronto Regional Real Estate Board
Right At Home Realty